and narrow your search. If you have fewer than 200 results, you can save your search.

Waynesville NC

r=8197-8208
304 Eagles Walk Gastonia NC 28056

Gastonia, NC304 Eagles Walk

Price$649,900

Est. Mortgage: $/month

MLS Number CAR4384485

  • Residential
  • Bedrooms 3
  • Bathroom 3
  • Square Feet 3,650
  • Acreage 1.92

You will love the privacy this home has to offer. This lovely custom-built home sits on a 1.9-acre lot in a quiet neighborhood on a hidden mountain in Gastonia near Martha Rivers Park. 3 beds/3 baths. Large windows with fantastic views of the distant Charlotte skyline during the fall and winter, while numerous trees create total privacy and shade throughout the spring and summer. Main-floor living room, with a beautiful stone fireplace that reaches the ceiling and a wall of bookshelves, has a cathedral ceiling open to an upper-floor airy loft and a back deck with views of the very private backyard. A large kitchen opens to a dining area and a sunroom looking out at a quiet side garden and fountain. The loft leads to a primary suite with sliding glass doors open to a private master deck, a huge walk-in closet, and walk-in attic, his and hers private primary bathroom area with a huge garden tub and walk in shower plus a nice sized linen closet. The far-end of the loft leads to a spare room and a laundry room. The lower level provides a full daylight basement with 2 spare rooms, full bath, additional storage space, and a big den for entertaining that opens to a wonderful lower-level screened porch. Minutes from SC, shopping, schools and more. Don't miss your chance to call this your home

Listed by Carla Howell of Coldwell Banker Carver-Pressley,Realtors
$
$
%
$/month over payments
Federal 30-year interest rate: 7.24% last updated on Oct 29, 2026
* All Figures are estimates. Check with your bank or proposed mortgage company for actual interest rates.
This product uses the FRED® API but is not endorsed or certified by the Federal Reserve Bank of St. Louis.

Save FavoriteSchedule TourAsk A QuestionMore Details

229 Oakridge Road Stanley NC 28164

Stanley, NC229 Oakridge Road

Price$649,900

Est. Mortgage: $/month

MLS Number CAR4386671

  • Residential
  • Bedrooms 3
  • Bathroom 5
  • Square Feet 2,580
  • Acreage 4.27

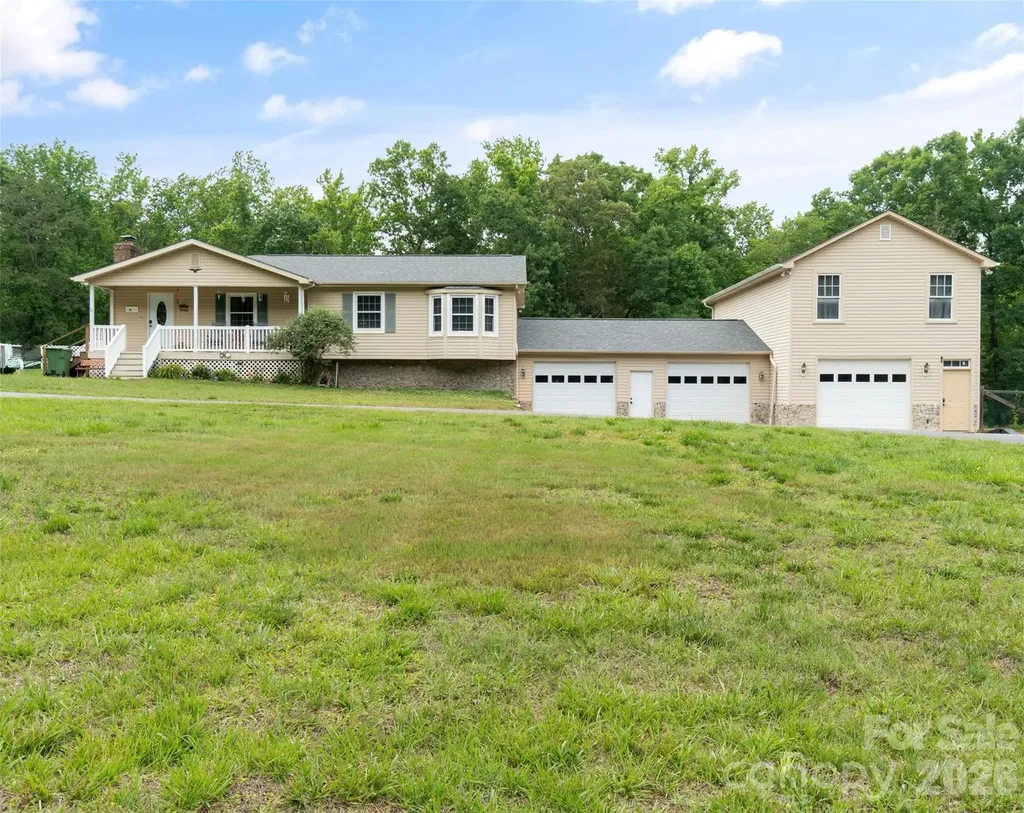
Stay cool on these sweltering summer days in your refreshing, extensively updated (16'x36') inground, saltwater pool. Your outdoor living experience can be exceptional with a 24'x24' covered deck with ceiling fans and eat-in bar (with a pass-through window from the newly remodeled kitchen to the deck and eat-in bar), and a space for hammock-overlooking the amazing pool. NOTE: Pool Updates include a new liner, pump, filter, salt cell, and automatic timer system. With all major pool components replaced, you can simply enjoy! This home has abundant living space with multiple bonus areas/flex spaces, in the full basement and above the 3-car garage. Inside the home features 3 bedrooms, 4 1/2 bathrooms, tons of space for living, entertaining, for multi-use or multigenerational needs. The remodeled kitchen is equipped with stainless steel, Thor commercial grade appliances, custom finishes, and an ideal layout for cooking, hosting, or family time. The comfortable living room features a wood burning stove/insert adding warmth and charm. The bedrooms and main living areas have been freshly painted and new craftsman-like interior doors added. Quartz countertops have been added in the bathrooms and butcher block in the kitchen. Additional highlights include: *full basement with finished 1260 sq.ft., *laundry room with regularly serviced water softening system, septic tanks (2) recently serviced and pumped, 1-car garage and 2-car garage both with new insulated doors and openers. *Plenty of room in garage for mechanical work and storing and/restoring classic cars. *810 sq.ft. finished space above garage perfect for guests, office, studio, or recreation. The exterior showcases a blend of brick, vinyl, and stone complimented by a circular asphalt driveway for easy access and ample parking for multiple vehicles and equipment. Nestled on a peaceful ridge at the end of a private cul-de-sac, this ranch style home with a full basement sits on 4.27 acres of quiet useable land. This home feels like a getaway the moment you arrive. This property offers limitless possibilities-a private retreat, an investment opportunity, or a beautiful place to call home. You must see it in person to fully appreciate everything it offers!

Listed by Myron Williams of Myron Williams Real Estate,LLC

$
$
%
$/month over payments
Federal 30-year interest rate: 7.24% last updated on Oct 29, 2026
* All Figures are estimates. Check with your bank or proposed mortgage company for actual interest rates.
This product uses the FRED® API but is not endorsed or certified by the Federal Reserve Bank of St. Louis.

Virtual TourSave FavoriteSchedule TourAsk A QuestionMore Details

808 Maybank Drive Hendersonville NC 28739

Hendersonville, NC808 Maybank Drive

Price$649,900

Est. Mortgage: $/month

MLS Number CAR4401111

  • Residential
  • Bedrooms 3
  • Bathroom 3
  • Square Feet 2,232
  • Acreage 0.59

Motivated seller! Enjoy modern farmhouse style and newer construction just minutes from the heart of downtown Hendersonville. Contemporary finishes with Craftsman-inspired details, this thoughtfully designed home offers an open-concept floor plan highlighted by a dramatic floor-to-ceiling gas fireplace and vaulted ceilings. Extend your living outdoors to the fully covered deck overlooking a private backyard, creating an inviting space for relaxing or entertaining. Upgraded finishes throughout include hardwood flooring, solid wood doors and cabinetry, and a modern trim package. The well-appointed kitchen features quartz and granite countertops, a gas range and quality fixtures. Both full baths offer heated tile floors and floor-to-ceiling tiled showers, adding comfort and a touch of luxury. Energy-efficient features include gas HVAC, a tankless gas water heater and insulated interior walls. Additional features include a fully insulated tall crawlspace with sump pump, 6-inch gutter system with drainage, termite protection system, transferable roof warranty, two-car garage and extended concrete driveway. No HOA restrictions. The front yard features new sod, while the backyard has been freshly seeded. Conveniently less than three minutes from downtown Hendersonville and minutes from shopping, dining and everyday essentials, with Asheville Regional Airport approximately 25 minutes away. Tenant occupied through Jan. 31, 2027, providing immediate rental income. Showings by appointment only. Please do not disturb tenants. Photos are from post-construction and may include virtual staging. Refrigerator, washer, dryer and shower glass door are now installed but are not shown in photos. The 2025 taxes reflect land only and will be reassessed to include the home for the 2026 tax year.

Listed by Trish Luzzi of Premier Sotheby’s International Realty

$
$
%
$/month over payments
Federal 30-year interest rate: 7.24% last updated on Oct 29, 2026
* All Figures are estimates. Check with your bank or proposed mortgage company for actual interest rates.
This product uses the FRED® API but is not endorsed or certified by the Federal Reserve Bank of St. Louis.

Virtual TourSave FavoriteSchedule TourAsk A QuestionMore Details

224 Gulledge Parker Road Monroe NC 28112

Monroe, NC224 Gulledge Parker Road

Price$649,900

Est. Mortgage: $/month

MLS Number CAR4322927

  • Residential
  • Bedrooms 4
  • Bathroom 3
  • Square Feet 2,313
  • Acreage 1.5

Welcome to your future dream home, currently under construction and set for completion in Spring 2027. Nestled on 1.5 private acres in a serene country setting, this modern residence offers the perfect blend of open-concept living, stylish design, and the tranquility of wide-open spaces. A charming front porch welcomes you home-perfect for rocking chairs, swings, and quiet evenings enjoying the breeze and country scenery. Step inside to an inviting open floor plan that seamlessly connects the kitchen, dining, and living areas-ideal for entertaining, gathering, or simply enjoying everyday life. One of the most exciting opportunities this home offers is the ability for the future homeowner to personalize finishes and selections. With construction underway, there is still time to choose your favorites from the builder's trusted local vendors-allowing you to tailor the spaces with the flooring, cabinetry, fixtures, and colors that best reflect your style. In the back, a spacious porch offers even more room to unwind, entertain, or enjoy outdoor dining while overlooking your peaceful acreage. Set on 1.5 expansive acres, this property provides endless possibilities for outdoor living, gardening, or simply enjoying the quiet of country life. Whether you envision a modern farmhouse aesthetic or a contemporary retreat, this home is designed to grow with your vision. Photo and Floorplan are proposed, and are representations.

Listed by Ashley Howard of NextHome Paramount

$
$
%
$/month over payments
Federal 30-year interest rate: 7.24% last updated on Oct 29, 2026
* All Figures are estimates. Check with your bank or proposed mortgage company for actual interest rates.
This product uses the FRED® API but is not endorsed or certified by the Federal Reserve Bank of St. Louis.

Save FavoriteSchedule TourAsk A QuestionMore Details

70 Promised Ridge Drive Hendersonville NC 28791

MLS Number CAR4411866

  • Residential
  • Bedrooms 3
  • Bathroom 3
  • Square Feet 2,303
  • Acreage 1.73

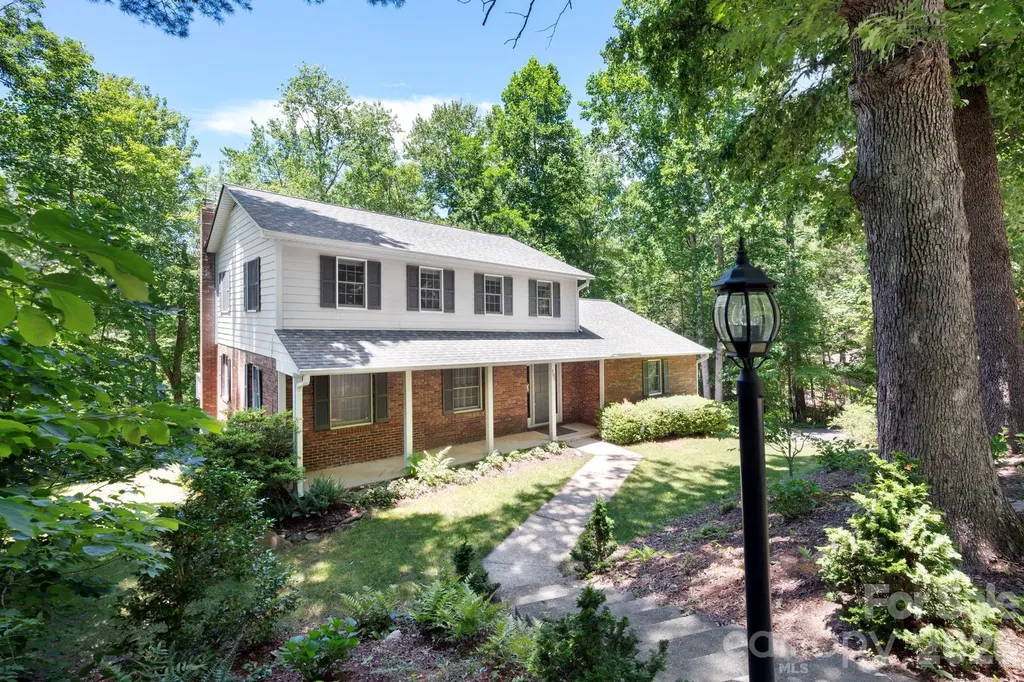
Tucked away at the end of a quiet drive, this beautifully updated mountain retreat offers the rare combination of privacy, convenience, and room to grow. Nestled on approximately 1.73± acres with no restrictions, this exceptional property provides a peaceful setting surrounded by nature while remaining just minutes from shopping, restaurants, and everyday conveniences-offering the best of both worlds. A welcoming covered front porch with low-maintenance Trex decking invites you to slow down and enjoy the surrounding mountain setting. Beneath the porch, a concrete-floored storage area provides valuable space for outdoor equipment, tools, and seasonal storage. Inside, rich hardwood floors, soaring cathedral ceilings, and an abundance of natural light create an open, airy atmosphere. The thoughtfully designed open floor plan seamlessly connects the beautifully remodeled kitchen, dining area, and living room, creating an inviting space for everyday living and effortless entertaining. The expanded kitchen is truly the heart of the home, featuring a large center island, gas cooktop, stainless steel appliances, beverage refrigerator, abundant cabinetry, and generous workspace. Just beyond the main living area, a cozy den anchored by a fireplace offers the perfect place to relax and unwind. The spacious primary suite serves as a private retreat with a beautifully remodeled bath featuring an easy-access tiled shower, soaking tub, and quality finishes. Upstairs, two additional bedrooms provide flexible living space, including one with a Murphy bed that conveys, making it ideal as a guest room, home office, or both. Outdoor living is equally impressive. The rear deck features a built-in bar, creating the perfect setting for entertaining or enjoying peaceful evenings overlooking the backyard. The backyard is completely fenced, while private walking trails and a picturesque creek meander throughout the property, creating a serene mountain setting where nature becomes part of everyday life. The lower level offers an oversized three-car garage with ample room for vehicles, a workshop, hobbies, and exceptional storage, providing the flexibility today's buyers are looking for. Adding even more versatility, the property includes an approved one-bedroom septic site, providing the opportunity to build an accessory dwelling. Whether you're envisioning a detached guest cottage, multigenerational living, a private office, studio, workshop, or future expansion, the possibilities are abundant. With thoughtful updates, unrestricted acreage, exceptional indoor and outdoor living spaces, and endless opportunities to expand, 70 Promised Ridge offers a lifestyle that is increasingly difficult to find-peaceful, private, and just minutes from everything you need.

Listed by Miriam McKinney of Ivester Jackson Blackstream

$
$
%
$/month over payments
Federal 30-year interest rate: 7.24% last updated on Oct 29, 2026
* All Figures are estimates. Check with your bank or proposed mortgage company for actual interest rates.
This product uses the FRED® API but is not endorsed or certified by the Federal Reserve Bank of St. Louis.

Save FavoriteSchedule TourAsk A QuestionMore Details

107 Ballantree Drive Asheville NC 28803

Asheville, NC107 Ballantree Drive

Price$649,900

Est. Mortgage: $/month

MLS Number CAR4351990

  • Residential
  • Bedrooms 4
  • Bathroom 4
  • Square Feet 3,154
  • Acreage 0.53

Priced at $649,900, this well-maintained South Asheville home offers exceptional value with over 3,000 square feet of finished living space in one of the area's most desirable established neighborhoods. Lovingly owned by the same family since 1986, the home reflects decades of thoughtful care, updates, and pride of ownership. The flexible floor plan includes a spacious main-level bedroom or office with an adjoining full bath, generous living and dining areas, and a kitchen that opens to an impressive 26-foot-long breakfast and family room. Large sliding glass doors lead to an expanded 432-square-foot deck overlooking the landscaped yard with westward views toward Mt. Pisgah, creating a private, treehouse-like setting for relaxing and entertaining. Upstairs, the primary suite features a private full bath, while two additional bedrooms share a second full bath. The fully renovated lower level adds even more usable living space with a Harmony Interiors-designed home theater, office area, half bath, and direct access to the gas-heated two-car garage with extensive storage shelving. With more than 3,000 square feet, multiple living and work-from-home spaces, four potential bedrooms, a finished basement, expansive outdoor living, mountain views, and a two-car garage, 107 Ballantree offers a compelling combination of space, location, and value in South Asheville.

Listed by Elizabeth Putnam of Mosaic Community Lifestyle Realty

$
$
%
$/month over payments
Federal 30-year interest rate: 7.24% last updated on Oct 29, 2026
* All Figures are estimates. Check with your bank or proposed mortgage company for actual interest rates.
This product uses the FRED® API but is not endorsed or certified by the Federal Reserve Bank of St. Louis.

Virtual TourSave FavoriteSchedule TourAsk A QuestionMore Details

4519 Crownvista Drive Charlotte NC 28269

Charlotte, NC4519 Crownvista Drive

Price$649,900

Est. Mortgage: $/month

MLS Number CAR4410670

  • Residential
  • Bedrooms 5
  • Bathroom 3
  • Square Feet 3,193
  • Acreage 0.25

GOLF COURSE VIEWS + PRIVATE SALTWATER POOL in sought-after Highland Creek! Overlooking the 7th hole, this light-filled home features soaring ceilings, a dramatic wall of windows, and an updated kitchen w/ large island, gas range, and updated shaker cabinets. The main-level primary suite offers 2 x walk-in closet, an en-suite bath, and direct outdoor access. Upstairs features spacious bedrooms plus a versatile bed/bonus room with built-in sauna. Outside, enjoy golf course views from the expansive deck and an in-ground saltwater pool within the fenced backyard. Highland Creek offers multiple pools, tennis/pickleball courts, parks, playgrounds, walking trails, clubhouse, fitness center & more. Convenient to I-485, I-85, shopping & dining!

Listed by Tiffany Davis of Realty One Group Revolution

$
$
%
$/month over payments
Federal 30-year interest rate: 7.24% last updated on Oct 29, 2026
* All Figures are estimates. Check with your bank or proposed mortgage company for actual interest rates.
This product uses the FRED® API but is not endorsed or certified by the Federal Reserve Bank of St. Louis.

Save FavoriteSchedule TourAsk A QuestionMore Details

7000 Royce Court Charlotte NC 28277

Charlotte, NC7000 Royce Court

Price$649,900

Est. Mortgage: $/month

MLS Number CAR4420656

  • Residential
  • Bedrooms 4
  • Bathroom 2
  • Square Feet 2,255
  • Acreage 0.33

RARE FULL-BRICK RANCH WITH IN-GROUND POOL! Don't miss this opportunity to own a beautifully updated ranch in a highly desirable Charlotte location. This home features new hardwood floors and fresh paint throughout, creating a bright, fresh, move-in-ready feel. The inviting fireplace adds warmth and character to the living space. Step outside and enjoy your own private retreat featuring a beautifully landscaped yard and in-ground swimming pool-perfect for entertaining, relaxing, and enjoying Carolina summers. The desirable one-level floor plan, full-brick construction, and 2-car garage make this home an increasingly hard-to-find combination. Conveniently located with easy access to shopping, dining, entertainment, and major roadways. Full-brick ranch + pool + 2-car garage + recent updates = a rare find in Charlotte. Schedule your showing today!

Listed by William Lowery of LeafCrest Realty

$
$
%
$/month over payments
Federal 30-year interest rate: 7.24% last updated on Oct 29, 2026
* All Figures are estimates. Check with your bank or proposed mortgage company for actual interest rates.
This product uses the FRED® API but is not endorsed or certified by the Federal Reserve Bank of St. Louis.

Save FavoriteSchedule TourAsk A QuestionMore Details

361 Elis Way Fort Mill SC 29708

Fort Mill, SC361 Elis Way

Price$649,900

Est. Mortgage: $/month

MLS Number CAR4418196

  • Residential
  • Bedrooms 3
  • Bathroom 3
  • Square Feet 2,307
  • Acreage 0.14

STUNNINGLY remodeled home in the highly sought after Baxter Village Community! This home features luxury REVWOOD Flooring throughout the entire main floor and eye-catching modern fixtures throughout the entire property! Nice OPEN floorplan throughout the main living areas provides great sightlines! Formal living and dining rooms paired with the breakfast nook and great room offer TONS of space for entertaining! The kitchen is GORGEOUS hosting shaker cabinets, quartz countertops, tile backsplash, breakfast bar, and NEW SS dishwasher, electric range, and microwave! The focal point of the great room is the cozy gas log fireplace! UP: All bedroom are upstairs and feature NEW plush carpeting. The Primary Suite is your own personal retreat hosting a trey ceiling, spacious room, and HUGE walk-in closet built ins! Primary bathroom is an oasis with gorgeous dual-quartz vanity, garden tub, and spa-like custom tile walk-in shower! Frameless shower door to be installed in 2 weeks! The guest bedrooms are great sizes and share the additional full bathroom w/dual quartz vanity and tub/shower combo! Detached 400sqft garage too! SO much love in this home, come take a look today!

Listed by Cherie Burris of RE/MAX Executive

$
$
%
$/month over payments
Federal 30-year interest rate: 7.24% last updated on Oct 29, 2026
* All Figures are estimates. Check with your bank or proposed mortgage company for actual interest rates.
This product uses the FRED® API but is not endorsed or certified by the Federal Reserve Bank of St. Louis.

Save FavoriteSchedule TourAsk A QuestionMore Details

4494 Blue Mound Court Stanley NC 28164

Stanley, NC4494 Blue Mound Court

Price$649,900

Est. Mortgage: $/month

MLS Number CAR4413668

  • Residential
  • Bedrooms 4
  • Bathroom 3
  • Square Feet 2,739
  • Acreage 0.2

This Wescott ranch-style home located in Carrington's newest phase near Lake Norman, is thoughtfully designed and offers over 2,700 square feet with 4 bedrooms and 3 baths. This plan combines comfort, functionality, and designer finishes throughout. Walk into this home and be welcomed by the foyer. The open-concept central living area features a spacious family room with gas fireplace and marble surround, breakfast area, and upgraded kitchen with white cabinetry, quartz countertops, tile backsplash, and stainless-steel appliances. The formal dining room features a tray ceiling and plenty of space to entertain. The ranch plan offers easy living with everything you need on the main level. The luxurious primary suite features a tray ceiling and spa-inspired bath, featuring the Luxury Shower with tile surround and bench seat with semi-frameless shower door, and dual vanities with quartz countertops. On the main level you will also find, two secondary bedrooms, a full bath with tub and shower combo, laundry room and built in drop zone area. But wait... there's more! This home gives you an additional bedroom, bath and loft on the upper-level, giving you everything you need and more! Additional upgrades include; a utility garage for extra storage space, metal balusters on the stairs, composite stair treads, and an upgraded trim package. Step outside and enjoy your rear covered porch perfect for outdoor living. Community amenities include a pool, cabana, pickleball courts, and playground.

Listed by Michael Conley of Eastwood Homes

$
$
%
$/month over payments
Federal 30-year interest rate: 7.24% last updated on Oct 29, 2026
* All Figures are estimates. Check with your bank or proposed mortgage company for actual interest rates.
This product uses the FRED® API but is not endorsed or certified by the Federal Reserve Bank of St. Louis.

Save FavoriteSchedule TourAsk A QuestionMore Details

710 Riverwood Drive Lexington NC 27292

Lexington, NC710 Riverwood Drive

Price$649,900

Est. Mortgage: $/month

MLS Number CAR4373898

  • Residential
  • Bedrooms 3
  • Bathroom 3
  • Square Feet 2,390
  • Acreage 1

BUYERS, BRING ALL OFFERS! PRICED BELOW APPRAISED VALUE! Discover lake living at this charming 3BR/2.5BA waterfront home on High Rock Lake with approximately 2,390 SF of living space. The primary bedroom is conveniently located on the main level, while the partially finished basement offers flexible space for a recreation room, home office, guest area, or additional storage. Step outside and enjoy the private dock and beautifully designed outdoor pavilion, perfect for entertaining, relaxing, and spending time with family and friends by the water. Enjoy convenient boating access to local restaurants, ice cream, and fuel stops with no bridge restrictions. Whether you're looking for a full-time residence, weekend getaway, or your own place to enjoy the lake, 710 Riverwood Drive offers space, waterfront access, and the High Rock Lake lifestyle. Schedule your private showing today and BRING YOUR OFFER!

Listed by Chris Amburn of John Christian Luxury Real Estate

$
$
%
$/month over payments
Federal 30-year interest rate: 7.24% last updated on Oct 29, 2026
* All Figures are estimates. Check with your bank or proposed mortgage company for actual interest rates.
This product uses the FRED® API but is not endorsed or certified by the Federal Reserve Bank of St. Louis.

Save FavoriteSchedule TourAsk A QuestionMore Details

12601 Kane Alexander Drive Huntersville NC 28078

MLS Number CAR4424851

  • Residential
  • Bedrooms 4
  • Bathroom 2
  • Square Feet 2,373
  • Acreage 0.28

Rare single-level living in Northstone Country Club - a four-bedroom ranch directly on the golf course, updated top to bottom. The remodeled kitchen anchors an open plan: leathered granite, oversized single-basin sink, touch faucet, double oven, new dishwasher, LVT flooring. Hardwoods, crown molding, arched doorways and multi-level ceilings carry through the living areas, and two sets of French doors open onto an oversized custom deck with a Sunsetter awning. Stairs drop to the lawn and a shaded spot underneath - room for a hammock, a swing, a second seating area. The primary suite looks straight out at the course: wood accent wall, trey ceiling, windows framing the backyard. The fully renovated bath is the showstopper - dual vanities, free-standing whirlpool tub, zero-entry rainfall shower. Two-car garage with epoxy floors, oversized crawl space for storage, mature landscaping that buys real privacy. Low HOA dues, and access to Northstone's amenities via membership is optional. Minutes to Birkdale, Lake Norman, I-77 and downtown Huntersville.

Listed by Mike Hege of COMPASS

$
$
%
$/month over payments
Federal 30-year interest rate: 7.24% last updated on Oct 29, 2026
* All Figures are estimates. Check with your bank or proposed mortgage company for actual interest rates.
This product uses the FRED® API but is not endorsed or certified by the Federal Reserve Bank of St. Louis.

Virtual TourSave FavoriteSchedule TourAsk A QuestionMore Details

Broker Reciprocity MLS Grid Logo © 2026 Listings courtesy of Canopy MLS as distributed by MLS GRID. IDX information is provided exclusively for consumers’ personal non-commercial use and may not be used for any purpose other than to identify prospective properties consumers may be interested in purchasing. The IDX data is deemed reliable but is not guaranteed by MLS GRID and may be subject to an end user license agreement prescribed by the Member Participant’s applicable MLS.  Based on information submitted to the MLS GRID as of November 4, 2026 7:46 PM EST . All data is obtained from various sources and may not have been verified by broker or MLS GRID. Supplied Open House Information is subject to change without notice. All information should be independently reviewed and verified for accuracy. Properties may or may not be listed by the office/agent presenting the information. Some IDX listings have been excluded from this website.