and narrow your search. If you have fewer than 200 results, you can save your search.

Waynesville NC

r=8281-8292
10823 Persimmon Creek Drive Charlotte NC 28227

MLS Number CAR4413690

  • Residential
  • Bedrooms 4
  • Bathroom 3
  • Square Feet 3,239
  • Acreage 0.54

Beautifully maintained home in Olde Sycamore! This inviting floorplan has been freshly painted and features 4 bedrooms, a spacious bonus room, and hardwood floors throughout the main level. Double doors open to a private study at the front of the home, perfect for a home office. The spacious great room with gas log fireplace flows into the kitchen and breakfast area, featuring a bay window, kitchen island, and glass-front cabinetry. The primary suite is a luxurious retreat complete with an ensuite bath, gas fireplace, and a sitting room with custom built-in shelving. This flexible sitting area could also serve as a second home office, nursery, workout space, or private reading nook. Three additional bedrooms on the second floor share access to a full hall bath, along with a large bonus room offering even more flexible living space. Enjoy the beautifully landscaped yard from the comfort of the screened porch. The backyard is perfect for entertaining with a deck, paver walkway, patio, and fire pit surrounded by a park-like setting. For golf enthusiasts, the backyard gate provides convenient access toward the golf clubhouse, making it easy to enjoy everything the community has to offer. Olde Sycamore features an outdoor pool, tennis courts, and a semi-private golf course with clubhouse and restaurant-offering the perfect blend of comfort, recreation, and community.

Listed by Nichole Hyland of Nestlewood Realty,LLC

$
$
%
$/month over payments
Federal 30-year interest rate: 7.24% last updated on Oct 29, 2026
* All Figures are estimates. Check with your bank or proposed mortgage company for actual interest rates.
This product uses the FRED® API but is not endorsed or certified by the Federal Reserve Bank of St. Louis.

Save FavoriteSchedule TourAsk A QuestionMore Details

3703 Jacinta Court Tega Cay SC 29708

Tega Cay, SC3703 Jacinta Court

Price$649,000

Est. Mortgage: $/month

MLS Number CAR4387422

  • Residential
  • Bedrooms 4
  • Bathroom 4
  • Square Feet 3,169
  • Acreage 0.27

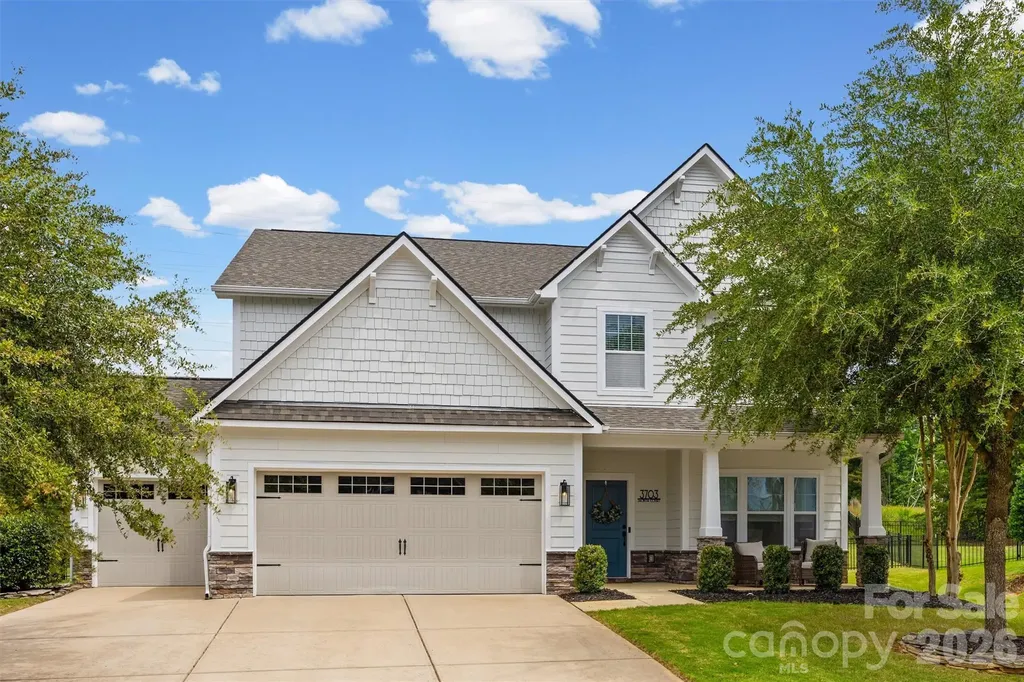
Nestled in the heart of Fort Mill and the highly sought-after Lake Ridge community, this stunning home offers the perfect blend of cozy comfort and modern convenience. Situated at the end of a quiet cul-de-sac, the home boasts exceptional curb appeal and a private, fully fenced backyard with no neighbors behind you. Inside, you'll find a bright and inviting open-concept floor plan where the kitchen, dining, and living areas seamlessly come together. Abundant natural light fills the space, creating the perfect setting for everyday living and effortless entertaining. Just inside the entry from the garage, a thoughtfully designed drop zone with a bench, cubbies, and hooks helps keep backpacks, coats, and activity gear organized. The main level also features a versatile flex space tucked away at the back of the home, ideal for a private home office, or playroom, along with a convenient half bath for guests. Upstairs, all of the bedrooms are thoughtfully located on one level, along with a spacious bonus room and an oversized laundry room conveniently situated just steps from each bedroom. The secondary bedrooms provide plenty of room for everyone to spread out and enjoy. The screened porch overlooks the large fenced backyard, offering the perfect place to enjoy your morning coffee, unwind after a long day, or host guests. Completing the home is a desirable three-car garage, providing ample storage and parking space. Beyond the home itself, Lake Ridge residents enjoy a resort-inspired lifestyle featuring an Olympic-sized pool, tennis and basketball courts, scenic walking trails, and abundant opportunities to connect with neighbors and enjoy the outdoors. One of the best parts of living in Lake Ridge is the unbeatable location. Just a short golf cart ride away, The Grove at Tega Cay is a highly anticipated mixed-use development currently under construction that will feature boutique shopping, dining, offices, entertainment, and community gathering spaces. Enjoy the convenience of being close to this exciting future destination while still being just minutes from downtown Fort Mill and a short drive to Charlotte.

Listed by Calla Wilcox of Helen Adams Realty

$
$
%
$/month over payments
Federal 30-year interest rate: 7.24% last updated on Oct 29, 2026
* All Figures are estimates. Check with your bank or proposed mortgage company for actual interest rates.
This product uses the FRED® API but is not endorsed or certified by the Federal Reserve Bank of St. Louis.

Save FavoriteSchedule TourAsk A QuestionMore Details

79 Scott Meadows Drive Asheville NC 28806

Asheville, NC79 Scott Meadows Drive

Price$649,000

Est. Mortgage: $/month

Active With Contract

MLS Number CAR4433921

  • Residential
  • Bedrooms 4
  • Bathroom 3
  • Square Feet 2,233
  • Acreage 0.5

Modern new construction on a flat half-acre lot in Chambers Trace, about 10 minutes from downtown Asheville. This 4-bedroom, 3-full-bath home has an open main level with LVP flooring, a slatted wood accent wall with a linear electric fireplace, and a kitchen with quartz counters, marble-look backsplash, stainless appliances, pendant lighting and a navy island with built-in microwave drawer. The main-level 4th bedroom makes an ideal home office. The primary suite has a spa-style tiled bath with a freestanding soaking tub, two separate vanities with backlit mirrors, a glass-enclosed tile shower and a walk-in closet. Bright laundry room, epoxy-floor garage, and a large covered patio with stamped concrete, a wood plank ceiling, recessed lights and a horizontal-slat privacy screen.

Listed by Caleb Phillips of Lusso Realty

$
$
%
$/month over payments
Federal 30-year interest rate: 7.24% last updated on Oct 29, 2026
* All Figures are estimates. Check with your bank or proposed mortgage company for actual interest rates.
This product uses the FRED® API but is not endorsed or certified by the Federal Reserve Bank of St. Louis.

Save FavoriteSchedule TourAsk A QuestionMore Details

515 Raccoon Branch Road Green Mountain NC 28740

MLS Number CAR4413585

  • Residential
  • Bedrooms 3
  • Bathroom 4
  • Square Feet 3,379
  • Acreage 1.02

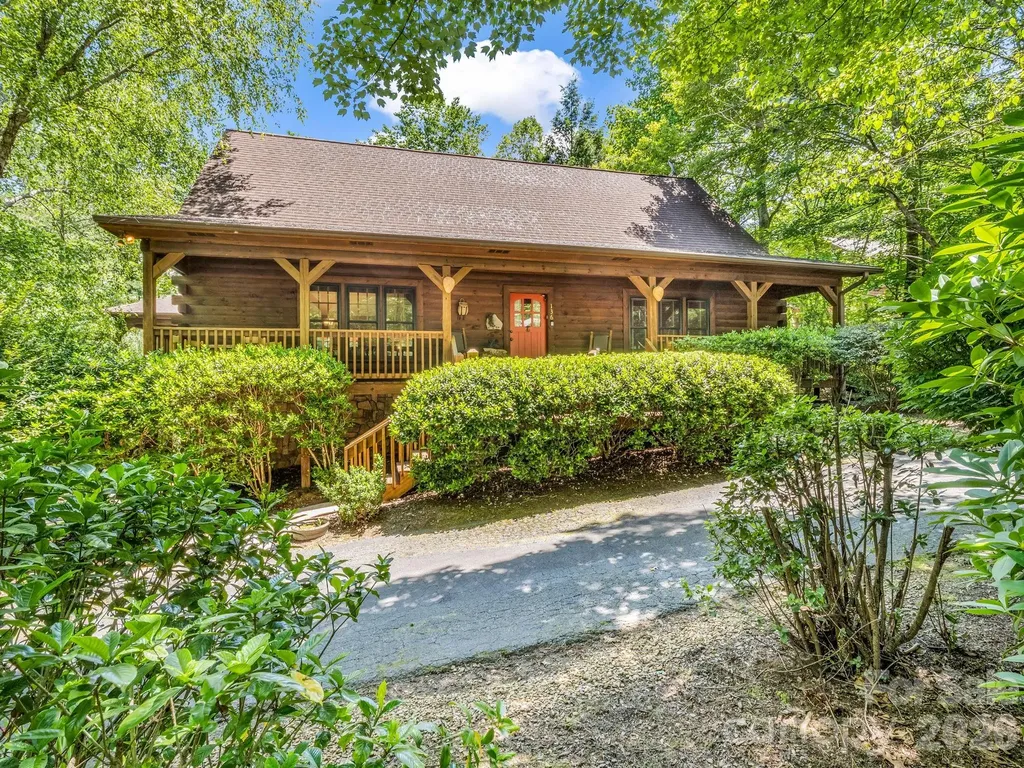
GORGEOUS MILLION-DOLLAR VIEWS AWAIT FROM ALL THREE LEVELS OF THIS EXPANSIVE LUXURY LOG RETREAT! Boasting a massive, multi-generational layout with five separate rooms outfitted for sleeping or flex space, this custom-built sanctuary offers a rare abundance of room to stretch out. The home is intelligently designed across three fully finished floors-including a private main-level primary suite, two oversized upper-level guest rooms with a loft sitting area, and a walk-out lower level featuring two massive additional bonus rooms perfect for home offices, private gyms, media spaces, or extra guest quarters. Whether you are searching for an unforgettable primary residence, a peaceful second-home getaway, or a premier mountain investment property, this versatile layout offers maximum flexibility for any lifestyle. Perfectly placed on top of a rolling mountainside, the property captures optimal long-range, year-round mountain vistas, technicolor watercolor sunsets, and a cool, refreshing breeze. Enjoy total peace, privacy, and an abundance of local wildlife, located just a little over a mile to Griffith's General Store and within arm's reach of the beautiful Toe River. Step inside to be greeted by a centerpiece two-story great room, featuring soaring vaulted ceilings and a dramatic wall of windows that frame the majestic western views. Gather by the warmth of the roaring fireplace boasting a rustic, stacked-stone chimney that serves as the heart of the home. The open-concept layout flows effortlessly into a fantastic kitchen designed for entertaining, complete with an expansive island, custom wood cabinetry, and an exposed brick accent wall that seamlessly connects to the spacious dining room. Embrace indoor-outdoor living with 900+ square feet of wrap-around porches and decks, providing multiple covered and open areas perfect for relaxing, dining, or soaking in the crisp mountain air. This cabin has been thoroughly modernized with excellent upgrades, including a central HVAC air conditioning system and furnace servicing the main and lower levels, plus high-efficiency ductless mini-splits on the upper floor to keep you perfectly comfortable year-round. Additional mechanical amenities include a Rinnai tankless water heater, and a secondary outside wood boiler system that could be easily reconnected. Blending rustic charm with modern connectivity, FIBER OPTIC INTERNET IS AVAILABLE at the property (current owners utilize Starlink). To make your transition seamless, this home is being sold fully furnished with all tasteful, high-quality furniture included-just bring your toothbrush! Don't miss out on this rare mountain package; check out the virtual tour! (Note: Home features a physical 5-room layout with beds, but is septic permitted for 3 bedrooms).

Listed by Ginger Gregory of Coldwell Banker Advantage

$
$
%
$/month over payments
Federal 30-year interest rate: 7.24% last updated on Oct 29, 2026
* All Figures are estimates. Check with your bank or proposed mortgage company for actual interest rates.
This product uses the FRED® API but is not endorsed or certified by the Federal Reserve Bank of St. Louis.

Virtual TourSave FavoriteSchedule TourAsk A QuestionMore Details

835 Everett Place Charlotte NC 28205

Charlotte, NC835 Everett Place

Price$649,000

Est. Mortgage: $/month

MLS Number CAR4427044

  • Residential
  • Bedrooms 3
  • Bathroom 2
  • Square Feet 1,291
  • Acreage 0.21

Location, lifestyle, and thoughtful updates come together in this beautifully renovated bungalow in sought-after Villa Heights. Situated on a fully fenced corner lot, this 3-bedroom, 2-bath home features an inviting open floor plan and a gourmet kitchen with quartz countertops, custom cabinetry with glass inlays, subway tile backsplash, gas range, and stainless steel appliances. The primary suite offers a spa-inspired bath, while custom plantation shutters, landscape lighting, irrigation, and stylish finishes add to the home's appeal. A rare standout is the oversized detached 2-car garage with an expansive storage/workshop area, offering exceptional flexibility. Additional improvements include a 2023 HVAC, 2025 water heater, and encapsulated crawl space. The private, fully fenced backyard provides plenty of room for entertaining, pets, gardening, or simply relaxing outdoors. Just minutes from Center City and bordering Plaza Midwood and NoDa, enjoy easy access to the Greenway, Cordelia Park with pool, trails and playgrounds, light rail, Free Range Brewing, Amélie's, Rhino Market, and some of Charlotte's most popular dining, shopping, and entertainment. Updated, move-in ready, and ideally positioned in one of Charlotte's most connected neighborhoods-this is Queen City living at its finest.

Listed by Lilliah Moseley of Redfin Corporation

$
$
%
$/month over payments
Federal 30-year interest rate: 7.24% last updated on Oct 29, 2026
* All Figures are estimates. Check with your bank or proposed mortgage company for actual interest rates.
This product uses the FRED® API but is not endorsed or certified by the Federal Reserve Bank of St. Louis.

Virtual TourSave FavoriteSchedule TourAsk A QuestionMore Details

111 Pisgah Gap Drive Candler NC 28715

Candler, NC111 Pisgah Gap Drive

Price$649,000

Est. Mortgage: $/month

MLS Number CAR4381392

  • Residential
  • Bedrooms 3
  • Bathroom 3
  • Square Feet 1,956
  • Acreage 0.34

One level living at it's finest! Built in 2023, this beautiful Candler home offers luxury finishes, such as LP Smart Siding, quartz countertops, tray ceilings with wood beam accents and custom lighting, just to name a few. Before stepping inside, take in the best mountain views in the neighborhood on your "rocking chair ready" front porch! As you make your way inside through the gorgeous French doors, you are greeted with an open floorplan flooded with natural light from the floor to ceiling windows. The gas fireplace in the living room is a stunning statement piece that you will enjoy warming up to all winter long. A timeless, white kitchen gleams against the dark tile backsplash and the large eat at island makes it perfect for entertaining. Want to enjoy dinners outside on warm evening? Head out back to the screened in back porch just off the kitchen! A split floorplan offers privacy for the primary suite that boasts a beautifully tiled bathroom with a soaking tub, separate vanities and large walk in closet with custom built-in shelving. Two guests bedrooms with a full bathroom situated just off the living room are perfect for guests or family. The two car garage offers tons of extra space for storage or a workshop area!

Listed by Paige Bass of Realty ONE Group Pivot Asheville

$
$
%
$/month over payments
Federal 30-year interest rate: 7.24% last updated on Oct 29, 2026
* All Figures are estimates. Check with your bank or proposed mortgage company for actual interest rates.
This product uses the FRED® API but is not endorsed or certified by the Federal Reserve Bank of St. Louis.

Virtual TourSave FavoriteSchedule TourAsk A QuestionMore Details

1697 Windswept Ridge Marshall NC 28753

Marshall, NC1697 Windswept Ridge

Price$649,000

Est. Mortgage: $/month

Pending

MLS Number CAR4395499

  • Residential
  • Bedrooms 3
  • Bathroom 3
  • Square Feet 3,132
  • Acreage 3.4

Situated in a peaceful mountain community this traditional-style three bedroom / three bath home offers year-round mountain views, privacy, and convenience. Located less than 15 minutes to downtown Marshall and Weaverville, and 25 minutes to Asheville, you'll enjoy a quiet mountain setting without sacrificing easy access to shopping, dining, and everyday amenities. Inside, the home features comfortable living spaces, timeless charm, and a cozy living room with gas logs for added warmth and ambiance. The large flex space in the partially finished basement with full bathroom is ideal for a home office, recreation room, guest quarters, or multi-generational living and is already set up for a wood stove. Covered front and rear porches provide the perfect place to relax, entertain, and take in the surrounding long range mountain views. An adjoining lot also conveys, offering additional privacy, space to expand, or future investment potential. Enjoy the tranquility of mountain living in a quiet community while maintaining convenient access to everything the area has to offer.

Listed by Becky Hollifield of Hollifield & Company Properties Inc.

$
$
%
$/month over payments
Federal 30-year interest rate: 7.24% last updated on Oct 29, 2026
* All Figures are estimates. Check with your bank or proposed mortgage company for actual interest rates.
This product uses the FRED® API but is not endorsed or certified by the Federal Reserve Bank of St. Louis.

Save FavoriteSchedule TourAsk A QuestionMore Details

184 Montrose Drive Mooresville NC 28115

Mooresville, NC184 Montrose Drive

Price$649,000

Est. Mortgage: $/month

Pending

MLS Number CAR4434086

  • Residential
  • Bedrooms 5
  • Bathroom 3
  • Square Feet 3,541
  • Acreage 0.42

Location, location, location! Charming Muirfield neighborhood, home is located on the 17th fairway of Mooresville Golf Course and less than 3 miles to 77, a hospital, the butcher shop and downtown Mooresville. Cul-de-sac estate with mature landscaping and beautiful hardscaping in the front and back. This home has 5 bedrooms & 3 full bathrooms. Main level guest room with full bath. Current owners have added custom cabinets in the office, painted rooms and installed wallpaper, replaced hardware throughout the house, installed updated fixtures, painted kitchen and master bathroom cabinets, updated attic insulation and updated the kitchen backsplash. Roof 2013, HVAC 2017. Huge primary bedroom with *two* walk-in closets + 3 additional bedrooms up. Main level with open plan. Two story great room with wood burning fireplace + gas logs. 3 Car Garage. Enjoy entertaining on your large back deck with a path leading to fire pit. Award winning Mooresville Graded Schools. Don't miss this one!

Listed by Hope Stiles of NorthGroup Real Estate LLC

$
$
%
$/month over payments
Federal 30-year interest rate: 7.24% last updated on Oct 29, 2026
* All Figures are estimates. Check with your bank or proposed mortgage company for actual interest rates.
This product uses the FRED® API but is not endorsed or certified by the Federal Reserve Bank of St. Louis.

Save FavoriteSchedule TourAsk A QuestionMore Details

41 Forest Knoll Drive Weaverville NC 28787
Active With Contract

MLS Number CAR4419379

  • Residential
  • Bedrooms 3
  • Bathroom 3
  • Square Feet 2,035
  • Acreage 0.77

Set on a postcard-perfect lot with gentle topography and mountain views, this well-maintained, one-level home offers an uncommon value on the market with an excellent location. The single-level floorplan showcases 3 bedrooms, 2.5 baths, dining room, a dedicated laundry area, and living areas, making daily life simple and effortless. The welcoming great room features vaulted ceilings and a cozy hearth, and the delightful kitchen features updated cabinetry and a charming dining nook. Impeccable maintenance and thoughtful updates throughout the home add to its move-in ready appeal. A detached two-car garage, connected by a covered breezeway, provides ample parking for your vehicles and storage for your hobbies. Enjoy time well spent outdoors on the sunny back deck, or in the expansive yard that overlooks a neighboring farm. The convenient location offers easy access to Weaverville, schools, nearby amenities along I-26, dining, and of course Asheville. All considered, this move-in-ready home offers a rare combination of features that are rarely found together in one package. This home is truly special!

Listed by Collin O'Berry and Brian Keefer of Keller Williams Professionals

$
$
%
$/month over payments
Federal 30-year interest rate: 7.24% last updated on Oct 29, 2026
* All Figures are estimates. Check with your bank or proposed mortgage company for actual interest rates.
This product uses the FRED® API but is not endorsed or certified by the Federal Reserve Bank of St. Louis.

Virtual TourSave FavoriteSchedule TourAsk A QuestionMore Details

136 Dalton Court Lake Lure NC 28746

Lake Lure, NC136 Dalton Court

Price$649,000

Est. Mortgage: $/month

MLS Number CAR4389045

  • Residential
  • Bedrooms 3
  • Bathroom 3
  • Square Feet 2,411
  • Acreage 0.56

Thoughtfully designed log cabin retreat tucked among the trees in Lake Lure's Rumbling Bald on Lake Lure community. Soaring cathedral ceilings, a dramatic stone gas fireplace, and hand-carved details create an authentic mountain ambiance, while the open floor plan offers inviting spaces to gather and unwind. The efficient galley kitchen features stainless appliances and a gas range. The main level includes the great room, dining area, two bedrooms, full bath, and mudroom opening to the back deck with covered and open areas. Upstairs, a loft overlooking the great room serves as the perfect reading nook or workspace and leads to the private primary suite with en suite bath, laundry closet, and walk-in closet. The finished lower level adds a flex room, full bath, and recreation space, while the attached 2+ car garage offers added versatility. End the day soaking in the hot tub beneath the stars or gathered around the firepit in the fenced backyard. A well-loved vacation home with an established rental history, this property offers the flexibility to enjoy the Lake Lure lifestyle while helping offset a portion of ownership expenses. Current property management may be available for a seamless transition to future owners.

Listed by Wes Cleary of Team Cleary Real Estate Inc

$
$
%
$/month over payments
Federal 30-year interest rate: 7.24% last updated on Oct 29, 2026
* All Figures are estimates. Check with your bank or proposed mortgage company for actual interest rates.
This product uses the FRED® API but is not endorsed or certified by the Federal Reserve Bank of St. Louis.

Save FavoriteSchedule TourAsk A QuestionMore Details

1641 Brook Drive Fort Mill SC 29708

Fort Mill, SC1641 Brook Drive

Price$649,000

Est. Mortgage: $/month

MLS Number CAR4396674

  • Residential
  • Bedrooms 4
  • Bathroom 5
  • Square Feet 3,113
  • Acreage 0.57

Two primary suites, two living rooms and a flex room on 0.57 acres in Willowbrook, minutes from Baxter Village! This updated 4BR/4.5BA home offers 3,113 sq ft with a flexible layout. Each primary suite has its own private bath, and two separate living areas give everyone space to spread out. The flex room works as a home office, gym, media room or studio. Big-ticket updates are done: brand-new roof, new HVAC, new kitchen appliances, hardwood and LVP flooring, and fresh paint throughout. Out back, enjoy a custom-designed entertaining space, a new privacy fence, a new irrigation system, and a brand-new outbuilding with electric, ready for a workshop, studio or storage. 2-car garage. Close to Baxter Village shops and dining, the Carolina Thread Trail, Fort Mill schools and I-77.

Listed by Dalice McAda of NorthGroup Real Estate LLC

$
$
%
$/month over payments
Federal 30-year interest rate: 7.24% last updated on Oct 29, 2026
* All Figures are estimates. Check with your bank or proposed mortgage company for actual interest rates.
This product uses the FRED® API but is not endorsed or certified by the Federal Reserve Bank of St. Louis.

Save FavoriteSchedule TourAsk A QuestionMore Details

800 W 7th Street Newton NC 28658

Newton, NC800 W 7th Street

Price$649,000

Est. Mortgage: $/month

MLS Number CAR4393498

  • Residential
  • Bedrooms 4
  • Bathroom 4
  • Square Feet 3,822
  • Acreage 3.26

Some houses just have a story behind them. This one has a real one, and papers to back it up. Built in 1952 and set on just over 3 acres in the city of Newton, this mid-century modern brick home was built by Dr. and Mrs. Frank Jones, who first called it home. Their name is still on a 1957 blueprint kept with the property, drawn by the architecture and landscape firm Tashiro and Bolick out of Hickory, for the conservatory that still stands on the land today. That kind of documented history is hard to find, and it makes this place more than just another listing. The home is integrated into the landscape and provide privacy, conservation of the native trees and would provide a sanctuary for a gardening afficionado. This is a rare chance to own a piece of Newton's architectural history, and with the paperwork to prove where it came from. This home is an architectural masterpiece, and offers a buyer the opportunity to restore/enjoy this mid-century modern piece of art. Inside, you'll find 4 bedrooms and 3.5 baths spread across 3,822 square feet. The two basements add another approximately 1600 sq ft. The primary bedroom has its own full bath. Two more bedrooms share a jack and jill bath between them. And a guest bedroom (previously would have been a maid or butler suite), set up like its own private suite, has a full bath all its own, good for visitors, guests or anyone who needs their own space under this roof. The primary bedroom has an ensuite that has two separated toilets, vanity rooms with built in closets/shoe racks and are separated by a soaking tub and separate shower. A half bath sits right in the middle of the home near the living room and library, so guests never have far to go. Speaking of the library, it's a full room of its own, a real spot for books, quiet work, or just a place to close the door for a while. The niche specific features of this home are a full butler's pantry, wet-bar adjoining the library and a cedar lined coat closet. This home was built when entertaining with the life of the home, and this house has that flow. Walk into the foyer and you're greeted by a water feature built right into the entrance, a first impression you won't find in many homes on the market today. The living room is where this house really shows off. Picture windows line the room, framing the landscaping outside like a piece of art you never have to hang. A two sided fireplace sits right between the expansive living room and dining room, warming the room from both angles. The kitchen comes with a gas stove, the kind of feature that gets real cooks excited. Radiant heat runs through the floors, and each side of the house has its own separate heating and cooling system, so everybody can set the temperature the way they like it. This home has two basements, both with exits outdoors. One is set up as a wood shop, one has all the boiler/furnace/power units. Plenty of room for storage or activities. Step outside and you've got three separate porches to choose from, depending on the light or the season. There's a masonry garage and built in irrigation system to maintain the mature landscaping. And then there's the conservatory itself, a gas powered greenhouse made of metal and glass, standing since the 1950s and tied straight back to that original Tashiro and Bolick blueprint. Many recent renovations have been made to this home including a new deck, updated roofing, addition of an HVAC system, upgrades to the boilers and furnace.

Listed by Sheree Byrd of AXEN REALTY LLC

$
$
%
$/month over payments
Federal 30-year interest rate: 7.24% last updated on Oct 29, 2026
* All Figures are estimates. Check with your bank or proposed mortgage company for actual interest rates.
This product uses the FRED® API but is not endorsed or certified by the Federal Reserve Bank of St. Louis.

Save FavoriteSchedule TourAsk A QuestionMore Details

Broker Reciprocity MLS Grid Logo © 2026 Listings courtesy of Canopy MLS as distributed by MLS GRID. IDX information is provided exclusively for consumers’ personal non-commercial use and may not be used for any purpose other than to identify prospective properties consumers may be interested in purchasing. The IDX data is deemed reliable but is not guaranteed by MLS GRID and may be subject to an end user license agreement prescribed by the Member Participant’s applicable MLS.  Based on information submitted to the MLS GRID as of November 4, 2026 10:16 PM EST . All data is obtained from various sources and may not have been verified by broker or MLS GRID. Supplied Open House Information is subject to change without notice. All information should be independently reviewed and verified for accuracy. Properties may or may not be listed by the office/agent presenting the information. Some IDX listings have been excluded from this website.