and narrow your search. If you have fewer than 200 results, you can save your search.

Waynesville NC

r=8761-8772
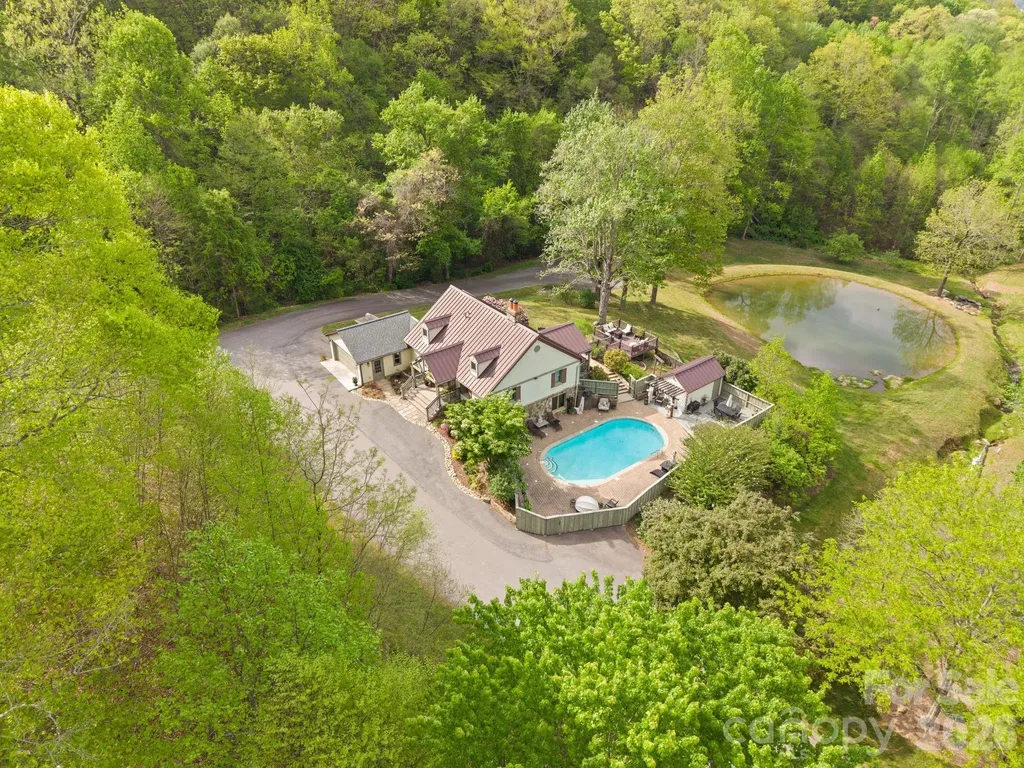
410 Timberland Drive Marion NC 28752

Marion, NC410 Timberland Drive

Price$624,900

Est. Mortgage: $/month

MLS Number CAR4435762

  • Residential
  • Bedrooms 3
  • Bathroom 3
  • Square Feet 2,914
  • Acreage 0.65

POOL DAYS, BACKYARD COOKOUTS & ROOM FOR ALL YOUR TOYS! This beautifully maintained home in Oakwood Forest offers amazing outdoor living, outstanding landscaping, and space to spread out inside and out. The covered back deck with outdoor kitchen overlooks the backyard and pool, an inviting spot for dinner, entertaining, or relaxing after a swim or dip in the hot tub. A spacious two-space detached carport provides covered parking for your RV, boat, or other toys. Inside, the open floor plan features high ceilings, substantial custom moldings, and a split-bedroom layout with 3 bedrooms, 2 baths, and laundry on the main level. The spacious kitchen offers granite countertops, high-end appliances, and plenty of room to gather. The finished walk-out basement adds a a spacious kitchenette with cabinetry, sink, microwave, and refrigerator, large recreation room, bonus room, flex space, full bath, and storage, with direct access to the hot tub and poolside patio. A 34-panel solar system rated at 10.2 kW includes a WiFi-enabled inverter for monitoring. All in an established Oakwood Forest community offering ponds and a recreation area, just minutes from I-40!

Listed by Tami Newman of Carolina Mountain Sales
$
$
%
$/month over payments
Federal 30-year interest rate: 7.24% last updated on Oct 29, 2026
* All Figures are estimates. Check with your bank or proposed mortgage company for actual interest rates.
This product uses the FRED® API but is not endorsed or certified by the Federal Reserve Bank of St. Louis.

Save FavoriteSchedule TourAsk A QuestionMore Details

4669 Grooms Road Reidsville NC 27320

Reidsville, NC4669 Grooms Road

Price$624,900

Est. Mortgage: $/month

MLS Number CAR4400124

  • Residential
  • Bedrooms 3
  • Bathroom 3
  • Square Feet 3,241
  • Acreage 4

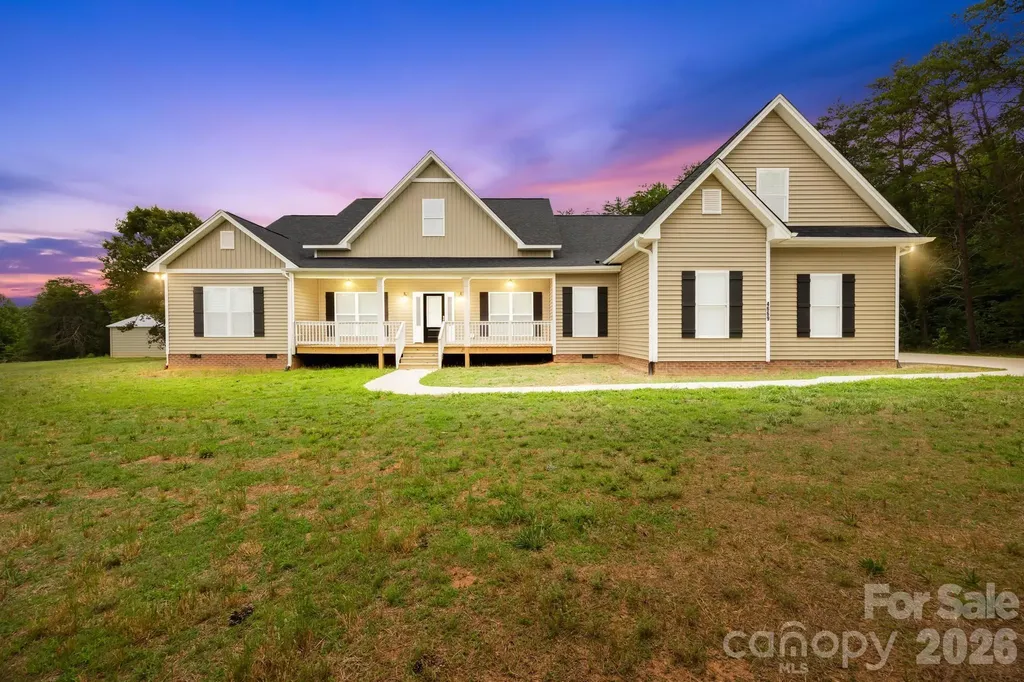
Welcome to your private countryside retreat where luxury, modern design, and peaceful living come together on 4 beautiful acres. Completed in November 2025, this custom-built estate is tucked away at the end of a long, wooded driveway, offering exceptional privacy and a true sense of arrival while remaining conveniently located near Greensboro, Burlington, and the greater Triad. With over 3,200 square feet of thoughtfully designed living space, this like-new home features an open-concept floor plan filled with natural light, soaring ceilings, and upscale finishes throughout. The spacious great room with an electric fireplace flows seamlessly into the gourmet kitchen, complete with quartz countertops, a large center island, stainless steel appliances, custom cabinetry, and a walk-in pantry-perfect for entertaining or everyday living. The main-level primary suite offers a peaceful retreat with a spa-inspired bath and generous walk-in closet, while additional bedrooms and flexible living spaces provide room for guests, a home office, or multi-generational living. Luxury vinyl plank flooring, quality craftsmanship, and modern conveniences create a home designed for today's lifestyle. Step outside to enjoy the beauty and tranquility of your own private acreage. Whether relaxing on the screened porch, enjoying the surrounding woods, or creating your dream outdoor living space, this property offers the freedom and privacy that are increasingly hard to find. Located in charming Reidsville, NC, you'll enjoy the best of country living with convenient access to shopping, dining, healthcare, and major employment centers throughout the Piedmont Triad. With a lower cost of living, scenic landscapes, and a welcoming community, Reidsville has become a sought-after destination for buyers looking to relocate without compromising on quality or convenience. If you've been searching for a move-in-ready luxury home that offers modern construction, estate-style privacy, and room to breathe, this exceptional property delivers a lifestyle that is both refined and relaxed. Come experience where contemporary comfort meets timeless country elegance.

Listed by Tanesha Thompson of Southern Homes of the Carolinas,Inc

$
$
%
$/month over payments
Federal 30-year interest rate: 7.24% last updated on Oct 29, 2026
* All Figures are estimates. Check with your bank or proposed mortgage company for actual interest rates.
This product uses the FRED® API but is not endorsed or certified by the Federal Reserve Bank of St. Louis.

Virtual TourSave FavoriteSchedule TourAsk A QuestionMore Details

540 Old Haw Creek Road Asheville NC 28805

Asheville, NC540 Old Haw Creek Road

Price$624,900

Est. Mortgage: $/month

MLS Number CAR4387997

  • Residential
  • Bedrooms 3
  • Bathroom 2
  • Square Feet 1,773
  • Acreage 0.29

Welcome home to 540 Old Haw Creek Rd, where sweeping mountain views stretch across an open field from this beautifully updated 3-bedroom, 2-bath home in sought-after Haw Creek. This one-level home has been refreshed top to bottom: NEW ROOF, NEW HVAC, new carpet and tile, and fresh paint throughout for true move-in-ready peace of mind. The updated kitchen shines with new countertops, a high-flow vent hood, and all-new appliances, and both bathrooms have been completely updated, too. Vaulted ceilings soar over the kitchen, living room, and primary bedroom, filling the home with light and an airy, open feel. Cozy up by the new gas fireplace insert on cool evenings, or unwind on the front porch and take in the views in a peaceful setting. You can even step out to the back porch directly from the primary suite! This home offers quiet neighborhood living near the end of Old Haw Creek Rd with very little traffic and easy access to all of Asheville. Bonus: the adjoining flag lot is available as for purchase as extra privacy or future possibilities.

Listed by Jesse Ratliff of Looking Glass Realty AVL LLC

$
$
%
$/month over payments
Federal 30-year interest rate: 7.24% last updated on Oct 29, 2026
* All Figures are estimates. Check with your bank or proposed mortgage company for actual interest rates.
This product uses the FRED® API but is not endorsed or certified by the Federal Reserve Bank of St. Louis.

Virtual TourSave FavoriteSchedule TourAsk A QuestionMore Details

25 View Ridge Parkway Leicester NC 28748

Leicester, NC25 View Ridge Parkway

Price$624,900

Est. Mortgage: $/month

MLS Number CAR4368592

  • Residential
  • Bedrooms 3
  • Bathroom 4
  • Square Feet 2,483
  • Acreage 0.43

Welcome to your own private sanctuary near Asheville, offering beautiful mountain and pond views, a saltwater pool, expansive outdoor viewing decks, and a main-level primary suite-all within the gated community of Blue Mist Farms. This stunning mountain retreat welcomes you with soaring ceilings, rich hardwood floors, and a striking stone fireplace anchoring the main living space, creating a warm and inviting atmosphere that truly feels like a private escape. Thoughtfully designed for both everyday living and entertaining, the home flows seamlessly to expansive outdoor spaces where you can relax by the pool, host friends and family, or simply take in the peaceful mountain surroundings and views. The main-level primary suite offers comfort and convenience with its own en-suite bath, while additional bedrooms and a spacious lower-level rec room provide plenty of room for guests, gatherings, a home office, or flexible living space. Whether you're hosting weekend getaways, enjoying summer days by the saltwater pool, or spending quiet evenings taking in the views from the deck, this property offers an incredible blend of mountain living, privacy, and lifestyle. Residents of Blue Mist Farms enjoy access to beautifully maintained community amenities, including tennis and pickleball courts, a community firepit, and inviting gathering spaces-all while being just a short drive from Asheville's renowned dining, shopping, entertainment, and vibrant culture. The septic permit allows for four bedrooms, and buyers may wish to explore the potential for adding an additional bedroom, subject to applicable approvals. Come experience this peaceful mountain sanctuary for yourself-schedule your private showing today!

Listed by Venus Lancaster and Zeno Lancaster of Manife Realty LLC

$
$
%
$/month over payments
Federal 30-year interest rate: 7.24% last updated on Oct 29, 2026
* All Figures are estimates. Check with your bank or proposed mortgage company for actual interest rates.
This product uses the FRED® API but is not endorsed or certified by the Federal Reserve Bank of St. Louis.

Virtual TourSave FavoriteSchedule TourAsk A QuestionMore Details

4060 Brandywine Terrace Lancaster SC 29720

MLS Number CAR4433940

  • Residential
  • Bedrooms 4
  • Bathroom 3
  • Square Feet 2,880
  • Acreage 0.24

Welcome to this meticulously maintained and beautifully appointed home in the award-winning Bent Creek community! From the moment you enter the spacious open foyer, you'll appreciate the light, airy feel and exceptional attention to detail throughout. Freshly painted and professionally cleaned carpets make this home truly move-in ready. The main level features a desirable guest suite with a full bath, a flexible room perfect for an office, study, playroom or additional living space, and a stunning open-concept gourmet kitchen with upgraded cabinetry, a spacious eat-in area, beautiful dining space, and a beautifully organized walk-in pantry. The kitchen flows effortlessly into the great room, creating an ideal layout for everyday living and entertaining. Upstairs, the oversized primary suite offers a luxurious retreat with a spa-like bath featuring a garden tub, large walk-in shower and an expansive walk-in closet. Three additional bedrooms, two full baths and a generous bonus room provide plenty of space for family and guests. Thoughtful technology and upgrades include pre-wired speakers, Ethernet wiring throughout the home, remote-controlled blinds on the main level, hardwood flooring in the upstairs hallway, smart thermostats, a smart keypad entry lock and a CPI security system. A tankless water heater adds energy-efficient convenience, while upgraded lighting throughout enhances the home's beautiful finishes. Outside, the premium wooded homesite offers privacy and serenity, while the fully fenced backyard features a beautiful covered porch and oversized patio-perfect for relaxing or entertaining. Bent Creek offers an exceptional lifestyle with a clubhouse, fitness center, playground, dog park and more than three miles of walking trails. Ideally located near the highly sought-after Indian Land schools and just minutes from shopping, dining and entertainment, including the rapidly growing 521 corridor, new Target and Costco, Fort Mill, Ballantyne and Waxhaw. This exceptional home combines comfort, privacy, style and modern convenience in one of Bent Creek's most desirable settings!

Listed by Aly Carlson of Keller Williams Ballantyne Area

$
$
%
$/month over payments
Federal 30-year interest rate: 7.24% last updated on Oct 29, 2026
* All Figures are estimates. Check with your bank or proposed mortgage company for actual interest rates.
This product uses the FRED® API but is not endorsed or certified by the Federal Reserve Bank of St. Louis.

Save FavoriteSchedule TourAsk A QuestionMore Details

9524 Heritage Farm Avenue NW Concord NC 28027

MLS Number CAR4426703

  • Residential
  • Bedrooms 4
  • Bathroom 3
  • Square Feet 2,408
  • Acreage 0.17

Christenbury Chase in Concord: Beautiful all-brick 1.5-story home with 2,408 square feet, four bedrooms and three full baths, built in 2011. Three bedrooms sit on the main level, including the primary suite with a custom closet system. Bedrooms two and three each have spacious closets. The main level is open between the kitchen, dining and living areas and takes in a lot of natural light. Upstairs offers a bonus room with its own full bath. Can be used as a fourth bedroom, guest suite, office or media room. The screened rear patio extends the living space for most of the year. Just minutes from Concord Mills Mall, an abundance of dining and entertainment options, I-85 and I-485. Seller completed pre-listing inspection. NEW ROOF installed - Oct. 2026. Furnace replaced 2022. Inspection report will be made available with acceptable offer.

Listed by Pamela Martino of The Madison-Martino Real Estate Group LLC

$
$
%
$/month over payments
Federal 30-year interest rate: 7.24% last updated on Oct 29, 2026
* All Figures are estimates. Check with your bank or proposed mortgage company for actual interest rates.
This product uses the FRED® API but is not endorsed or certified by the Federal Reserve Bank of St. Louis.

Save FavoriteSchedule TourAsk A QuestionMore Details

386 Supernova Drive York SC 29745

York, SC386 Supernova Drive

Price$624,900

Est. Mortgage: $/month

Open House

MLS Number CAR4429395

  • Residential
  • Next Open House: Sat 11/7 10:00 am. to 2:00 pm.
  • Bedrooms 5
  • Bathroom 5
  • Square Feet 3,501

Welcome to Lakeside Glen! The closest new-home community to Allison Creek Park and the only one located directly across the street, with homes starting in the $400s.* Meet the Townsend, offering approximately 3,501 square feet of thoughtfully designed living space. Its spacious, inviting layout features generous gathering areas, a beautiful kitchen and the flexibility today's homeowners are looking for. Whether you're entertaining family and friends, enjoying a quiet evening at home or creating the perfect space for multigenerational living, the Townsend offers the perfect blend of comfort, style and versatility. Discover the lifestyle waiting for you at Lakeside Glen! Pricing, availability, square footage, features and included options are subject to change without notice. Images and renderings, if shown, may be representative and may depict optional features.

Listed by Cha Barefield of DRB Group of North Carolina,LLC

$
$
%
$/month over payments
Federal 30-year interest rate: 7.24% last updated on Oct 29, 2026
* All Figures are estimates. Check with your bank or proposed mortgage company for actual interest rates.
This product uses the FRED® API but is not endorsed or certified by the Federal Reserve Bank of St. Louis.

Virtual TourSave FavoriteSchedule TourAsk A QuestionMore Details

4804 Glen Stripe Drive Indian Trail NC 28079

MLS Number CAR4367147

  • Residential
  • Bedrooms 4
  • Bathroom 3
  • Square Feet 2,856
  • Acreage 0.22

Stunning Delaney home with 2 story entry foyer and high vaulted ceiling in the family room creates an open and airy feel throughout. Windows galore for terrific natural light. Perfect guest bedroom on main level and full bath with tiled walk-in shower. Great entertaining spaces with dining and family rooms right adjacent to the open layout kitchen. Designer finishes crafted for the most discerning tastes with light LVP flooring, gourmet kitchen appliances with split cooking, quartz counters, tile backsplash, and large island with workstation style sink. Bronzed gold plumbing finishes, lighting and hardware further brighten and enhance the elegance. Open loft on the second floor is perfect for movie nights and board games. Relax on the rear covered deck overlooking the spacious grassy rear yard. Home is located right across the street from amenity center, easy walk the community pool, or to get mail, kids playground, etc. Extra parking for guest in the amenity parking lot right in front of this home.

Listed by Jill Gadd of EHC Brokerage LP

$
$
%
$/month over payments
Federal 30-year interest rate: 7.24% last updated on Oct 29, 2026
* All Figures are estimates. Check with your bank or proposed mortgage company for actual interest rates.
This product uses the FRED® API but is not endorsed or certified by the Federal Reserve Bank of St. Louis.

Save FavoriteSchedule TourAsk A QuestionMore Details

15 Forest Ridge Lane Weaverville NC 28787

Weaverville, NC15 Forest Ridge Lane

Price$624,500

Est. Mortgage: $/month

MLS Number CAR4403480

  • Residential
  • Bedrooms 3
  • Bathroom 4
  • Square Feet 3,833
  • Acreage 0.8

Price improvement on this three-bedroom, two-full, two-half bath residence situated on nearly an acre just minutes from Weaverville and Asheville. The functional one-level living design features a primary suite, the laundry room, and the attached garage all conveniently located on the main floor. A bright, all-season sunroom offers an ideal year-round retreat, while the finished walk-out lower level provides excellent flexible space featuring a dedicated office area and a spacious den or recreation room layout. Mechanical efficiency is highlighted by a recently installed heat pump and a new hot water heater. Exterior amenities include a covered front porch, a rear deck for entertaining, a fully fenced backyard, and a separate storage outbuilding. Complete with a generous parking layout, this property offers superb privacy and convenience near local shopping, dining, and the upcoming AdventHealth campus.

Listed by Mark Mathews of Appalachian Realty Associates

$
$
%
$/month over payments
Federal 30-year interest rate: 7.24% last updated on Oct 29, 2026
* All Figures are estimates. Check with your bank or proposed mortgage company for actual interest rates.
This product uses the FRED® API but is not endorsed or certified by the Federal Reserve Bank of St. Louis.

Virtual TourSave FavoriteSchedule TourAsk A QuestionMore Details

405 Delburg Mill Alley Davidson NC 28036

Davidson, NC405 Delburg Mill Alley

Price$624,140

Est. Mortgage: $/month

Open House

MLS Number CAR4357916

  • Residential
  • Next Open House: Thu 11/5 10:00 am. to 5:00 pm.
  • Bedrooms 3
  • Bathroom 4
  • Square Feet 1,916

Welcome to Davidson Cottages. This beautifully crafted 3-bedroom, 3.5-bath cottage located steps from historic downtown Davidson. Blending timeless charm with modern design, this home offers an open floor plan, designer finishes, energy-efficient systems, a 2-car garage, and a welcoming covered porch perfect for morning coffee or evening relaxation. Situated in the highly desirable and walkable Davidson Cottages community, you'll enjoy the convenience of low-maintenance living with lasting curb appeal. Stroll to Main Street's boutique shops, acclaimed restaurants, local farmers market, or explore the scenic greenways and parks nearby. Davidson College adds vibrancy and cultural richness to the area, and easy access to I-77 makes commuting to Charlotte or Lake Norman a breeze. This is your chance to own a new home in one of the Carolina's most sought-after small towns-known for its strong sense of community, excellent schools, and charming atmosphere.

Listed by Jessica Martin and Michael Orlando of TSG Residential

$
$
%
$/month over payments
Federal 30-year interest rate: 7.24% last updated on Oct 29, 2026
* All Figures are estimates. Check with your bank or proposed mortgage company for actual interest rates.
This product uses the FRED® API but is not endorsed or certified by the Federal Reserve Bank of St. Louis.

Save FavoriteSchedule TourAsk A QuestionMore Details

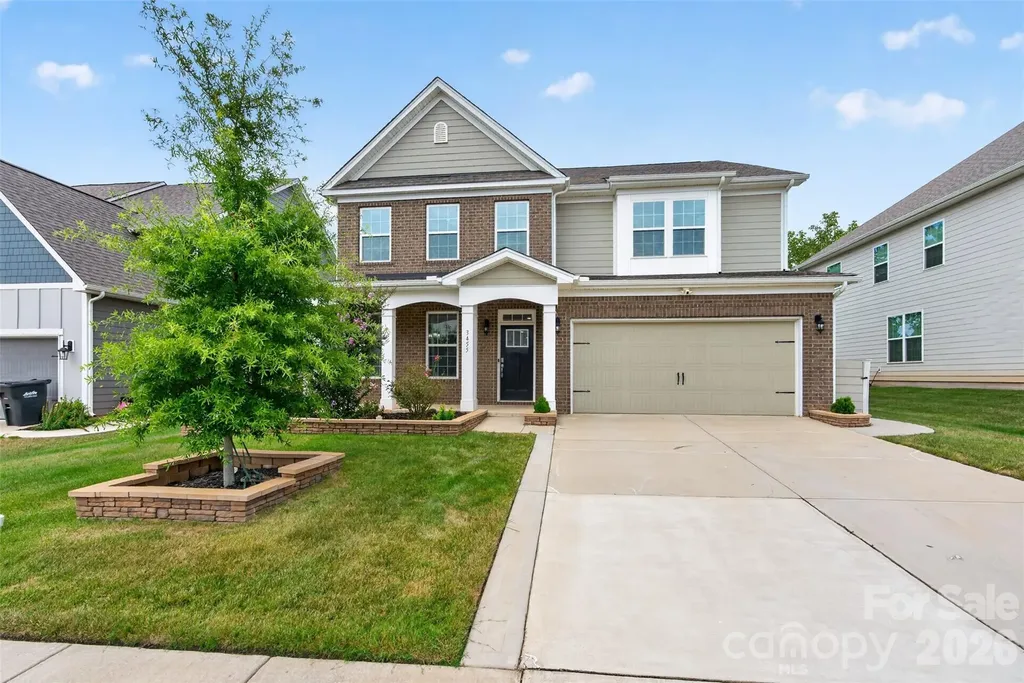
3455 Friendship Street Indian Land SC 29707

MLS Number CAR4406926

  • Residential
  • Bedrooms 4
  • Bathroom 3
  • Square Feet 3,247
  • Acreage 0.18

Welcome to this beautifully upgraded *Hampshire B* model, offering *4 spacious bedrooms, 3 full bathrooms*, and a thoughtfully designed layout that's ready for you to move right in. This home provides added privacy while being conveniently located near everything you need. Inside, you'll find a bright, open floor plan with numerous upgrades throughout, including custom pantry storage, enhanced primary bedroom closets, and a finished garage with overhead storage units for exceptional organization. The home also includes all major appliances, including the *refrigerator, washer, and dryer*, making your move seamless. Step outside to enjoy the upgraded backyard featuring an extended concrete patio and porch area-perfect for relaxing or entertaining. Additional exterior enhancements include professionally landscaped front lawn with Irrigation system in place and a convenient trash enclosure. Residents of *Avondale* enjoy outstanding resort-style amenities, including a clubhouse, swimming pool, fitness center, Pickle Ball courts, playground, and scenic walking trails. Ideally located just minutes from Highway 521, Red Stone, Ballantyne, Fort Mill, shopping, dining, and everyday conveniences, this home combines comfort, style, and an unbeatable location. Don't miss this move-in-ready home loaded with premium upgrades and exceptional value!

Listed by Kranthi Aella of Red Bricks Realty LLC

$
$
%
$/month over payments
Federal 30-year interest rate: 7.24% last updated on Oct 29, 2026
* All Figures are estimates. Check with your bank or proposed mortgage company for actual interest rates.
This product uses the FRED® API but is not endorsed or certified by the Federal Reserve Bank of St. Louis.

Save FavoriteSchedule TourAsk A QuestionMore Details

340 Porter Creek Drive Franklin NC 28734

Franklin, NC340 Porter Creek Drive

Price$624,000

Est. Mortgage: $/month

MLS Number CAR4416379

  • Residential
  • Bedrooms 3
  • Bathroom 3
  • Square Feet 2,108
  • Acreage 1.23

Your dream mountain retreat awaits! Experience the perfect blend of luxury and rustic charm in this 3-bedroom, 2.5-bath custom home nestled on a 1.23 acre lot in the sought-after Porter Creek community. With breathtaking mountain views and easy access, this home offers an unparalleled escape from the everyday. Step inside to the open-concept layout, with engineered hardwood flooring throughout, as well as high end LVP in the finished bonus room in the basement. The heart of the home is a chef's dream kitchen, boasting endless custom cabinetry space, premium finishes, granite countertops, farm sink, spacious island, and slate appliances, perfect for entertaining or everyday living. The open mountain-inspired living area with big picture window features long range views creating a warm and inviting atmosphere. The main-level primary suite offers both comfort and convenience with his/her vanities and a nice walk-in closet. While two additional bedrooms upstairs provide plenty of space for family, guests, or a home office. Outside, two vaulted, spacious porches inviting you to relax and take in the stunning mountain scenery. The two-car attached garage adds practicality and comfort. The home is truly spectacular-don't miss your chance to own this one-of-a-kind mountain sanctuary.

Listed by Adam Tallent of Mason Peak Mountain Properties,LLC

$
$
%
$/month over payments
Federal 30-year interest rate: 7.24% last updated on Oct 29, 2026
* All Figures are estimates. Check with your bank or proposed mortgage company for actual interest rates.
This product uses the FRED® API but is not endorsed or certified by the Federal Reserve Bank of St. Louis.

Save FavoriteSchedule TourAsk A QuestionMore Details

Broker Reciprocity MLS Grid Logo © 2026 Listings courtesy of Canopy MLS as distributed by MLS GRID. IDX information is provided exclusively for consumers’ personal non-commercial use and may not be used for any purpose other than to identify prospective properties consumers may be interested in purchasing. The IDX data is deemed reliable but is not guaranteed by MLS GRID and may be subject to an end user license agreement prescribed by the Member Participant’s applicable MLS.  Based on information submitted to the MLS GRID as of November 5, 2026 1:45 AM EST . All data is obtained from various sources and may not have been verified by broker or MLS GRID. Supplied Open House Information is subject to change without notice. All information should be independently reviewed and verified for accuracy. Properties may or may not be listed by the office/agent presenting the information. Some IDX listings have been excluded from this website.