and narrow your search. If you have fewer than 200 results, you can save your search.

Waynesville NC

r=9025-9036
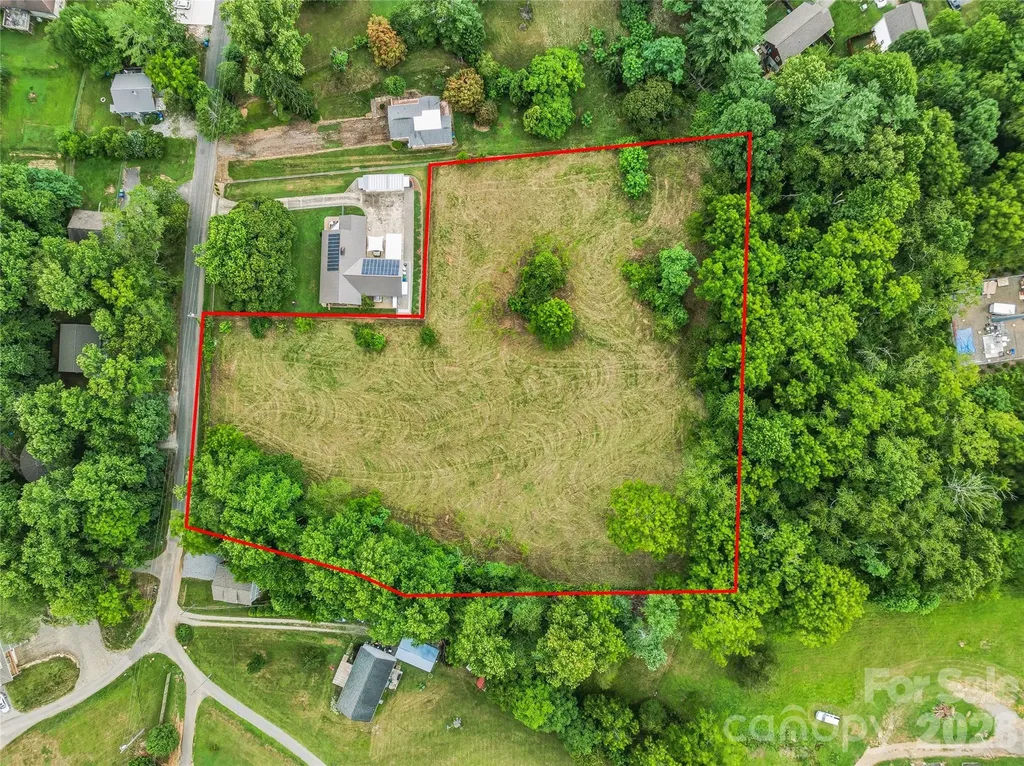
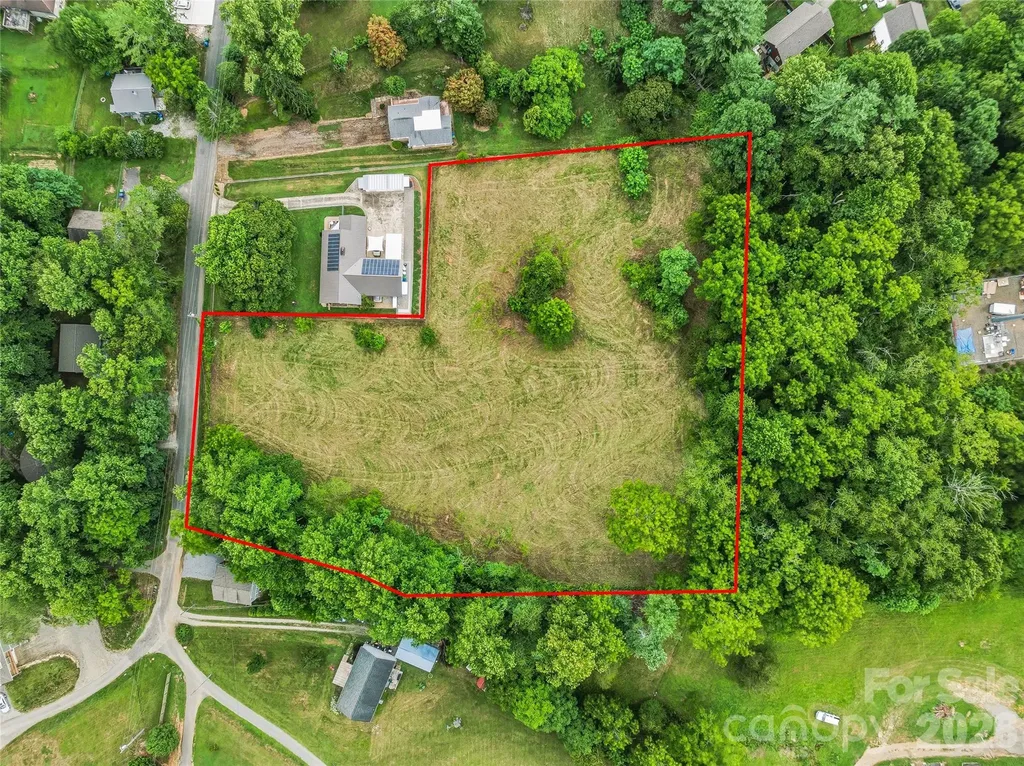
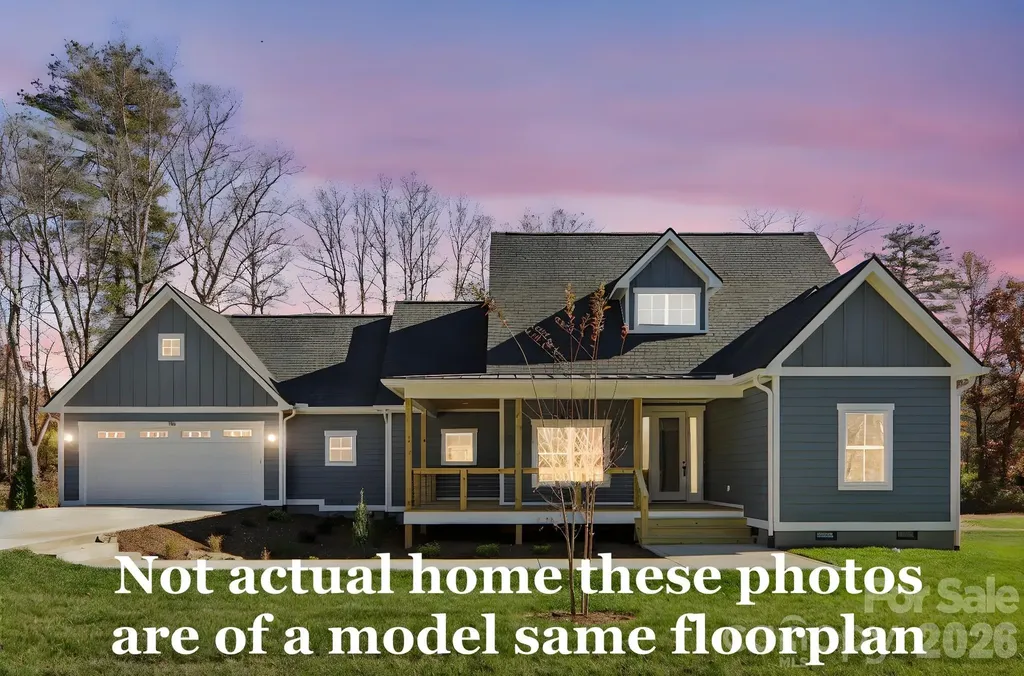
119 Haywood Crossing Drive Hendersonville NC 28791
Pending

MLS Number CAR4390015

  • Residential
  • Bedrooms 3
  • Bathroom 3
  • Square Feet 1,900
  • Acreage 0.86

Welcome to Orchards at Haywood Park,This is the last lot avalible. this home features our Grand View floor plan. This expertly designed home offers 1,900 SQFT, 3 bedrooms, 2.5 bathrooms and Office. big 2 car garage can be front load or side load garage on this lot. With a thoughtfully designed layout, ideal for both relaxing and entertaining. Conveniently located near local schools and a short drive to downtown Hendersonville, this home offers easy access to everything you may need. You also have the option to customize this home beyond the standard package price with upgrade packages. Upgrade flooring, countertops, and more to make this home fit your own unique style. This lot could take another floor plan please just ask!!!!!

Listed by Bennett Hodgins of Orchards Properties

$
$
%
$/month over payments
Federal 30-year interest rate: 7.24% last updated on Oct 29, 2026
* All Figures are estimates. Check with your bank or proposed mortgage company for actual interest rates.
This product uses the FRED® API but is not endorsed or certified by the Federal Reserve Bank of St. Louis.

Save FavoriteSchedule TourAsk A QuestionMore Details

12568 Prospectors Way Harrisburg NC 28075

Harrisburg, NC12568 Prospectors Way

Price$606,405

Est. Mortgage: $/month

MLS Number CAR4440815

  • Residential
  • Bedrooms 5
  • Bathroom 3
  • Square Feet 2,793
  • Acreage 0.16

Welcome to The Retreat at Carolina Ridge, our newest community featuring single family homes and resort style amenities! The Hampton plan is thoughtfully designed for comfortable, everyday living. This home boasts 5 bedrooms (guest room on the 1st floor) and 3 full baths, a dedicated 1st floor office, a beautiful light-filled sunroom, a large 2nd floor loft, and a rear patio to enjoy your time outdoors. There is plenty of cabinetry and countertop space in the kitchen to prepare your favorite meals, opening to a bright and airy gathering space ideal for entertaining. HOA dues include resort style amenities, 1 gigabit high-speed fiber internet with Spectrum, 175 cable TV channels with Spectrum, and front/rear lawn maintenance! Be sure to ask about the latest incentives with our affiliated lending partner. Please contact the onsite agent to schedule your private showing.

Listed by Leslie Fury and Ama Okonkwo of Pulte Home Corporation

$
$
%
$/month over payments
Federal 30-year interest rate: 7.24% last updated on Oct 29, 2026
* All Figures are estimates. Check with your bank or proposed mortgage company for actual interest rates.
This product uses the FRED® API but is not endorsed or certified by the Federal Reserve Bank of St. Louis.

Save FavoriteSchedule TourAsk A QuestionMore Details

3067 Eclipse Court Indian Trail NC 28079

Indian Trail, NC3067 Eclipse Court

Price$605,000

Est. Mortgage: $/month

Pending

MLS Number CAR4369445

  • Residential
  • Bedrooms 5
  • Bathroom 4
  • Square Feet 3,456
  • Acreage 0.19

Come see 3067 Eclipse Court located at Sanctuary at Southgate in Indian Trail, NC! The Washington is a two-story home offered at Sanctuary at Southgate in Indian Trail, NC. The Washington is a stunning home showcasing impeccable craftsmanship and attention to detail, offering a harmonious blend of style, functionality, and elegance. This home features an open floor plan creating a spacious and inviting atmosphere. This modern two-story home offers five bedrooms, four bathrooms and a two-car garage. As you step onto the porch and into the home, you'll be greeted by a grand foyer that integrates the living, dining, and kitchen areas, creating an airy feel. The chef's kitchen is equipped with stainless steel appliance, large granite countertops with tile backsplash, ample storage space, and a walk-in pantry. Escape to the primary suite, complete with a spacious bedroom area, en-suite bathroom with a soaking tub and shower, and a large walk-in closet. Additional bedrooms provide comfort and privacy for every household member. This home has multiple flex rooms that can be customized to fit your needs. With its thoughtful design, spacious layout, and modern conveniences, the Washington is the home for you at Sanctuary at Southgate in Indian Trail, NC. Pictures are representative. **Home Under Construction** The Washington offers an open floor plan with a full bathroom and bedroom on the main level. Coffer ceiling in dining room make the already 9 ft ceilings more beautiful! Media/recreational room upstairs is perfect for game or movie nights! Three additional bedrooms and two bathrooms are also upstairs with the primary suite.

Listed by Maria Wilhelm and Michelle Womaski of DR Horton Inc

$
$
%
$/month over payments
Federal 30-year interest rate: 7.24% last updated on Oct 29, 2026
* All Figures are estimates. Check with your bank or proposed mortgage company for actual interest rates.
This product uses the FRED® API but is not endorsed or certified by the Federal Reserve Bank of St. Louis.

Virtual TourSave FavoriteSchedule TourAsk A QuestionMore Details

432 & 422 E Main Street Old Fort NC 28762

Old Fort, NC432 & 422 E Main Street

Price$605,000

Est. Mortgage: $/month

MLS Number CAR4434272

  • MultiFamily
  • Bedrooms 5
  • Square Feet 1,270
  • Acreage 0.6
  • Property SubType Residential Income

3 units available for sale with detached 2 car garage. Recently renovated after years of long-term rentals. House features 3 bedrooms/ 1 bath and 1270 heated sq feet with unfinished basement and detached 2 car garage with concrete floors. Duplex features a total of 1383 heated square feet in 2 units. Each one has 1 bedroom, living area, bathroom, laundry and separate entrance. Walkable to ALL downtown Old Fort. Amazing opportunity for short term rentals to support the growing outdoor economics. Or contribute back to long term rentals. This property also presents a great live/ work situation for anyone wanting to build wealth and has a service business such as counseling, salon, massage and many more! Don't let this unique opportunity pass you up. These are rare!

Listed by Jeannie Conner of Greybeard Realty Old Fort Office

$
$
%
$/month over payments
Federal 30-year interest rate: 7.24% last updated on Oct 29, 2026
* All Figures are estimates. Check with your bank or proposed mortgage company for actual interest rates.
This product uses the FRED® API but is not endorsed or certified by the Federal Reserve Bank of St. Louis.

Virtual TourSave FavoriteSchedule TourAsk A QuestionMore Details

452 Dawn Circle Charlotte NC 28213

Charlotte, NC452 Dawn Circle

Price$605,000

Est. Mortgage: $/month

MLS Number CAR4430090

  • MultiFamily
  • Bedrooms 4
  • Square Feet 2,836
  • Acreage 0.23
  • Property SubType Residential Income

Investment opportunity! This newer-construction duplex, built in 2024, features two spacious units, each offering 2 bedrooms and 2.5 baths with a functional two-story layout. Both units are currently tenant occupied, providing immediate rental income for the new owner. Each unit features an open main-level living area, kitchen with granite countertops and large island, and two bedrooms upstairs, each with access to a full bath. Each unit also enjoys its own private, privacy-fenced backyard-an attractive feature for tenants. No HOA. Conveniently located near UNC Charlotte with easy access to shopping, dining, major roadways and Uptown Charlotte. An excellent opportunity to add a newer, income-producing duplex to your investment portfolio. Also available for purchase with 500 Dawn Circle. See MLS #4430890.

Listed by Amy Gamble of Helen Adams Realty

$
$
%
$/month over payments
Federal 30-year interest rate: 7.24% last updated on Oct 29, 2026
* All Figures are estimates. Check with your bank or proposed mortgage company for actual interest rates.
This product uses the FRED® API but is not endorsed or certified by the Federal Reserve Bank of St. Louis.

Save FavoriteSchedule TourAsk A QuestionMore Details

500 Dawn Circle Charlotte NC 28213

Charlotte, NC500 Dawn Circle

Price$605,000

Est. Mortgage: $/month

MLS Number CAR4430890

  • MultiFamily
  • Bedrooms 4
  • Square Feet 2,830
  • Acreage 0.23
  • Property SubType Residential Income

Great opportunity to house hack! Unit A is currently vacant and available for showings, while Unit B is tenant occupied and providing rental income! Built in 2025, this property features two spacious units, each offering 2 bedrooms and 2.5 baths with a functional two-story floor plan, open main-level living area, kitchen with granite countertops and large island, and two bedrooms upstairs, each with access to a full bath. Privacy fencing provides each unit with its own private backyard space. No HOA. Conveniently located near UNC Charlotte with easy access to shopping, dining, major roadways and Uptown Charlotte. Same floor plan as nearby 452 Dawn Circle, which is also available for sale, see MLS #4430090. Purchase one or explore the opportunity to acquire both properties!

Listed by Amy Gamble of Helen Adams Realty

$
$
%
$/month over payments
Federal 30-year interest rate: 7.24% last updated on Oct 29, 2026
* All Figures are estimates. Check with your bank or proposed mortgage company for actual interest rates.
This product uses the FRED® API but is not endorsed or certified by the Federal Reserve Bank of St. Louis.

Save FavoriteSchedule TourAsk A QuestionMore Details

2014 Seefin Court Indian Trail NC 28079

Indian Trail, NC2014 Seefin Court

Price$605,000

Est. Mortgage: $/month

MLS Number CAR4435804

  • Residential
  • Bedrooms 5
  • Bathroom 4
  • Square Feet 3,470
  • Acreage 0.37

Beautifully upgraded home in the desirable Glendalough subdivision, zoned for the Porter Ridge school district! This move-in ready residence features an extended driveway, professional landscaping, and a fully fenced backyard. The main floor boasts a formal dining/sitting room, dedicated office with custom wood doors, spacious family room with fireplace, and a guest bedroom with a full bath. The chef-inspired kitchen is equipped with a custom hood, gas stove, pot filler, and marble backsplash. Upstairs offers a versatile loft, two bedrooms with a shared bath, a third bedroom with a private bath, a large bonus room with closet, and an updated laundry room featuring custom built-ins and a folding table. The primary suite serves as a bright retreat with abundant natural light, sitting area, walk-in closet, dual vanities, garden tub, and separate shower. Key Features & Recent Updates: Major Upgrades: New roof (2024) and water heater (2021). Comfort & Filtration: Whole-home water filtration, air scrubbers on both HVAC systems, and irrigation system. Interior Details: Hard-wired ethernet, updated light fixtures, fresh paint, updated flooring, brand-new upstairs carpet, and custom shiplap accents. Listing Agent is related to the seller.

Listed by Brenda Hayden of Keller Williams Unlimited

$
$
%
$/month over payments
Federal 30-year interest rate: 7.24% last updated on Oct 29, 2026
* All Figures are estimates. Check with your bank or proposed mortgage company for actual interest rates.
This product uses the FRED® API but is not endorsed or certified by the Federal Reserve Bank of St. Louis.

Virtual TourSave FavoriteSchedule TourAsk A QuestionMore Details

8058 Weddington Downs Drive Matthews NC 28104
Coming Soon

MLS Number CAR4435247

  • Residential
  • Bedrooms 3
  • Bathroom 2
  • Square Feet 2,387
  • Acreage 1.45

Opportunities like this don't come along often in Union County! This desirable ranch-style home is situated on a beautiful, level lot of over 1.5 acres, tucked away on a quiet cul-de-sac. Finding this much usable land, a single-level floor plan, and NO HOA at this price point is becoming increasingly difficult! Inside, you'll appreciate the freshly painted interior, comfortable living spaces, and a cozy fireplace in the den that creates a warm and inviting atmosphere. Step outside to enjoy the patio, perfect for grilling, entertaining, or simply relaxing while overlooking the expansive backyard. A utility easement along the rear of the property provides an additional sense of openness, making this already generous lot feel even larger. With plenty of room to spread out, enjoy outdoor activities, garden, or simply appreciate the privacy and breathing room that comes with owning a larger property, this home offers a lifestyle that's increasingly hard to find. The seller recognizes that portions of the flooring are ready for replacement and has thoughtfully taken this into consideration when establishing the asking price. This presents a wonderful opportunity for buyers to select flooring that reflects their own personal style while making this home truly their own. Single-level living, over 1.5 acres, a quiet cul-de-sac location, and no HOA - a rare combination at an attractive price point!

Listed by Ray Black of Ray Black Real Estate

$
$
%
$/month over payments
Federal 30-year interest rate: 7.24% last updated on Oct 29, 2026
* All Figures are estimates. Check with your bank or proposed mortgage company for actual interest rates.
This product uses the FRED® API but is not endorsed or certified by the Federal Reserve Bank of St. Louis.

Save FavoriteSchedule TourAsk A QuestionMore Details

3818 Forty Acre Drive Monroe NC 28112

Monroe, NC3818 Forty Acre Drive

Price$604,990

Est. Mortgage: $/month

Pending

MLS Number CAR4402385

  • Residential
  • Bedrooms 4
  • Bathroom 4
  • Square Feet 3,923
  • Acreage 0.99

Discover Your Dream Home in the Stonemill Community! The attractive Townsend Plan centers around an immense family room that's ideal for gathering and entertaining, steps away from a dining area and an open kitchen with a center island and a walk-in pantry. The expansive owner's suite is adjacent, offering a walk-in closet and a private bath with dual vanities. Half bath on main level. You'll find two baths and three additional bedrooms upstairs, each boasting a walk-in closet. A versatile loft space and game room complete the home. Includes a 2-bay garage. This home also offers a covered patio.

Listed by Gina Anderson of CCNC Realty Group LLC

$
$
%
$/month over payments
Federal 30-year interest rate: 7.24% last updated on Oct 29, 2026
* All Figures are estimates. Check with your bank or proposed mortgage company for actual interest rates.
This product uses the FRED® API but is not endorsed or certified by the Federal Reserve Bank of St. Louis.

Save FavoriteSchedule TourAsk A QuestionMore Details

99999 Daniel Road Asheville NC 28806

MLS Number CAR4403383

  • Commercial
  • Acreage 2.63

Exceptional residential development opportunity in West Asheville, just outside of Asheville City limits! This 2.63 acre level and cleared parcel is located on Daniel Road, offering approximately 172 feet of state road frontage and is zoned R-3 (Residential Multi-Family High Density). This versatile zoning allows for a variety of residential uses, including single-family homes, duplexes, townhomes, and other multi-family residential development (subject to local zoning regulations, permitting, and approvals). With its gentle topography and cleared landscape, as well as access to City water & sewer, this property is well positioned for an easier building process and higher density development. Conveniently located just 2 miles from I-40, approximately 5 miles from I-26, and less than 3 miles from US-19/23 (Patton Avenue), the property offers excellent access to downtown Asheville, shopping, dining, schools, and regional transportation while maintaining the quieter neighborhood feel and flexibility of a spacious homesite. Whether you're a builder, developer, or investor looking for your next project, this property presents an outstanding opportunity in one of Asheville's growing areas. Also listed at MLS# 4404253.

Listed by Jessica Auge of Likewise Commercial Real Estate

$
$
%
$/month over payments
Federal 30-year interest rate: 7.24% last updated on Oct 29, 2026
* All Figures are estimates. Check with your bank or proposed mortgage company for actual interest rates.
This product uses the FRED® API but is not endorsed or certified by the Federal Reserve Bank of St. Louis.

Virtual TourSave FavoriteSchedule TourAsk A QuestionMore Details

5021 Lancaster Highway Monroe NC 28112

Monroe, NC5021 Lancaster Highway

Price$604,900

Est. Mortgage: $/month

MLS Number CAR4429852

  • Residential
  • Bedrooms 4
  • Bathroom 3
  • Square Feet 2,600
  • Acreage 1.23

Custom 4 BR/3 BA gorgeous home, +/- 2,625 HLA, on 1.2 acres. Enjoy outdoor living...12x12 covered backyard patio with fireplace and ceiling fan for relaxing and entertaining. Only two homesites left in Southern Grove. The Magnolia brings country living to Union County near Charlotte NC. MBR on the main-level. Open-concept architecture. Expansive kitchen and great rm. The upstairs adds a fourth bedroom, bath and massive bonus room. Granite countertops. Elegant soft close cabinetry. 2-car side entry garage. No HOA!!! Room for a garden and backyard chickens and fresh eggs. Between Monroe and Waxhaw, with convenient access to I-485, Charlotte and Charlotte Douglas Int Airport. Choose The Magnolia and personalize a few details or explore a fully custom plan with Four Oaks Builders. Andy Suttle brings 30-plus years of residential construction experience. Ask about the builder preferred mortgage lender's special offer and 95% financing options.

Listed by Jonathan Roberts of Jonathan Roberts Realty Inc

$
$
%
$/month over payments
Federal 30-year interest rate: 7.24% last updated on Oct 29, 2026
* All Figures are estimates. Check with your bank or proposed mortgage company for actual interest rates.
This product uses the FRED® API but is not endorsed or certified by the Federal Reserve Bank of St. Louis.

Save FavoriteSchedule TourAsk A QuestionMore Details

99999 Daniel Road Asheville NC 28806

Asheville, NC99999 Daniel Road

Price$604,900

Est. Mortgage: $/month

MLS Number CAR4404253

  • Land
  • Acreage 2.63
  • County Buncombe

Exceptional residential development opportunity in West Asheville, just outside of Asheville City limits! This 2.63 acre level and cleared parcel is located on Daniel Road, offering approximately 172 feet of state road frontage and is zoned R-3 (Residential Multi-Family High Density). This versatile zoning allows for a variety of residential uses, including single-family homes, duplexes, townhomes, and other multi-family residential development (subject to local zoning regulations, permitting, and approvals). With its gentle topography and cleared landscape, as well as access to City water & sewer, this property is well positioned for an easier building process and higher density development. Conveniently located just 2 miles from I-40, approximately 5 miles from I-26, and less than 3 miles from US-19/23 (Patton Avenue), the property offers excellent access to downtown Asheville, shopping, dining, schools, and regional transportation while maintaining the quieter neighborhood feel and flexibility of a spacious homesite. Whether you're a builder, developer, or investor looking for your next project, this property presents an outstanding opportunity in one of Asheville's growing areas. Also listed at MLS# 4403383.

Listed by Jessica Auge of Likewise Commercial Real Estate

$
$
%
$/month over payments
Federal 30-year interest rate: 7.24% last updated on Oct 29, 2026
* All Figures are estimates. Check with your bank or proposed mortgage company for actual interest rates.
This product uses the FRED® API but is not endorsed or certified by the Federal Reserve Bank of St. Louis.

Virtual TourSave FavoriteSchedule TourAsk A QuestionMore Details

Broker Reciprocity MLS Grid Logo © 2026 Listings courtesy of Canopy MLS as distributed by MLS GRID. IDX information is provided exclusively for consumers’ personal non-commercial use and may not be used for any purpose other than to identify prospective properties consumers may be interested in purchasing. The IDX data is deemed reliable but is not guaranteed by MLS GRID and may be subject to an end user license agreement prescribed by the Member Participant’s applicable MLS.  Based on information submitted to the MLS GRID as of November 5, 2026 4:15 AM EST . All data is obtained from various sources and may not have been verified by broker or MLS GRID. Supplied Open House Information is subject to change without notice. All information should be independently reviewed and verified for accuracy. Properties may or may not be listed by the office/agent presenting the information. Some IDX listings have been excluded from this website.