and narrow your search. If you have fewer than 200 results, you can save your search.

Waynesville NC

r=9241-9252
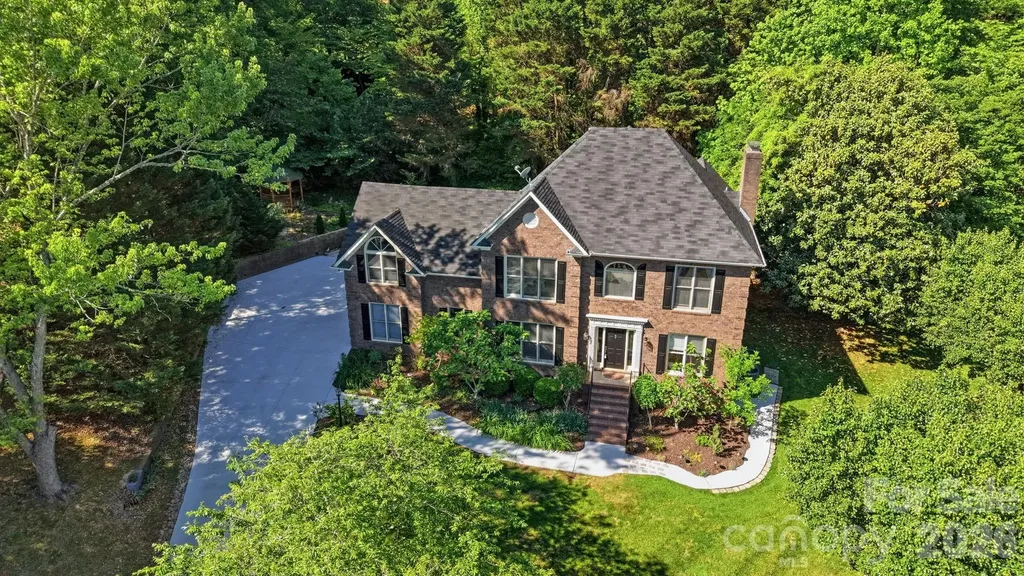
4014 Belle Meade Circle Belmont NC 28012

Belmont, NC4014 Belle Meade Circle

Price$599,900

Est. Mortgage: $/month

MLS Number CAR4429750

  • Residential
  • Bedrooms 4
  • Bathroom 3
  • Square Feet 2,447
  • Acreage 0.32

Welcome to this beautifully updated home in the desirable Belle Meade Community of Belmont! Offering 4 bedrooms, 2.5 baths with and inviting 2 story design. The brick-front exterior, complementing the new vinyl siding, creates a welcoming first impression. Inside, refinished hardwood floors 2022 adding warmth and character, while new carpet installed on stairs, hallway and bedrooms located on the second floor 2026. This home has been thoughtfully updated with new windows, siding with upgraded fanfold insulation in 2022, tankless water heater 2025, (2) new HVAC units 2026, new windows 2022-offering both style and peace of mind for years to come! The rear of the home is designed for enjoying time with family and friends, featuring a spacious screened in porch that flows to a deck overlooking the back yard. Step down onto a large concrete patio, perfect for grilling or even a firepit. Whether you are enjoying your morning coffee, hosting a summer gathering, or relaxing after a long day, this outdoor living area offer the perfect extension of the homes living space. A two car attached garage provides parking and additional storage. With this desirable Belle Meade location, spacious floor plan, extensive updates, gas fireplace with custom built-ins and inviting indoor-outdoor living space, 4014 Belle Meade Circle offers a wonderful opportunity to enjoy the best of Belmont living in a home that is truly move in ready!!

Listed by Melanie Elliott of Premier South

$
$
%
$/month over payments
Federal 30-year interest rate: 7.24% last updated on Oct 29, 2026
* All Figures are estimates. Check with your bank or proposed mortgage company for actual interest rates.
This product uses the FRED® API but is not endorsed or certified by the Federal Reserve Bank of St. Louis.

Save FavoriteSchedule TourAsk A QuestionMore Details

402 Dudley Drive Fort Mill SC 29715

Fort Mill, SC402 Dudley Drive

Price$599,900

Est. Mortgage: $/month

MLS Number CAR4411256

  • Residential
  • Bedrooms 4
  • Bathroom 3
  • Square Feet 2,656
  • Acreage 0.14

Seller offering $10k credit to buyer to use toward closing costs or interest rate buy down!! Welcome to Massey, where this highly desirable David Weekley Hubbel floorplan showcases over $60K in builder upgrades, complemented by thoughtful homeowner improvements throughout! This beautifully maintained home offers 3 bedrooms on the main floor, an open office/den, and a versatile upstairs suite with its own full bath. The stunning kitchen features granite countertops, custom tile backsplash, gas cooktop w/ hood vent, large pendant lighting, under-cabinet lighting, and pull-out drawers in all lower cabinetry for added storage. The spacious primary suite is tucked at the rear of the home and includes an ensuite bath w/ granite dual-sink vanity, walk-in shower, and oversized closet. Two additional main-level bedrooms share a full bath in a desirable split-bedroom layout. Laminate flooring runs throughout the main living areas, while wood steps lead upstairs. A bright, open living room filled w/ natural light flows into the dining area, with views of the tree-lined backyard. Enjoy outdoor living on the screened-in porch overlooking the fully fenced yard, complete w/ established tomato, watermelon, and strawberry plants ready for your green thumb! The laundry room includes custom shelving and under-cabinet lighting, while the pantry offers additional wood shelving. Updated lighting throughout much of the home adds a fresh finishing touch. A 10-year structural warranty remains active for added value. Located in the highly amenitized Massey community, residents enjoy a resort-style pool w/ lazy river, waterslide and splash area, clubhouse w/ event space, fitness gym and movie theater, pocket parks, playgrounds, fire pit, open green spaces, paved trails, and a calendar full of community events, movie nights and golf cart parades. Upgraded, well cared for, and designed for the way you actually live-this one is a must-see!

Listed by Mike Morrell and Shannon Cole of Keller Williams Connected

$
$
%
$/month over payments
Federal 30-year interest rate: 7.24% last updated on Oct 29, 2026
* All Figures are estimates. Check with your bank or proposed mortgage company for actual interest rates.
This product uses the FRED® API but is not endorsed or certified by the Federal Reserve Bank of St. Louis.

Virtual TourSave FavoriteSchedule TourAsk A QuestionMore Details

15505 Davidson East Drive Davidson NC 28036

MLS Number CAR4413352

  • Residential
  • Bedrooms 5
  • Bathroom 3
  • Square Feet 2,649
  • Acreage 0.12

Huge Price Reduction to sell this Fall!! Stunning, move-in Ready 5bd rm, 3 Full Bath residence with premium upgrades in the highly sought after neighborhood in Davidson. Boasting a grand wood-faced front porch & commanding curb appeal along the neighborhood's main avenue, this immaculate turn-key residence offers a premier lifestyle layout. This home features an exceptional, high end flooring configuration with beautiful engineered hardwoods sweeping across the entire main level and continuing seamlessly through the second floor hallway common areas. Cozy brand new plush carpet is limited strictly to the 4 upstairs bedrooms, including the sprawling primary suite. Perfectly situated right opposite the neighborhood school bus stop at the corner of stonecutter & Davidson East, this move-in ready home sits peacefully away from Highway 73 traffic, zoned for top-rated schools & is primed for a fast, effortless close. Grand southern Front Porch, just few homes away from the luxury community pool, clubhouse, playground and sits directly across from the 200+ acres Bradford Park featuring soccer fields, walking trails & a baseball stadium. Main-level guest suite with full bath, Chef's kitchen equipped with quartz countertops, custom gray cabinetry, massive center island with bar-height seating, double ovens & custom built banquet style counter space. Over sized Primary retreat features elegant tray ceilings, a massive walk-in closet & a luxurious en-suite bath with dual sinks, a separate garden-tub & a walk-in shower. Natural lights fills the home throughout, completed by ceiling fans throughout, a generous second-floor laundry room & a hall bath with double vanity shared by the secondary bedrooms. Low-maintenance Private Courtyard : Transition seamlessly from the kitchen to a private back patio framed by premium modern privacy panels & restrung ambiance lighting. Specially designed for high-function zero-maintenance evening entertaining & lock & leave convenience with direct access to your detached 2-car garage. Commuting is seamless with rapid access to historic downtown Davidson, local dining, major highways (I-77) & Birkdale Village. Preferred Lender incentives available. Schedule your tour today.

Listed by Deepthi Mallakki Nagaveerappa of ERA Live Moore

$
$
%
$/month over payments
Federal 30-year interest rate: 7.24% last updated on Oct 29, 2026
* All Figures are estimates. Check with your bank or proposed mortgage company for actual interest rates.
This product uses the FRED® API but is not endorsed or certified by the Federal Reserve Bank of St. Louis.

Save FavoriteSchedule TourAsk A QuestionMore Details

25002 Molokai Drive Tega Cay SC 29708

Tega Cay, SC25002 Molokai Drive

Price$599,900

Est. Mortgage: $/month

MLS Number CAR4427167

  • Residential
  • Bedrooms 3
  • Bathroom 2
  • Square Feet 2,085
  • Acreage 0.39

Nestled in the trees of amenity-rich Tega Cay, this home was curated by a designer and exceptionally remodeled, and will leave you blown away! The updated exterior boasts a 2-car garage (with loads of additional parking out front), screened-in porch, expansive back deck, and .39 acres with mature trees and plenty of yard. As you enter onto gleaming hardwood floors that run throughout the home (no carpet), a vaulted great room features a stacked stone fireplace to anchor the view to the backyard. The soaring ceilings and large windows provide natural light throughout the home. The kitchen is completely redone, featuring high-end cabinetry to the ceiling, warm colors, a farmhouse sink, open shelving, quartz counters, new stainless steel appliances, designer hardware, a breakfast area and formal dining room, and more! Each light fixture in the home was selected to furnish a refined yet casual atmosphere - the perfect blend. As you make your way past the laundry room which includes tons of storage and even another farmhouse sink, you reach the primary suite with sweeping ceilings. The bedroom has direct access to the back deck, and the spa-like bathroom sets the tone for unwinding at the end of a long day. The dual sink vanity includes lots of space, and flows into the exquisite walk-in shower with floor to ceiling tile, frameless glass, and niches. A pocket door takes you into the walk-in closet, and a separate water closet gives you all the desired finishes. The split bedroom floor plan leads across to 2 secondary bedrooms, both with ceiling fans, and a full bathroom with impressive selections of color and texture to bring the vibes. The back bedroom opens to the screen porch, and the backyard amenity areas provide tons of space to entertain and relax. Tega Cay has no HOA dues and amenities include 10+ parks, beach & lake access to Lake Wylie, walking trails, optional swim club with pool, and is located right across the street from the golf course and pickleball courts, has easy access to the elementary school (which is rated a 10 out of 10 on greatschools.org), and low SC taxes - don't miss out on the opportunity to make this dream home yours! (note - no permits were pulled as part of the remodel) Video tour: https://www.youtube.com/watch?v=pv9ojaEMvUA

Listed by Stefanie Janky of Howard Hanna Allen Tate Fort Mill

$
$
%
$/month over payments
Federal 30-year interest rate: 7.24% last updated on Oct 29, 2026
* All Figures are estimates. Check with your bank or proposed mortgage company for actual interest rates.
This product uses the FRED® API but is not endorsed or certified by the Federal Reserve Bank of St. Louis.

Virtual TourSave FavoriteSchedule TourAsk A QuestionMore Details

10639 Quarrier Drive Cornelius NC 28031

Cornelius, NC10639 Quarrier Drive

Price$599,900

Est. Mortgage: $/month

MLS Number CAR4434785

  • Residential
  • Bedrooms 4
  • Bathroom 3
  • Square Feet 2,875
  • Acreage 0.24

Welcome to 10639 Quarrier Drive in Cornelius, NC! This one-owner, 4-bedroom, 2.5-bath home offers approximately 2,875 heated square feet on a cul-de-sac lot with a setting that is hard to beat. Relax on the inviting wraparound front porch or enjoy the privacy of the backyard patio overlooking a creek and adjoining greenway. Inside, you'll find plenty of room to spread out, including a dedicated study that's perfect for a home office or flex space. The kitchen appliances are only about one year old, and several major improvements have already been completed, including a roof in 2021, downstairs HVAC in 2024, upstairs HVAC in 2019, tankless gas water heater, and an encapsulated crawl space. An attached two-car garage adds even more convenience. Located within walking distance of community amenities including the pool, clubhouse, walking trails, playground, and recreation area, you'll have plenty to enjoy close to home. All of this comes with HOA dues of only $494 per year. Situated on 0.243 acre in desirable Cornelius, this home combines space, privacy, community amenities, and an excellent location. Come see what makes 10639 Quarrier Drive such a special place to call home!

Listed by Amanda Cody of HOMETOWN REALTY PROS LLC

$
$
%
$/month over payments
Federal 30-year interest rate: 7.24% last updated on Oct 29, 2026
* All Figures are estimates. Check with your bank or proposed mortgage company for actual interest rates.
This product uses the FRED® API but is not endorsed or certified by the Federal Reserve Bank of St. Louis.

Virtual TourSave FavoriteSchedule TourAsk A QuestionMore Details

2022 Napa Valley Drive Waxhaw NC 28173

Waxhaw, NC2022 Napa Valley Drive

Price$599,900

Est. Mortgage: $/month

Open House

MLS Number CAR4417002

  • Residential
  • Next Open House: Sat 11/7 11:00 am. to 1:00 pm.
  • Bedrooms 5
  • Bathroom 4
  • Square Feet 3,269

Welcome to 2022 Napa Valley Drive! Featuring the popular Davidson floor plan, this turn-key home is ready for its next owner. Designed for entertaining and everyday living, the main level showcases a private home office, an open-concept living room with a fireplace, and a gourmet kitchen outfitted with granite countertops, a large center island, stainless steel appliances, a walk-in pantry, and ample storage. Upstairs, you'll find an oversized primary suite with dual vanities and an oversized walk-in closet. Three additional bedrooms and a versatile loft provide plenty of space to spread out. The third floor offers a private fifth bedroom with a full bath and a spacious flex room with endless possibilities. Packed with modern conveniences like seller-owned solar panels, EV charging setup in the garage, and a built-in gas grill, this home stands a step above the rest! Located in the sought-after Cortona community with low HOA fees and zoned for top-rated Cuthbertson schools, this property offers peaceful surroundings with convenient access to everything you need.

Listed by Bryan Provenzano of Keller Williams Ballantyne Area

$
$
%
$/month over payments
Federal 30-year interest rate: 7.24% last updated on Oct 29, 2026
* All Figures are estimates. Check with your bank or proposed mortgage company for actual interest rates.
This product uses the FRED® API but is not endorsed or certified by the Federal Reserve Bank of St. Louis.

Virtual TourSave FavoriteSchedule TourAsk A QuestionMore Details

8225 Kensington Lane Harrisburg NC 28075

Harrisburg, NC8225 Kensington Lane

Price$599,900

Est. Mortgage: $/month

MLS Number CAR4371602

  • Residential
  • Bedrooms 4
  • Bathroom 3
  • Square Feet 2,352
  • Acreage 0.57

Freshly updated and newly priced at $599,900! This beautiful 4-bedroom, 2.5-bath Harrisburg home sits on a spacious lot with mature trees in a wonderful established neighborhood-with NO HOA, great schools, and Cabarrus County taxes. Recently refreshed with fresh paint throughout the entire interior, newly painted exterior doors and shutters, and new crawlspace insulation. Inside, enjoy quartzite countertops, a farmhouse sink, gas range, LVP flooring, and major updates including newer windows, HVAC, and water heater. One of this home's best features is the oversized 2.5-car garage with nearly 800 sq. ft. plus unfinished bonus space above, already equipped with electrical and plumbing for a future bath. Envision a future in-law suite, home office, studio, guest space, or potential ADU-an incredible opportunity to customize the space to fit your needs. The expansive driveway provides abundant parking with plenty of room for a boat, trailer, or additional vehicles. Move-in ready, beautifully refreshed, and offering exceptional space, privacy, value and NO HOA -all increasing hard to find in Harrisburg !

Listed by Max Morrison of Carolina Realty Solutions

$
$
%
$/month over payments
Federal 30-year interest rate: 7.24% last updated on Oct 29, 2026
* All Figures are estimates. Check with your bank or proposed mortgage company for actual interest rates.
This product uses the FRED® API but is not endorsed or certified by the Federal Reserve Bank of St. Louis.

Save FavoriteSchedule TourAsk A QuestionMore Details

4551 Lake Adger Parkway Mill Spring NC 28756

MLS Number CAR4401928

  • Residential
  • Bedrooms 3
  • Bathroom 2
  • Square Feet 1,897
  • Acreage 10.31

Very successful Short Term Rental! Nestled on 10.31 beautiful, usable acres in the highly sought-after Lake Adger community of Mill Spring, North Carolina, this charming log cabin offers the perfect blend of mountain serenity, equestrian lifestyle, and timeless rustic appeal. Surrounded by the scenic foothills of the Blue Ridge Mountains, this exceptional property invites you to experience peaceful country living without sacrificing convenience. The 1,824-square-foot home features 3 bedrooms and 2 full baths, thoughtfully designed to embrace both comfort and the natural beauty that surrounds it. A welcoming wrap-around porch creates the perfect place to relax with your morning coffee, entertain friends, or simply take in the fresh mountain air and tranquil setting. Inside, the heart of the home is the spectacular great room, highlighted by a soaring two-story vaulted ceiling and an impressive floor-to-ceiling rock hearth designed for a wood stove-creating a warm, inviting gathering space with classic mountain lodge character. The open-concept kitchen and dining area seamlessly connect to the living space and showcase stunning granite countertops, offering both beauty and functionality for everyday living or entertaining. The upstairs primary suite provides a private retreat and en-suite bath. The adjoining loft is complete with its own deck where you can enjoy peaceful mountain views, breathtaking sunsets, and the sounds of nature. Two additional bedrooms and a second full bath offer comfortable accommodations for family, guests, or a home office. Home has been a very successful vacation rental and can offset costs. The property's gently rolling 10.31 acres offer endless possibilities. Existing equestrian and hiking trails wind through the land, making it ideal for horseback riding, hiking, or simply exploring your own private sanctuary. Local FETA trails are also available with over 150 miles of trails!! With ample usable acreage, there's excellent potential to create pastureland, build horse facilities, or develop additional outdoor living spaces. Whether you're seeking a full-time residence, weekend getaway, or horse property, this land offers the flexibility to make your vision a reality. Lake Adger residents enjoy easy access to one of western North Carolina's hidden gems, with the community boat ramp located just 1.7 miles away. The lake's horsepower restrictions help preserve its peaceful atmosphere, making it perfect for paddle boarding, canoeing, kayaking, fishing, and quiet days on the water surrounded by stunning natural scenery. Horse enthusiasts will appreciate being located in Polk County-one of North Carolina's premier equestrian destinations and home to one of the state's highest horse populations. The renowned Tryon International Equestrian Center is just 11.5 miles away, providing world-class competitions, dining, shopping, and year-round events. Everyday conveniences, including grocery stores, gas stations, restaurants, and local services, are all just a short drive away, allowing you to enjoy the privacy of mountain living without feeling isolated. Whether you're searching for a peaceful mountain retreat, an equestrian property, or a place where family and guests can gather to enjoy the outdoors, this Lake Adger log cabin offers an exceptional opportunity to embrace the best of western North Carolina living. From its inviting rustic charm and spectacular great room to its expansive acreage, mountain views, trail system, and access to both the lake and world-class equestrian amenities, this property is ready to become your private mountain sanctuary. Outdoor shed has been tastefully finished inside. SOLD FURNISHED except for a couple family personal items.

Listed by Debi Morris of Century 21 Mountain Lifestyles

$
$
%
$/month over payments
Federal 30-year interest rate: 7.24% last updated on Oct 29, 2026
* All Figures are estimates. Check with your bank or proposed mortgage company for actual interest rates.
This product uses the FRED® API but is not endorsed or certified by the Federal Reserve Bank of St. Louis.

Save FavoriteSchedule TourAsk A QuestionMore Details

117 Doby Creek Court Fort Mill SC 29715

Fort Mill, SC117 Doby Creek Court

Price$599,900

Est. Mortgage: $/month

MLS Number CAR4434295

  • Residential
  • Bedrooms 4
  • Bathroom 3
  • Square Feet 2,541
  • Acreage 0.37

Prepare to Fall in Love with This Tastefully Updated, Move-In Ready Ranch in Sought-After Whitegrove! This inviting 4-bedroom, 3-full-bath ranch offers the perfect blend of modern updates, comfortable living, and versatile spaces. The spacious, open-concept floorplan is designed for both everyday living and entertaining, while two primary suites provide exceptional flexibility for multigenerational living, overnight guests, or a private retreat. Updated wood-plank flooring flows throughout the home, creating a cohesive, contemporary feel. The thoughtfully appointed kitchen blends timeless charm with everyday functionality, featuring elegant raised-panel cabinetry, gorgeous soapstone countertops, and a classic subway tile backsplash. A generously sized, deep kitchen sink adds practicality, while the appealing finishes create a welcoming space for preparing meals, gathering with family, and entertaining friends. All three full bathrooms are beautifully updated, showcasing large-format tile flooring, sleek quartz countertops, classic subway tile showers, and new plumbing fixtures. The combination of stylish finishes and modern updates creates a fresh, spa-inspired feel throughout. The sunroom provides additional living space and the perfect spot to enjoy your morning coffee, unwind with a good book, or entertain guests. Additional highlights include a tankless water heater, updated plumbing supply lines, and ample storage throughout. Step outside to discover a spacious, wooded lot offering a wonderful sense of privacy. The backyard features a wood deck and charming brick patio, creating inviting spaces for outdoor dining, entertaining, or simply relaxing in a peaceful setting. Enjoy the benefits of Whitegrove's community amenities, including walking trails, a neighborhood pond, and a playground. Conveniently located near shopping, dining, entertainment, and I-485/I-77, this home also offers the added appeal of Fort Mill Schools. With its tasteful updates, flexible floorplan, beautifully renovated bathrooms, and private outdoor setting, this home is a wonderful opportunity to enjoy comfortable living in a sought-after community. Don't miss your chance to make this special home your own!

Listed by Joe Detraglia of Assist2sell Buyers & Sellers 1st Choice LLC

$
$
%
$/month over payments
Federal 30-year interest rate: 7.24% last updated on Oct 29, 2026
* All Figures are estimates. Check with your bank or proposed mortgage company for actual interest rates.
This product uses the FRED® API but is not endorsed or certified by the Federal Reserve Bank of St. Louis.

Save FavoriteSchedule TourAsk A QuestionMore Details

1265 Braeburn Road NW Concord NC 28027

Concord, NC1265 Braeburn Road NW

Price$599,900

Est. Mortgage: $/month

Open House

MLS Number CAR4373392

  • Residential
  • Next Open House: Sat 11/7 1:00 pm. to 4:00 pm.
  • Bedrooms 5
  • Bathroom 4
  • Square Feet 3,125

Exquisite Brick Estate in Carriage Downs | Concord, NC Tucked deep within the mature, tree-lined streets of Carriage Downs, this stately brick residence offers an exceptional blend of timeless architecture, expansive living spaces, and resort-style outdoor amenities. Surrounded by lush, established landscaping and set on a private, wooded lot, the home delivers a rare sense of tranquility while remaining close to Concord's most desirable conveniences. A Grand & Gracious Interior With over 3,100 sq. ft. of heated living space, the home welcomes you with multiple elegant gathering areas designed for both refined entertaining and relaxed everyday living. Sun-filled formal rooms flow seamlessly into more intimate spaces, including a warm family room and a serene sitting room overlooking the grounds. The great room, kitchen and breakfast area offer direct access to the deck, creating a natural hub for hosting. Upstairs, the primary suite provides a peaceful retreat with a spacious walk-in closet and private ensuite bath. Four additional bedrooms line the wide upper hallway, offering flexibility for guest accommodations, home offices, or multi-generational living. A Backyard Sanctuary Like No Other The outdoor living experience is where this property truly distinguishes itself. Step outside to a multi-level deck crafted for lounging, dining, and entertaining. A charming gazebo anchors one of several seating zones, while the surrounding landscape creates a cocoon of privacy. Beyond the deck, the yard unfolds into a beautifully curated natural oasis. Mature hardwoods, layered plantings, and sculpted greenery frame the space with year-round beauty. At the heart of the backyard, a custom waterfall feature adds a luxurious, spa-like ambiance - the gentle sound of flowing water enhancing the sense of retreat. Whether hosting gatherings or savoring quiet evenings outdoors, this backyard feels like a private resort tucked into the woods.

Listed by Noelle Donovan Baranuk of Howard Hanna Allen Tate Concord

$
$
%
$/month over payments
Federal 30-year interest rate: 7.24% last updated on Oct 29, 2026
* All Figures are estimates. Check with your bank or proposed mortgage company for actual interest rates.
This product uses the FRED® API but is not endorsed or certified by the Federal Reserve Bank of St. Louis.

Virtual TourSave FavoriteSchedule TourAsk A QuestionMore Details

10417 Lakeshore Drive Lancaster SC 29720

MLS Number CAR4431779

  • Residential
  • Bedrooms 5
  • Bathroom 4
  • Square Feet 3,626
  • Acreage 0.37

Three finished levels give this Kipling room to seriously spread out! Offering an impressive 3,626 sq. ft., this basement home pairs expansive living space with a 3-car garage, rear deck and oversized patio. The main level centers around an upgraded kitchen with Palisades Gold quartz, staggered cabinetry, designer backsplash, stainless appliances and gas range, plus a Great Room, dining area, Study and Butler Pantry. Upstairs, the Primary Suite features a tray ceiling, walk-in closet and upgraded private bath, joined by three additional bedrooms and a versatile Bonus Room. The finished basement adds another 862 sq. ft. with a Game Room, bedroom and full bath, plus 343 sq. ft. of unfinished storage. Outdoor living spans two levels with a 225-sq.-ft. deck and 400-sq.-ft. patio. Enjoy Edgewater amenities including golf, lake and marina access, pool, clubhouse, pickleball, walking trails and dining.

Listed by Kaylee Wilson of TLS Realty LLC

$
$
%
$/month over payments
Federal 30-year interest rate: 7.24% last updated on Oct 29, 2026
* All Figures are estimates. Check with your bank or proposed mortgage company for actual interest rates.
This product uses the FRED® API but is not endorsed or certified by the Federal Reserve Bank of St. Louis.

Save FavoriteSchedule TourAsk A QuestionMore Details

4105 Autumn Cove Drive Clover SC 29710

Clover, SC4105 Autumn Cove Drive

Price$599,900

Est. Mortgage: $/month

MLS Number CAR4364325

  • Residential
  • Bedrooms 4
  • Bathroom 4
  • Square Feet 3,216
  • Acreage 0.22

Beautifully maintained two-story home located in the desirable Autumn Cove community, offering an exceptional Lake Wylie lifestyle. This residence features a bright sunroom overlooking a landscaped backyard, providing a peaceful setting for everyday living. The recently updated kitchen includes a large island and built-in planning desk, designed to enhance both functionality and convenience. The primary ensuite offers a private retreat with a spa-inspired bath. A well-appointed in-law suite adds outstanding flexibility, complete with its own recreation room, home office, kitchenette, and full bath-ideal for guests, multigenerational living, or additional workspace. Outdoor amenities create a true entertainment setting, including a heated and cooled saltwater in-ground pool with splash pad, custom wood-fired pizza oven, oversized fire pit area, and full surround outdoor rock speaker system. Two storage sheds provide ample space for tools, equipment, and lake-life essentials. This property combines thoughtful updates, versatile living areas, and resort-style outdoor features, offering a unique opportunity in one of Lake Wylie's most sought-after neighborhoods.

Listed by Elise Pellegrino-Koenig of Century 21 First Choice

$
$
%
$/month over payments
Federal 30-year interest rate: 7.24% last updated on Oct 29, 2026
* All Figures are estimates. Check with your bank or proposed mortgage company for actual interest rates.
This product uses the FRED® API but is not endorsed or certified by the Federal Reserve Bank of St. Louis.

Virtual TourSave FavoriteSchedule TourAsk A QuestionMore Details

Broker Reciprocity MLS Grid Logo © 2026 Listings courtesy of Canopy MLS as distributed by MLS GRID. IDX information is provided exclusively for consumers’ personal non-commercial use and may not be used for any purpose other than to identify prospective properties consumers may be interested in purchasing. The IDX data is deemed reliable but is not guaranteed by MLS GRID and may be subject to an end user license agreement prescribed by the Member Participant’s applicable MLS.  Based on information submitted to the MLS GRID as of November 5, 2026 6:15 AM EST . All data is obtained from various sources and may not have been verified by broker or MLS GRID. Supplied Open House Information is subject to change without notice. All information should be independently reviewed and verified for accuracy. Properties may or may not be listed by the office/agent presenting the information. Some IDX listings have been excluded from this website.