and narrow your search. If you have fewer than 200 results, you can save your search.

Waynesville NC

r=9349-9360
11124 Eastfield Road Huntersville NC 28078

MLS Number CAR4383249

  • Land
  • Acreage 2.55
  • County Mecklenburg

The Historic Edgewood Farmhouse is one of the last antebellum plantation homes still standing in Mecklenburg County. Carefully preserved, this circa 1840 farmhouse is the embodiment of the transitional Federal/Greek Revival style. It was built for Robert Davidson Alexander and his wife, Abigail Bain Caldwell Alexander, two prominent pioneer families in Mecklenburg County. The main house has 4 rooms with a center hall and a Kitchen addition with 4 more rooms and a full bathroom upstairs. Enclosed porch is a cozy sunroom with garden views. Interior features include heart pine and oak floors, 8 fireplaces with historic mantlepieces, high ceilings, beautiful millwork and historic architectural details. There is an original log home, built circa 1830, on the property, which includes a full bathroom and an exterior 1/2 bath. Situated on 2.5 acres in a historic viewshed, this amazing property is conveniently located near 485, schools, shops and restaurants. Endless opportunities! This historic landmark is an exceptional canvas poised to bring your design vision to life! The property zoning permits some commercial uses for farm and agriculture as well. Priced below recent appraisal! Owners would consider financing terms with acceptable Offer!!

Listed by Nikki Robinson of Lake Norman Realty,Inc
$
$
%
$/month over payments
Federal 30-year interest rate: 7.24% last updated on Oct 29, 2026
* All Figures are estimates. Check with your bank or proposed mortgage company for actual interest rates.
This product uses the FRED® API but is not endorsed or certified by the Federal Reserve Bank of St. Louis.

Save FavoriteSchedule TourAsk A QuestionMore Details

154 Hondah Boulevard Brevard NC 28712

Brevard, NC154 Hondah Boulevard

Price$599,000

Est. Mortgage: $/month

MLS Number CAR4401887

  • Residential
  • Bedrooms 3
  • Bathroom 4
  • Square Feet 1,880
  • Acreage 4.2

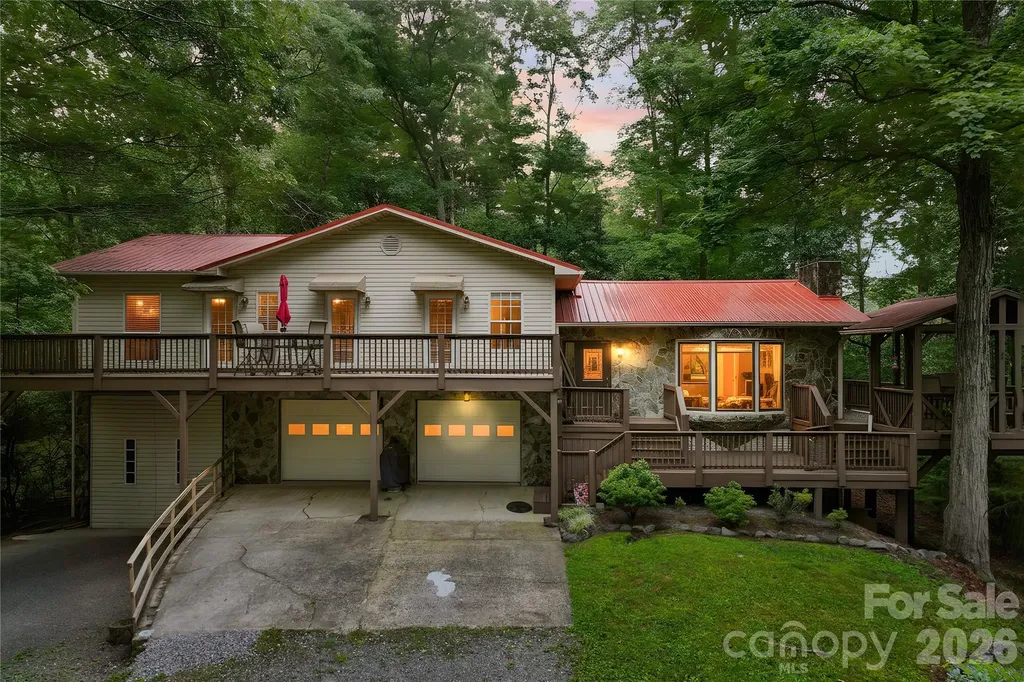
Situated on just over 4 wooded acres in the Lake Hondah community, this well-maintained 3-bedroom home with an office borders the community lake and offers a private setting with a neighborhood feel. The home features central heat and air, a fireplace, and comfortable living spaces designed for everyday living. The fenced backyard provides ample space for outdoor enjoyment, while the attached 2-car garage is complemented by an additional high-clearance garage, ideal for RV storage, boats, oversized vehicles, or a workshop. Conveniently located just minutes from Headwaters State Park, DuPont State Recreational Forest, and downtown Brevard, the property offers easy access to hiking, biking, fishing, waterfalls, and the area's many recreational opportunities. A rare combination of acreage, functionality, and location in one of Western North Carolina's most desirable outdoor destinations. Assumable mortgage available to qualified buyers, subject to lender approval. Contact listing agent for additional information

Listed by John Tinsley of Tinsley's Land and Home Inc.

$
$
%
$/month over payments
Federal 30-year interest rate: 7.24% last updated on Oct 29, 2026
* All Figures are estimates. Check with your bank or proposed mortgage company for actual interest rates.
This product uses the FRED® API but is not endorsed or certified by the Federal Reserve Bank of St. Louis.

Save FavoriteSchedule TourAsk A QuestionMore Details

505 E 6th Street Charlotte NC 28202

MLS Number CAR4402269

  • Condo
  • Bedrooms 2
  • Bathroom 2
  • Square Feet 1,968

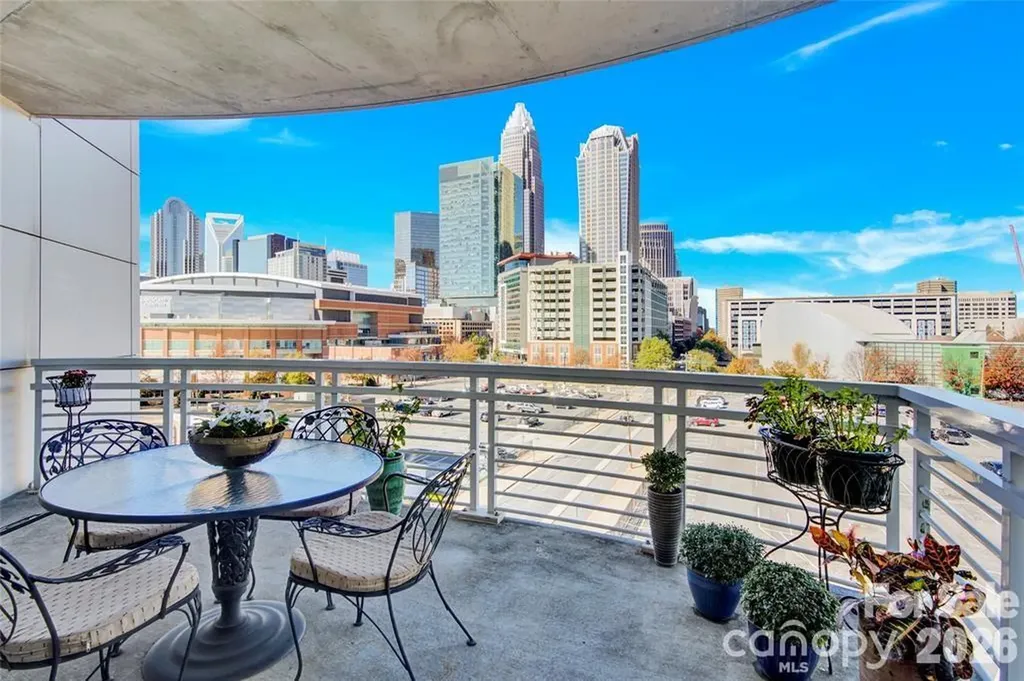
Enjoy Exceptionally stunning city views and sunsets from this spacious 7th floor corner condo. The open floor plan and floor to ceiling windows highlight this 2 bedroom, 2 bath home. Enjoy working from home with the spacious office area while also enjoying your morning coffee on the expansive balcony. Courtside is a secured condo building complete with a gated parking garage. This home offers 2 assigned parking spaces located on floor 3 of the parking garage. Want more of a view? Check out the Building's Rooftop Terrace. Walk outside and enjoy all the pockets of Uptown Charlotte and more! 2 blocks from the light rail, 2 blocks from the Street car and this home is located on the Bike path that connects the greenway systems. Explore all the surrounding areas without moving your car.

Listed by Karie Greathouse of Metrovillage Properties LLC

$
$
%
$/month over payments
Federal 30-year interest rate: 7.24% last updated on Oct 29, 2026
* All Figures are estimates. Check with your bank or proposed mortgage company for actual interest rates.
This product uses the FRED® API but is not endorsed or certified by the Federal Reserve Bank of St. Louis.

Save FavoriteSchedule TourAsk A QuestionMore Details

108 Fairway Knoll Drive Hendersonville NC 28739
Active With Contract

MLS Number CAR4373468

  • Residential
  • Bedrooms 4
  • Bathroom 3
  • Square Feet 3,020
  • Acreage 0.27

Experience living in one of "Americas Top 50 Master-Planned Communities! Located under 30 minutes to Asheville, 20 minutes to Hendersonville and Brevard and 15 minutes to the Asheville Airport. This gorgeous, renovated and remodeled 4 bedroom, 3 bath home with views of the 7th and 9th fairways offers residents quiet,secure living with expansive amenities to keep the most active people busy. Enjoy 3 bedrooms on the main level. An open floor plan that includes a spacious great room with cathedral ceilings and floor to ceiling stone fireplace. The kitchen has been upgraded with maple cabinets, SS appliances, gas cooktop and wall oven and beautiful granite counters. The primary suite is spacious and offers beautiful golf course views. the primary bath has a huge walk-in shower and double vanities. The huge lower level can easily be a 2nd living quarters with an expansive family room, billiard area, 2nd kitchen area with granite counters, a large 4th bedroom and a full bath. There is also a golf cart garage and workshop area in the lower level. The home has a brand new HVAC and gas water heater. Amenities include a championship 18 hole golf course, fitness center, heated outdoor pool, pickleball and tennis courts, bocce ball court, community gardens, dog park, clubhouse, proshop and restaurant. There are also a ton of social events on a daily basis. Golf membership is optional. (The baseboard heat in the lower level was installed in 2018 and is used for back-up heat only. The newer heat pump cools and heats both levels.

Listed by David Gregg and Janet Gregg of Howard Hanna Beverly-Hanks Asheville-Biltmore Park

$
$
%
$/month over payments
Federal 30-year interest rate: 7.24% last updated on Oct 29, 2026
* All Figures are estimates. Check with your bank or proposed mortgage company for actual interest rates.
This product uses the FRED® API but is not endorsed or certified by the Federal Reserve Bank of St. Louis.

Virtual TourSave FavoriteSchedule TourAsk A QuestionMore Details

204 Seven Springs Loop Statesville NC 28625
Open House

MLS Number CAR4420827

  • Residential
  • Next Open House: Sat 11/7 10:00 am. to 12:00 pm.
  • Bedrooms 3
  • Bathroom 3
  • Square Feet 2,468

Beautiful full brick home in Seven Springs! Home features 3 bedrooms, 3 full baths! Walking into a spacious living room and hardwoods throughout living, dining & kitchen areas. Dining area next to kitchen that has granite countertops, stainless appliances, breakfast bar & roll out shelving in cabinet. Split floorplan w/bedrooms 2 & 3, and full bath for kids or guests; then the primary suite across the house featuring a large bedroom w/walk in closet, and primary bath that has double vanity, jacuzzi tub & separate shower! There's an office just off of living room as well. The laundry/mud room is a great size just around the corner from garage entrance and has the stairs leading to the upper level where there is a large bonus room, full bath & an additional room w/closet & window. Another great feature is the 24x30 detached garage w/attic storage & shed off of the back. Enjoy the back porch & deck overlooking fenced back yard and 40x16 inground saltwater pool! Your own private oasis! Pool house w/porch for storage & has a half bath. So much to offer here at 204 Seven Springs Loop! Come see today!

Listed by Brent Mason of Tarheel Realty II

$
$
%
$/month over payments
Federal 30-year interest rate: 7.24% last updated on Oct 29, 2026
* All Figures are estimates. Check with your bank or proposed mortgage company for actual interest rates.
This product uses the FRED® API but is not endorsed or certified by the Federal Reserve Bank of St. Louis.

Save FavoriteSchedule TourAsk A QuestionMore Details

3711 Blendwood Lane NE Hickory NC 28601

Hickory, NC3711 Blendwood Lane NE

Price$599,000

Est. Mortgage: $/month

MLS Number CAR4413481

  • Residential
  • Bedrooms 4
  • Bathroom 4
  • Square Feet 3,281
  • Acreage 1.1

Discover an incredible opportunity to own a spacious four-bedroom, three-and-a-half-bath home nestled on two sprawling lots that total approximately 1.10 acres. Perfectly positioned along the scenic 4th hole of the Sulphur Springs Course at Catawba Springs Golf and Country Club, this property offers a rare combination of exceptional privacy and beautiful golf course views. The main level is designed for both comfort and effortless entertaining. It features two generous primary suites, each equipped with a large private bathroom and thoughtfully situated on opposite sides of the residence to maximize privacy. At the heart of the main floor is a seamless open-concept kitchen and living area, complemented by a convenient half bath, creating a warm and inviting atmosphere for gathering with family and friends. The exceptional living experience extends outdoors, where you can take in breathtaking views of the lush course from multiple dedicated outdoor spaces, including a deck, a screened porch, and a patio. This peaceful setting blends natural beauty, privacy, and golf course living. Attractively priced, the home presents an excellent opportunity for the new owner to bring their own design ideas, make updates, and fully personalize the property to their unique style. Expanding the possibilities of the home is a fully finished basement. This versatile lower level adds two additional bedrooms, a full bathroom, and a flexible living area that can easily be tailored to fit your specific needs, whether as a recreation room, home gym, or guest suite. With over an acre of land, multiple outdoor living areas, and picturesque views, this property represents a truly wonderful opportunity to create your dream home in Catawba Springs.

Listed by Pam Kendall of Kendall Real Estate

$
$
%
$/month over payments
Federal 30-year interest rate: 7.24% last updated on Oct 29, 2026
* All Figures are estimates. Check with your bank or proposed mortgage company for actual interest rates.
This product uses the FRED® API but is not endorsed or certified by the Federal Reserve Bank of St. Louis.

Save FavoriteSchedule TourAsk A QuestionMore Details

9840 Andres Duany Drive Huntersville NC 28078

MLS Number CAR4434486

  • Residential
  • Bedrooms 4
  • Bathroom 3
  • Square Feet 2,691
  • Acreage 0.19

Welcome home within Huntersville's desirable Vermillion community! This charming home offers a wonderful combination of comfort, convenience, and scenic surroundings, and the cutest detail, a cozy doggie apartment tucked beneath the staircase! The backyard overlooks a wooded area with direct access to the community pond from the rear of the home. Vermillion offers an array of neighborhood amenities, including a community swimming pool, playground, walking trails, green spaces, and a community garden. The neighborhood is also home to Harvey's Restaurant and Pub, offering a convenient dining option close to home. Enjoy easy access to downtown Huntersville's shopping, dining, and entertainment, along with convenient connections to I-77, Birkdale Village, and Lake Norman. Discover the charm of Vermillion and enjoy a unique combination of natural surroundings, community amenities, and convenient access to everyday destinations within this lovely home!

Listed by Nelly Cuevas of Nestlewood Realty,LLC

$
$
%
$/month over payments
Federal 30-year interest rate: 7.24% last updated on Oct 29, 2026
* All Figures are estimates. Check with your bank or proposed mortgage company for actual interest rates.
This product uses the FRED® API but is not endorsed or certified by the Federal Reserve Bank of St. Louis.

Save FavoriteSchedule TourAsk A QuestionMore Details

644 Walnut Valley Parkway Arden NC 28704

Arden, NC644 Walnut Valley Parkway

Price$599,000

Est. Mortgage: $/month

Active With Contract

MLS Number CAR4429668

  • Land
  • Acreage 4.33
  • County Buncombe

Unrivaled Luxury & Natural Beauty inside The Cliffs at Walnut Cove Rarely do so many desirable features coalesce in the same property. Welcome to 644 Walnut Valley Parkway within the private luxury of The Cliffs at Walnut Cove. Spanning a generous 4.33 acres, this extraordinary parcel offers an ideal balance of privacy, scenic beauty, and effortless accessibility. A gentle and generous build site. Cross your own private bridge to reach a remarkably gentle build site; a tranquil setting gracious enough to accommodate single-level construction, that invites a Zen-like blending of interior and exterior living spaces. Multiple views. Like a fine wine with a gourmet meal, the northeasterly “picture window” view of Ball Mountain pairs with the pastoral and panoramic views to the east/southeast, overlooking an adjacent 44-acre private farm. An outdoor recreational sanctuary. You will want to immerse yourself in the authentic natural beauty delivered right from your own yard. Stately hardwoods punctuate the sylvan setting. Create your own private hiking trails throughout your property, or perhaps even your own disc golf course. Seeking even more hiking opportunities? Right across the street awaits nearly 17 acres of community green space featuring flat, meandering trails along Avery's Creek. This bold stream also graces your new sanctuary, where you enjoy hundreds of feet of private water. Uncommon convenience. Tucked away in a serene pocket of the development, this homesite sits less than 30 seconds from the nearest neighborhood gate, offering swift access to the outside world while preserving optimal privacy. Yes, here you have the “illusion of seclusion.” Of course, with this property you have the opportunity to acquire membership in The Cliffs at Walnut Cove (home to the recent “Biltmore Championship” PGA golf tournament). With your membership you have universal access to all seven of The Cliffs' standard-defining luxury communities. Who says you can't have it all? Even with all these features and privacy, you are mere minutes to the best that South-Asheville has to offer. Biltmore Park, Hendersonville Road, the Asheville airport, Sierra Nevada brewery, I-26 . . . it's all there. And downtown Asheville? Just a short drive away.

Listed by Kyle Olinger of Walnut Cove Realty/Allen Tate/Beverly-Hanks

$
$
%
$/month over payments
Federal 30-year interest rate: 7.24% last updated on Oct 29, 2026
* All Figures are estimates. Check with your bank or proposed mortgage company for actual interest rates.
This product uses the FRED® API but is not endorsed or certified by the Federal Reserve Bank of St. Louis.

Save FavoriteSchedule TourAsk A QuestionMore Details

8121 Houser Street Cornelius NC 28031

Cornelius, NC8121 Houser Street

Price$599,000

Est. Mortgage: $/month

Active With Contract

MLS Number CAR4407032

  • Residential
  • Bedrooms 3
  • Bathroom 3
  • Square Feet 2,387
  • Acreage 0.08

Beautifully maintained and truly move-in ready, this stylish townhome is filled with thoughtful upgrades and exceptional features. The open-concept main level centers around a stunning gourmet kitchen with a gas cooktop, wall oven and microwave, exhaust hood, pantry, gorgeous countertops, and a distinctive picket-style tile backsplash. The adjoining living area is enhanced by newly added custom built-ins positioned on either side of the fireplace, creating a polished and inviting focal point. The private primary suite is conveniently located on the main level and features a tiled walk-in shower, double vanity, and generous walk-in custom closet. A wallpapered powder room adds a touch of personality, while the main-level laundry room and one-car garage make everyday living especially convenient. Upstairs, you'll find two additional bedrooms, a shared hall bath, a spacious loft, and a large flex room offering plenty of space for a home office, media room, playroom, or guest retreat. Enjoy the outdoors from the covered porch, perfect for relaxing rain or shine, or entertain on the raised deck, now enhanced with privacy panels for a more secluded setting. Ideally located near shopping, dining, Birkdale Village, Lake Norman marinas and boat slips, schools, and major commuter routes, this home offers the perfect combination of style, comfort, and convenience. A top choice as a primary residence, second home as a lock and leave, or a solid investment property. Unbeatable location with many ways to enjoy this well appointed property.

Listed by Amy Fraser of Cottage Real Estate

$
$
%
$/month over payments
Federal 30-year interest rate: 7.24% last updated on Oct 29, 2026
* All Figures are estimates. Check with your bank or proposed mortgage company for actual interest rates.
This product uses the FRED® API but is not endorsed or certified by the Federal Reserve Bank of St. Louis.

Save FavoriteSchedule TourAsk A QuestionMore Details

9883 NW Darby Creek Avenue NW Concord NC 28027

MLS Number CAR4416983

  • Residential
  • Bedrooms 6
  • Bathroom 3
  • Square Feet 3,735
  • Acreage 0.22

Welcome to 9883 NW Darby Creek! This beautiful home offers spacious living, thoughtful design, and desirable community amenities, including a clubhouse, swimming pool, and playground. Step inside to a welcoming main level featuring a spacious formal dining room, dedicated office space, a well-appointed kitchen, and a generous living room. The kitchen offers abundant cabinetry, a center island, and a bright breakfast area-perfect for everyday living and entertaining. An oversized secondary bedroom and full bath on the main level provide added flexibility for guests, multigenerational living, or a private retreat. New kitchen appliances! Screened in back porch area! Upstairs, the spacious primary suite features a comfortable sitting area, creating a relaxing retreat. Additional bedrooms and versatile living spaces provide plenty of room for family, guests, hobbies, or work-from-home needs. Fresh new carpet! With its flexible floor plan, spacious rooms, and access to fantastic neighborhood amenities, this home offers the perfect blend of comfort, functionality, and community living. Don't miss the opportunity to make 9883 NW Darby Creek your new home!

Listed by Paula Severt of Lantern Realty & Development,LLC

$
$
%
$/month over payments
Federal 30-year interest rate: 7.24% last updated on Oct 29, 2026
* All Figures are estimates. Check with your bank or proposed mortgage company for actual interest rates.
This product uses the FRED® API but is not endorsed or certified by the Federal Reserve Bank of St. Louis.

Save FavoriteSchedule TourAsk A QuestionMore Details

441 Mountains Boulevard Lake Lure NC 28746

MLS Number CAR4431484

  • Condo
  • Bedrooms 3
  • Bathroom 3
  • Square Feet 1,934

Enjoy beautiful views of the trout stream and golf course from this spacious tri-level end-unit condo overlooking the eighth tee box of Rumbling Bald on Lake Lure's Bald Mountain golf course. High ceilings and sliding glass doors bring abundant natural light into the great room, where a floor-to-ceiling stone fireplace with gas logs creates a welcoming gathering space. A rear deck spans the length of the unit, offering a scenic setting for morning coffee or relaxing after a day on the course, with the sounds of water gently cascading along the rocks. The kitchen has been completely updated with gorgeous textured quartzite countertops and features newer stainless-steel appliances, while a main-level primary bedroom offers convenient access to the home's central living spaces. Two generously sized bedroom suites on the mid and upper levels provide room for guests, each with an adjoining bathroom. The middle-level suite includes an en suite bathroom, a walk-in closet, and sleeping loft. The top-level suite features a sitting area with built-in bookshelves, full bathroom, covered front deck with views of trees and the golf course, plus an additional loft currently used as a workspace, with large windows framing views of the stream. With inviting outdoor spaces and a versatile layout, this condo offers an appealing setting for a full-time residence, seasonal retreat, or a short-term vacation rental investment property. Convenient location behind the gates of the resort, a short golf cart ride to all the amenities of the Rumbling Bald on Lake Lure POA. Extensive amenities include 24/7 security, two separate 18-hole championship mountain golf courses, indoor and outdoor pools, private beach and marina, wellness center, full-service salon & spa, tennis/pickleball and sports courts, restaurants, bars, & much more!

Listed by Wes Cleary of Team Cleary Real Estate Inc

$
$
%
$/month over payments
Federal 30-year interest rate: 7.24% last updated on Oct 29, 2026
* All Figures are estimates. Check with your bank or proposed mortgage company for actual interest rates.
This product uses the FRED® API but is not endorsed or certified by the Federal Reserve Bank of St. Louis.

Save FavoriteSchedule TourAsk A QuestionMore Details

401 Baird Cove Road Asheville NC 28804

Asheville, NC401 Baird Cove Road

Price$599,000

Est. Mortgage: $/month

MLS Number CAR4409508

  • Land
  • Acreage 20
  • County Buncombe

Discover the potential of this exceptional 20-acre tract, ideally located just 11 miles from downtown Asheville. Combining substantial acreage with available infrastructure, the property offers a compelling opportunity for visionary buyers, developers, and investors. With approximately four acres of relatively level, cleared land and an additional 16 wooded acres, the site provides a versatile setting for a range of possibilities, from a private estate or family compound to a thoughtfully planned residential community. Located within Woodfin's Mountain Village zoning district, the property offers flexibility to explore residential and mixed-use development concepts, subject to applicable approvals, site planning, and due diligence. City water/sewer connections are available.

Listed by Lauren Reinhardt of Howard Hanna Beverly-Hanks Fletcher

$
$
%
$/month over payments
Federal 30-year interest rate: 7.24% last updated on Oct 29, 2026
* All Figures are estimates. Check with your bank or proposed mortgage company for actual interest rates.
This product uses the FRED® API but is not endorsed or certified by the Federal Reserve Bank of St. Louis.

Save FavoriteSchedule TourAsk A QuestionMore Details

Broker Reciprocity MLS Grid Logo © 2026 Listings courtesy of Canopy MLS as distributed by MLS GRID. IDX information is provided exclusively for consumers’ personal non-commercial use and may not be used for any purpose other than to identify prospective properties consumers may be interested in purchasing. The IDX data is deemed reliable but is not guaranteed by MLS GRID and may be subject to an end user license agreement prescribed by the Member Participant’s applicable MLS.  Based on information submitted to the MLS GRID as of November 5, 2026 6:46 AM EST . All data is obtained from various sources and may not have been verified by broker or MLS GRID. Supplied Open House Information is subject to change without notice. All information should be independently reviewed and verified for accuracy. Properties may or may not be listed by the office/agent presenting the information. Some IDX listings have been excluded from this website.