and narrow your search. If you have fewer than 200 results, you can save your search.

Waynesville NC

r=9397-9408
77 Trotter Place Asheville NC 28806

Asheville, NC77 Trotter Place

Price$599,000

Est. Mortgage: $/month

MLS Number CAR4393089

  • Residential
  • Bedrooms 5
  • Bathroom 3
  • Square Feet 2,010
  • Acreage 0.34

Back on the market due to buyer's circumstances unrelated to the seller or property: 77 Trotter Place is where opportunity meets neighborhood charm. Located in one of Asheville's most coveted neighborhoods, this is more than a home, it's a promising investment with built-in flexibility, and opportunity to dream big. Whether you're looking to house-hack, invest, or simply settle into a vibrant community with family, this move-in-ready property delivers multiple income producing possibilities. Choose to live in the spacious upper unit, a classic 3-bedroom, 1-bath, while renting out the newly finished lower unit, a bright 2 bedroom, 2 bath with extra insulated ceilings, either longterm, month-to-month, or as a Homestay/STR with city's approval. Or lease both units and let the property pay for itself while you plan your next move, whether that's building your dream home or an additional multi-family unit on the generous lot out back/side, at .34 acres, zoned RM8 (flag lot subdivision pending city approval) or an ADU. Best of all, the heavy lifting is already done at this house. With newer siding, a newer roof, updated insulation, fresh flooring, newer HVACs, newer water heaters, and two sets of modern washer/dryers, you can close and breathe easy. Step outside and the neighborhood does the rest. A few blocks away, Malvern Park is set to become home to a new Aquatic Center featuring lap lanes, lessons, and poolside relaxation, alongside existing tennis, pickleball, basketball, a playground, greenway, and a pavilion. And within less than a mile, you'll find some of Haywood Rd's most beloved coffee shops, bars, restaurants, breweries, groceries, and boutiques. This is a neighborhood worth putting down roots in, and 77 Trotter is your way in. Other MLS 4419815

Listed by Jeramy Neugent of Patton Allen Real Estate LLC

$
$
%
$/month over payments
Federal 30-year interest rate: 7.24% last updated on Oct 29, 2026
* All Figures are estimates. Check with your bank or proposed mortgage company for actual interest rates.
This product uses the FRED® API but is not endorsed or certified by the Federal Reserve Bank of St. Louis.

Virtual TourSave FavoriteSchedule TourAsk A QuestionMore Details

223 Freeland Lane Charlotte NC 28217

Charlotte, NC223 Freeland Lane

Price$599,000

Est. Mortgage: $/month

Open House

MLS Number CAR4368439

  • Residential
  • Next Open House: Sat 11/7 11:00 am. to 2:00 pm.
  • Bedrooms 3
  • Bathroom 4
  • Square Feet 1,822

PREFERRED LENDER BUYDOWN INCENTIVE! Rooftop living in LoSo with a 2-car garage - yes, you can have both! Welcome to 223 Freeland Lane, a 2023-built townhome in Bronson Square offering the location and lifestyle that make this part of Charlotte so popular. This 3-bedroom, 3.5-bath home offers 1,822 square feet with an open floor plan, contemporary kitchen, hardwood floors, great natural light, fresh interior paint, and brand-new carpet in the bedrooms. And then there's the private rooftop terrace - the perfect spot for morning coffee, entertaining, or catching a Charlotte sunset. The attached 2-car garage is a huge bonus, especially this close to South End. Walk or bike to LoSo restaurants, breweries and shopping, hop on the LYNX Blue Line, or be in South End and Uptown in minutes. Want even more flexibility? The property also has a proven short-term rental history, generating approximately $109,000 in gross rental revenue over the past two years. Newer construction, rooftop living, a 2-car garage and one of Charlotte's most convenient locations - come see what makes 223 Freeland Lane stand out.

Listed by Theresa Pavone of Keller Williams South Park

$
$
%
$/month over payments
Federal 30-year interest rate: 7.24% last updated on Oct 29, 2026
* All Figures are estimates. Check with your bank or proposed mortgage company for actual interest rates.
This product uses the FRED® API but is not endorsed or certified by the Federal Reserve Bank of St. Louis.

Save FavoriteSchedule TourAsk A QuestionMore Details

1101 N Main Street Salisbury NC 28144

Salisbury, NC1101 N Main Street

Price$599,000

Est. Mortgage: $/month

MLS Number CAR4371932

  • MultiFamily
  • Bedrooms 4
  • Square Feet 3,852
  • Acreage 0.2
  • Property SubType Residential Income

TURNKEY INVESTMENT OPPORTUNITY! Affectionately known as the "Historic Modern on Main," this FULLY renovated, full brick, fully rented quadplex is available for your investment portfolio. Each unit features 1 bedroom, 2 bathrooms with a bonus flex/office space, perfect for remote work/study, crafting, or lounging. Laundry Room on site with two coin-operated washers and two coin-operated dryers included. Don't miss out this amazing opportunity!

Listed by Sharetha Cooper of Apex Realty Of The Carolinas Inc

$
$
%
$/month over payments
Federal 30-year interest rate: 7.24% last updated on Oct 29, 2026
* All Figures are estimates. Check with your bank or proposed mortgage company for actual interest rates.
This product uses the FRED® API but is not endorsed or certified by the Federal Reserve Bank of St. Louis.

Save FavoriteSchedule TourAsk A QuestionMore Details

134 Ventnor Way Mooresville NC 28115

Mooresville, NC134 Ventnor Way

Price$599,000

Est. Mortgage: $/month

Open House

MLS Number CAR4349951

  • Residential
  • Next Open House: Fri 11/6 11:00 am. to 4:00 pm.
  • Bedrooms 5
  • Bathroom 4
  • Square Feet 3,940

Finished Walkout Basement Home on private homesite! Welcome to Brantley, America's #1 Builder's new exclusive community in Mooresville! Enjoy a unique boutique community with only 59 homes surrounded by trees and walking trails, located directly across the street from Mooresville Graded Schools! NEW CONSTRUCTION home with tons of upgrades! Formal dining room connects to a gorgeous Butler's pantry and breakfast bar opening to a kitchen-family room concept with a gas fireplace. 1st floor guest suite with full bathroom and convenient mud room with a built-in drop zone! Hardwood staircase lined with wrought iron spindles opens to a generous sized loft. Primary suite is the epidemy of luxury adorned with a trey ceiling, a sitting room and an oversized closet! Gorgeous primary bath tile shower and soaking garden tub. Tankless water heater, double ovens, smart home technology package, modern crown molding and cased windows all come with your brand new home!

Listed by Maria Wilhelm and Kristin Wing of DR Horton Inc

$
$
%
$/month over payments
Federal 30-year interest rate: 7.24% last updated on Oct 29, 2026
* All Figures are estimates. Check with your bank or proposed mortgage company for actual interest rates.
This product uses the FRED® API but is not endorsed or certified by the Federal Reserve Bank of St. Louis.

Virtual TourSave FavoriteSchedule TourAsk A QuestionMore Details

6135 Intertwine Street Charlotte NC 28278

Charlotte, NC6135 Intertwine Street

Price$599,000

Est. Mortgage: $/month

MLS Number CAR4414133

  • Residential
  • Bedrooms 4
  • Bathroom 4
  • Square Feet 2,224
  • Acreage 0.05

New to The River District is our Pamlico floorplan. This home provides a highly versatile layout throughout 3 Stories of living space with a open concept living on the main level. This unit also comes with a balcony on the main level. Designed appointed finishes throughout the home. The River District is a highly anticipated, amenity rich community that will have it all. Playgrounds, pools, walking trails, and it's own 2 acre farm where local produce will be grown and sold.

Listed by Justin Hicks and Jadyn Barry of Toll Brothers Real Estate Inc

$
$
%
$/month over payments
Federal 30-year interest rate: 7.24% last updated on Oct 29, 2026
* All Figures are estimates. Check with your bank or proposed mortgage company for actual interest rates.
This product uses the FRED® API but is not endorsed or certified by the Federal Reserve Bank of St. Louis.

Save FavoriteSchedule TourAsk A QuestionMore Details

6208 Intertwine Street Charlotte NC 28278

Charlotte, NC6208 Intertwine Street

Price$599,000

Est. Mortgage: $/month

MLS Number CAR4421013

  • Residential
  • Bedrooms 4
  • Bathroom 4
  • Square Feet 2,224
  • Acreage 0.04

New to The River District is our Pamlico floorplan. This home provides a highly versatile layout throughout 3 Stories of living space with a open concept living on the main level. This unit also comes with a balcony on the main level and a private rooftop terrace. Designed appointed finishes throughout the home. The River District is a highly anticipated, amenity rich community that will have it all; Playgrounds, pools, walking trails, and it's own 2 acre farm where local produce will be grown and sold.

Listed by Justin Hicks and Jadyn Barry of Toll Brothers Real Estate Inc

$
$
%
$/month over payments
Federal 30-year interest rate: 7.24% last updated on Oct 29, 2026
* All Figures are estimates. Check with your bank or proposed mortgage company for actual interest rates.
This product uses the FRED® API but is not endorsed or certified by the Federal Reserve Bank of St. Louis.

Save FavoriteSchedule TourAsk A QuestionMore Details
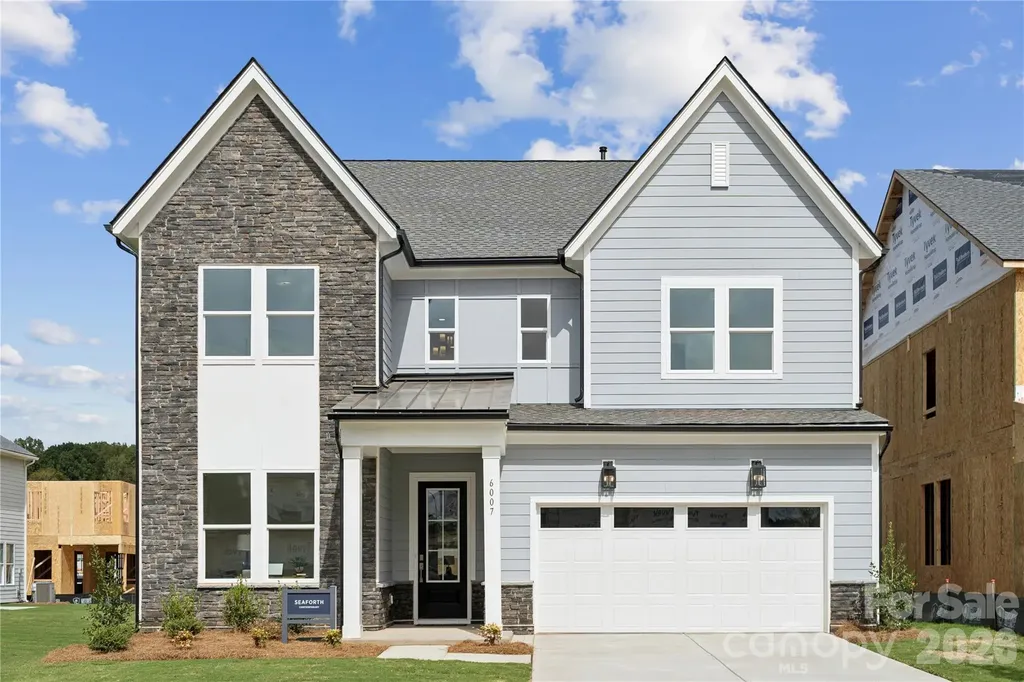
6007 Moonglade Lane Charlotte NC 28269

Charlotte, NC6007 Moonglade Lane

Price$599,000

Est. Mortgage: $/month

Pending

MLS Number CAR4326044

  • Residential
  • Bedrooms 5
  • Bathroom 3
  • Square Feet 3,154
  • Acreage 0.19

Introducing a truly one-of-a-kind residence in Griffith Lakes-originally crafted as a showcase home for our newest luxury community. Every detail has been thoughtfully curated and impeccably finished, offering a rare chance to own the only gallery home of its kind in our community. This is an unparalleled opportunity to secure a model-caliber residence in one of Charlotte's most sought-after new neighborhoods. Step into elevated style and comfort in The Seaforth, a striking home designed with thoughtful details and refined craftsmanship throughout. This beautifully appointed residence welcomes you with a dramatic two-story foyer, setting the tone for the modern elegance found in every space. The main living area features stunning herringbone-style flooring, creating a warm, upscale foundation that flows seamlessly through the open-concept layout. The gourmet kitchen is a true centerpiece, showcasing an extended island with rich navy cabinetry, sleek Whirlpool appliances, and ample workspace ideal for cooking and entertaining alike. The spacious great room is anchored by a modern linear fireplace, offering both ambiance and architectural appeal. Step outside to a comfortable covered rear porch, providing an ideal setting for year-round relaxation and outdoor dining. The primary suite is designed for serenity and convenience featuring dual walk-in closets. Additional bedrooms and living spaces offer flexibility for family, guests, or a home office. With its contemporary design, high-end finishes, and functional layout, The Seaforth delivers the perfect blend of luxury and livability. And that's not all-future resort-style amenities are projected for completion in 2026, including a clubhouse, fitness center, outdoor pool with cabanas, hot tub, pickleball & tennis courts, grilling areas, and cozy firepits. This community is crafted for elevated living and endless enjoyment. This home truly has it all-luxury, convenience, and incredible incentives. Don't miss your chance to make it yours!

Listed by Jadyn Barry and Tatiyana Larson of Toll Brothers Real Estate Inc

$
$
%
$/month over payments
Federal 30-year interest rate: 7.24% last updated on Oct 29, 2026
* All Figures are estimates. Check with your bank or proposed mortgage company for actual interest rates.
This product uses the FRED® API but is not endorsed or certified by the Federal Reserve Bank of St. Louis.

Save FavoriteSchedule TourAsk A QuestionMore Details
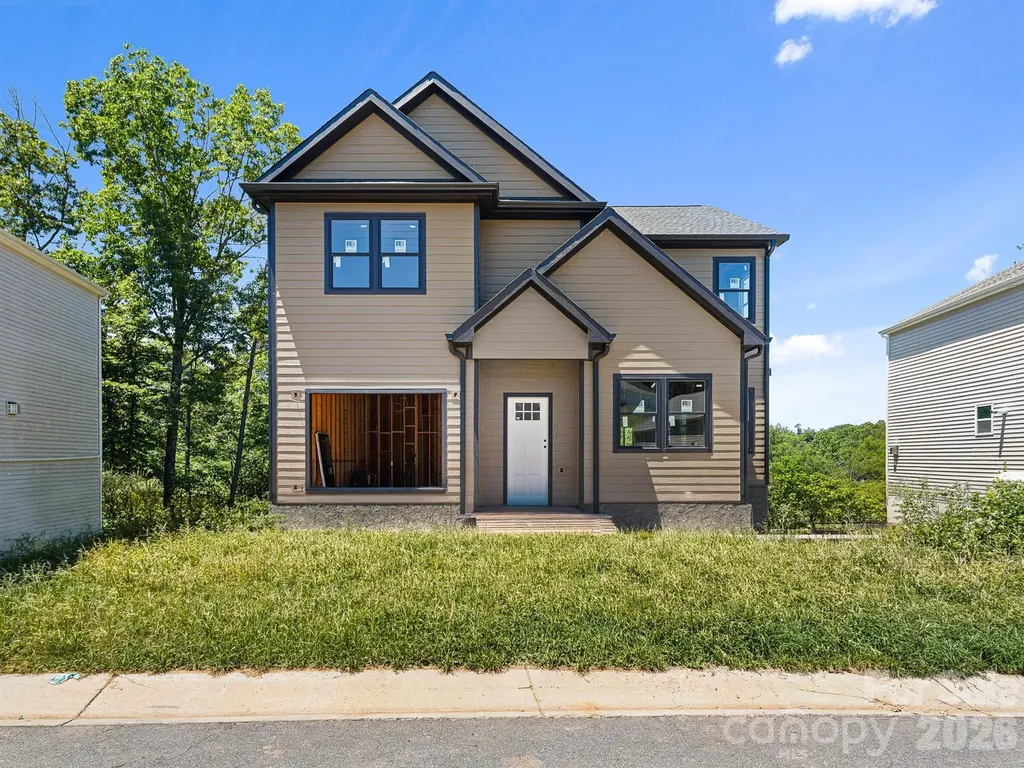
914 Newport Court Asheville NC 28806

Asheville, NC914 Newport Court

Price$599,000

Est. Mortgage: $/month

MLS Number CAR4400786

  • Residential
  • Bedrooms 3
  • Bathroom 3
  • Square Feet 2,237
  • Acreage 0.25

Welcome to the brand-new construction home located in Asheville! community Fountain Park! This exceptional three-bedroom, two-and-a-half-bathroom home offers 2,237 heated square feet, this builder keeps quality in mind with all wood decking, luxury vinyl flooring, Tiled showers. Open concept living with a fireplace as your focal point. The perfect layout for entertaining and easy living. Located in a desirable neighborhood. Residents enjoy convenient access to Ingles Markets for daily shopping needs and Tanger Outlets mall for retail. The home's unique positioning provides scenic views of Hominy Creek flowing behind the property, creating a peaceful natural backdrop. An unfinished basement presents excellent potential for customization or additional storage space. This well-built residence combines comfort with practicality in one of Asheville's sought-after communities.

Listed by Vlad Grebenyuk of Superior Real Estate WNC LLC

$
$
%
$/month over payments
Federal 30-year interest rate: 7.24% last updated on Oct 29, 2026
* All Figures are estimates. Check with your bank or proposed mortgage company for actual interest rates.
This product uses the FRED® API but is not endorsed or certified by the Federal Reserve Bank of St. Louis.

Save FavoriteSchedule TourAsk A QuestionMore Details

8121 Houser Street Cornelius NC 28031

Cornelius, NC8121 Houser Street

Price$599,000

Est. Mortgage: $/month

Active With Contract

MLS Number CAR4407032

  • Residential
  • Bedrooms 3
  • Bathroom 3
  • Square Feet 2,387
  • Acreage 0.08

Beautifully maintained and truly move-in ready, this stylish townhome is filled with thoughtful upgrades and exceptional features. The open-concept main level centers around a stunning gourmet kitchen with a gas cooktop, wall oven and microwave, exhaust hood, pantry, gorgeous countertops, and a distinctive picket-style tile backsplash. The adjoining living area is enhanced by newly added custom built-ins positioned on either side of the fireplace, creating a polished and inviting focal point. The private primary suite is conveniently located on the main level and features a tiled walk-in shower, double vanity, and generous walk-in custom closet. A wallpapered powder room adds a touch of personality, while the main-level laundry room and one-car garage make everyday living especially convenient. Upstairs, you'll find two additional bedrooms, a shared hall bath, a spacious loft, and a large flex room offering plenty of space for a home office, media room, playroom, or guest retreat. Enjoy the outdoors from the covered porch, perfect for relaxing rain or shine, or entertain on the raised deck, now enhanced with privacy panels for a more secluded setting. Ideally located near shopping, dining, Birkdale Village, Lake Norman marinas and boat slips, schools, and major commuter routes, this home offers the perfect combination of style, comfort, and convenience. A top choice as a primary residence, second home as a lock and leave, or a solid investment property. Unbeatable location with many ways to enjoy this well appointed property.

Listed by Amy Fraser of Cottage Real Estate

$
$
%
$/month over payments
Federal 30-year interest rate: 7.24% last updated on Oct 29, 2026
* All Figures are estimates. Check with your bank or proposed mortgage company for actual interest rates.
This product uses the FRED® API but is not endorsed or certified by the Federal Reserve Bank of St. Louis.

Save FavoriteSchedule TourAsk A QuestionMore Details

17 & 19 Hubbard Avenue Asheville NC 28806

Asheville, NC17 & 19 Hubbard Avenue

Price$599,000

Est. Mortgage: $/month

MLS Number CAR4369564

  • MultiFamily
  • Bedrooms 4
  • Square Feet 1,811
  • Acreage 0.29
  • Property SubType Residential Income

Great investment opportunity in a prime West Asheville location, just steps from Sunny Point Café and the vibrant Haywood Road corridor. This unique property offers three rental units across two standalone homes on a spacious 0.29-acre lot, with a strong rental history and excellent flexibility for investors or owner-occupants. 17 Hubbard is a duplex featuring a 979-square-foot, 2-bedroom, 1-bath upper unit and a 420-square-foot, 1-bedroom, 1-bath lower unit. 19 Hubbard is a charming 412-square-foot, 1-bedroom, 1-bath detached cottage. Each unit offers its own private porch, along with access to a large, sunny shared yard. Numerous improvements have been completed in recent years, including water heaters, mini-split systems, roofs, and gutters. See attached improvements list for additional details. Whether you choose to live in one unit and rent the others or lease all three, this versatile property offers multiple opportunities in one of Asheville's most sought-after neighborhoods. Schedule your showing today!

Listed by Chris Findley of Mosaic Community Lifestyle Realty

$
$
%
$/month over payments
Federal 30-year interest rate: 7.24% last updated on Oct 29, 2026
* All Figures are estimates. Check with your bank or proposed mortgage company for actual interest rates.
This product uses the FRED® API but is not endorsed or certified by the Federal Reserve Bank of St. Louis.

Save FavoriteSchedule TourAsk A QuestionMore Details

206 Camellia Way Laurel Park NC 28739

Laurel Park, NC206 Camellia Way

Price$599,000

Est. Mortgage: $/month

MLS Number CAR4398729

  • Residential
  • Bedrooms 3
  • Bathroom 3
  • Square Feet 2,784
  • Acreage 0.55

Welcome to one of Laurel Park's most desirable communities-Timber Creek! Nestled among towering trees and beautifully landscaped surroundings, this exceptional 3-bedroom, 3-bath home offers the perfect balance of peaceful mountain living and everyday convenience. Highly sought after, Timber Creek is renowned for its mature natural beauty, just minutes from downtown Hendersonville. Here is where you can enjoy charming shops, outstanding restaurants, top-rated healthcare, and community. Designed for comfortable living and entertaining, the home features a spacious deck overlooking a level backyard, ideal for gatherings, gardening or simply relaxing in your own private retreat. Inside, you will find a generously sized primary suite with abundant closet space, including a cedar-lined closet. The hone has 2 inviting fireplaces that create warmth and ambiance throughout the seasons. A thoughtfully designed kitchen features stainless steel appliances, a gas range, plentiful cabinetry, and an adjoining dining area. A sun-filled Carolina room brings the outdoors in and opens directly onto the deck. The 2-car attached garage has ample space for storage, hobbies, workspace. Current owner installed beautiful hardwood floors throughout the main level to match lower level hardwood. All new plumbing, full house generator included. Don't miss this one!

Listed by Patricia Parker of EXP Realty LLC

$
$
%
$/month over payments
Federal 30-year interest rate: 7.24% last updated on Oct 29, 2026
* All Figures are estimates. Check with your bank or proposed mortgage company for actual interest rates.
This product uses the FRED® API but is not endorsed or certified by the Federal Reserve Bank of St. Louis.

Save FavoriteSchedule TourAsk A QuestionMore Details

1061 Pinecone Avenue Indian Land SC 29707

Indian Land, SC1061 Pinecone Avenue

Price$599,000

Est. Mortgage: $/month

MLS Number CAR4427846

  • Residential
  • Bedrooms 3
  • Bathroom 2
  • Square Feet 1,793
  • Acreage 0.18

Welcome to 1061 Pinecone Avenue, a beautifully appointed, nearly new Toll Brothers home in The Pines at Sugar Creek, a premier 55+ active-adult community in Indian Land. Featuring the popular Mallard floor plan, this stylish 3-bedroom, 2-bath home offers easy one-level living with an open-concept design, abundant natural light, beautiful finishes and a well-appointed kitchen with KitchenAid appliances and gas cooking. Enjoy a low-maintenance lifestyle with exceptional community amenities including a clubhouse, resort-style pool, fitness center, pickleball, tennis, bocce, walking and biking trails, lawn care and a Lifestyle Director. Conveniently located near Ballantyne, shopping, dining and entertainment, including The Bowl at Ballantyne and TD Amp. Barely lived in, beautifully maintained and move-in ready - why wait to build when you can move in now?

Listed by Stephenie Tocado of Tocado and Company Inc

$
$
%
$/month over payments
Federal 30-year interest rate: 7.24% last updated on Oct 29, 2026
* All Figures are estimates. Check with your bank or proposed mortgage company for actual interest rates.
This product uses the FRED® API but is not endorsed or certified by the Federal Reserve Bank of St. Louis.

Save FavoriteSchedule TourAsk A QuestionMore Details

Broker Reciprocity MLS Grid Logo © 2026 Listings courtesy of Canopy MLS as distributed by MLS GRID. IDX information is provided exclusively for consumers’ personal non-commercial use and may not be used for any purpose other than to identify prospective properties consumers may be interested in purchasing. The IDX data is deemed reliable but is not guaranteed by MLS GRID and may be subject to an end user license agreement prescribed by the Member Participant’s applicable MLS.  Based on information submitted to the MLS GRID as of November 5, 2026 7:25 AM EST . All data is obtained from various sources and may not have been verified by broker or MLS GRID. Supplied Open House Information is subject to change without notice. All information should be independently reviewed and verified for accuracy. Properties may or may not be listed by the office/agent presenting the information. Some IDX listings have been excluded from this website.