and narrow your search. If you have fewer than 200 results, you can save your search.

Waynesville NC

r=9721-9732
932 Southwest Drive Davidson NC 28036

Davidson, NC932 Southwest Drive

Price$589,000

Est. Mortgage: $/month

MLS Number CAR4414444

  • Condo
  • Bedrooms 2
  • Bathroom 2
  • Square Feet 924

Experience the Davidson, NC and Lake Norman lifestyle at 932 Southwest Drive. Located in the desirable Southpoint community of Davidson Landing, this second-level waterfront condo offers two bedrooms, two full bathrooms and approximately 924 square feet of comfortable, low-maintenance living space. Both bedrooms feature lake views. The primary bedroom enjoys a full lake view and has its own door to the covered lakeside balcony, which also opens to the great room and overlooks the lake and community pool. The primary bathroom includes a tub, while the secondary full bathroom features a large walk-in shower. The split-bedroom floor plan provides added privacy, and the great room offers a fireplace and seamless access to the balcony for relaxing or entertaining. An exterior storage closet on the balcony includes an additional box of matching flooring. Used as a secondary residence, the condo and its appliances have seen minimal use. Improvements include new flooring, water heater and catch basin in 2022, ceiling fans throughout, including both bathrooms, a new HVAC system in 2023, a new washer and dryer in 2025, and HVAC surge protection added in April 2026. Additional features include an in-unit laundry closet, central heating and air, and front-row resident parking. Davidson Landing amenities include a community pool, dock, covered pier, floating dock, paddlesport launch, tennis and pickleball courts, waterfront boardwalks and recreation trails. Boat slips may be available to lease separately, subject to availability. Freedom Boat Club is also nearby for membership-based boating access. Conveniently located near North Harbor Club, downtown Davidson, Davidson College, restaurants, boutiques and community events, with quick access to I-77 at Exit 30.

Listed by Sarah Payne of Mooresville Commercial Realty

$
$
%
$/month over payments
Federal 30-year interest rate: 7.24% last updated on Oct 29, 2026
* All Figures are estimates. Check with your bank or proposed mortgage company for actual interest rates.
This product uses the FRED® API but is not endorsed or certified by the Federal Reserve Bank of St. Louis.

Virtual TourSave FavoriteSchedule TourAsk A QuestionMore Details

620 N 9th Street Albemarle NC 28001

MLS Number CAR4040968

  • Residential
  • Bedrooms 5
  • Bathroom 6
  • Square Feet 5,060
  • Acreage 0.6

This exceptional Georgian style house in Forest Hills is a must-see!. With over 5000 sq ft, it offers 5 bedrooms & 6 full baths. Built in 1955 on two lots, the property boasts a generous size yard providing ample outdoor space. The double garage in the back & the circle drive in the front offer convenient parking options. Upon entering the home, you'll be greeted by a spacious foyer adorned with a custom-built staircase. On either side of the foyer, you'll find a stunning dining room & an elegant living room, both boasting fireplaces. The kitchen is conveniently located next to a breakfast room. The interior features beautiful molding trims, exquisite light fixtures, large windows. The main floor is particularly impressive, featuring 3 bedrooms, each w/ its own full bath. Two of the bedrooms include walk-in closets w/ generous dressing spaces. One of the bedrooms has been utilized as a library. The exterior features freshly painted trim work and columns, as well as a fenced back-yard.

Listed by Gregory Speight of Larry McGuire Realty

$
$
%
$/month over payments
Federal 30-year interest rate: 7.24% last updated on Oct 29, 2026
* All Figures are estimates. Check with your bank or proposed mortgage company for actual interest rates.
This product uses the FRED® API but is not endorsed or certified by the Federal Reserve Bank of St. Louis.

Virtual TourSave FavoriteSchedule TourAsk A QuestionMore Details
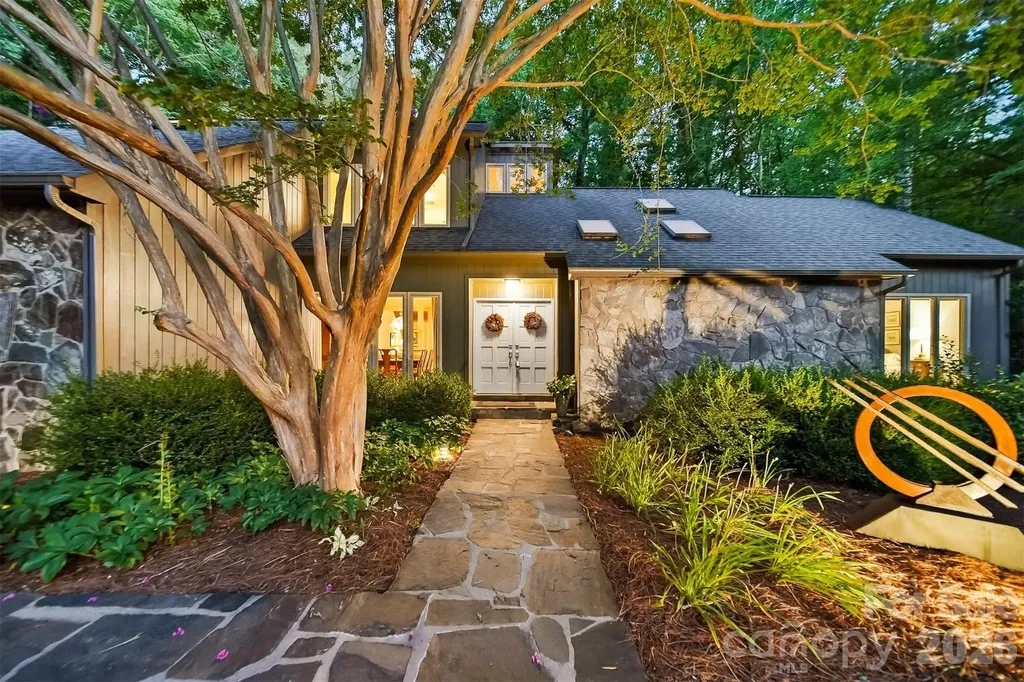
414 Stonecroft Drive SE Lenoir NC 28645

Lenoir, NC414 Stonecroft Drive SE

Price$589,000

Est. Mortgage: $/month

MLS Number CAR4403017

  • Residential
  • Bedrooms 4
  • Bathroom 3
  • Square Feet 2,823
  • Acreage 1.1

Nestled atop a private, tree-lined lot in the highly sought-after Stonecroft neighborhood, this timeless contemporary home blends distinctive architecture with comfortable everyday living, offering the character of classic contemporary design with spaces thoughtfully created for gathering, relaxing, and making memories. Step through the foyer and immediately appreciate the home's open, intentional layout. The dining area flows seamlessly into a spacious living room anchored by a dramatic floor-to-ceiling stone fireplace with a built-in wood niche adding timeless character while creating a stunning focal point that invites conversation and connection. The kitchen is where this home truly comes to life. Beautifully updated with contemporary cabinetry, quartzite countertops, and an inviting breakfast area, designed for both everyday living and effortless entertaining. Just beyond, you'll discover what may become your favorite space. The custom timber-frame screened porch is a true showpiece, showcasing exposed wood beams, exceptional craftsmanship, and peaceful views of the private backyard. Whether you're enjoying your first cup of coffee, listening to a summer rain, or gathering with friends on a cool Carolina evening, this space was designed to be lived in. More than a porch, it's a seamless extension of the home itself. The main-level primary suite offers a private retreat with its own en-suite bath and primary suite lounge area while a second bedroom and full bathroom on the main floor provide flexibility for guests, multigenerational living, or the convenience of one-level living. A spacious two-car garage with generous storage completes the main level. Upstairs, you'll find two additional bedrooms, a full bathroom, and a well-lit flex-room that's perfect for a home office. The full basement is ready for your vision, already plumbed for a future bathroom and offering exceptional potential for expanded living space. The main area features a large stone fireplace, a workshop and space for organized storage. A dedicated hobby room with an entire wall of built-in cabinetry with plenty of counter space provides the perfect setting for crafts, woodworking or hobbies. Step outside and discover a backyard designed for both relaxation and entertaining. Mature trees create a peaceful, shaded setting where a beautiful outdoor terrace serves as the centerpiece of a private gathering area. Book your showings, this one won't last!

Listed by Sasha Oachs of Harper Realty

$
$
%
$/month over payments
Federal 30-year interest rate: 7.24% last updated on Oct 29, 2026
* All Figures are estimates. Check with your bank or proposed mortgage company for actual interest rates.
This product uses the FRED® API but is not endorsed or certified by the Federal Reserve Bank of St. Louis.

Virtual TourSave FavoriteSchedule TourAsk A QuestionMore Details

530 Calabash Road Clover SC 29710

Clover, SC530 Calabash Road

Price$589,000

Est. Mortgage: $/month

MLS Number CAR4377423

  • Residential
  • Bedrooms 3
  • Bathroom 3
  • Square Feet 3,286
  • Acreage 1.22

Country living in Clover, just minutes from York, Rock Hill, Gastonia, and Charlotte. This well-maintained, expansive home has it all: *3 ground-level bedrooms, the primary bedroom with full bath and two other bedrooms with a hall bath. *2 multi-purpose rooms upstairs, one with a full bath and a closet that would be another excellent bedroom. *Large kitchen with plenty of cabinets and a wet bar. *Living room with vaulted ceiling and a gas fireplace *The sunny dining room is spacious with plenty of entertaining space. *Great storage space throughout the house *1 yr old garage door on attached garage, can be programmed to operate with a phone *All this in top-rated Clover School District. This backyard is ready for entertaining! There's a new hot tub pad with concrete footing and a dedicated GFCI protected outlet, refreshed decking, and new concrete expanding the walkway from the deck to large ground-level patios as well as a new concrete pad in front of the shop/studio. The ground-level patio directly behind the house and adjacent to the deck has a fireplace and freestanding bar. Beyond that is the second garage (shop/studio) with climate control, overhead lighting, electricity, running water, rubber mat flooring, lots of storage space with cabinets, 2 large closets, and 9' ceilings. It's perfect for hobbies, an office, or even extra entertaining space. Beside this is a fenced, raised-bed garden for vegetables and flowers. Other maintenance and upgrades: New roof (insurance) (8/2025) Replaced garage door system (8/2025) Energy efficient windows (14) ground floor (6/2024) warranty Replace front Storm Door (6/2024) HVAC compressor replaced downstairs system (7/2024) Rhino Shield treatment on exterior flashing of house and studio (1/2025) Dishwasher (1/2025) 5-year warranty Front gutters and downspouts upgraded (2/2025) Gas stove (10/2023) Well Pump serviced (3/2020) HVAC unit for upstairs replaced (3/2020) *The installation of fiber optic utility lines along Calabash Rd. is now COMPLETE! Enjoy everything this serene property has to offer as well as improved high-speed internet access!*

Listed by Tiffany Lee of Go Carolina Realty,LLC

$
$
%
$/month over payments
Federal 30-year interest rate: 7.24% last updated on Oct 29, 2026
* All Figures are estimates. Check with your bank or proposed mortgage company for actual interest rates.
This product uses the FRED® API but is not endorsed or certified by the Federal Reserve Bank of St. Louis.

Save FavoriteSchedule TourAsk A QuestionMore Details

3039 Palm Avenue Charlotte NC 28205

Charlotte, NC3039 Palm Avenue

Price$589,000

Est. Mortgage: $/month

MLS Number CAR4406774

  • Residential
  • Bedrooms 3
  • Bathroom 3
  • Square Feet 1,605
  • Acreage 0.16

This newer-construction home in sought-after Country Club Heights is a true stunner! Thoughtfully designed and beautifully appointed, this 3-bedroom, 2.5-bath home offers an open, functional floor plan with stylish finishes and an impressive list of owner upgrades. The main level features a spacious great room, dining area, well-appointed kitchen, convenient mudroom, and half bath. The kitchen features stainless steel appliances, quartz countertops, a large island, and abundant storage/prep space. The light-filled great room offers a gas fireplace with beautiful tile accents. Conveniently located off of the garage, the mudroom has an upholstered bench with storage space underneath, and hooks for coats, bags, and everyday essentials. Upstairs, you'll find three bedrooms and two full baths, both featuring contemporary tilework, dual vanities, and stylish gold hardware. The current owners have made significant improvements to enhance both the functionality and outdoor living experience of the home. Upgrades include a fully fenced backyard, approximately 95 feet of hardscape retaining wall, fire pit, concrete sidewalk and grilling pad, laundry room countertop, exterior lighting and plant boxes, backyard string lighting, security cameras, garage ceiling storage, and an LED accent wall. An electric vehicle charging station, currently used for a Rivian, also conveys with the home. Located in the highly desirable Country Club Heights neighborhood and convenient to all that Charlotte has to offer, this beautifully maintained home is move-in ready and truly a must-see!

Listed by Scott Toney of Savvy + Co Real Estate

$
$
%
$/month over payments
Federal 30-year interest rate: 7.24% last updated on Oct 29, 2026
* All Figures are estimates. Check with your bank or proposed mortgage company for actual interest rates.
This product uses the FRED® API but is not endorsed or certified by the Federal Reserve Bank of St. Louis.

Save FavoriteSchedule TourAsk A QuestionMore Details

5005 Sedgewick Road Indian Trail NC 28079

Indian Trail, NC5005 Sedgewick Road

Price$589,000

Est. Mortgage: $/month

Active With Contract

MLS Number CAR4430720

  • Residential
  • Bedrooms 4
  • Bathroom 3
  • Square Feet 3,735
  • Acreage 0.44

Step inside to a striking first impression, where a dramatic staircase and open-railed second level overlooking the living space below set the tone for this beautifully updated Indian Trail home. Be sure to watch the video tour. Updated LVP flooring flows throughout the main level, complemented by a spacious, fully renovated kitchen featuring roll out trays and pantry. Upstairs, the oversized primary suite feels like a true retreat, complete with a new custom closet system. The garage offers an epoxy floor, a updated door opener, and an electric vehicle charger. Step outside to a fenced backyard featuring a new covered 810 square foot patio, perfect for entertaining or relaxing. Situated on nearly half an acre with no rear neighbors, the home offers ample room to enjoy the outdoors. Community amenities include a swimming pool, tennis and basketball courts, a playground, a picnic pavilion, and a dog park. Enjoy a desirable Indian Trail location with convenient access to the Monroe Bypass, shopping, dining, and area schools. Fence ownership: The seller owns the black metal portion of the fencing; the neighboring owner owns the wood portion.

Listed by Connie Massetti and Mark Blythe of Howard Hanna Allen Tate Charlotte South

$
$
%
$/month over payments
Federal 30-year interest rate: 7.24% last updated on Oct 29, 2026
* All Figures are estimates. Check with your bank or proposed mortgage company for actual interest rates.
This product uses the FRED® API but is not endorsed or certified by the Federal Reserve Bank of St. Louis.

Virtual TourSave FavoriteSchedule TourAsk A QuestionMore Details

1895 Knolls Drive Newton NC 28658

Newton, NC1895 Knolls Drive

Price$589,000

Est. Mortgage: $/month

MLS Number CAR4383402

  • Residential
  • Bedrooms 3
  • Bathroom 3
  • Square Feet 1,830
  • Acreage 0.7

Welcome home to this stunning new construction in The Knolls. The neighborhood is very private, with large wooded lots and no HOA. Situated on a spacious corner lot with room to park an RV or camper trailer, this three-bedroom, two-and-a-half-bath home offers main-level living at its finest, plus a 1,830 square foot unfinished walk-out basement already plumbed for a future bath. Step onto the inviting covered front porch with its warm tongue-and-groove ceiling and enter an open-concept floor plan perfect for entertaining. The gourmet kitchen features a large island with pendant lighting, under-cabinet lighting, upgraded custom cabinets with soft-close drawers and doors, pantry storage cabinets, and a full upgraded LG appliance package: gas cooktop with a hood vented to the outside, wall oven, wall microwave, dishwasher, and stainless steel refrigerator. A cozy gas fireplace anchors the living area, with a half bath just off the living room. The primary suite has an elegant tray ceiling, a custom closet, and adjustable custom shelving. There is no wire shelving anywhere in the home. The large laundry room includes a sink and soft-close cabinets. Outside, enjoy the 12' x 14' screened porch and adjacent 10' x 12' open deck, both with composite decking and tongue-and-groove ceilings. A concrete pad sits outside the basement exterior door. Additional highlights include a finished two-car garage, brick front with Hardie board siding, and county water. Don't miss this opportunity to make it yours!

Listed by Tom Pistone of Carolina Prestige Estates LLC

$
$
%
$/month over payments
Federal 30-year interest rate: 7.24% last updated on Oct 29, 2026
* All Figures are estimates. Check with your bank or proposed mortgage company for actual interest rates.
This product uses the FRED® API but is not endorsed or certified by the Federal Reserve Bank of St. Louis.

Save FavoriteSchedule TourAsk A QuestionMore Details

189 Laurel Ridge Road Pisgah Forest NC 28768
Active With Contract

MLS Number CAR4370636

  • Residential
  • Bedrooms 3
  • Bathroom 2
  • Square Feet 1,750
  • Acreage 0.75

New home under construction in the Knob Creek community with an estimated completion of June 2026. Located just minutes from downtown Brevard's restaurants, coffee shops, and local services. Quiet neighborhood setting on a wooded lot with two covered porches. The plan includes an expanded primary suite with added square footage and a large walk-in closet. The kitchen features a walk-in pantry and functional layout. Outdoor recreation nearby includes fly fishing on the Davidson River and local streams, mountain biking in Pisgah National Forest and Dupont State Forest, and extensive hiking throughout Transylvania County. Note: Tax value is based on the previously vacant lot and does not reflect current improvements.

Listed by Stephanie Chapman of WNCPROPERTY.COM

$
$
%
$/month over payments
Federal 30-year interest rate: 7.24% last updated on Oct 29, 2026
* All Figures are estimates. Check with your bank or proposed mortgage company for actual interest rates.
This product uses the FRED® API but is not endorsed or certified by the Federal Reserve Bank of St. Louis.

Save FavoriteSchedule TourAsk A QuestionMore Details

1410 Pine Needle Lane Mooresville NC 28115
Active With Contract

MLS Number CAR4437161

  • Residential
  • Bedrooms 4
  • Bathroom 3
  • Square Feet 2,985
  • Acreage 0.4

Pond views, incredible outdoor living, and TWO separate 2-car garages! Welcome to 1410 Pine Needle Lane, a spacious home in the Mooresville Graded School District offering a thoughtful layout, beautiful natural surroundings, and standout architectural details. Just one home away from the paved greenway leading to Bellingham Park and tucked near the end of a cul-de-sac street, this property offers a wonderful combination of convenience and privacy. Inside, you're greeted by an elevated sitting room just off the foyer, adding architectural interest to the entry. Throughout the home, extensive custom millwork and detailed trim showcase the craftsmanship and character of the interior. The living room features soaring ceilings, a dramatic overlook from the upstairs catwalk, and a double-sided fireplace framed by built-in bookshelves. Open sight lines connect the living room to the kitchen, creating an inviting space for everyday living and entertaining. The kitchen features a Viking wall oven, warming drawer, and microwave, a center island with Miele induction cooktop, and convenient access to the pantry and laundry room. The main-level primary suite offers a private retreat with its own view of the shared double-sided fireplace. Dual closets provide generous storage, while the spacious ensuite bathroom features a jetted tub and separate tile shower. Upstairs, you'll find three additional bedrooms and an expansive bonus room with additional attic storage, providing flexibility for a media room, game room, home office, or whatever fits your needs. The open catwalk overlooking the living room adds another distinctive architectural element to the home's design. Step outside onto the oversized composite deck, where mature trees provide a beautiful backdrop to peaceful views of the community pond. Whether you're enjoying your morning coffee or entertaining guests, this outdoor space is a standout feature. And don't overlook the garage space! With TWO separate 2-car garages, there's plenty of room for vehicles, hobbies, a workshop, or additional storage. With pond views, nearby greenway access, generous living spaces, beautiful craftsmanship, and a location in MGSD, 1410 Pine Needle Lane offers a combination of features that's hard to find!

Listed by Eddie Rodriguez of Real Broker,LLC

$
$
%
$/month over payments
Federal 30-year interest rate: 7.24% last updated on Oct 29, 2026
* All Figures are estimates. Check with your bank or proposed mortgage company for actual interest rates.
This product uses the FRED® API but is not endorsed or certified by the Federal Reserve Bank of St. Louis.

Virtual TourSave FavoriteSchedule TourAsk A QuestionMore Details

281 Bearwallow Trail Leicester NC 28748

Leicester, NC281 Bearwallow Trail

Price$589,000

Est. Mortgage: $/month

MLS Number CAR4428901

  • Residential
  • Bedrooms 3
  • Bathroom 3
  • Square Feet 2,034
  • Acreage 1.43

Experience mountain living at its finest in this distinctive Deltec home, thoughtfully designed to embrace natural light, wooded surroundings, and a wonderful connection to the outdoors. Nestled within the gated Newfound Gap community, this unique mountain retreat offers a peaceful sense of seclusion while remaining within convenient reach of Asheville, shopping, dining, and everyday amenities. Offering 2,034 square feet of finished living space, the home features a beautifully renovated kitchen with custom cabinetry, granite countertops, newer appliances, and hardwood floors throughout the main level. The flexible floor plan includes one bedroom, one full bath and one half bath on the main level, with two additional bedrooms and a full bath on the lower level. A spacious bonus room provides additional flexibility for a home office, fitness room, media room, or guest space. Expansive outdoor decking provides plenty of room to relax, entertain, and enjoy the surrounding mountain landscape. The property's distinctive Deltec design, wooded setting, and versatile interior create a home with character and possibilities. Vacant and ready for its next owner.

Listed by Orion Harari of Edwards Realty LLC

$
$
%
$/month over payments
Federal 30-year interest rate: 7.24% last updated on Oct 29, 2026
* All Figures are estimates. Check with your bank or proposed mortgage company for actual interest rates.
This product uses the FRED® API but is not endorsed or certified by the Federal Reserve Bank of St. Louis.

Save FavoriteSchedule TourAsk A QuestionMore Details

6211 Kilchurn Drive Indian Land SC 29707

Indian Land, SC6211 Kilchurn Drive

Price$589,000

Est. Mortgage: $/month

MLS Number CAR4414817

  • Residential
  • Bedrooms 5
  • Bathroom 5
  • Square Feet 4,231
  • Acreage 0.15

This beautifully updated two-story home offers a seamless open-concept design with attractive finishes throughout. The main level features a private office with French doors, formal dining room, and a spacious great room anchored by a gas fireplace. The inviting eat-in kitchen space opens to the deck for effortless indoor-outdoor living, with views of the wooded rear of the property. The kitchen showcases a generous island, abundant cabinetry and counter space, and a walk-in pantry. Upstairs, find five well-appointed bedrooms, one of them ideally serving as a large bonus/flex room with walk-in closet. The expansive primary suite includes a spa-inspired garden tub, dual vanities, and a large walk-in closet. The upstairs laundry room adds everyday convenience. Recent enhancements include brand-new LVP flooring on the main level, new carpet upstairs, and fresh paint throughout. New lighting fixtures in kitchen and main living area. This highly sought-after location offers even more convenience and future value with new K-8 charter schools currently being built adjacent to the neighborhood, adding to the area's growing appeal. In addition, residents will enjoy being just a short distance from The Bowl at Ballantyne, featuring premier dining, shopping, entertainment, and community events. Located in Indian Land with easy access to shopping, dining, parks, and major roadways, this home offers the perfect combination of space, functionality, and location.

Listed by Brenda Shi of Keller Williams Ballantyne Area

$
$
%
$/month over payments
Federal 30-year interest rate: 7.24% last updated on Oct 29, 2026
* All Figures are estimates. Check with your bank or proposed mortgage company for actual interest rates.
This product uses the FRED® API but is not endorsed or certified by the Federal Reserve Bank of St. Louis.

Save FavoriteSchedule TourAsk A QuestionMore Details

93 Martha Avenue Hendersonville NC 28792

MLS Number CAR4405951

  • Residential
  • Bedrooms 3
  • Bathroom 3
  • Square Feet 1,825
  • Acreage 0.02

Welcome to The Townes at Martha Kate, where lock-and-leave living gives you more freedom to enjoy Hendersonville, the mountains of Western North Carolina and everything beyond them. With HOA-maintained lawns, you can travel, spend time away or simply enjoy your weekends without worrying about exterior yard maintenance. Located just one mile from Main Street Hendersonville, the community places locally owned restaurants, shops, coffee houses, breweries, festivals and year-round events only minutes from home. Direct access to the Oklawaha Greenway lets you walk, bike or jog from the neighborhood toward downtown Hendersonville and Jackson Park. A community dog park and pavilion create additional places to gather, relax and enjoy the neighborhood. Whether this is your full-time residence or your Western North Carolina home base, Martha Kate is designed for a simpler, low-maintenance lifestyle. This newly constructed home features more than 1,800 square feet and quality materials throughout. The open main level includes wood flooring, 9-foot ceilings, solid 8-foot doors and a living room with a direct-vent gas fireplace and custom trim work. The kitchen features leathered granite countertops, ZLINE appliances, custom cabinetry with glass accents and under-cabinet lighting. A wine bar with a beverage refrigerator adds additional space for entertaining. Upstairs, the primary suite includes an LED-lit tray ceiling, a walk-in closet with wood shelving and a private bathroom with a large tile shower. Two additional bedrooms and another full bathroom complete the upper level. The screened porch with composite decking provides a comfortable place to enjoy the Western North Carolina seasons. Andersen windows and doors, spray-foam insulation, architectural shingles, engineered siding and a tankless water heater reflect the quality built into these homes. Asheville Regional Airport, healthcare and many of the area's best hiking, biking and outdoor destinations are also within easy reach. Multiple homes, floor plans and finish selections are available.

Listed by Tucker Rhinehart and Scott Elliott of Keller Williams Mtn Partners,LLC

$
$
%
$/month over payments
Federal 30-year interest rate: 7.24% last updated on Oct 29, 2026
* All Figures are estimates. Check with your bank or proposed mortgage company for actual interest rates.
This product uses the FRED® API but is not endorsed or certified by the Federal Reserve Bank of St. Louis.

Save FavoriteSchedule TourAsk A QuestionMore Details

Broker Reciprocity MLS Grid Logo © 2026 Listings courtesy of Canopy MLS as distributed by MLS GRID. IDX information is provided exclusively for consumers’ personal non-commercial use and may not be used for any purpose other than to identify prospective properties consumers may be interested in purchasing. The IDX data is deemed reliable but is not guaranteed by MLS GRID and may be subject to an end user license agreement prescribed by the Member Participant’s applicable MLS.  Based on information submitted to the MLS GRID as of November 5, 2026 10:20 AM EST . All data is obtained from various sources and may not have been verified by broker or MLS GRID. Supplied Open House Information is subject to change without notice. All information should be independently reviewed and verified for accuracy. Properties may or may not be listed by the office/agent presenting the information. Some IDX listings have been excluded from this website.