and narrow your search. If you have fewer than 200 results, you can save your search.

Waynesville NC

r=9757-9768
7015 Lenhart Drive Charlotte NC 28226

Charlotte, NC7015 Lenhart Drive

Price$585,000

Est. Mortgage: $/month

Active With Contract

MLS Number CAR4407764

  • Residential
  • Bedrooms 3
  • Bathroom 2
  • Square Feet 1,625
  • Acreage 0.2

Discover this beautifully updated ranch in a sought-after location between SouthPark and Stonecrest. Situated on a quiet cul-de-sac street, this hard-to-find home features a spacious split-bedroom floor plan, vaulted ceilings, neutral finishes, and an open layout ideal for everyday living and entertaining. The upgraded kitchen offers granite countertops, a travertine tile backsplash, stainless steel appliances, lighting, a center island, and generous workspace. The expansive primary suite includes a walk-in closet and an updated bath with granite countertops, undermount sinks, a designer glass-and-tile walk-in shower, and a separate corner soaking tub. Wood floors add warmth and character throughout the main living areas. Step outside to a large deck overlooking the private, fenced backyard, mature trees along the rear property line create a natural backdrop. Enjoy convenient access to South Charlotte's outdoor amenities, including the Lower McAlpine, McMullen Creek, and Four Mile Creek greenway network, offering miles of trails for walking, running, and cycling. William R. Davie Park, Park Road Park, Big Rock Nature Preserve, and McAlpine Creek Park provide additional opportunities for recreation and time outdoors. The home is also conveniently located near highly desirable schools and the shopping, dining, and entertainment options of SouthPark, The Arboretum, Stonecrest, and Ballantyne, with easy access to major thoroughfares. This inviting ranch offers comfort, style, outdoor recreation, and an exceptional Colony Road-area location.

Listed by George Karres of RE/MAX Executive

$
$
%
$/month over payments
Federal 30-year interest rate: 7.24% last updated on Oct 29, 2026
* All Figures are estimates. Check with your bank or proposed mortgage company for actual interest rates.
This product uses the FRED® API but is not endorsed or certified by the Federal Reserve Bank of St. Louis.

Virtual TourSave FavoriteSchedule TourAsk A QuestionMore Details

14506 Brotherly Lane Charlotte NC 28278

Charlotte, NC14506 Brotherly Lane

Price$585,000

Est. Mortgage: $/month

MLS Number CAR4424229

  • Residential
  • Bedrooms 4
  • Bathroom 3
  • Square Feet 3,277
  • Acreage 0.19

***Your Home Oasis in SW Charlotte*** Welcome to this impeccable SW Charlotte home, thoughtfully designed and updated for comfortable living and effortless entertaining. The main level features a spacious primary suite with ensuite bath, custom walk in closet and beautiful finishes throughout.The living room is filled with natural light and features a gas fireplace steps away from a welcoming deck oasis. The generous kitchen is the heart of the home, offering an oversized granite island, granite countertops, tiled backsplash, stainless steel appliances, gas range, double oven, and French-door refrigerator. All kitchen appliance less than 2 yrs old. Whole house water purification system. A separate dining room with a vaulted ceiling and wainscoting creates an elegant space for dining, while an adjacent eat-in area is perfect for casual meals. Enjoy 9-foot ceilings on both levels, crown molding throughout and hardwood floors on the main level and stairs. Upstairs, you'll find three generous bedrooms plus an impressive home theater complete with theater seating, built-in shelving, a bar, and an 85" TV that conveys. With two laundry rooms-one on each level-and both washer and dryer sets convey, everyday living is exceptionally convenient. Step outside to enjoy the expansive new deck, overlooking a peaceful privacy evergreens-the perfect private retreat for morning coffee or evening relaxation and entertaining. Additional features include surround sound, Ring doorbell, 4 total TVs convey, high-voltage EV charger, epoxy-coated garage floors, overhead garage storage, vapor barrier and humidifier in the crawl space, irrigation system, new downspouts. Located conveniently near shopping, restaurants, medical facilities, and major highway access. Low HOA dues and a VA assumable loan for more value. Home may be purchased fully furnished with acceptable offer. Furnishings are negotiable and subject to separate agreement. A beautifully maintained home with extensive upgrades, versatile living spaces, and a private wooded setting-schedule your showing today! BUYER MAY QUALIFY for .375% off the rate for all conventional and government loans with applications thru September 30 or Home Ownership Plus program with 100% financing, no PMI and $10,000 in lender assistance with preferred lender.

Listed by Malesta Trotman of Keller Williams South Park

$
$
%
$/month over payments
Federal 30-year interest rate: 7.24% last updated on Oct 29, 2026
* All Figures are estimates. Check with your bank or proposed mortgage company for actual interest rates.
This product uses the FRED® API but is not endorsed or certified by the Federal Reserve Bank of St. Louis.

Save FavoriteSchedule TourAsk A QuestionMore Details

5401 Seacroft Road Charlotte NC 28210

Charlotte, NC5401 Seacroft Road

Price$585,000

Est. Mortgage: $/month

Pending

MLS Number CAR4421337

  • Residential
  • Bedrooms 3
  • Bathroom 2
  • Square Feet 1,568
  • Acreage 0.3

Welcome to 5401 Seacroft, a classic mid-century brick ranch on a corner lot in Montclaire with a flat, fully fenced, private backyard ready for play, gardening, and entertaining. The big-ticket items are done: a NEW roof (2026), a NEW tankless water heater (2025), and a 2017 renovation with new windows, exterior doors, HVAC, and updated ductwork. Inside, floor-to-ceiling windows fill the living and dining areas with natural light, while a stacked-brick fireplace and transom windows add true mid-century character. Hardwood floors run through the living room and all three bedrooms. The kitchen features updated countertops (2017), backsplash, kitchen flooring and bedroom custom closet systems (2020). The refrigerator (2023) washer and dryer (2025) all convey. An oversized laundry room provides exceptional storage, and the driveway fits three cars side by side. Less than a mile to the Little Sugar Creek greenway entrance, minutes to SouthPark, Park Road Shopping Center, South End, and the airport. Open House 4-6pm on Friday and Saturday 12-2

Listed by Steve Gift of Berkshire Hathaway HomeServices Carolinas Realty

$
$
%
$/month over payments
Federal 30-year interest rate: 7.24% last updated on Oct 29, 2026
* All Figures are estimates. Check with your bank or proposed mortgage company for actual interest rates.
This product uses the FRED® API but is not endorsed or certified by the Federal Reserve Bank of St. Louis.

Save FavoriteSchedule TourAsk A QuestionMore Details

242 Carriage Summitt Way Hendersonville NC 28791

MLS Number CAR4335765

  • Residential
  • Bedrooms 3
  • Bathroom 3
  • Square Feet 2,467
  • Acreage 0.18

Located in the beautiful Carriage Park community, this home offers generous living spaces ideal for both everyday comfort and entertaining. The main level features a spacious great room with fireplace, a comfortable kitchen, and an expansive primary suite with ensuite bath that opens directly to a private back porch-perfect for morning coffee or unwinding in the evening. Also on the main level, a second bedroom provides flexible use as a guest room or home office. All of this, plus double decks on the back to enjoy the nature surrounding you. The lower level adds even more living space with a large, light-filled family room with fireplace, two additional bedrooms, and access to a second porch. Exceptional storage throughout, including a huge storage area, makes staying organized effortless. Enjoy the many neighborhood amenities Carriage Park has to offer, all just minutes from downtown Hendersonville's shops, dining, and entertainment. A wonderful blend of space, function, and charm in a highly desirable community. Several items have now been addressed, including moisture mitigation along a lower-level wall with a transferable warranty, electrical repairs, positive regrading to improve drainage, replacement sliding doors, and new Trex decking on both rear levels. An older workshop structure was also removed. This home is ready for renewed consideration with these valuable improvements already completed.

Listed by Amy Laughter and Amy Hathaway of George Real Estate Group Inc

$
$
%
$/month over payments
Federal 30-year interest rate: 7.24% last updated on Oct 29, 2026
* All Figures are estimates. Check with your bank or proposed mortgage company for actual interest rates.
This product uses the FRED® API but is not endorsed or certified by the Federal Reserve Bank of St. Louis.

Virtual TourSave FavoriteSchedule TourAsk A QuestionMore Details

54 Olde Oak Lane Hendersonville NC 28792

Hendersonville, NC54 Olde Oak Lane

Price$585,000

Est. Mortgage: $/month

MLS Number CAR4291259

  • Residential
  • Bedrooms 3
  • Bathroom 2
  • Square Feet 2,185
  • Acreage 0.22

Simply Exquisite! Step inside and fall in love with a home designed to wow. The sparkling kitchen shines with stainless steel appliances, the primary suite is a true retreat with a beautifully tiled bath, and the lower-level family room is perfect for fun-complete with a walk-out patio for fresh-air living. Every inch, inside and out, has been crafted with care to make this home unforgettable.

Listed by Lee Linhart of RE/MAX Results

$
$
%
$/month over payments
Federal 30-year interest rate: 7.24% last updated on Oct 29, 2026
* All Figures are estimates. Check with your bank or proposed mortgage company for actual interest rates.
This product uses the FRED® API but is not endorsed or certified by the Federal Reserve Bank of St. Louis.

Save FavoriteSchedule TourAsk A QuestionMore Details
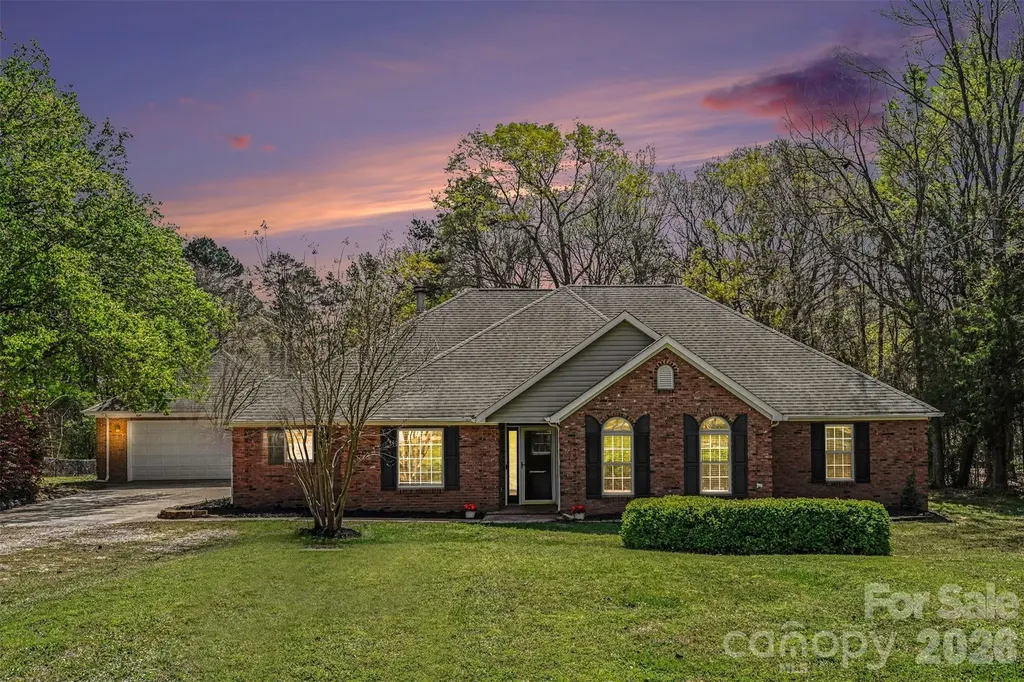
7329 Bailywick Drive Waxhaw NC 28173

Waxhaw, NC7329 Bailywick Drive

Price$585,000

Est. Mortgage: $/month

Active With Contract

MLS Number CAR4334755

  • Residential
  • Bedrooms 3
  • Bathroom 2
  • Square Feet 2,847
  • Acreage 1.4

Don't miss out on this great listing, located minutes from the charming & historical Downtown Waxhaw. This home offers the feeling of country living, while remaining close to some great attractions. You will find no shortage of usable space on this 1.4-acre lot which features a well maintained 3 bedroom & 2 bath home, sparkling saltwater pool & plenty of open space for relaxing & entertaining. Entertaining guests is a breeze with large secondary living area, complete with pool table & independent heating & cooling. Inside you'll find fresh interior paint & comfortable living areas with room for everyone to spread out. Enjoy the serene backyard area from the spacious & freshly painted wood deck or kick back & relax by the pool.

Listed by Bob Brambilla of Berkshire Hathaway HomeServices Elite Properties

$
$
%
$/month over payments
Federal 30-year interest rate: 7.24% last updated on Oct 29, 2026
* All Figures are estimates. Check with your bank or proposed mortgage company for actual interest rates.
This product uses the FRED® API but is not endorsed or certified by the Federal Reserve Bank of St. Louis.

Save FavoriteSchedule TourAsk A QuestionMore Details

400 N Church Street Charlotte NC 28202

MLS Number CAR4357966

  • Condo
  • Bedrooms 2
  • Bathroom 3
  • Square Feet 1,378

Experience elevated Uptown living in the heart of Charlotte's highly sought-after Fourth Ward. This beautifully updated 2 bedroom, 2.5 bath residence at 400 North Church offers over 1,300 square feet of stylish urban living with an open concept layout and abundant natural light. Thoughtful finishes throughout include granite countertops, white cabinetry, and original site-finished hardwood oak floors, a rarity in modern Uptown construction, that blend both functionality and timeless design. Perfectly positioned just steps from restaurants, rooftop bars, sporting events, parks, coffee shops, and everything Uptown Charlotte has to offer, this home delivers the ultimate lock and leave lifestyle. The spacious floor plan features an inviting living area, generously sized bedrooms with ensuite baths, and a private balcony overlooking Church Street, ideal for both everyday living and entertaining. The recently upgraded kitchen has been thoughtfully refreshed with modern finishes, updated appliances, and sleek cabinetry that creates a clean, contemporary feel while enhancing the overall flow of the home. Residents also enjoy an on-site fitness center, a stunning interior courtyard greenspace, secure gated parking with one assigned covered space, a private storage locker, and Google Fiber availability, all within one of Uptown's most desirable and well-appointed communities. Whether you're searching for a primary residence, second home, or investment opportunity, this property checks every box. And unlike many Uptown buildings, 400 North Church allows long-term rentals, creating incredible flexibility for homeowners and investors alike. The LYNX Light Rail 7th Street Station is just 3 blocks away, connecting you effortlessly to South End, NoDa, and beyond. Minutes from Bank of America Stadium, Spectrum Center, Romare Bearden Park, and some of Charlotte's best dining and entertainment, this is Uptown living at its finest. The seller is willing to contribute toward mortgage discount points to help lower the buyer's interest rate and monthly payment. Contribution amount and terms are negotiable, subject to lender approval.

Listed by Matthew Alexander and Elise Allen of Premier Sotheby's International Realty

$
$
%
$/month over payments
Federal 30-year interest rate: 7.24% last updated on Oct 29, 2026
* All Figures are estimates. Check with your bank or proposed mortgage company for actual interest rates.
This product uses the FRED® API but is not endorsed or certified by the Federal Reserve Bank of St. Louis.

Save FavoriteSchedule TourAsk A QuestionMore Details

124 Gold Run Court Kings Mountain NC 28086

MLS Number CAR4355578

  • Residential
  • Bedrooms 4
  • Bathroom 3
  • Square Feet 2,548
  • Acreage 2.03

Waiting for you this home features 4 bedrooms and 2.5 baths. There is approximately 2.03 acres. The main level has a primary bedrooms and bath along with a powder room. The family room has a rock fireplace and there is an eat-in kitchen plus dining and living. The upper level has 3 bedrooms and a bath. The home is nestled in the cul-de-sac location and the bath yard is wooded offering privacy for back yard entertaining. The seller is in process of addressing repairs discovered in home inspection and disclosure will be updated if there are any left not completed during the month of October.

Listed by Diane Ledbetter of Diane Ledbetter Real Estate

$
$
%
$/month over payments
Federal 30-year interest rate: 7.24% last updated on Oct 29, 2026
* All Figures are estimates. Check with your bank or proposed mortgage company for actual interest rates.
This product uses the FRED® API but is not endorsed or certified by the Federal Reserve Bank of St. Louis.

Virtual TourSave FavoriteSchedule TourAsk A QuestionMore Details

6029 Landry Lane Indian Land SC 29707

Indian Land, SC6029 Landry Lane

Price$585,000

Est. Mortgage: $/month

MLS Number CAR4418855

  • Residential
  • Bedrooms 5
  • Bathroom 5
  • Square Feet 3,360
  • Acreage 0.18

Stunning open-floor-plan home loaded with fine touches throughout. Step inside to breathtaking reclaimed barn-wood engineered flooring, a welcoming living room with gas fireplace, a private office with French doors, a full kitchen featuring an island and pantry, and an inviting main-level guest suite with its own full bath. Storage is truly abundant in this home, with walk-in closets in every bedroom. Upstairs offers a spacious loft and four generously sized bedrooms. Two bedrooms share a beautifully designed Jack & Jill bath, while the remaining bedrooms each enjoy their own private baths. The expansive primary suite provides a true retreat with a luxurious soaking tub and separate shower-perfect for unwinding after a long day. Conveniently located just south of Ballantyne and I-485, this home delivers all the perks of Charlotte living with the value of Indian Land pricing. Less than 5 minutes to 521 and TONS of shopping! (TJ maxx, Home Goods, Costco, Target ,etc) Community amenities include a clubhouse, fitness center, pool, walking trail, two dog parks, and a scenic pond. Home can be sold furnished, offering an effortless move-in experience. This beautiful home is ready for its next owner… could it be you?

Listed by Elise Pellegrino-Koenig of Century 21 First Choice

$
$
%
$/month over payments
Federal 30-year interest rate: 7.24% last updated on Oct 29, 2026
* All Figures are estimates. Check with your bank or proposed mortgage company for actual interest rates.
This product uses the FRED® API but is not endorsed or certified by the Federal Reserve Bank of St. Louis.

Save FavoriteSchedule TourAsk A QuestionMore Details

7019 Shenandoah Drive Indian Land SC 29707

MLS Number CAR4428295

  • Residential
  • Bedrooms 3
  • Bathroom 2
  • Square Feet 2,069
  • Acreage 0.22

A welcoming rocking chair front porch overlooking greenspace sets the tone for this beautifully maintained Bluffton Cottage home in Sun City Carolina Lakes. Situated on a premium homesite, the home enjoys a lush, professionally landscaped backyard with privacy greenery and elevated views overlooking the surrounding area. Part of the Manor Collection, this desirable home layout places the primary suite and guest accommodations on opposite sides of the home for added privacy. Well cared for inside and out, the home features a bright, open floor plan with beautiful wood and tile flooring throughout and no carpet! Custom built-ins, elegant crown molding, surround sound and a gas log fireplace create a warm and inviting gathering space in the living room. The kitchen features granite countertops, a gas cooktop, stainless steel appliances and generous cabinet space, while a wall of windows fills the sunny breakfast area with natural light. Gather with friends and family in the separate dining room, where crown molding and a tray ceiling add an elegant touch. Open and airy, the primary suite offers a tray ceiling and a private bath with dual vanities, a separate shower, a relaxing Jacuzzi tub and access to the walk-in closet. Along a hallway just off the main living areas, an oversized second bedroom and full hall bath offer a comfortable setting for guests. French doors open to a versatile room ideal for a private office or an additional bedroom. The screened porch with Eze-Breeze windows offers another inviting gathering space with views of the backyard and access to the beautiful travertine patio for outdoor dining and relaxing. Back inside, the laundry room offers added cabinetry and a utility sink, along with a convenient connection to the extended garage. An epoxy floor, extra room for projects and additional built-in storage above complete this generous garage space. The HVAC system and furnace were replaced in February (2024). Enjoy resort-style living in Sun City Carolina Lakes, with indoor and outdoor pools, fitness centers, tennis and pickleball courts, scenic walking trails and golf. A variety of clubs, social events and activities offer endless opportunities to connect with neighbors, explore new interests and enjoy the community's vibrant lifestyle!

Listed by Blake Payton and Reid Baxter of RE/MAX Executive

$
$
%
$/month over payments
Federal 30-year interest rate: 7.24% last updated on Oct 29, 2026
* All Figures are estimates. Check with your bank or proposed mortgage company for actual interest rates.
This product uses the FRED® API but is not endorsed or certified by the Federal Reserve Bank of St. Louis.

Virtual TourSave FavoriteSchedule TourAsk A QuestionMore Details

205 Piney Grove Point New London NC 28127

New London, NC205 Piney Grove Point

Price$585,000

Est. Mortgage: $/month

MLS Number CAR4409466

  • Residential
  • Bedrooms 4
  • Bathroom 4
  • Square Feet 2,826
  • Acreage 0.49

This beautifully maintained, 2 level golf course home is located adjacent to the fairway of the 8th hole of the Tom Fazio designed Old North State Club golf course. The kitchen features granite counters and stainless steel appliances, and the dining room's cathedral ceiling and attractive wainscoting are showstoppers. Cozy up by the great room's fireplace or relax on the porch with views of Old North State Club's championship golf course. Bright primary bedroom with en-suite bath. The upper level features a unique Juliet balcony, 3 bedrooms, and 2 baths. The overall floor plan of the home is very accommodating. Whether you're spending weekends on Badin Lake, enjoying a round of golf, or simply relaxing on the porch, every day feels like a vacation. Join the club for championship golf, tennis/pickleball, swimming, & fine/casual dining. It's hard to believe this Badin Lake community is an easy hour-long drive from Winston-Salem, Charlotte & just a bit further from Raleigh!

Listed by Rob Brady of Old North State Realty

$
$
%
$/month over payments
Federal 30-year interest rate: 7.24% last updated on Oct 29, 2026
* All Figures are estimates. Check with your bank or proposed mortgage company for actual interest rates.
This product uses the FRED® API but is not endorsed or certified by the Federal Reserve Bank of St. Louis.

Save FavoriteSchedule TourAsk A QuestionMore Details

6109 Sunspear Lane Charlotte NC 28212

Charlotte, NC6109 Sunspear Lane

Price$585,000

Est. Mortgage: $/month

MLS Number CAR4431366

  • Residential
  • Bedrooms 4
  • Bathroom 3
  • Square Feet 3,016
  • Acreage 0.14

There's something special about having room to spread out, space to bring everyone together, and the convenience of Charlotte just beyond your neighborhood. Welcome to 6109 Sunspear Lane in Wilora Pond, where nearly new construction, thoughtful upgrades, and over 3,000 square feet come together in a home designed for everyday living and effortless entertaining. Imagine hosting friends and family with plenty of room to gather, from the open living spaces and inviting kitchen to the extended covered back patio overlooking your fenced backyard. Whether it's weekend cookouts, relaxed evenings outdoors, or simply enjoying your morning coffee, this home offers space to enjoy it all. Tucked into a sidewalk-lined neighborhood, you'll appreciate a quieter residential setting while still being conveniently connected to the energy, dining, and entertainment of Charlotte. Inside, the spacious upstairs loft adds even more flexibility for movie nights, a home office, or a place to unwind. Beyond your front door, enjoy convenient access to Uptown Charlotte, Plaza Midwood's restaurants and nightlife, and the diverse dining and shopping along Central Avenue. Spend your weekends exploring nearby Campbell Creek Park and greenway trails, Kilborne Park, or Evergreen Nature Preserve. The ongoing Eastland Yards redevelopment is also bringing new energy and future amenities to this part of Charlotte. Built in 2024 and enhanced with upgrades including an expanded covered patio, fenced backyard, landscaping, and smart-home features, this home offers the comfort of newer construction with thoughtful touches already in place. The oversized primary suite provides a relaxing place to unwind, while the flexible layout offers room to grow, gather, and make the space your own. More than just square footage, it's a place to enjoy the lifestyle you've been looking for while staying connected to everything Charlotte has to offer. Come experience it for yourself.

Listed by Nina Burdette of EXP Realty LLC Ballantyne

$
$
%
$/month over payments
Federal 30-year interest rate: 7.24% last updated on Oct 29, 2026
* All Figures are estimates. Check with your bank or proposed mortgage company for actual interest rates.
This product uses the FRED® API but is not endorsed or certified by the Federal Reserve Bank of St. Louis.

Save FavoriteSchedule TourAsk A QuestionMore Details

Broker Reciprocity MLS Grid Logo © 2026 Listings courtesy of Canopy MLS as distributed by MLS GRID. IDX information is provided exclusively for consumers’ personal non-commercial use and may not be used for any purpose other than to identify prospective properties consumers may be interested in purchasing. The IDX data is deemed reliable but is not guaranteed by MLS GRID and may be subject to an end user license agreement prescribed by the Member Participant’s applicable MLS.  Based on information submitted to the MLS GRID as of November 5, 2026 10:20 AM EST . All data is obtained from various sources and may not have been verified by broker or MLS GRID. Supplied Open House Information is subject to change without notice. All information should be independently reviewed and verified for accuracy. Properties may or may not be listed by the office/agent presenting the information. Some IDX listings have been excluded from this website.