and narrow your search. If you have fewer than 200 results, you can save your search.

Weaverville NC

r=97-108
3701 Pelham Lane Charlotte NC 28211

Charlotte, NC3701 Pelham Lane

Price$7,450,000

Est. Mortgage: $/month

Active With Contract

MLS Number CAR4361615

  • Residential
  • Bedrooms 5
  • Bathroom 8
  • Square Feet 7,352
  • Acreage 0.7

Exceptional Frank Smith design and Whittington Builders Carolina brick-built home offering a refined blend of timeless design and modern functionality. Gorgeous interior selections by Langley Alexander Design, LLC. Built for everyday living and effortless entertaining, this residence features a well-appointed floor plan with expansive living spaces, a private study, and multiple gathering areas throughout. The chef's kitchen is the centerpiece of the home, complete with a large island, custom plaster hood, and a full suite of luxury appliances, including Wolf, Sub-Zero, and Bosch. A separate scullery and walk-in pantry provide additional prep space and storage, ideal for hosting. The primary suite offers a private retreat with a spa-inspired bath and generous closet space. Additional highlights include multiple secondary bedrooms with en-suite baths, a dedicated wine room, fitness room, and both main-level and upper-level laundry. Outdoor living is equally considered, featuring a covered loggia with heaters, fireplace and grilling station overlooking the pool and spa, creating a seamless extension of the interior and ideal setting for year-round enjoyment. A curated, designer-selected palette and custom millwork carry throughout the home, creating a cohesive and sophisticated aesthetic.

Listed by Meghan Wilkinson of Corcoran HM Properties

$
$
%
$/month over payments
Federal 30-year interest rate: 7.11% last updated on Nov 12, 2026
* All Figures are estimates. Check with your bank or proposed mortgage company for actual interest rates.
This product uses the FRED® API but is not endorsed or certified by the Federal Reserve Bank of St. Louis.

Virtual TourSave FavoriteSchedule TourAsk A QuestionMore Details

4835 Kiser Island Road Terrell NC 28682

Terrell, NC4835 Kiser Island Road

Price$7,400,000

Est. Mortgage: $/month

MLS Number CAR4379582

  • Residential
  • Bedrooms 3
  • Bathroom 6
  • Square Feet 4,773
  • Acreage 0.79

Welcome to Vista del Sol - an extraordinary three time Award Winning Design waterfront retreat. This amazing home redefines luxury living on Lake Norman. Offered at $7.7M, this architectural showpiece captures uninterrupted panoramic water views from nearly every vantage point, creating a breathtaking backdrop for everyday living AND provides an area for a Helicopter pad. Privately tucked away on Kiser Island peninsula, this exclusive estate blends refined sophistication with the tranquility of a true lakefront escape. The grand two-story residence showcases exceptional craftsmanship throughout, paired with meticulously manicured grounds designed to elevate both indoor and outdoor living. Featuring 4 spacious bedrooms, this home was thoughtfully designed for luxurious comfort and effortless entertaining. Lounge beside the resort-style pool as shimmering lake views stretch endlessly beyond, or enjoy sunset evenings from your private dock or upper level semi enclosed balcony in one of Lake Norman's most sought-after waterfront settings. With unmatched privacy, captivating views, and timeless elegance woven into every detail, Vista del Sol offers a rare opportunity to experience the pinnacle of Lake Norman's waterfront luxury living.

Listed by Kay Helms of Lake Norman Realty,Inc.

$
$
%
$/month over payments
Federal 30-year interest rate: 7.11% last updated on Nov 12, 2026
* All Figures are estimates. Check with your bank or proposed mortgage company for actual interest rates.
This product uses the FRED® API but is not endorsed or certified by the Federal Reserve Bank of St. Louis.

Virtual TourSave FavoriteSchedule TourAsk A QuestionMore Details

136 Potomac Lane Mooresville NC 28117

Mooresville, NC136 Potomac Lane

Price$7,295,000

Est. Mortgage: $/month

MLS Number CAR4426026

  • Residential
  • Bedrooms 5
  • Bathroom 7
  • Square Feet 5,333
  • Acreage 0.58

Welcome to lakefront living at its finest. This brand-new custom home, built by Patrick Joseph, sits on a quiet cul-de-sac and delivers breathtaking views of Lake Norman from nearly every room. Thoughtfully designed with an open floor plan, this home seamlessly blends elegant living with everyday functionality. The gourmet kitchen is a showstopper, featuring beautiful modern cabinetry and a full scullery for prep and storage that keeps the main living space picture-perfect. The great room impresses with custom built-ins and flows effortlessly onto the covered porch with gas fireplace, creating the ultimate indoor-outdoor entertaining experience. The main-level primary suite offers a private retreat, complete with a large walk-in closet featuring custom built-ins and its own dedicated laundry room - a rare and thoughtful touch. A second bedroom is also conveniently located on the main level. Step through the sliding doors onto the covered porch, where a cozy firepit greets you on the way to the sparkling pool and spa. This private oasis allows for a year-round relaxation and entertaining, with the lake as your backdrop. Rounding out this exceptional home is a spacious 3-car garage with abundant built-in storage. Entertainment is also close by with easy access to waterfront dining, and shopping in downtown Mooresville. Don't miss this rare opportunity to own new construction on Lake Norman.

Listed by Meredith Tomascak of Corcoran HM Properties

$
$
%
$/month over payments
Federal 30-year interest rate: 7.11% last updated on Nov 12, 2026
* All Figures are estimates. Check with your bank or proposed mortgage company for actual interest rates.
This product uses the FRED® API but is not endorsed or certified by the Federal Reserve Bank of St. Louis.

Save FavoriteSchedule TourAsk A QuestionMore Details

Auberge Residence 18 Roaring Creek Spur Street Meadows of Dan VA 24120

MLS Number CAR4304136

  • Residential
  • Bedrooms 5
  • Bathroom 6
  • Square Feet 4,005
  • Acreage 2.83

Designed by the visionary Hart Howerton and woven into the natural landscape of Virginia's Blue Ridge Mountains, Primland Residences feature 25 fully furnished homes and 26 mountaintop homesites each, with sweeping views. Intentionally designed to be both a gathering place for reconnection, celebration and a serene escape for luxurious rejuvenation, these retreats are the unique opportunity to own a home on the 12,000-acre property in the Meadows of Dan. In addition to ownership and benefits of Auberge Resorts Collection, residents may enjoy various tiered levels of membership for exclusive access to the resort's facilities and services, including dining venues, wellbeing spaces, and a world of outdoor activities from award-winning golf, hiking trails, hunting and sporting clays to an equestrian center and more. For those who seek personalized luxury, residences can be fully staffed with dedicated professionals ready to attend to every need. The most turnkey convenience, on top of the mountain, beneath the stars.

Listed by Jill Castle of Premier Sotheby's International Realty

$
$
%
$/month over payments
Federal 30-year interest rate: 7.11% last updated on Nov 12, 2026
* All Figures are estimates. Check with your bank or proposed mortgage company for actual interest rates.
This product uses the FRED® API but is not endorsed or certified by the Federal Reserve Bank of St. Louis.

Save FavoriteSchedule TourAsk A QuestionMore Details

6412, 6512 & 6520 Gilead Road Huntersville NC 28078
Active With Contract

MLS Number CAR4000554

  • Land
  • Acreage 59
  • County Mecklenburg

Beautiful, Wooded Acreage (59 acres total) located on Gilead Rd, close to every modern convenience! Builder & Developer's Paradise with so much opportunity & so many possibilities! Prime location for future residential development w/city water/sewer available for a tap fee. 3 different sellers & 11 parcels that are being sold together to make up this land listing (015-011-04 - 11.05 acres, 015-011-31 - 9.73 acres, 015-011-32 - 4.57 acres, 01501131 - 4.77 acres, 01501102 - 4.69 acres, 01501101 - 14.32 acres, 01501123 - 2.07 acres, 01501122 - 2.06 acres, 01501120 - 1.05 acres, 01501119 - 2.42 acres & 01501118 - 2.27 acres). There are 3 Homes, detached, 1600 sq ft garage, barn/workshop, detached, 2 story garage as well, & 4 manufactured homes located on this property, all being sold "AS IS". Per Town of Huntersville, it is currently zoned for 1.5 homes per acre. All 3 Properties are currently on septic, however city sewer connection is available with a tap fee!

Listed by Matt Sarver of Keller Williams Lake Norman

$
$
%
$/month over payments
Federal 30-year interest rate: 7.11% last updated on Nov 12, 2026
* All Figures are estimates. Check with your bank or proposed mortgage company for actual interest rates.
This product uses the FRED® API but is not endorsed or certified by the Federal Reserve Bank of St. Louis.

Virtual TourSave FavoriteSchedule TourAsk A QuestionMore Details

520 Lewis Farm Road Bessemer City NC 28016

Bessemer City, NC520 Lewis Farm Road

Price$7,000,000

Est. Mortgage: $/month

MLS Number CAR4432457

  • Residential
  • Bedrooms 8
  • Bathroom 9
  • Square Feet 9,863
  • Acreage 57

Located along Lewis Farm Road near Bessemer City in Gaston County, NC, this exceptional 57± acre turnkey equestrian estate offers an impressive combination of luxury living, premier horse facilities, three residences, rolling pastures, and extensive agricultural improvements. Conveniently located near Kings Mountain, Gastonia, Charlotte, and Hickory, this property provides a rare opportunity to own a fully established equestrian operation with outstanding residential amenities. The centerpiece is the custom-built main residence at 520 Lewis Farm Road. Built in 2000, this stunning 6,859± heated square-foot home features four bedrooms, five full bathrooms, and one half bathroom. Interior highlights include wide-plank heart pine flooring, a grand winding staircase, beautiful stone fireplaces, and custom wood finishes throughout. The gourmet kitchen features granite countertops, a Viking six-burner range, Sub-Zero refrigerator and freezer, and a butler's pantry with beverage refrigerator. The spacious family room opens to a multilevel rear deck and screened porch overlooking the picturesque pastures. The primary suite features an adjoining private office, oversized sauna and shower, and custom walk-in closets. Additional features include remodeled bathrooms, a finished room over the garage with full bathroom and walk-in closet, four HVAC systems, oversized garage, and diesel-powered whole-home backup generator. Two additional residences provide exceptional flexibility for guests, extended family, or farm personnel. The remodeled cottage at 434 Lewis Farm Road offers approximately 1,131 heated square feet with three bedrooms, two full bathrooms, an open kitchen and living area, and beautiful pasture views. The remodeled guest house at 435 Lewis Farm Road offers approximately 3,004 square feet with four spacious bedrooms, three full bathrooms, hardwood flooring, two stone fireplaces with gas logs, multiple living areas, and a large flex space. Outside, enjoy an in-ground swimming pool with concrete and Trex decking overlooking the pastures. A separate pool house includes a full bathroom and storage, while a two-car garage and screened areas provide additional convenience. The equestrian facilities are truly remarkable. A custom 5,357± square-foot barn features 11 stalls, a birthing room, tack room, wash room, electric waterers, full kitchen with laundry, full bathroom, and office/living quarters. Adjacent to the barn is an impressive 14,516± square-foot riding arena featuring a sand surface, enclosed sloped walls, and mirrors, creating an excellent environment for riding and training. The 57± acres feature beautiful rolling pastureland, tillable ground, extensive electric fencing, cross-fenced paddocks, and multiple run-in shelters. Two gated entrances provide controlled access, while an established paved road system connects the residences, barns, and major improvements throughout the farm. Additional improvements include multiple wells and septic systems, a recent survey, a 2,434± square-foot tractor shed, greenhouse, gazebo overlooking the pastures, and playground. With its extensive infrastructure, thoughtfully designed equestrian facilities, multiple residences, and breathtaking countryside setting, this remarkable Gaston County estate offers an extraordinary opportunity for equestrian enthusiasts, agricultural operations, or those seeking a private luxury farm near Charlotte.

Listed by Chip Camp and Chris Weaver of Whitetail Properties Real Estate LLC

$
$
%
$/month over payments
Federal 30-year interest rate: 7.11% last updated on Nov 12, 2026
* All Figures are estimates. Check with your bank or proposed mortgage company for actual interest rates.
This product uses the FRED® API but is not endorsed or certified by the Federal Reserve Bank of St. Louis.

Virtual TourSave FavoriteSchedule TourAsk A QuestionMore Details

412 Brackenbury Lane Charlotte NC 28270
Pending

MLS Number CAR4422408

  • Residential
  • Bedrooms 7
  • Bathroom 10
  • Square Feet 9,622
  • Acreage 1.5

An extraordinary opportunity to create a one-of-a-kind custom estate on a rare 1.5-acre homesite, offering exceptional privacy just 10 minutes from SouthPark and minutes from Charlotte's premier private schools. Designed with uncompromising luxury, this remarkable new construction residence pairs timeless architecture with exceptional craftsmanship and resort-caliber amenities. A private drive passes beneath an elegant porte-cochère into a secluded motor court with two separate two-car garages. Inside, a grand foyer introduces beautifully proportioned interiors filled with natural light and finished with premium materials, custom millwork, designer lighting, wide-plank flooring, and exquisite stone and cabinetry throughout. The heart of the home is an expansive open-concept living space anchored by a spectacular chef's kitchen with an oversized island, top-of-the-line appliances, custom cabinetry, luxury fixtures, and premium countertops. A fully equipped prep kitchen/scullery and walk-in pantry provide additional workspace and storage. The main-level primary suite is conceived as a private five-star retreat. Also on the first floor are a dedicated office/study, laundry and mudroom, and residential elevator connecting both levels. The living spaces open to an impressive covered rear terrace with full outdoor kitchen, fireplace, and generous living and dining areas overlooking the pool and grounds. Upstairs, four oversized bedroom suites, each with a private en-suite bath, are joined by a second laundry room and expansive entertainment room with a full bar and space for a theater, golf simulator, billiards, and game area. Above the detached garage, a private guest suite with kitchenette and full bath offers ideal accommodations for extended family or guests. Outside, the property becomes a private resort with a luxury pool and spa surrounded by expansive entertaining areas and lush privacy. A detached pool and guest house features a large living space with masonry fireplace, full kitchen, sauna, powder room, full bath with shower, and an additional bedroom that can alternatively serve as a private fitness studio. With six potential bedrooms, four garage bays, multiple kitchens and entertaining spaces, two laundry rooms, an elevator, private guest quarters, pool and spa, sauna, pool house, and exceptional acreage, this residence has been conceived without compromise. A rare combination of privacy, architectural distinction, luxury, and proximity to SouthPark, this is an opportunity to create a true legacy estate designed for extraordinary everyday living and unforgettable entertaining. Totally customizable, home can be made smaller or larger, selections made by buyer. Price TBD based on final plans and specs.

Listed by John Siddons of Berkshire Hathaway HomeServices Carolinas Realty

$
$
%
$/month over payments
Federal 30-year interest rate: 7.11% last updated on Nov 12, 2026
* All Figures are estimates. Check with your bank or proposed mortgage company for actual interest rates.
This product uses the FRED® API but is not endorsed or certified by the Federal Reserve Bank of St. Louis.

Save FavoriteSchedule TourAsk A QuestionMore Details

10 Beaverbrook Court Asheville NC 28804

Asheville, NC10 Beaverbrook Court

Price$7,000,000

Est. Mortgage: $/month

MLS Number CAR4391419

  • Residential
  • Bedrooms 5
  • Bathroom 7
  • Square Feet 7,277
  • Acreage 105.65

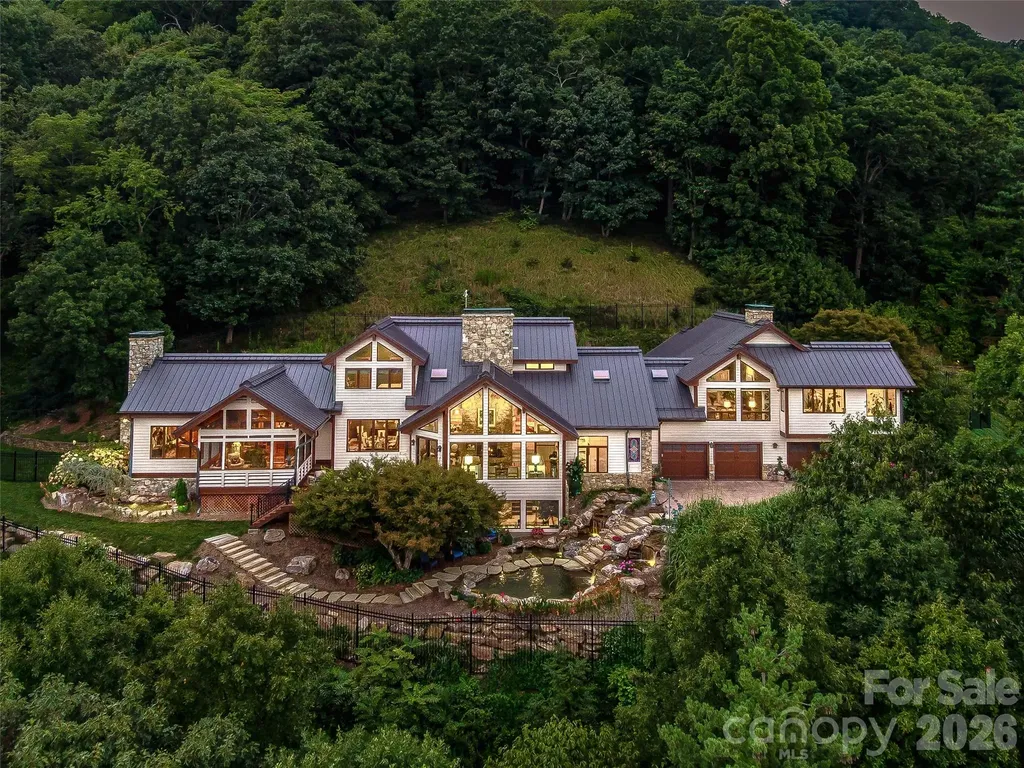
Set across 105.65 acres of pristine mountain landscape, this extraordinary North Asheville estate offers a rare combination of luxury, privacy, and legacy just minutes from the city's acclaimed restaurants, galleries, private clubs, and cultural attractions. Beyond the gated entrance, the estate unfolds as a private world of breathtaking mountain views, protected forests, cascading waterfalls, and exceptional craftsmanship. Designed to embrace its spectacular setting, the residence is filled with natural light, with walls of windows framing panoramic vistas from nearly every room. Expansive living spaces flow effortlessly from one to the next, creating an atmosphere equally suited for intimate evenings by the fire and grand-scale entertaining. Four gas fireplaces add warmth and character throughout, while the chef's kitchen, appointed with Viking appliances, serves as the heart of the home. The spacious owner's suite has a private sitting room with a gas fireplace, a custom dressing area, and a spa-inspired bath featuring radiant-heated floors, a half-glass cedar sauna, and a jetted soaking tub positioned to take in the beauty of the surrounding landscaping. Thoughtfully designed outdoor living spaces invite year-round enjoyment. A heated screened porch, expansive decks, multiple gathering areas, and a fire pit provide countless places to relax, entertain, and connect with nature. One of the highlights is a lighted koi pond with four cascading waterfalls, which creates a peaceful focal point, while private trails wind through the property's protected acreage. A beautifully appointed two-bedroom guest house, privately situated a few hundred feet from the main residence, offers an exceptional experience for family and guests. Located outside the city limits, it also presents the opportunity for short-term rental income, allowing owners to enjoy both flexibility and investment potential. What makes this offering truly irreplaceable, however, is the land itself. The main residence sits on four private acres and is surrounded by 95 acres of protected conservation land, ensuring the estate's beauty and privacy will endure for generations. An adjoining 6.57-acre parcel further enhances the possibilities, creating an extraordinary opportunity for a multi-generational family compound, additional guest residences, a wellness retreat, or a future legacy estate. Rarely does a property offer such a compelling combination of luxurious living, protected natural beauty, income potential, and future opportunity. More than a home, this is a place to gather, celebrate, and create a family legacy-an estate where memories are made, traditions are established, and generations can return for years to come. House and Guest house on 4.08 acres are available for $ 6,500,000

Listed by Laura Livaudais of Ivester Jackson Blackstream

$
$
%
$/month over payments
Federal 30-year interest rate: 7.11% last updated on Nov 12, 2026
* All Figures are estimates. Check with your bank or proposed mortgage company for actual interest rates.
This product uses the FRED® API but is not endorsed or certified by the Federal Reserve Bank of St. Louis.

Virtual TourSave FavoriteSchedule TourAsk A QuestionMore Details

100, 102-109, 111 Ross Street Morganton NC 28655

MLS Number CAR4344560

  • MultiFamily
  • Square Feet 1,000
  • Acreage 8.17
  • Property SubType Residential Income

Vintage 52 Unit Mobile Home Park and 3 Developable acres with great cash flow in Morganton. Sitting within an opportunity zone just off I-40 Exit 103 near Chik-fil-a, Chicken Salad Chick, Lowes Hardware, Rural King, Western Piedmont Community College and so much more! 40 seller-owned units and 12 tenant-owned units with an average rent of $833/month. Gross monthly cash flow of $43,330 and a 7% Cap Rate. Sorry, no owner-financing available. Conveyance of personal property (40 homes) will be by bill-of-sale only along with the deeds to the three parcels. Water is master-metered and runs approx. $800/month Sewer is master-metered and runs approx. $1200/month Taxes are $7000.00/year Drive-by looks are ok but please DO NOT DISTURB THE TENANTS.

Listed by Allen Curtis of C Shane Cook & Associates

$
$
%
$/month over payments
Federal 30-year interest rate: 7.11% last updated on Nov 12, 2026
* All Figures are estimates. Check with your bank or proposed mortgage company for actual interest rates.
This product uses the FRED® API but is not endorsed or certified by the Federal Reserve Bank of St. Louis.

Save FavoriteSchedule TourAsk A QuestionMore Details

2208 Overhill Road Charlotte NC 28211

Charlotte, NC2208 Overhill Road

Price$6,969,979

Est. Mortgage: $/month

MLS Number CAR4360922

  • Residential
  • Bedrooms 7
  • Bathroom 9
  • Square Feet 8,553
  • Acreage 0.53

Experience an extraordinary level of luxury in the heart of Charlotte with this architectural showpiece, set on 0.53 acres and designed to impress at every turn. This full-brick, multi-generational estate features designer fiberglass shingles paired with a striking metal roof and offers an impressive 8,553 heated sq ft, including a private 776 sq ft guest/in-law/teen residence. A rare offering, the property showcases two architecturally distinct homes seamlessly blended for elevated living and grand-scale entertaining. From the moment you arrive, every detail reflects intentional design and superior craftsmanship. A dramatic 10' x 5' glass and metal entry door welcomes you into 2 story tall foyer with a magnificent chandelier. The foyer offers the convenience of an elevator, and the interiors are defined by 12' soaring ceilings, 10' ceilings upstairs, and 10' interior doors throughout. Rich 5” white oak hardwood floors flow seamlessly, while 4 linear gas fireplaces and 2 dual-fuel Isokern fireplaces create warmth and architectural drama. The heart of the home is a true culinary masterpiece-featuring dual waterfall quartzite islands surrounded by soft-close cabinets and drawers, spice racks, premium appliances, an extraordinary custom-built and designed hood, and an effortless flow into the breakfast and family room, making the home a soul. A fully appointed scullery kitchen with a coffee station elevates hosting to a professional level. The formal dining room, complete with a designer wet bar and glass-front wine display, sets the stage for unforgettable gatherings. Thoughtfully designed for modern luxury living, the home features a beautifully appointed mudroom with custom built-ins, workspace, and an integrated steamer in the laundry area. Expansive windows flood the home with natural light, accentuating tall ceilings and statement lighting throughout. A flex/bedroom/study room with an electric fireplace on the main level. The primary suite is a private sanctuary rivaling a five-star resort, featuring a spa-inspired bath wrapped in marble, a statement chandelier over the soaking tub, a seamless walk-in shower with spa-grade shower system, and an exceptional custom closet designed to showcase and organize a luxury wardrobe. Upstairs, 4 spacious en-suite bedrooms and a loft with a wet bar provide both privacy and refined comfort for family and guests. Multiple laundry areas, including a dedicated guest suite laundry, ensure effortless daily living. Step outside into your own private resort-where every detail is designed for elevated living and effortless entertaining. A heated saltwater pool and spa create a serene focal point, complemented by a fire pit and an expansive covered patio featuring a gas fireplace and a wet bar with counter space. This is indoor-outdoor living at its absolute finest. A dedicated wellness retreat offers a true at-home spa experience. Thoughtfully designed with custom cabinetry, a beverage station and ample counter space for your Vitamix, the space flows seamlessly into a private gym and yoga studio. A dry sauna, steam shower, and full bath complete this tranquil escape-bringing daily rejuvenation right to your doorstep. The full brick fenced wall around the grounds, with an irrigation system are equally impressive, featuring four custom metal louvered gates, cedar herringbone garage doors, energy-efficient metal exterior doors with digital locks, and a comprehensive surveillance system. Professionally designed landscaping, a unique concrete-designed driveway, and a striking wall fountain on the side complete the estate's commanding presence. This is more than a home-it is a statement of lifestyle, design, and distinction.

Listed by Kokila Kumar of Howard Hanna Allen Tate Charlotte South

$
$
%
$/month over payments
Federal 30-year interest rate: 7.11% last updated on Nov 12, 2026
* All Figures are estimates. Check with your bank or proposed mortgage company for actual interest rates.
This product uses the FRED® API but is not endorsed or certified by the Federal Reserve Bank of St. Louis.

Save FavoriteSchedule TourAsk A QuestionMore Details

Auberge Residence 16 Roaring Creek Spur Street Meadows of Dan VA 24120

MLS Number CAR4303946

  • Residential
  • Bedrooms 4
  • Bathroom 5
  • Square Feet 3,645
  • Acreage 2.01

Designed by the visionary Hart Howerton and woven into the natural landscape of Virginia's Blue Ridge Mountains, Primland Residences feature 25 fully furnished homes and 26 mountaintop homesites each, with sweeping views. Intentionally designed to be both a gathering place for reconnection, celebration and a serene escape for luxurious rejuvenation, these retreats are the unique opportunity to own a home on the 12,000-acre property in the Meadows of Dan. In addition to ownership and benefits of Auberge Resorts Collection, residents may enjoy various tiered levels of membership for exclusive access to the resort's facilities and services, including dining venues, wellbeing spaces, and a world of outdoor activities from award-winning golf, hiking trails, hunting and sporting clays to an equestrian center and more. For those who seek personalized luxury, residences can be fully staffed with dedicated professionals ready to attend to every need. The most turnkey convenience, on top of the mountain, beneath the stars.

Listed by Jill Castle of Premier Sotheby's International Realty

$
$
%
$/month over payments
Federal 30-year interest rate: 7.11% last updated on Nov 12, 2026
* All Figures are estimates. Check with your bank or proposed mortgage company for actual interest rates.
This product uses the FRED® API but is not endorsed or certified by the Federal Reserve Bank of St. Louis.

Save FavoriteSchedule TourAsk A QuestionMore Details

178 Mariner Pointe Lane Mooresville NC 28117

Mooresville, NC178 Mariner Pointe Lane

Price$6,950,000

Est. Mortgage: $/month

MLS Number CAR4414356

  • Residential
  • Bedrooms 6
  • Bathroom 11
  • Square Feet 9,830
  • Acreage 5.99

Rarely does a Lake Norman property offer this extraordinary combination of acreage, shoreline, privacy and scale. Set on approximately 6 acres with more than 1,700 feet of waterfront, 178 Mariner Point Lane is a remarkable private estate surrounded by water and positioned to capture sweeping big-water views from nearly every direction. Encompassing an 8,085-square-foot main residence, separate 1,745-square-foot guest house and garage space for eight vehicles, the property offers nearly 10,000 square feet of combined living space in one of Lake Norman's most distinctive waterfront settings. A gated entrance opens to a long private drive leading through beautifully maintained grounds to the main residence. More than 80 palm trees are thoughtfully placed throughout the property, creating an unexpected resort-like atmosphere rarely found on Lake Norman. With water wrapping around much of the estate, the setting feels remarkably private while keeping expansive lake views at the forefront. The 8,085-square-foot main residence features four bedrooms, five full bathrooms and four half bathrooms, with grand living spaces designed around the water. At the heart of the home, the dramatic two-story family room is defined by an extraordinary wall of glass, highlighted by a single, uninterrupted pane soaring approximately 22 feet high. Positioned directly in line with the infinity-edge pool and Lake Norman beyond, the glass creates a striking visual connection from the interior to the water's edge, making the view itself a defining architectural element of the home. The spacious kitchen offers generous cabinetry, expansive countertops and a large center island, while multiple living and dining areas provide exceptional spaces for everyday living and entertaining. A richly paneled private office, dedicated wine cellar and home theater add to the home's impressive collection of amenities. The primary suite serves as a private retreat with generous proportions and a spa-inspired bathroom that extends to a private outdoor shower. Expansive terraces and balconies throughout the residence provide spectacular vantage points across the grounds and Lake Norman. Designed for year-round entertaining, the conditioned sunroom features an indoor grilling area, allowing the home's indoor-outdoor lifestyle to continue regardless of the season. Just beyond, an infinity-edge swimming pool and hot tub overlook the lake, surrounded by expansive stone terraces and mature landscaping. Positioned against the open water, the pool creates a spectacular visual effect and becomes a natural extension of the lake from both inside and outside the residence. A covered dock provides direct access to Lake Norman for boating, swimming and enjoying life on the water, while the property's extensive shoreline creates multiple vantage points from which to experience the lake. A separate 1,745-square-foot guest house further distinguishes the estate, offering two bedrooms, two full bathrooms and a complete kitchen. Designed to function as a true secondary residence, it provides guests or extended family with privacy and independence. Four garage bays at the guest house complement the four-car garage at the main residence, providing a total of eight garage spaces with exceptional capacity for vehicles, collections and lake toys. From its gated entrance and six private acres to more than 1,700 feet of shoreline, panoramic big-water views, infinity-edge pool, separate guest residence and extraordinary garage capacity, 178 Mariner Point Lane is more than a luxury waterfront home. It is a Lake Norman estate of remarkable scale, defined by privacy, space and an unforgettable connection to the water.

Listed by Josh Tucker and Joseph Adams of Corcoran HM Properties

$
$
%
$/month over payments
Federal 30-year interest rate: 7.11% last updated on Nov 12, 2026
* All Figures are estimates. Check with your bank or proposed mortgage company for actual interest rates.
This product uses the FRED® API but is not endorsed or certified by the Federal Reserve Bank of St. Louis.

Virtual TourSave FavoriteSchedule TourAsk A QuestionMore Details

Broker Reciprocity MLS Grid Logo © 2026 Listings courtesy of Canopy MLS as distributed by MLS GRID. IDX information is provided exclusively for consumers’ personal non-commercial use and may not be used for any purpose other than to identify prospective properties consumers may be interested in purchasing. The IDX data is deemed reliable but is not guaranteed by MLS GRID and may be subject to an end user license agreement prescribed by the Member Participant’s applicable MLS.  Based on information submitted to the MLS GRID as of November 19, 2026 5:45 AM EST . All data is obtained from various sources and may not have been verified by broker or MLS GRID. Supplied Open House Information is subject to change without notice. All information should be independently reviewed and verified for accuracy. Properties may or may not be listed by the office/agent presenting the information. Some IDX listings have been excluded from this website.