and narrow your search. If you have fewer than 200 results, you can save your search.

Woodfin NC

r=2509-2520
16 Bally Bunion Lane Pinehurst NC 28374

MLS Number CAR4429084

  • Residential
  • Bedrooms 4
  • Bathroom 5
  • Square Feet 4,266
  • Acreage 0.2

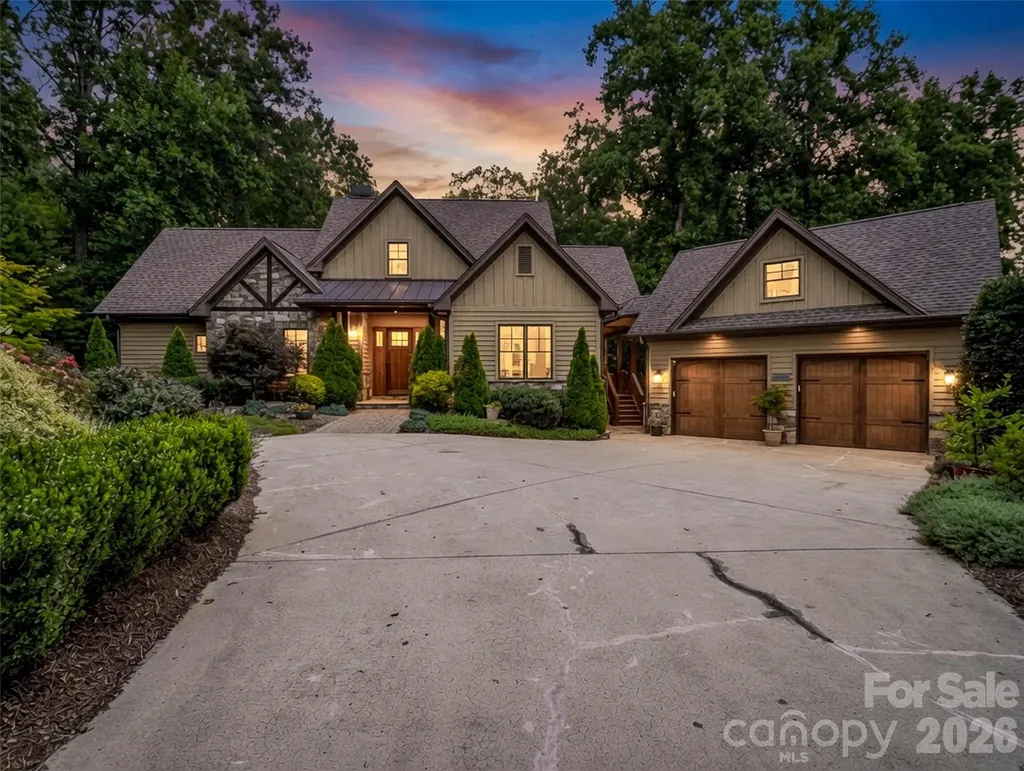
Ready to take on Jack? Located in the desirable Ballybunion section, this nearly new home by Homes by Dickerson backs up to the 18th hole of the newly restored Jack Nicklaus signature course. The property offers views of both the golf course and the Clubhouse from the backyard. Key features of the property include: - Spacious Layout: 4 bedrooms and 4.5 bathrooms. - Main Floor: Private primary suite connected to the main bath and laundry room, plus an additional bedroom and full bath. - Second Floor: 2 ensuite bedrooms, a den, and an expansive rec/exercise room. - Kitchen: Well-designed with ample cabinet space, a large island, and a walk-in pantry. - Low Maintenance & Security: Located in a gated community with yard maintenance covered by the Ballybunion HOA--ideal for a ''lock and leave'' lifestyle. Membership available with no waiting!

Listed by Diana Brock of Howard Hanna Allen Tate Lake Norman

$
$
%
$/month over payments
Federal 30-year interest rate: 7.4% last updated on Oct 8, 2026
* All Figures are estimates. Check with your bank or proposed mortgage company for actual interest rates.
This product uses the FRED® API but is not endorsed or certified by the Federal Reserve Bank of St. Louis.

Virtual TourSave FavoriteSchedule TourAsk A QuestionMore Details

10915 Beatties Ford Road Huntersville NC 28078

MLS Number CAR4377173

  • Residential
  • Bedrooms 4
  • Bathroom 3
  • Square Feet 3,629
  • Acreage 3

Being offered with 3 acres, also available with 4.9 acres at $1,650,000. Survey to be completed prior to closing and recorded at closing, see photo of map. This extraordinary Victorian-era farmhouse, known as the McElroy House (c. 1883), seamlessly combines historic charm with modern luxury on 5 acres of pristine land. Unlike the typical and conservative I-house architecture of the time, the McElroy House is an outstanding example of the T-shaped two-story farmhouses built after the Civil War. The restored home bridges the gap between period significance and modern, functional living and includes the creation of a designer gourmet kitchen ideal for entertaining, as well as updated bathrooms. The incremental renovations occurred while preserving character, the 4-bedroom home boasts original hardwoods, ornate woodwork, a stunning staircase, 8 fireplaces (1 functional with woodstove insert) and outdoor living spaces ideal for morning coffee or evening breezes while enjoying the farm and animal views. The grounds are shaded by mature oaks and like the home, have a mixture of historical and modern elements featuring curated landscaping designed and created by a Master Gardener, a saltwater in-ground pool, bocce ball and hobby farm amenities built to accommodate farm animals of your choice with fencing, pastures, and a traditional barn. Adjacent to the home is a garage wired to charge electric vehicles. A fieldstone chimney stands behind the home (perhaps the remains of a summer kitchen). Nearby a tack house (now used as a tool/pool shed) stands on granite slabs. In the background is an 8-stall traditional barn with 2nd floor hay loft and adjoining chicken coop, all complemented by a round pen and Ramm cross-fenced pastures, ideal for equestrian/farm animal use. Situated in the Lake Norman area, the property is near Latta Nature Preserve, offering easy access to 16 miles of equestrian, hiking, and biking trails. Enjoy peaceful country living just minutes from Birkdale Village, I-77/I-485, and a short drive to Charlotte and Douglas International Airport. For generations the McElroy Home has been occupied by the family and direct descendants. Only the third non-family owners, the current owner as well as the previous, were outstanding stewards of this historical gem. They understood that they were the “temporary keeper” balancing the preservation of the home's original character with the need for modern functionality for future generations. Currently searching for the next steward of the home and land, one that wants to embrace history and a time when we lived off the land, spent the majority of our time outdoors working the gardens, taking care of the livestock and putting food on the table. Considering a lifestyle reminiscent of times that have passed us by, and a more natural lifestyle yet appreciate access to modern amenities and cultural activities, McElroy House and farm may be the answer. Detailed Brochure Available. Tax value reflects current parcel.

Listed by Julie Breedlove of Premier Sotheby's International Realty

$
$
%
$/month over payments
Federal 30-year interest rate: 7.4% last updated on Oct 8, 2026
* All Figures are estimates. Check with your bank or proposed mortgage company for actual interest rates.
This product uses the FRED® API but is not endorsed or certified by the Federal Reserve Bank of St. Louis.

Virtual TourSave FavoriteSchedule TourAsk A QuestionMore Details

1740 Merriman Avenue Charlotte NC 28203

Charlotte, NC1740 Merriman Avenue

Price$1,450,000

Est. Mortgage: $/month

MLS Number CAR4430003

  • Residential
  • Bedrooms 4
  • Bathroom 3
  • Square Feet 2,808
  • Acreage 0.18

Welcome to the latest addition to the Signature Series, an exclusive collection of luxury new-construction homes found throughout Charlotte. Located in the Wilmore neighborhood, this exceptional home offers walking distance to South End and features the high-quality construction, thoughtful layout, and designer lighting this collection is known for, delivering style and function throughout. Crown molding and elegant tile selections carry through the home, adding a tailored finish to every room. A covered front porch welcomes you inside to a flexible main level. On one side of the foyer is a formal dining room, ideal for hosting. On the other is a private home office that can also serve as a guest bedroom, with a full bath nearby featuring dual vanities and a shower. At the back of the home, the open living room centers on a gas fireplace and flows easily into the kitchen, creating a natural gathering space for both everyday living and entertaining. The kitchen is anchored by a large island, floor-to-ceiling cabinetry, and a walk-in pantry. A wet bar with built-ins sits just off the kitchen, and a bright breakfast nook overlooks the rear patio. The main level also features a laundry room and side entry leading to the extra long and wide driveway, along with a nice size detached garage. Upstairs, the primary suite is a private retreat with a generous walk-in closet and a spacious bath with a soaking tub, walk-in tiled shower, separate vanities, and a private water closet. Two additional bedrooms share a hall bath with a shower/tub combination. An open lounge gives the upper level a second living area, well suited for a media room or additional home office space. Outside, a covered patio with a ceiling fan is ready for lounging and al fresco dining, overlooking a partially fenced backyard with room to play, garden, or entertain, along with a detached 2-car garage. Set among the tree-lined streets and classic bungalows of Wilmore, one of Charlotte's most charming historic neighborhoods, the home offers a walkable, established setting just minutes from South End's restaurants, breweries, and shopping. Quick access to I-77 and Uptown places the best of Charlotte at your doorstep.

Listed by Liza Caminiti of Ivester Jackson Christie's

$
$
%
$/month over payments
Federal 30-year interest rate: 7.4% last updated on Oct 8, 2026
* All Figures are estimates. Check with your bank or proposed mortgage company for actual interest rates.
This product uses the FRED® API but is not endorsed or certified by the Federal Reserve Bank of St. Louis.

Save FavoriteSchedule TourAsk A QuestionMore Details

153 Glenn Court Mill Spring NC 28756

Mill Spring, NC153 Glenn Court

Price$1,450,000

Est. Mortgage: $/month

Open House

MLS Number CAR4404140

  • Residential
  • Next Open House: Sat 10/17 1:00 pm. to 3:00 pm.
  • Bedrooms 4
  • Bathroom 4
  • Square Feet 2,636

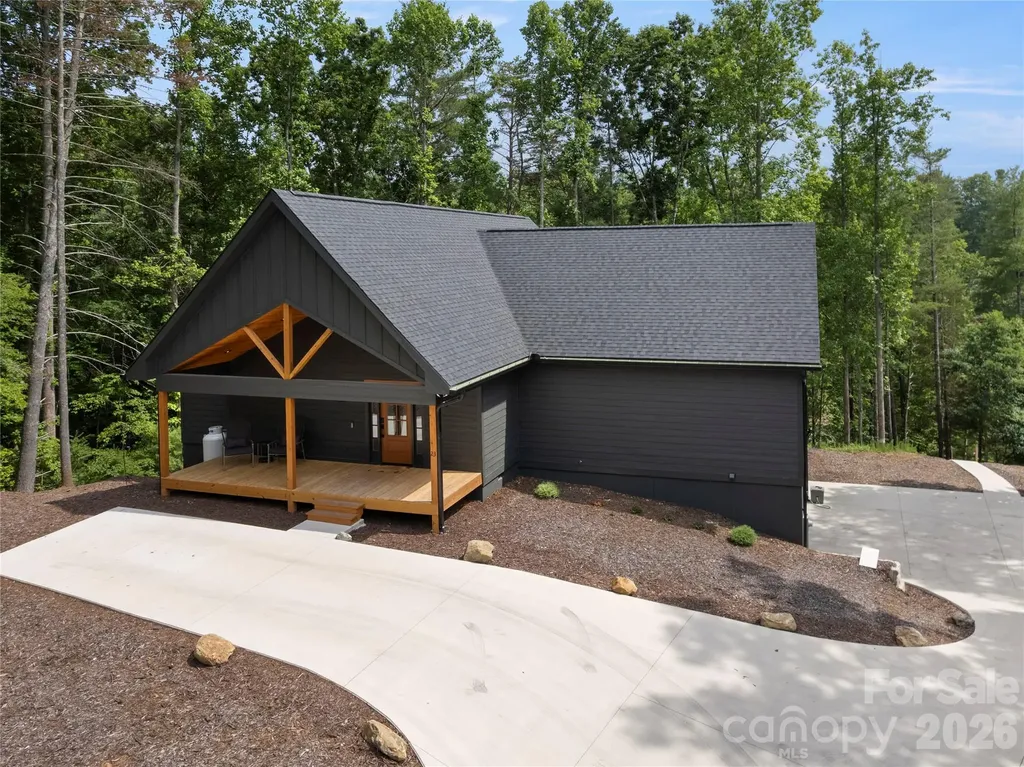
Tucked away on a peaceful cul-de-sac in the gated community of Bright's Creek, this Arts & Crafts-style home offers privacy enhanced by mature, professionally designed landscaping. Rich custom woodwork and quality craftsmanship create a warm, inviting interior. Step onto the covered rear porch overlooking a serene pasture, creating the perfect setting for morning coffee or evening relaxation. Outside, you'll find two stunning custom waterfalls, one cascading into a beautiful koi pond, along with a private fire pit for gathering with family and friends. Located within Bright's Creek, where membership is available for purchase to enjoy championship golf, equestrian facilities, dining, fitness, and more. Luxury mountain living at its finest.

Listed by Heather Chambers and JJ Murphy of Howard Hanna Beverly-Hanks

$
$
%
$/month over payments
Federal 30-year interest rate: 7.4% last updated on Oct 8, 2026
* All Figures are estimates. Check with your bank or proposed mortgage company for actual interest rates.
This product uses the FRED® API but is not endorsed or certified by the Federal Reserve Bank of St. Louis.

Virtual TourSave FavoriteSchedule TourAsk A QuestionMore Details

8172 Malibu Pointe Lane Denver NC 28037

Denver, NC8172 Malibu Pointe Lane

Price$1,450,000

Est. Mortgage: $/month

MLS Number CAR4424504

  • Residential
  • Bedrooms 4
  • Bathroom 3
  • Square Feet 2,463
  • Acreage 0.5

$$PRICE IMPROVEMENT$$ **IF YOU HAVE BEEN WAITING FOR TURNKEY WATERFRONT ON LAKE NORMAN, NOW IS YOUR CHANCE** Set back along a private road on the shores of Lake Norman, this immaculate waterfront home offers the kind of setting that is increasingly hard to find. With no HOA and a neighborhood known for its privacy and limited turnover, the setting feels wonderfully tucked away and special. But the real showstopper is the backyard - a stunning waterfront oasis designed for enjoying lake life at its best. Mature landscaping, landscape lighting, a private dock, hot tub, outdoor firepit, and large covered deck create an incredible outdoor retreat with the lake as its backdrop. The boat and jet ski are also available for purchase! Inside, the home is equally impressive and beautifully maintained. All-new LVP flooring and fresh paint create a bright, polished feel throughout, while the stunning kitchen features a beautiful marble island and flows effortlessly into the vaulted family room with a gas fireplace. The thoughtful four-bedroom layout offers three bedrooms on the main level, including a second primary suite, while the primary suite enjoys its own private upstairs retreat with beautiful lake views. Additional updates include a newer roof, gutter guards, window treatments throughout and professionally added landscape lighting. Every detail reflects the care that has gone into maintaining and enhancing this exceptional property. The combination of privacy, waterfront living, an extraordinary backyard, flexible bedroom spaces, and a coveted no-HOA setting makes 8172 Malibu Pointe Lane a truly special Lake Norman offering. This is more than a beautiful home - it is a place to slow down, gather, entertain and enjoy the lake every day. AND DID I MENTION SHORT TERM RENTALS ARE ALLOWED ON THIS LOT**

Listed by Erika Buchholz of RE/MAX Executive

$
$
%
$/month over payments
Federal 30-year interest rate: 7.4% last updated on Oct 8, 2026
* All Figures are estimates. Check with your bank or proposed mortgage company for actual interest rates.
This product uses the FRED® API but is not endorsed or certified by the Federal Reserve Bank of St. Louis.

Virtual TourSave FavoriteSchedule TourAsk A QuestionMore Details

2921 Old Pageland Marshville Road Wingate NC 28174

MLS Number CAR4365866

  • Residential
  • Bedrooms 3
  • Bathroom 3
  • Square Feet 2,099
  • Acreage 49.76

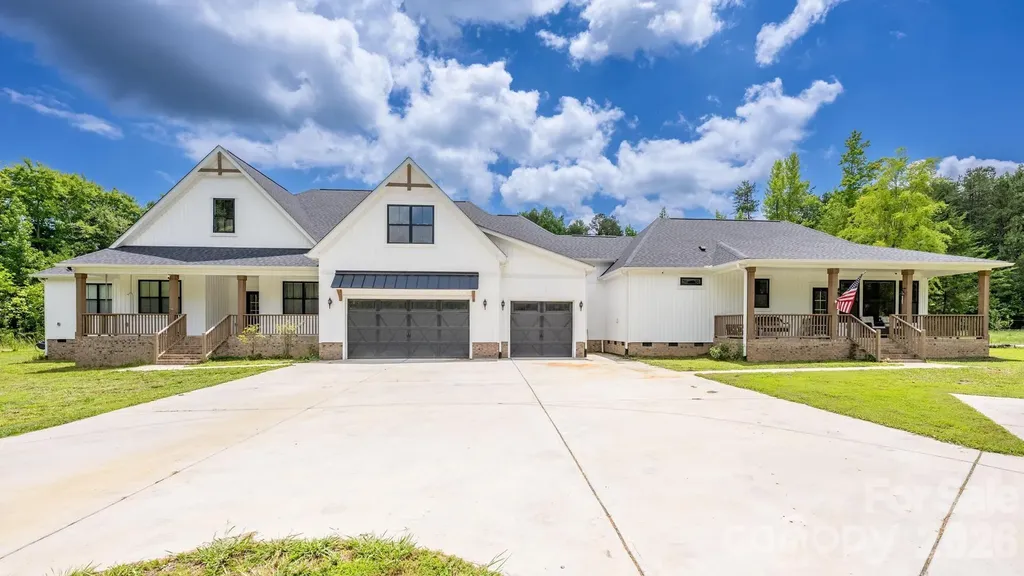
Experience the beauty of country living on this 49.76 acre (+/-) working farm, featuring open, mostly fenced pastureland ideal for livestock and agricultural use. A '46 x 60' metal barn with partial concrete flooring provides excellent space for animals, equipment, and hay storage. The 2099 sq.ft. ranch style home offers 3 bedrooms, 2 1/2 bathrooms, along with a '28 x 30" side entry garage. Enjoy amazing, sweeping views from the covered back porch or relax on the wrap-around front porch overlooking your land. Inside, the home features a vaulted living room with a gas log fireplace, tray ceilings, hardwood and Pergo flooring and a spacious primary suite with rear porch access, ceramic tile finishes and a jetted soaking tub. Built-in steps lead to a bonus area over the garage, offering flexible extra space. A gated entrance, paved circular driveway, security system and built-in shelving throughout add convenience and functionality. This property blends comfort, privacy, and natural beauty - an ideal setting for a productive farm or peaceful retreat.

Listed by Myron Williams of Myron Williams Real Estate,LLC

$
$
%
$/month over payments
Federal 30-year interest rate: 7.4% last updated on Oct 8, 2026
* All Figures are estimates. Check with your bank or proposed mortgage company for actual interest rates.
This product uses the FRED® API but is not endorsed or certified by the Federal Reserve Bank of St. Louis.

Virtual TourSave FavoriteSchedule TourAsk A QuestionMore Details

1171 Hilldale Drive Lancaster SC 29720

Lancaster, SC1171 Hilldale Drive

Price$1,449,995

Est. Mortgage: $/month

MLS Number CAR4373433

  • Residential
  • Bedrooms 4
  • Bathroom 3
  • Square Feet 3,962
  • Acreage 12.21

FEATURED ON AMERICAN DREAM TV. Nestled on over 12 private, fenced acres in Lancaster, 1171 Hilldale Drive, known as Tr na ng ("a little bit of heaven")offers an extraordinary blend of luxury, recreation, and peaceful country living. Designed as a true retreat from the everyday, this exceptional estate provides unmatched privacy while delivering an impressive array of amenities and over $630,000 in thoughtfully invested improvements. Just 45 minutes from Charlotte, to your own private estate. This stunning property also has the possibility of becoming a wonderful Bed and Breakfast! The beautifully maintained home features 4 spacious bedrooms and 3 full bathrooms, offering plenty of room for both everyday living and entertaining. Beautiful updates include a remodeled bathroom, interior painting, kitchen appliance upgrades, plantation blinds, Berber carpet in the recreation room, and blown-in attic insulation for improved comfort and efficiency. Step outside to your own private oasis, where a stunning 40' x 20' heated saltwater pool with diving board, waterfall planters, and an adjoining brick hot tub creates a resort-style atmosphere. The expansive covered outdoor living area and fully equipped outdoor kitchen, featuring a Big Joe Kamado smoker, 48-inch Bull gas grill, sink, refrigerator, and power burner, make entertaining effortless in every season. Outdoor furniture is negotiable to convey, allowing the next owner to immediately enjoy this exceptional space. Nature lovers will appreciate the serene stocked pond, scenic views, and abundant wildlife that enhance the property's tranquil setting. Equestrian enthusiasts will feel right at home with horse-friendly acreage, with ample open space to ride and roam. Enjoy a two car garage with added cabinets, as well as, a detached powered garage provides valuable workspace, storage, or hobby space. The grounds have been meticulously developed and maintained with significant investments in landscaping, a decorative metal fence with brick pillars, and an extensive 17-zone irrigation system serving the orchard, vineyard, gardens, and lawn. Adding to the property's unique charm are approximately 80 mature muscadine vines and a thriving orchard of more than 60 fruit trees, including peach, pear, apple, and other varieties. A 10-foot deer fence helps protect the garden and orchard areas, making this an ideal property for hobby farming or sustainable living. Additional peace of mind comes from a recently installed 40-year architectural shingle roof covering the home and both outbuildings. Whether you're spending summer days by the pool, fishing by the pond, entertaining under the stars, cultivating your vineyard and orchard, or simply enjoying the quiet beauty of your surroundings, Tr na ng offers a rare opportunity to own a private country estate where luxury, nature, and lifestyle come together in perfect harmony.

Listed by Lindsey Belk of Costello Real Estate and Investments LLC

$
$
%
$/month over payments
Federal 30-year interest rate: 7.4% last updated on Oct 8, 2026
* All Figures are estimates. Check with your bank or proposed mortgage company for actual interest rates.
This product uses the FRED® API but is not endorsed or certified by the Federal Reserve Bank of St. Louis.

Virtual TourSave FavoriteSchedule TourAsk A QuestionMore Details

1327 Startown Road Lincolnton NC 28092

Lincolnton, NC1327 Startown Road

Price$1,449,900

Est. Mortgage: $/month

MLS Number CAR4372757

  • Residential
  • Bedrooms 3
  • Bathroom 3
  • Square Feet 3,117
  • Acreage 24.69

Set on just under 25 acres in Lincolnton, this property brings together usable land, water access, and a setup that's hard to find all in one place. With open pastures, two stocked ponds, and roughly 631 feet of frontage along the South Fork Catawba River, it's built for someone who wants space, function, and something a little different from the typical. The setting opens up to long-range views across the property that are hard to replicate. The home was custom-built by the builder as their personal residence and is move-in ready with a layout that makes sense for everyday living. On the main level, you'll find the primary bedroom along with the kitchen, dining area, living room, and laundry room. The bedrooms are generously sized, and a second bedroom and full bathroom are also on the main floor, while the upper level, which is currently being finished, adds a third bedroom. Just off the living room, a screened-in back porch overlooks the property and gives you a place to take in the land and gorgeous evening sunsets. A rocking chair front porch adds another spot to sit and enjoy the setting. The basement gives you additional flexibility with a large family room, a full bathroom, and an unfinished workshop with its own garage door. The home also includes an oversized two-car garage for added storage and functionality. Beyond the home, approximately 17 acres are fully fenced and laid out in open pasture with the two stocked ponds positioned within the fields. The barn is already set up with six stalls, a tack room, a feed room, a wash pit, and additional storage upstairs. It also includes an office or sitting room with a half bath, along with two lean-tos on each side for additional covered storage space. A separate gravel road provides direct access to the barn, making it easy to come and go without running through the main homesite. The land, layout, and improvements all work together in a way that's hard to recreate. Closer to the house, the in-ground pool is set up to be used, with a covered patio, plenty of concrete deck space for furniture, and a fenced area finished with brick columns and iron fencing. It's a setup that works just as well for quiet evenings as it does for entertainment. With its combination of acreage, water features, and functional improvements, this is one of those properties that stands out because of how much it offers in one location. And while it feels private and spread out, you're still just a short 5-minute drive from Downtown Lincolnton for everyday needs.

Listed by Noah Jenkins of SERHANT

$
$
%
$/month over payments
Federal 30-year interest rate: 7.4% last updated on Oct 8, 2026
* All Figures are estimates. Check with your bank or proposed mortgage company for actual interest rates.
This product uses the FRED® API but is not endorsed or certified by the Federal Reserve Bank of St. Louis.

Virtual TourSave FavoriteSchedule TourAsk A QuestionMore Details

11012 Alexandriana Road Huntersville NC 28078

MLS Number CAR4328539

  • Land
  • Acreage 6.49
  • County Mecklenburg

For sale: 6.49 acres of versatile land Zoned CB for college business, perfect for offices, retail, light industrial flex space, or mixed-use development. Nestled in a booming, dense area off Highway seventy-seven with tons of growth potential-easy access, surrounded by opportunity. Let's build something!

Listed by Chris Myatt and Jerry Gardner of Howard Hanna Allen Tate Lake Norman

$
$
%
$/month over payments
Federal 30-year interest rate: 7.4% last updated on Oct 8, 2026
* All Figures are estimates. Check with your bank or proposed mortgage company for actual interest rates.
This product uses the FRED® API but is not endorsed or certified by the Federal Reserve Bank of St. Louis.

Save FavoriteSchedule TourAsk A QuestionMore Details

1015 Golden Bell Drive Waxhaw NC 28173

Waxhaw, NC1015 Golden Bell Drive

Price$1,449,000

Est. Mortgage: $/month

Active With Contract

MLS Number CAR4361924

  • Residential
  • Bedrooms 5
  • Bathroom 6
  • Square Feet 5,297
  • Acreage 0.73

Luxury Living on a Private Cul-de-Sac BACK ON THE MARKET - NO FAULT OF THE SELLERS! The previous buyer was unable to complete the purchase at the final stage of the transaction, giving you a rare second opportunity to make this exceptional property your own. Welcome to elevated living in this beautifully crafted custom home, completed in 2017 and offering more than 5,200 square feet of finished living space. Ideally situated on a peaceful cul-de-sac surrounded by mature trees, this impressive residence offers privacy, sophistication, and an inviting atmosphere. The spacious two-story design features 5 bedrooms, 4 full bathrooms, and 2 half bathrooms, with quality finishes and thoughtful details throughout. Soaring cathedral ceilings, beautiful prefinished hardwood floors, and abundant natural light enhance the open and airy feel of the home. The impressive great room, centered around a gas-log fireplace, provides the perfect gathering space and flows naturally into the formal dining room and gourmet kitchen. The kitchen is designed for the home chef and features high-end appliances, an oversized island, and a large walk-in pantry. Retreat to the main-level primary suite, thoughtfully designed for comfort and privacy. The second floor offers additional bedrooms as well as a spacious bonus room that can easily be customized to fit your lifestyle-whether as a media room, home office, guest area, or recreation space. Outdoor living is just as inviting, with an expansive deck and charming front porch providing ideal spaces for entertaining or enjoying the peaceful surroundings. Additional Highlights: *4-car garage with extended concrete driveway *Zoned natural gas heating and central air *Convenient main-level laundry *Functional mudroom *Security system with carbon monoxide detectors *City water and sewer *Private cul-de-sac setting *Highly desirable Marvin schools A second chance at an exceptional home! With its generous living spaces, upscale finishes, private setting, and desirable location, this custom residence is ready for its next chapter. Don't miss the opportunity to see it for yourself.

Listed by Melissa Darrisaw of Realty One Group Revolution

$
$
%
$/month over payments
Federal 30-year interest rate: 7.4% last updated on Oct 8, 2026
* All Figures are estimates. Check with your bank or proposed mortgage company for actual interest rates.
This product uses the FRED® API but is not endorsed or certified by the Federal Reserve Bank of St. Louis.

Save FavoriteSchedule TourAsk A QuestionMore Details

9015 & 9019 Fisher Road Rockwell NC 28138

Rockwell, NC9015 & 9019 Fisher Road

Price$1,449,000

Est. Mortgage: $/month

MLS Number CAR4397684

  • Residential
  • Bedrooms 6
  • Bathroom 6
  • Square Feet 5,469
  • Acreage 11.45

MAJOR PRICE IMPROVEMENT, DON'T LET THIS ONE GET AWAY! Experience the pinnacle of luxury, privacy, and modern technology with this extraordinary estate featuring a stunning main residence, a private guest residence, premium outbuildings, and exceptional recreational amenities-all thoughtfully designed with exceptional craftsmanship and modern living in mind. Built and first occupied in 2023, the main residence showcases exceptional craftsmanship and seamless indoor-outdoor living. Dramatic floor-to-ceiling stacking sliding glass doors create a breathtaking transition between the expansive living area and the outdoor entertaining space, opening to an impressive span that seamlessly blends indoor and outdoor living. A spacious three-car garage provides ample room for vehicles, recreational equipment, and storage, while the concrete driveway with a circular roundabout creates a grand entrance and enhances the estate's impressive curb appeal. The heart of the home is a chef-inspired gourmet kitchen featuring a built-in instant hot water dispenser, an integrated cup rinser, and an expansive butler's pantry designed for effortless entertaining and abundant storage. A beautifully appointed home bar includes a built-in cup rinser, wine refrigerator, and beverage refrigerator, while the walk-in pantry offers an additional cup rinser for ultimate convenience. Technology is seamlessly integrated throughout both residences with enterprise-grade smart home infrastructure, including Ethernet and Coax wiring to every room, enterprise Wi-Fi 6 networking throughout both homes and the finished shed, plus Dolby Atmos surround sound wiring in the living rooms and bonus room. Additional speaker wiring has been thoughtfully installed in every bathroom as well as the front and rear porches, making it easy to expand the home's audio system throughout the property. A fully integrated 16-camera surveillance system provides comprehensive coverage, with all feeds securely routed to the main home's central media closet. The private guest residence is equally impressive, offering a fully equipped kitchen with a built-in counter cup rinser and a luxurious primary suite featuring premium custom built-in closets, creating a fully independent living space with exceptional flexibility. For hobbyists, entrepreneurs, or collectors, the impressive 3,800-square-foot climate-controlled metal building is second to none. It features reinforced concrete flooring engineered for heavy equipment, 220V commercial power with two dedicated welding outlets, plumbing for an air compressor, a full bathroom, and dedicated HVAC with a water heater installed in 2022. An additional finished shed is climate-controlled with a mini-split heating and cooling system (2025) and fully connected to the property's Wi-Fi 6 network. Outside, the property transforms into a private retreat. Enjoy peaceful walking trails surrounding your private pond, multiple hunting tree stands, a two-person hunting blind, and a secluded 10x10 woodland retreat. The enclosed orchard boasts more than 15 fruit trees and berry bushes protected by an electric fence. The property also features a custom playhouse with solar-powered lighting and a swing set. This remarkable estate masterfully combines luxury design, cutting-edge smart home technology, exceptional entertaining spaces, premium workshop facilities, a versatile secondary living space, and unmatched outdoor recreation, creating a truly one-of-a-kind lifestyle rarely found on the market.

Listed by Stephanie Jordan of ALBRICK

$
$
%
$/month over payments
Federal 30-year interest rate: 7.4% last updated on Oct 8, 2026
* All Figures are estimates. Check with your bank or proposed mortgage company for actual interest rates.
This product uses the FRED® API but is not endorsed or certified by the Federal Reserve Bank of St. Louis.

Virtual TourSave FavoriteSchedule TourAsk A QuestionMore Details

23 Anchor Drive Nebo NC 28761

Nebo, NC23 Anchor Drive

Price$1,449,000

Est. Mortgage: $/month

MLS Number CAR4391693

  • Residential
  • Bedrooms 4
  • Bathroom 4
  • Square Feet 3,262
  • Acreage 0.82

Exceptional waterfront living awaits at 23 Anchor Dr. in The Arbor at Lake James, where luxury, comfort and effortless lake living come together in one remarkable turnkey package. Built in 2025 and meticulously maintained, this like-new home has been a highly successful short-term rental while offering an ideal design for full-time living. The thoughtfully crafted main-level floor plan features a spacious primary suite and secondary bedroom, each with private en-suite baths. The open-concept living area showcases a gas fireplace, granite countertops, upgraded stainless steel smart appliances with Wi-Fi connectivity, abundant natural light and seamless flow for relaxing and entertaining. The finished walkout lower level offers 2 additional bedrooms, full bath, wet bar area and second gas fireplace, creating exceptional space for family and guests. Outside, enjoy the best of Lake James from your private waterfront setting featuring over 100 feet of shoreline and tucked within a peaceful cove known for fishing and calm waters. The impressive two-tier dock features a boat lift, upper-level lounging area and diving platform, providing the perfect place to swim, relax, entertain and take in the lake views. Offered fully furnished and including the dock, boat lift, pontoon boat and jet ski, this turnkey waterfront retreat is ready to enjoy from day one. Located within the desirable gated Arbor community with walking trails, community pavilion and boat/RV storage, all that's missing-is you!

Listed by Leslie Elliott of Howard Hanna Beverly-Hanks Asheville-Biltmore Park

$
$
%
$/month over payments
Federal 30-year interest rate: 7.4% last updated on Oct 8, 2026
* All Figures are estimates. Check with your bank or proposed mortgage company for actual interest rates.
This product uses the FRED® API but is not endorsed or certified by the Federal Reserve Bank of St. Louis.

Virtual TourSave FavoriteSchedule TourAsk A QuestionMore Details

Broker Reciprocity MLS Grid Logo © 2026 Listings courtesy of Canopy MLS as distributed by MLS GRID. IDX information is provided exclusively for consumers’ personal non-commercial use and may not be used for any purpose other than to identify prospective properties consumers may be interested in purchasing. The IDX data is deemed reliable but is not guaranteed by MLS GRID and may be subject to an end user license agreement prescribed by the Member Participant’s applicable MLS.  Based on information submitted to the MLS GRID as of October 12, 2026 11:46 PM UTC . All data is obtained from various sources and may not have been verified by broker or MLS GRID. Supplied Open House Information is subject to change without notice. All information should be independently reviewed and verified for accuracy. Properties may or may not be listed by the office/agent presenting the information. Some IDX listings have been excluded from this website.