and narrow your search. If you have fewer than 200 results, you can save your search.

Woodfin NC

r=2749-2760
2152 N Center Street Hickory NC 28601
Pending

MLS Number CAR4180767

  • Commercial
  • Property SubType BUSINESS
  • Square Feet 1,927
  • Acreage 1.65

Location, location, location! Prime commercial site offering exceptional visibility with a daily traffic count of approximately 21,000 vehicles. This 1.64 acre property consists of two parcels, one of which includes a house with water and sewer taps already installed. The site provides ample space for retail, office, or mixed-use development in a highly desirable location. With its unmatched visibility and high traffic flow, this property is ideal for businesses seeking maximum exposure. Endless possibilities await at this premium location.

Listed by Donna Lane of Coldwell Banker Boyd & Hassell

$
$
%
$/month over payments
Federal 30-year interest rate: 7.4% last updated on Oct 8, 2026
* All Figures are estimates. Check with your bank or proposed mortgage company for actual interest rates.
This product uses the FRED® API but is not endorsed or certified by the Federal Reserve Bank of St. Louis.

Save FavoriteSchedule TourAsk A QuestionMore Details

10003 Idlewild Road Matthews NC 28105

Matthews, NC10003 Idlewild Road

Price$1,350,000

Est. Mortgage: $/month

MLS Number CAR3574035

  • Land
  • Acreage 6.09
  • County Mecklenburg

Investment/Development opportunity with this 6.09 acres of level land in a prime growth area. The property offers 617' of frontage along Idlewild Rd. with city water and a deeded ROW for a nearby Sewer connection. Located just east of the commercial developments (Harris Teeter & Lidl) at the intersection of Idlewild & Margaret Wallace, just west of the Willow Grove retirement community and across from the planned Arden at Matthews 55+ community. The land adjacent to the back of this tract is zoned conditional Office/Apts. Mint Hill's new land use plan labels property for Mixed Use Residential. The current zoning is residential. However, there is strong growth along this corridor. Adjacent lot-9909 Idlewild Rd with a dwelling is included in this offering. The home is tenant occupied. Do not disturb tenants. Cross marketed as a residential property -MLS#3573949- Property sold "As Is" value is in the land. Contact the listing agent for additional details.

Listed by David McInnis of David McInnis Real Estate

$
$
%
$/month over payments
Federal 30-year interest rate: 7.4% last updated on Oct 8, 2026
* All Figures are estimates. Check with your bank or proposed mortgage company for actual interest rates.
This product uses the FRED® API but is not endorsed or certified by the Federal Reserve Bank of St. Louis.

Save FavoriteSchedule TourAsk A QuestionMore Details

2416 Julia Avenue Charlotte NC 28206

Charlotte, NC2416 Julia Avenue

Price$1,350,000

Est. Mortgage: $/month

MLS Number CAR4406131

  • MultiFamily
  • Bedrooms 24
  • Square Feet 8,400
  • Acreage 0.98
  • Property SubType Residential Income

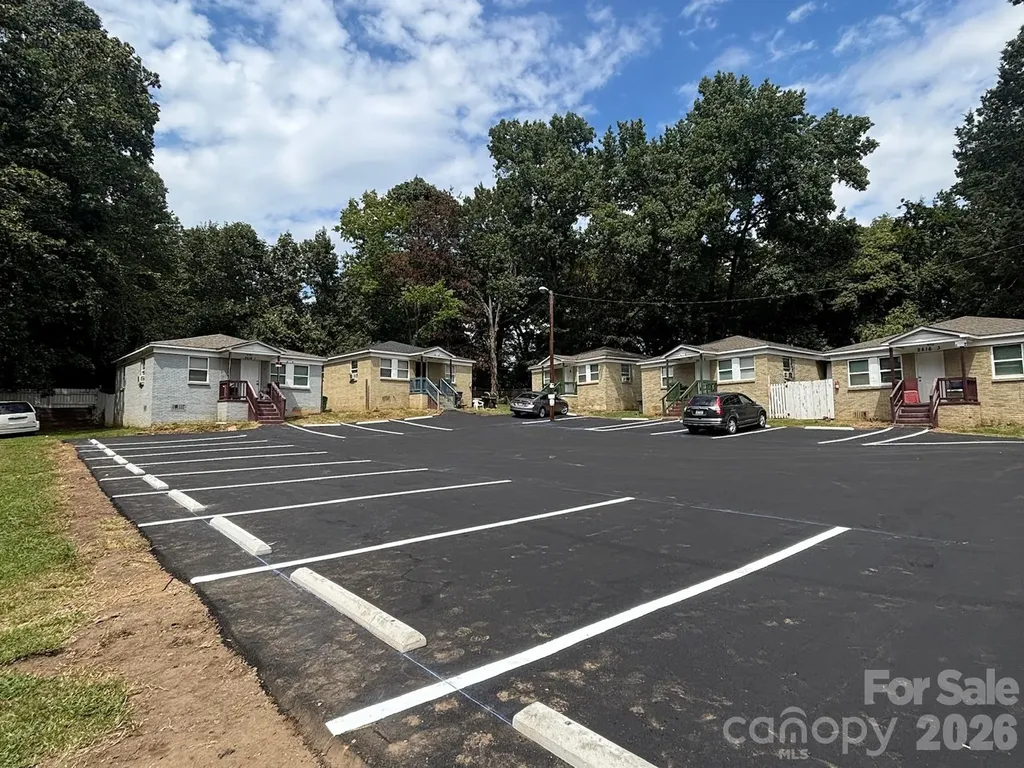
2416 Julia presents an opportunity to acquire a 12-unit community comprised entirely of standalone 2BR/1BA homes, offering tenants the privacy and feel of single-family living. All utilities are individually metered. The property presents a compelling value-add opportunity through renovation and lease-up, with eight units currently occupied and the remaining units offering immediate upside through vacancy and turnover. Baseboard heat and window A/C keep maintenance straightforward

Listed by Zach Britt of Britt Commercial Real Estate,LLC

$
$
%
$/month over payments
Federal 30-year interest rate: 7.4% last updated on Oct 8, 2026
* All Figures are estimates. Check with your bank or proposed mortgage company for actual interest rates.
This product uses the FRED® API but is not endorsed or certified by the Federal Reserve Bank of St. Louis.

Save FavoriteSchedule TourAsk A QuestionMore Details

1376 Lowrance Road Catawba NC 28609

Catawba, NC1376 Lowrance Road

Price$1,350,000

Est. Mortgage: $/month

MLS Number CAR4399299

  • Land
  • Acreage 46.77
  • County Catawba

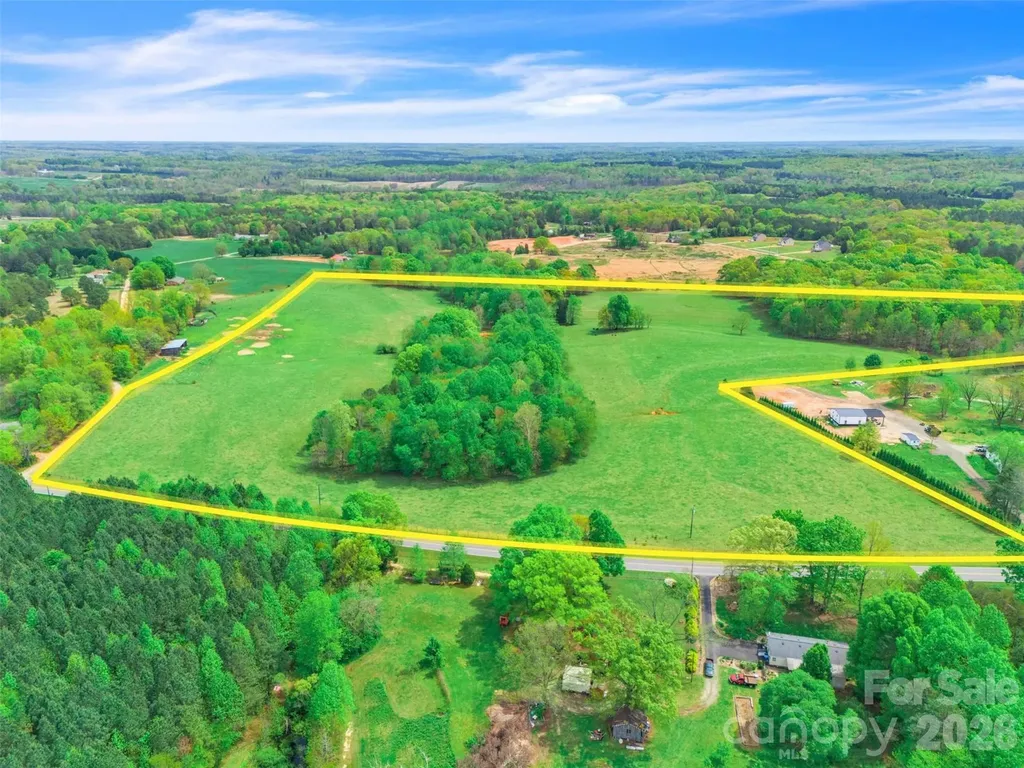
Extraordinary opportunity to own 46.77 acres of beautiful, fully fenced agricultural land in the heart of Catawba County. Currently operating as a productive beef cattle farm, this exceptional property offers the perfect blend of functionality, natural beauty, and long-term investment potential. The farm features gently rolling pastureland, mature trees, and a picturesque 1-acre spring-fed pond that provides a reliable water source for livestock while creating a stunning focal point. With ample grazing acreage and fencing already in place, it's ready for cattle, horses, or other agricultural pursuits from day one. Whether you're looking to continue farming, establish an equestrian property, create a private family estate, or develop a multi-home family compound, this property offers endless possibilities. The rolling topography provides numerous ideal building sites with scenic countryside views and plenty of privacy. Located in one of Catawba County's fastest-growing areas, this property combines peaceful rural living with convenient access to nearby cities, making it an exceptional investment for today and the future. Property Highlights: o46.77± acres oFully fenced and currently operating as a beef cattle farm oBeautiful 1-acre spring-fed pond oGently rolling pasture with scattered mature trees oExcellent homesites throughout the property oIdeal for cattle, horses, farming, or recreational use oOutstanding opportunity for a family compound or future investment oConvenient location with easy access to Hickory, Newton, Denver, and Charlotte

Listed by Mike Strickland of Keller Williams Lake Norman

$
$
%
$/month over payments
Federal 30-year interest rate: 7.4% last updated on Oct 8, 2026
* All Figures are estimates. Check with your bank or proposed mortgage company for actual interest rates.
This product uses the FRED® API but is not endorsed or certified by the Federal Reserve Bank of St. Louis.

Virtual TourSave FavoriteSchedule TourAsk A QuestionMore Details

602 N Main Street Davidson NC 28036

Davidson, NC602 N Main Street

Price$1,350,000

Est. Mortgage: $/month

MLS Number CAR4376651

  • Residential
  • Bedrooms 5
  • Bathroom 2
  • Square Feet 2,793
  • Acreage 0.49

Iconic Main Street Davidson living with a private in-ground pool, exceptional historic character, and an unbeatable location adjoining Davidson College. This circa early-1900s Colonial Revival is a recognized contributing historic building and offers the rare opportunity to own a true piece of Davidson history within an easy stroll of downtown. From the moment you arrive, the wraparound porch, classical columns, and pedimented entry set the tone for a home filled with timeless architectural details. Inside, a dramatic staircase anchors the center-hall floor plan, while original hardwood floors, pocket doors, seven fireplaces with period mantels, beautiful woodwork, built-ins, and beadboard ceilings preserve the character that makes this home so special. The main-level primary suite includes an ensuite bath and attached true study, with the flexibility to expand the primary suite into adjoining space. The thoughtfully updated kitchen features quality wood cabinetry, granite countertops, and a classic design that complements the home's history. Upstairs, four additional bedrooms and a full bath provide plenty of room for family, guests, or flexible living. Step outside to enjoy the best of Davidson living. The large, recently redone back deck creates an ideal setting for entertaining, while the private in-ground pool with a new liner offers a rare amenity for a Main Street property. The home also offers exceptional storage, including generous bedroom closets, a walk-in primary closet, pantry and linen storage, attic access, and additional storage areas. Major updates include the roof (2012/2013), HVAC (2013/2014), and furnace (2018). The location is truly exceptional-adjoining Davidson College and less than half a mile from the town green, restaurants, shops, library, and downtown Davidson. For those who appreciate architectural character, walkability, and the opportunity to enjoy a private pool in the heart of town, this is a rare Davidson offering.

Listed by Rachel Fortune of Charity Realty

$
$
%
$/month over payments
Federal 30-year interest rate: 7.4% last updated on Oct 8, 2026
* All Figures are estimates. Check with your bank or proposed mortgage company for actual interest rates.
This product uses the FRED® API but is not endorsed or certified by the Federal Reserve Bank of St. Louis.

Virtual TourSave FavoriteSchedule TourAsk A QuestionMore Details

1017 Biggers Farm Court Indian Trail NC 28079
Pending

MLS Number CAR4404718

  • Residential
  • Bedrooms 3
  • Bathroom 5
  • Square Feet 3,849
  • Acreage 2.71

Custom-built home completed in 2015, situated on a private cul-de-sac lot of just under 3 acres. Designed for both everyday living and entertaining, the property combines quality craftsmanship, thoughtful architectural details, extensive outdoor living spaces, and a strong history of preventative maintenance. Home features custom sports pool featuring volleyball and basketball setups, plus extended shallow-entry steps outside the primary play area-perfect for relaxing, socializing, and watching others enjoy the pool. Kitchen is a must see with granite countertops, custom cabinetry, pot filler and walk in pantry with coffee bar. Each bedroom has their own private full bathroom and the master is extra with its Jacuzzi tub with a dedicated heater to keep the water comfortably warm and circulating long after filling. The tub is framed by elegant floor- to-ceiling stone surrounds and a beautiful wood ceiling detail above. A spacious walk-in shower includes two oversized wall-mounted shower heads and overhead rain shower, along with a full-length bench and multiple niches for convenient storage, delivering a luxurious spa experience at home. Huge bonus room with full bathroom and plenty of storage. Home has plenty of room for future expansion potential with an attic pre-framed and pre-wired. Potential for additional bedroom, media room, office, gym, guest suite, or flex space. There is so much to offer at this home. Please see upgrade sheet and book your showing today! No HOA! Fairview and Piedmont Schools!

Listed by Amanda Bowman of Emerald Pointe Realty & Const.

$
$
%
$/month over payments
Federal 30-year interest rate: 7.4% last updated on Oct 8, 2026
* All Figures are estimates. Check with your bank or proposed mortgage company for actual interest rates.
This product uses the FRED® API but is not endorsed or certified by the Federal Reserve Bank of St. Louis.

Save FavoriteSchedule TourAsk A QuestionMore Details

35 Falcon Crest Loop Maggie Valley NC 28751

Maggie Valley, NC35 Falcon Crest Loop

Price$1,350,000

Est. Mortgage: $/month

MLS Number CAR4383924

  • Residential
  • Bedrooms 3
  • Bathroom 4
  • Square Feet 4,465
  • Acreage 3.1

Inspired by the spirit of Breckenridge ski lodges and designed for gathering, Falcon Crest Lodge is a private mountain retreat where weekends become traditions and memories are made for generations. Set at an awe-inspiring 4200' elevation on over 3 acres, this gated estate captures sweeping long-range views from Maggie Valley's valley floor to its surrounding mountain ridges. Crafted by respected local builders, the home blends authentic lodge architecture with exceptional craftsmanship and spaces designed to bring people together. The soaring two-story great room features a dramatic wall of windows, massive stone fireplace, vaulted tongue-and-groove ceilings, Hickory floors, and custom antler chandeliers sourced from Montana. The expansive floorplan was created for entertaining on every level. Multiple gathering spaces include a chef's kitchen with custom Hickory cabinetry, large dining areas, expansive covered decks, a lower-level game and billiards lounge with custom bar and fireplace, outdoor firepit area, gazebo, and numerous spaces to relax after a day of adventure in the mountains. The main-level primary suite offers a private fireside retreat with deck access, while upper guest bedrooms each enjoy their own mountain character and balcony access. Bonus and flex rooms on the lower level provide additional sleeping, office, recreation, or retreat possibilities. Outside, the experience continues with gated access, ample parking, detached workshop/studio space, separate playhouse, newly stained and sealed exterior, and new roof in 2024. The detached workshop is a standout feature with electricity, wood stove, and exceptional versatility as a hobby space, game room, studio, gathering space, or creative retreat. The separate playhouse/studio also offers electricity and charming additional flex space tucked just below the home. Whether envisioned as a luxury mountain getaway, unforgettable vacation rental lodge, corporate retreat, or legacy gathering place for family and friends, Falcon Crest offers a rare opportunity to own a true Blue Ridge destination property just minutes from the heart of Maggie Valley.

Listed by Amy Spivey of Ivester Jackson Blackstream

$
$
%
$/month over payments
Federal 30-year interest rate: 7.4% last updated on Oct 8, 2026
* All Figures are estimates. Check with your bank or proposed mortgage company for actual interest rates.
This product uses the FRED® API but is not endorsed or certified by the Federal Reserve Bank of St. Louis.

Save FavoriteSchedule TourAsk A QuestionMore Details

1041 Steele Street Fort Mill SC 29715

Fort Mill, SC1041 Steele Street

Price$1,350,000

Est. Mortgage: $/month

MLS Number CAR4422945

  • Land
  • Acreage 7.71
  • County York

Excellent development opportunity in Fort Mill. This approximately 7.71-acre parcel with a Planned Neighborhood Development (PND) zoning offers potential for multifamily residential development. The property is conveniently located near the Anne Springs Close Greenway, providing access to nearby recreation, trails, and outdoor amenities while remaining close to Fort Mill?s growing residential and commercial areas and easy access to I-77. With its size, location, and development potential, 1041 Steele Street presents an attractive opportunity for a developer or investor seeking land in the desirable Fort Mill market. Buyer to verify zoning, permitted uses, density, utilities, and development requirements.

Listed by Will McWaters and Tammy Tyree of Rinehart Realty Corporation

$
$
%
$/month over payments
Federal 30-year interest rate: 7.4% last updated on Oct 8, 2026
* All Figures are estimates. Check with your bank or proposed mortgage company for actual interest rates.
This product uses the FRED® API but is not endorsed or certified by the Federal Reserve Bank of St. Louis.

Save FavoriteSchedule TourAsk A QuestionMore Details

1 Brigadoon Lane Waxhaw NC 28173

Waxhaw, NC1 Brigadoon Lane

Price$1,350,000

Est. Mortgage: $/month

Active With Contract

MLS Number CAR4422417

  • Residential
  • Bedrooms 4
  • Bathroom 5
  • Square Feet 4,142
  • Acreage 3.22

Welcome to your own private retreat in the heart of Weddington, where more than 3 acres create a rare sense of space and seclusion while keeping you close to everything. Tucked among mature landscaping and surrounded by peaceful views, this 4-bedroom, 4.5-bath ranch offers effortless one-level living in the highly sought-after Weddington school district. Inside, expansive windows fill the home with natural light, highlighting an open, inviting floor plan designed for both everyday living and entertaining. At the heart of the home, the spacious modern kitchen is made for gathering, with generous cabinetry, abundant prep space, a large center island, and plenty of room for casual dining. Open to the main living areas, it creates an easy flow for entertaining while still feeling warm and welcoming for everyday life. A separate dining room offers the perfect setting for holidays and special occasions, while the light-filled four-season room brings the outdoors in and provides a peaceful place to relax and enjoy the surrounding views year-round. The private primary suite is a retreat all its own, offering generous space, beautiful natural light, and the added warmth and ambiance of a fireplace-perfect for cozy evenings at home. A spa-like primary bath completes the space, creating a peaceful place to unwind at the end of the day. Three additional bedrooms and flexible bonus space, currently used as a bonus room and office, provide plenty of options for family, guests, working from home, hobbies, or recreation. Step outside and discover what truly sets this property apart. Spend warm summer days by the pool, sip your morning coffee overlooking the koi pond, or enjoy the expansive grassy areas with plenty of room to play, entertain, or simply take in the peaceful surroundings. A detached workshop and storage building provides additional space for hobbies, equipment, projects, and more. Private, peaceful, and incredibly versatile, this stunning home feels like a world of its own-yet shopping, dining, schools, and everyday conveniences are just minutes away. With beautiful indoor-outdoor living, abundant natural light, effortless one-level living, and more than 3 acres to call your own, this is the kind of Weddington lifestyle that is increasingly hard to find.

Listed by Patty Shropshire of Ivester Jackson Christie's

$
$
%
$/month over payments
Federal 30-year interest rate: 7.4% last updated on Oct 8, 2026
* All Figures are estimates. Check with your bank or proposed mortgage company for actual interest rates.
This product uses the FRED® API but is not endorsed or certified by the Federal Reserve Bank of St. Louis.

Save FavoriteSchedule TourAsk A QuestionMore Details

102 Davis Street Belmont NC 28012

MLS Number CAR4359240

  • Commercial
  • Property SubType FOOD/BEVERAGE
  • Square Feet 1,540
  • Acreage 0.28

A rare turnkey restaurant and hospitality setting in the heart of Historic Belmont. The property has undergone substantial improvements including the quaint interior as well as the expansive outdoor area, perfect for high-volume gatherings and flexible programming. The site features two outdoor bars, a large covered seating area, open-air dining zones, a fireplace, string-lighting, and multiple service points. There is ample room for food trucks, pop-ups, private events, and live music. The seating capacity totals 180 seats with inside and outside accommodations. The layout supports everything from casual day service to full-scale day and weekend events.

Listed by Michelle Bennett of The Nichols Company

$
$
%
$/month over payments
Federal 30-year interest rate: 7.4% last updated on Oct 8, 2026
* All Figures are estimates. Check with your bank or proposed mortgage company for actual interest rates.
This product uses the FRED® API but is not endorsed or certified by the Federal Reserve Bank of St. Louis.

Save FavoriteSchedule TourAsk A QuestionMore Details

3100 Commonwealth Avenue Charlotte NC 28205

Charlotte, NC3100 Commonwealth Avenue

Price$1,350,000

Est. Mortgage: $/month

MLS Number CAR4410708

  • Residential
  • Bedrooms 4
  • Bathroom 4
  • Square Feet 3,128
  • Acreage 0.17

Modern new construction designed to feel as good as it looks. A striking exterior combines a durable metal roof, refined brick accent walls, and expansive double-tempered glass windows with sleek aluminum frames, creating a clean architectural presence while flooding the interior with natural light. Inside, open living spaces balance modern design with warmth and everyday comfort. The main living room is anchored by a 60-inch linear gas fireplace, seamlessly integrated into the feature wall and fully controllable via a smart app for convenience and ambiance at the touch of a button. The kitchen is both functional and elevated, featuring premium-grade appliances, custom cabinetry, and integrated LED lighting within the upper and lower cabinets that enhances both visibility and atmosphere. Subtle under-cabinet lighting further accentuates the space, giving it a refined, modern glow. A floating staircase with glass railings serves as a sculptural centerpiece, enhanced by integrated LED lighting along each tread, creating a dramatic yet elegant visual effect as it connects the levels. Upstairs, a dedicated bar area provides a separate and elevated space for entertaining, thoughtfully positioned away from the main kitchen and living room to create its own distinct atmosphere. Generously sized bedrooms continue the home’s attention to detail, each featuring custom-built closets with integrated LED lighting that illuminates shelving and storage for both function and luxury. Bathrooms are equally refined, with floating vanities and soft LED accents that reinforce the home’s contemporary aesthetic. Built-in shelving throughout adds character and utility, while the outdoor living area extends the home’s experience beyond its interior walls. Every element has been carefully consideredfrom lighting to layoutnot just to impress, but to enhance daily living. Contemporary, refined, and distinctly livable, 3100 Commonwealth Avenue is a home designed to be experienced, not just admired. NOTE: Listing images are AI-generated conceptual renderings provided to help buyers visualize the completed home. Fixtures, finishes, colors, and design details shown are intended to closely represent the selections planned for installation but may vary slightly in the finished home. Furniture, artwork, dcor, and other staging items are shown for illustrative purposes only and are not included in the sale. Buyer should verify final specifications and included features. NOTE: Currently under construction with estimated completion around November 15, 2026. Timing is subject to construction progress, required inspections, and issuance of the Certificate of Occupancy. Seller is Owner, Seller is a licensed Real Estate Agent

Listed by Rohit Dongre of NorthGroup Real Estate LLC

$
$
%
$/month over payments
Federal 30-year interest rate: 7.4% last updated on Oct 8, 2026
* All Figures are estimates. Check with your bank or proposed mortgage company for actual interest rates.
This product uses the FRED® API but is not endorsed or certified by the Federal Reserve Bank of St. Louis.

Virtual TourSave FavoriteSchedule TourAsk A QuestionMore Details

4230 Shopton Road Charlotte NC 28217

Charlotte, NC4230 Shopton Road

Price$1,350,000

Est. Mortgage: $/month

MLS Number CAR4427541

  • Land
  • Acreage 4.1
  • County Mecklenburg

SOLD AS IS! Home on property is uninhabitable. Do not try and enter. Selling for prime location of land! Up and coming neighborhood in Steele Creek. Can build commercial OR residential! Off of Shopton road.

Listed by John Kim of JK Realty Inc

$
$
%
$/month over payments
Federal 30-year interest rate: 7.4% last updated on Oct 8, 2026
* All Figures are estimates. Check with your bank or proposed mortgage company for actual interest rates.
This product uses the FRED® API but is not endorsed or certified by the Federal Reserve Bank of St. Louis.

Save FavoriteSchedule TourAsk A QuestionMore Details

Broker Reciprocity MLS Grid Logo © 2026 Listings courtesy of Canopy MLS as distributed by MLS GRID. IDX information is provided exclusively for consumers’ personal non-commercial use and may not be used for any purpose other than to identify prospective properties consumers may be interested in purchasing. The IDX data is deemed reliable but is not guaranteed by MLS GRID and may be subject to an end user license agreement prescribed by the Member Participant’s applicable MLS.  Based on information submitted to the MLS GRID as of October 14, 2026 11:46 PM UTC . All data is obtained from various sources and may not have been verified by broker or MLS GRID. Supplied Open House Information is subject to change without notice. All information should be independently reviewed and verified for accuracy. Properties may or may not be listed by the office/agent presenting the information. Some IDX listings have been excluded from this website.