and narrow your search. If you have fewer than 200 results, you can save your search.

Woodfin NC

r=3157-3168
124 Borges Lane Waynesville NC 28785

Waynesville, NC124 Borges Lane

Price$1,250,000

Est. Mortgage: $/month

MLS Number CAR4433636

  • Residential
  • Bedrooms 3
  • Bathroom 5
  • Square Feet 4,157
  • Acreage 5.62

Discover the beauty of mountain living in this impressive log home, privately situated on 5.622 wooded acres in the mountains of Waynesville. Offering over 4,000 square feet across three levels, this spacious retreat combines rustic mountain character, quality craftsmanship, and room for family and guests to gather. Step inside and experience the warmth of rich wood interiors, exposed beams, soaring ceilings, and a magnificent floor-to-ceiling stone fireplace anchoring the great room. Expansive windows and doors frame beautiful mountain views, while the open living spaces create an inviting atmosphere for both everyday living and entertaining. The well-appointed kitchen features abundant cabinetry, generous counter space, a center island, and stainless steel appliances, flowing seamlessly into the dining area. The 2,280+ square-foot main level offers three bedrooms and three-and-a-half baths, including a spacious primary suite with a jetted soaking tub and tiled walk-in shower. All bedrooms on the main level have ensuite bathrooms. Upstairs, a 600 + square-foot loft provides a wonderful recreation and entertainment area with a pool table, overlooking the impressive great room below. The 1,240+ square-foot lower level adds even more versatility with a bonus room, full bathroom, additional living space, and a second kitchen, creating an ideal setting for extended family, guests, or multigenerational living. A three-car basement garage provides exceptional parking, storage, and room for mountain toys and equipment. Additional features include an impressive 400-amp electrical service and a dedicated 50-amp RV hookup, providing added convenience and flexibility for RV owners and those with additional power needs. A 12 x 32 foot storage building is included for all your additional storage needs. Outside, enjoy the peace and privacy of more than five acres of wooded mountain property, with scenic views and ample space to enjoy the natural surroundings. Whether you're sipping your morning coffee, gathering with friends, or simply unwinding after a day exploring Western North Carolina, this property offers a wonderful escape from the everyday. With three spacious bedrooms, four full baths, one half bath, generous gathering spaces, and the timeless appeal of a true mountain log home, this property offers the space, setting, and character to create lasting mountain memories. Come experience the mountain lifestyle for yourself!

Listed by Matthew Wells and Ron Breese of Keller Williams Great Smokies

$
$
%
$/month over payments
Federal 30-year interest rate: 7.4% last updated on Oct 15, 2026
* All Figures are estimates. Check with your bank or proposed mortgage company for actual interest rates.
This product uses the FRED® API but is not endorsed or certified by the Federal Reserve Bank of St. Louis.

Virtual TourSave FavoriteSchedule TourAsk A QuestionMore Details
191 N Fork Road Burnsville NC 28714

Burnsville, NC191 N Fork Road

Price$1,250,000

Est. Mortgage: $/month

MLS Number CAR4355086

  • Residential
  • Bedrooms 5
  • Bathroom 5
  • Square Feet 3,928
  • Acreage 5.35

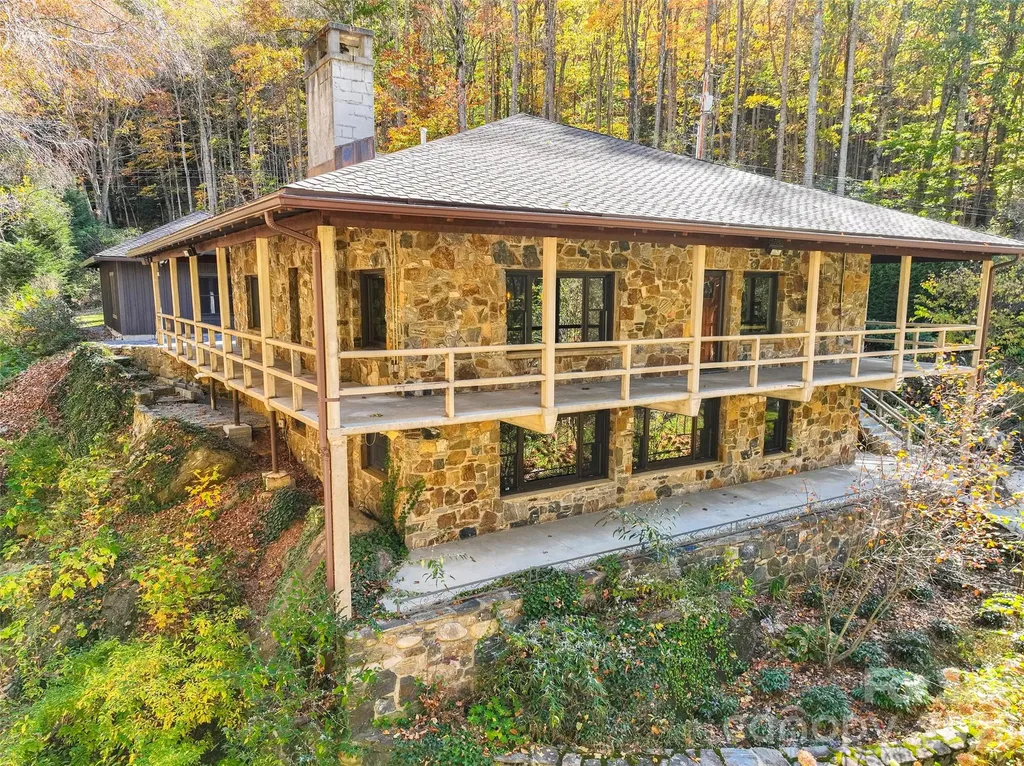
This is a very unique property to say the least! The main home was built in the 1940s, the other four buildings were built in the 90's with the same integrity that the original home was built with. All walls and ceilings are solid wood panels. The main house has two beds and 2 baths on the main floor along with living room dining and kitchen. The lower level has the second fire place, living room, kitchen and a bedroom and full bath. The guest house has a bedroom, full bath, laundry, office and full kitchen and living area. The office building is an open room, used as an office space with incredible views of Cattail creek. Two final structures are both garages with attic spaces. The main home has a custom built counter area and the main bedroom has a custom built bed and end tables built for that room. Every side of the home has a doorway to the sounds of Cattail Creek. The landscaping makes you feel as though you are in your own private park along with a large fenced in yard for your pets. Less than 25 minutes to the grocery store and downtown Burnsville. This is one you must see in person to appreciate.

Listed by Diane Vander Linden of WNC Mountain Realty Group LLC

$
$
%
$/month over payments
Federal 30-year interest rate: 7.4% last updated on Oct 15, 2026
* All Figures are estimates. Check with your bank or proposed mortgage company for actual interest rates.
This product uses the FRED® API but is not endorsed or certified by the Federal Reserve Bank of St. Louis.

Virtual TourSave FavoriteSchedule TourAsk A QuestionMore Details

1906 Old Spartanburg Road Hendersonville NC 28792

MLS Number CAR4434991

  • MultiFamily
  • Bedrooms 16
  • Square Feet 8,574
  • Acreage 1.14
  • Property SubType Residential Income

Conveniently located southeast of downtown Hendersonville, these two, 4-plex apartment buildings with rental upside present a marvelous 1031 TDE opportunity! Five of eight apartment units have been remodeled in recent years. Building exteriors are low maintenance brick and each building offers surplus storage and patio areas for relaxation and social engagement. The 1.14 acre site has public water availability, split system septics, significant open space, and abundant parking areas with overflow capacity!. Call today, showings by appointment only.

Listed by Mark Morris of NAI Beverly-Hanks

$
$
%
$/month over payments
Federal 30-year interest rate: 7.4% last updated on Oct 15, 2026
* All Figures are estimates. Check with your bank or proposed mortgage company for actual interest rates.
This product uses the FRED® API but is not endorsed or certified by the Federal Reserve Bank of St. Louis.

Save FavoriteSchedule TourAsk A QuestionMore Details

16121 Tana Tea Circle Tega Cay SC 29708

Tega Cay, SC16121 Tana Tea Circle

Price$1,250,000

Est. Mortgage: $/month

Open House

MLS Number CAR4381341

  • Residential
  • Next Open House: Sat 10/17 11:00 am. to 1:00 pm.
  • Bedrooms 5
  • Bathroom 5
  • Square Feet 4,403

There's a moment standing on the deck as the sun starts to drop over the water when everything slows down. The lake softens. The light filters through the trees. Boats drift by, and the only decision left is whether to stay outside a little longer or head down to the dock for one last ride. This is what living in Tega Cay feels like. Set along a cove just off the main channel, this custom-built waterfront home was designed for both everyday living and the kind of moments you remember. Built in 2007, the private dock with a power lift becomes part of your routine. Morning coffee by the water, afternoons on the boat, and evenings that turn into something you look forward to all week. Inside, the home feels warm and well-maintained, with thoughtful updates throughout. Fresh paint, newly refinished hardwoods, custom mouldings, and wrought iron railings give it a polished but comfortable feel. Natural light fills the home, and the water is visible from so many of the main spaces, including the living room and primary suite. The kitchen is set up to actually be used and enjoyed. A six-burner gas cooktop, warmer drawer, panel refrigerator, wine cooler, wall oven, and microwave are paired with granite countertops and custom glass-front cabinets. It is a space that works just as well for a quiet night as it does for a full house. Doors from the kitchen and living room lead out to the deck, making it easy to move between inside and out. The deck overlooks the lake and connects to multiple outdoor areas and a large dock, giving you space to host, relax, or just sit and take it in. The primary suite offers a quiet retreat with tray ceilings and a wall of windows facing the water. Secondary bedrooms are comfortable and flexible. The full basement includes a kitchenette and opens up possibilities for entertaining, guests, or extended living. A large recreation area with space for a pool table and game nights adds another layer to how the home lives day to day. Beyond the home, Tega Cay offers a lifestyle that is hard to replicate. Award-winning Fort Mill schools. Golf, marina access, trails, parks, pickleball, and summer concerts that bring people together. The golf club and restaurant are just a short distance away, and Charlotte, the airport, and shopping are all within easy reach. Living here is not just about the house. It is mornings on the deck, time on the water, and a community that people choose to stay in. In Tega Cay, it really is a different way of living.

Listed by Carmen Miller of LPT Realty,LLC

$
$
%
$/month over payments
Federal 30-year interest rate: 7.4% last updated on Oct 15, 2026
* All Figures are estimates. Check with your bank or proposed mortgage company for actual interest rates.
This product uses the FRED® API but is not endorsed or certified by the Federal Reserve Bank of St. Louis.

Virtual TourSave FavoriteSchedule TourAsk A QuestionMore Details

688 Blueberry Farm Road Zirconia NC 28790

Zirconia, NC688 Blueberry Farm Road

Price$1,250,000

Est. Mortgage: $/month

MLS Number CAR4423995

  • Residential
  • Bedrooms 5
  • Bathroom 4
  • Square Feet 3,199
  • Acreage 8.83

Come enjoy where nature, craftsmanship, and artistry come together on 8.83 private acres along the Green River. Cross the Green River and follow the drive up the hill to this truly unique mountain property, where a brick archway welcomes you into a private courtyard framed by a large stone patio, water feature, sculpture garden, and gardens that bloom for much of the year. From the moment you arrive, 688 Blueberry Farm feels less like a traditional home and more like a private oasis immersed in nature. The passive-solar timber frame residence offers five bedrooms and four baths, thoughtfully designed around natural light, energy efficiency, and a strong connection to the surrounding landscape. The main residence includes three bedrooms and two baths, while an attached two-bedroom, two-bath second living space provides a wonderful opportunity for guests, extended family, or additional private living quarters. This separate living space could be rented out short term for additional income potential. Connected through the greenhouse and a charming sitting room, this secondary space features vaulted ceilings, a separate kitchen, and a private deck-all conveniently located on the main level. Inside the main home, the living room centers around a welcoming fireplace, while an office with built-in shelving and distinctive stacked glass blocks overlooks the passive-solar greenhouse. The custom kitchen is rich with character, featuring tile countertops, radiant-heated flooring, exposed structural oak beams harvested from the property, and an easy connection to the outdoors. Sliding glass doors open to a private deck complete with a porch swing, creating a natural extension of the living space. Upstairs, the primary suite and two additional bedrooms are joined by a hall bath, offering a comfortable private retreat above the main living areas. The home continues to reveal its personality on the lower level, where the greenhouse and a sauna with shower and custom tilework create a space dedicated to relaxation and connection with nature. Designed with energy efficiency in mind, the passive solar greenhouse invites you to garden year round. Throughout the residence, handcrafted details including custom stained glass and distinctive tilework add an unmistakable artistic spirit. Energy-conscious design is woven throughout the property, including passive-solar construction, radiant in-floor heating, thermostatically controlled heat storage, and a combination oil/wood furnace that supports the radiant heating system. A propane-powered backup generator provides additional peace of mind. A separate two-story brick and timber-frame structure offers exciting potential for expansion. Currently unfinished but already plumbed, the upper level is designed for a one-bedroom apartment with radiant heat, while the lower level includes a studio apartment. Whether envisioned as guest accommodations, a studio, additional living quarters, or a creative workspace, this structure offers exceptional flexibility. The property itself is as compelling as the home. The circular gravel drive surrounds a beautifully landscaped interior garden featuring a waterfall, meditation bench, sculpture elements, and flowering plantings that provide color through much of the year. A hiking trail winds through the acreage and leads to a private homesite atop the knoll, where the elevated setting offers the potential for expansive, possibly 360-degree views. Set among the trees and surrounded by the sounds and beauty of the Green River landscape, 688 Blueberry Farm is a rare opportunity to own a property that is at once private retreat, artistic sanctuary, energy-conscious home, and land with possibilities for the future. For those seeking a home with soul, where craftsmanship, creativity, sustainability, and the natural world are part of everyday life, this is a property unlike any other.

Listed by Lauren Butcher and Ashton Peters of Ivester Jackson Blackstream

$
$
%
$/month over payments
Federal 30-year interest rate: 7.4% last updated on Oct 15, 2026
* All Figures are estimates. Check with your bank or proposed mortgage company for actual interest rates.
This product uses the FRED® API but is not endorsed or certified by the Federal Reserve Bank of St. Louis.

Virtual TourSave FavoriteSchedule TourAsk A QuestionMore Details

128-138 Weaverville Road Asheville NC 28804

MLS Number CAR4349361

  • Commercial
  • Acreage 1.1

Five-level parcels totaling 1.12 acres at Exit 23 off I-26 in N. Asheville near Reynolds Mountain Village and UNC-Asheville. Outstanding visibility from I-26 (52,500 avg. daily traffic count per NCDOT). Zoned commercial shopping district which allows for restaurant, retail, gas station, office, etc. Local municipality/planner (Town of Woodfin) is easy to work with. Small part of the west side of property is in floodway. Call listing broker for more info on what can be done on the site. No survey available.

Listed by Dac Carver of Carver,REALTORS

$
$
%
$/month over payments
Federal 30-year interest rate: 7.4% last updated on Oct 15, 2026
* All Figures are estimates. Check with your bank or proposed mortgage company for actual interest rates.
This product uses the FRED® API but is not endorsed or certified by the Federal Reserve Bank of St. Louis.

Save FavoriteSchedule TourAsk A QuestionMore Details

8029 Lucky Creek Lane Denver NC 28037

Denver, NC8029 Lucky Creek Lane

Price$1,249,999

Est. Mortgage: $/month

MLS Number CAR4371053

  • Residential
  • Bedrooms 3
  • Bathroom 2
  • Square Feet 1,585
  • Acreage 0.49

Experience lakefront living at its finest with this beautifully remodeled waterfront retreat on Lake Norman. Perfectly positioned on a rare flat lot with deep water and breathtaking panoramic views, this exceptional three-bedroom, two-bath ranch offers the ideal blend of luxury, comfort, and an unparalleled lake lifestyle. From the moment you enter, walls of windows flood the home with natural light while framing the stunning long-range water views that serve as the backdrop to nearly every room. Thoughtfully renovated throughout, the home features new luxury vinyl plank flooring, fresh interior paint, elegant crown molding, updated lighting, and timeless finishes that create a bright, sophisticated, move-in-ready interior. The beautifully redesigned kitchen is both stylish and functional, featuring LG stainless steel appliances, granite countertops, recessed lighting, thoughtfully repurposed cabinetry, a built-in wine refrigerator, and a dedicated coffee bar-perfect for entertaining family and friends or enjoying peaceful mornings overlooking the water. The spacious great room boasts soaring ceilings and uninterrupted lake views, seamlessly connecting indoor and outdoor living. The primary suite offers a private waterfront sanctuary complete with a walk-in closet, stunning water views, and direct access to the expansive composite deck. Two additional bedrooms and two tastefully renovated bathrooms featuring granite countertops, updated fixtures, refreshed cabinetry, and modern tub/showers complete the home's thoughtfully designed single-level floor plan. Outside is where this property truly shines. Relax on the maintenance-free composite deck, gather around the newly added patio and grilling area, or follow the stone pathway to one of the property's most remarkable features-a custom grandfathered dock and boathouse. Rarely available on Lake Norman, this incredible waterfront amenity features a new vinyl walkway and railing and provides the perfect place to entertain, launch your boat, fish, swim, or simply unwind while soaking in the immaculate, long-range lake views. With deep water and a protected cove, you'll enjoy easy year-round boating while taking in some of the most picturesque scenery Lake Norman has to offer. Conveniently located just minutes from the Hwy. 16 and Hwy. 73 intersection, this exceptional waterfront home offers a quick commute to Charlotte and the airport while delivering the peace, privacy, and everyday vacation lifestyle that only Lake Norman can provide.

Listed by Jordan Cook of Howard Hanna Allen Tate Huntersville

$
$
%
$/month over payments
Federal 30-year interest rate: 7.4% last updated on Oct 15, 2026
* All Figures are estimates. Check with your bank or proposed mortgage company for actual interest rates.
This product uses the FRED® API but is not endorsed or certified by the Federal Reserve Bank of St. Louis.

Virtual TourSave FavoriteSchedule TourAsk A QuestionMore Details
804 Sardis Lane Charlotte NC 28270

Charlotte, NC804 Sardis Lane

Price$1,249,999

Est. Mortgage: $/month

MLS Number CAR4405846

  • Residential
  • Bedrooms 4
  • Bathroom 4
  • Square Feet 3,138
  • Acreage 0.25

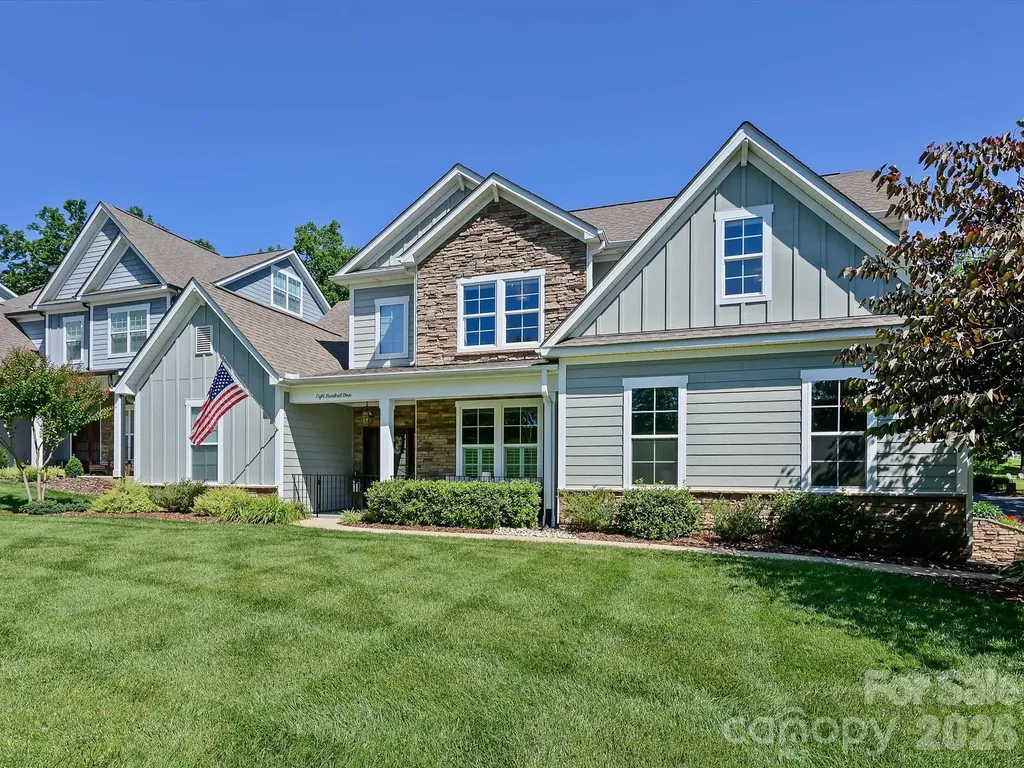
Welcome to this beautiful Craftsman-style home in desirable South Charlotte, featuring a bright, spacious open floor plan designed for comfortable everyday living and effortless entertaining. The main-level primary suite offers a private retreat with a luxurious en-suite bath complete with a separate shower and soaking tub. The gourmet kitchen is equipped with stainless steel appliances, including a gas cooktop, built-in microwave, and double ovens. A large center island with seating provides the perfect gathering space for family and friends. Enjoy relaxing mornings on the inviting rocking-chair front porch or unwind on the covered back deck overlooking the fully fenced backyard with pondless waterfall, ideal for outdoor entertaining, pets, or play. Upstairs, you'll find three additional bedrooms with a convenient Jack-and-Jill bathroom, offering both comfort and functionality for family or guests. This exceptional home combines timeless Craftsman charm with modern features in a sought-after South Charlotte location.

Listed by James Rountree of Dickens Mitchener & Associates Inc

$
$
%
$/month over payments
Federal 30-year interest rate: 7.4% last updated on Oct 15, 2026
* All Figures are estimates. Check with your bank or proposed mortgage company for actual interest rates.
This product uses the FRED® API but is not endorsed or certified by the Federal Reserve Bank of St. Louis.

Save FavoriteSchedule TourAsk A QuestionMore Details

1016 Rockway Drive Charlotte NC 28205

Charlotte, NC1016 Rockway Drive

Price$1,249,999

Est. Mortgage: $/month

MLS Number CAR4423639

  • Residential
  • Bedrooms 5
  • Bathroom 4
  • Square Feet 3,174
  • Acreage 0.18

Welcome to 1016 Rockway Dr, a beautifully newly constructed home in Charlotte's desirable Commonwealth neighborhood! This spacious 5-bedroom, 4-full-bath residence offers a thoughtful layout with a dedicated office and a convenient bedroom on the main level. The gourmet kitchen is designed to impress with modern finishes and ample space for cooking and entertaining. Upstairs, the expansive primary suite features an oversized walk-in closet, creating the perfect private retreat. Enjoy outdoor living in the fenced backyard, ideal for relaxing, entertaining, or pets. Conveniently located near Highway 74 with quick access to The Plaza, Uptown Charlotte, shopping, dining, and entertainment. Modern construction, versatile living spaces, and an unbeatable location make this home a must-see!

Listed by Sebastian Anderson of Redfin Corporation

$
$
%
$/month over payments
Federal 30-year interest rate: 7.4% last updated on Oct 15, 2026
* All Figures are estimates. Check with your bank or proposed mortgage company for actual interest rates.
This product uses the FRED® API but is not endorsed or certified by the Federal Reserve Bank of St. Louis.

Virtual TourSave FavoriteSchedule TourAsk A QuestionMore Details

6991 Oakridge Road Clover SC 29710

Clover, SC6991 Oakridge Road, Unit 1

Price$1,249,900

Est. Mortgage: $/month

MLS Number CAR4387572

  • Residential
  • Bedrooms 5
  • Bathroom 5
  • Square Feet 4,598
  • Acreage 3.18

Set on 3.18 private acres beyond the fenced front entrance to an intimate collection of homes, 6991 Oakridge offers the kind of space and seclusion rarely found in new construction. Located in the Clover School District, the Blackridge is designed for buyers who want room to spread out without giving up a refined, connected way of living. Five bedrooms, 4.5 baths and a three-car garage provide space for family and guests, while the primary suite and a private guest bedroom on the main level make everyday life effortless. The great room, dining area and expansive kitchen flow together for easy mornings, holiday gatherings and evenings around the fireplace. A large island, workstation sink, generous cabinetry and a 48-inch double-oven gas range make the kitchen as functional as it is impressive. Open the 10-foot bi-parting glass doors and continue the gathering outdoors to two covered living areas, including a screened side porch with its own fireplace, perfect for fall football, quiet mornings or dinner with friends. The primary suite feels like a private retreat with a coffee bar, built-out closet, soaking tub, oversized shower and direct access to the outdoors. Upstairs, a second gathering area gives everyone room to relax, and the walk-in attic is being finished to add approximately 700 square feet as an expansive bonus room, ideal for a theater, game room, studio or home gym. With room for a future pool, gardens and outdoor play, this exclusive setting is designed to be enjoyed.

Listed by Brian Jordan of Better Homes and Gardens Real Estate Paracle

$
$
%
$/month over payments
Federal 30-year interest rate: 7.4% last updated on Oct 15, 2026
* All Figures are estimates. Check with your bank or proposed mortgage company for actual interest rates.
This product uses the FRED® API but is not endorsed or certified by the Federal Reserve Bank of St. Louis.

Save FavoriteSchedule TourAsk A QuestionMore Details

3014 Dodsworth Drive Cramerton NC 28032

Cramerton, NC3014 Dodsworth Drive

Price$1,249,900

Est. Mortgage: $/month

MLS Number CAR4427828

  • Residential
  • Bedrooms 4
  • Bathroom 5
  • Square Feet 3,562
  • Acreage 1.22

Welcome to a truly one-of-a-kind mountain escape in the prestigious Cramer Mountain community. Set on 1.22 private acres within a Certified Wildlife Habitat and surrounded by woods adjoining 28 additional wooded acres, this remarkable 4-bedroom, 4.5-bath custom home offers a sense of seclusion that makes it hard to believe you're still so close to everything like Cramerton's charming Main Street, Downtown Belmont, and Charlotte Douglas International Airport and Uptown Charlotte. From the moment you enter through the exotic Indian walnut double speakeasy doors with black cast-iron detailing, the craftsmanship is undeniable. Hardwood floors span the main and upper levels, while oversized windows fill the home with natural light. Exposed wood ceiling beams add warmth and character throughout the kitchen and living room, where a gas-log fireplace features reclaimed wood from an 1800s Thomasville, NC tobacco barn. The chef-inspired kitchen is a showpiece with custom cabinetry, a maple range hood, copper farmhouse sink, and an oversized island complete with built-in wine storage and a separate copper wine sink. The spacious primary suite provides its own retreat with a luxurious ensuite featuring a glass-enclosed shower and freestanding soaking tub. Outside is where this property truly becomes a private sanctuary. Enjoy evenings around the firepit with built-in benches, explore the wooded surroundings, or head to the expansive rooftop terrace and take in views stretching all the way to the Uptown Charlotte skyline. Approximately 300 evergreen trees have been planted throughout the property, adding even more privacy and natural beauty. A nearly 1,000-square-foot garage offers exceptional space for vehicles, a workshop, hobbies, or additional storage, complemented by abundant storage throughout the interior and exterior of the home. Located within Cramer Mountain, Gaston County's only 24-hour guarded community, this is more than a home-it's a private retreat where distinctive architecture, craftsmanship and nature come together to create the feeling of a mountain vacation every day.

Listed by Chad Simpson of Real Broker LLC Belmont

$
$
%
$/month over payments
Federal 30-year interest rate: 7.4% last updated on Oct 15, 2026
* All Figures are estimates. Check with your bank or proposed mortgage company for actual interest rates.
This product uses the FRED® API but is not endorsed or certified by the Federal Reserve Bank of St. Louis.

Virtual TourSave FavoriteSchedule TourAsk A QuestionMore Details
4031 Pritchard Place Fort Mill SC 29715

Fort Mill, SC4031 Pritchard Place

Price$1,249,500

Est. Mortgage: $/month

MLS Number CAR4391499

  • Residential
  • Bedrooms 5
  • Bathroom 6
  • Square Feet 3,854
  • Acreage 0.18

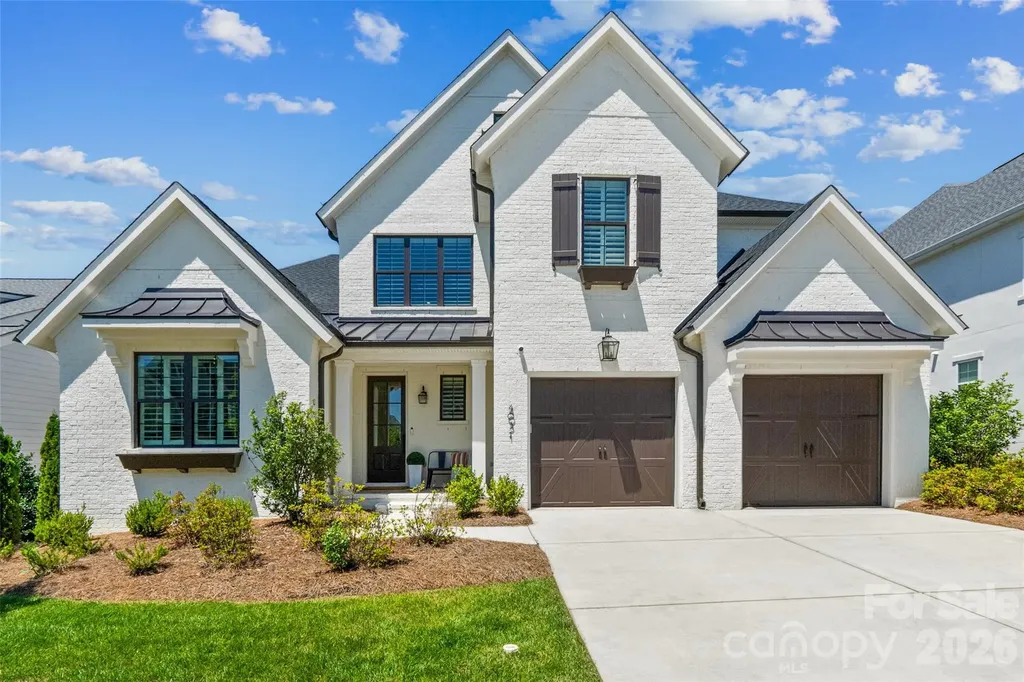
Luxury meets lifestyle in this extraordinary residence nestled in the highly sought-after Arden Mill community. From the moment you step through the beautiful seeded glass and wood front door into the grand entryway, highlighted by a breathtaking staircase and exquisite architectural details, you'll appreciate the impeccable craftsmanship and elevated design that define every inch of this remarkable home. Offering 5 spacious bedrooms and 5 1/2 beautifully appointed bathrooms, this home was thoughtfully designed for both elegant entertaining and everyday comfort. The main-level primary retreat is a private sanctuary featuring a spa-inspired bath designed to rival the finest luxury resorts. Also located on the main floor is a versatile office or guest suite, perfect for multi-generational living or working from home. Every bedroom enjoys the privacy and convenience of its own en-suite bathroom, while a stylish powder room serves guests downstairs. The heart of the home showcases an expansive open-concept living area seamlessly connecting the chef's kitchen with a massive island and great room, creating the perfect setting for gatherings large and small. Throughout the home custom trim work, luxury hardware, and designer finishes reflect exceptional attention to detail. Each chandelier, lighting fixture and hardware were personally curated by Classica's designer, creating a sophisticated and cohesive aesthetic rarely found in today's market. Entertainment enthusiasts will appreciate the integrated surround sound system, professionally wired throughout the kitchen and outdoor living areas, creating a seamless audio experience both inside and out. Outdoor living is equally impressive. The spectacular central courtyard serves as a true extension of the home, accessible via the tri and quad stacking glass sliders and featuring an automatic retractable screen, dual heaters, ceiling fan, skylights, and elegant travertine tile flooring - allowing for year-round enjoyment. An expansive patio overlooks a low-maintenance backyard with ample space to create the pool of your dreams. Additional luxury and convenience features include plantation shutters throughout, an upstairs laundry room plus a fully equipped downstairs laundry room with an all-in-one washer/dryer for ultimate efficiency, and a spacious garage with epoxy floors that is pre-wired for electric vehicle charging and on demand hot water system. The home's charming window planter boxes evoke the timeless beauty of the English countryside, adding distinctive curb appeal to an already stunning exterior. Residents will also appreciate the neighborhood's recently repaved roads and prime location near Fort Mill's award-winning schools, parks, walking trails, exceptional dining, shopping, and entertainment. If you ever decide to leave your sanctuary, you're just minutes from the vibrant heart of downtown Fort Mill or Kingsley. This is more than a home-it's a statement of luxury, comfort, and refined living.

Listed by Meg Czaikowski of Stephen Cooley Real Estate

$
$
%
$/month over payments
Federal 30-year interest rate: 7.4% last updated on Oct 15, 2026
* All Figures are estimates. Check with your bank or proposed mortgage company for actual interest rates.
This product uses the FRED® API but is not endorsed or certified by the Federal Reserve Bank of St. Louis.

Virtual TourSave FavoriteSchedule TourAsk A QuestionMore Details

Broker Reciprocity MLS Grid Logo © 2026 Listings courtesy of Canopy MLS as distributed by MLS GRID. IDX information is provided exclusively for consumers’ personal non-commercial use and may not be used for any purpose other than to identify prospective properties consumers may be interested in purchasing. The IDX data is deemed reliable but is not guaranteed by MLS GRID and may be subject to an end user license agreement prescribed by the Member Participant’s applicable MLS.  Based on information submitted to the MLS GRID as of October 16, 2026 7:17 AM UTC . All data is obtained from various sources and may not have been verified by broker or MLS GRID. Supplied Open House Information is subject to change without notice. All information should be independently reviewed and verified for accuracy. Properties may or may not be listed by the office/agent presenting the information. Some IDX listings have been excluded from this website.