and narrow your search. If you have fewer than 200 results, you can save your search.

Woodfin NC

r=3697-3708
2108 Hassell Place Charlotte NC 28209

Charlotte, NC2108 Hassell Place

Price$1,100,000

Est. Mortgage: $/month

MLS Number CAR4432529

  • Residential
  • Bedrooms 3
  • Bathroom 3
  • Square Feet 1,913
  • Acreage 0.43

Adorable ranch home in the unbeatable Myers Park. Convenient to Park Road Shopping Center, the Greenway and other local restaurants and shops just on Selwyn! Freshly painted with beautiful hardwood floors throughout. The kitchen sports stainless steel appliances. The living room has amazing natural lighting with a large picturesque window that overlooks the expansive backyard. The finished basement is the perfect secondary living room, that has plenty of storage space. The basement steps right out onto the beautiful brick patio. It is the perfect, private location to spend the cool fall nights ahead. Please note the seller intends to complete a 1031 Exchange.

Listed by Avery Knight of T. R. Lawing Realty,Inc.

$
$
%
$/month over payments
Federal 30-year interest rate: 7.4% last updated on Oct 15, 2026
* All Figures are estimates. Check with your bank or proposed mortgage company for actual interest rates.
This product uses the FRED® API but is not endorsed or certified by the Federal Reserve Bank of St. Louis.

Save FavoriteSchedule TourAsk A QuestionMore Details

157 Allen Drive Fletcher NC 28732

Fletcher, NC157 Allen Drive

Price$1,100,000

Est. Mortgage: $/month

MLS Number CAR4426022

  • Residential
  • Bedrooms 6
  • Bathroom 5
  • Square Feet 4,933
  • Acreage 0.66

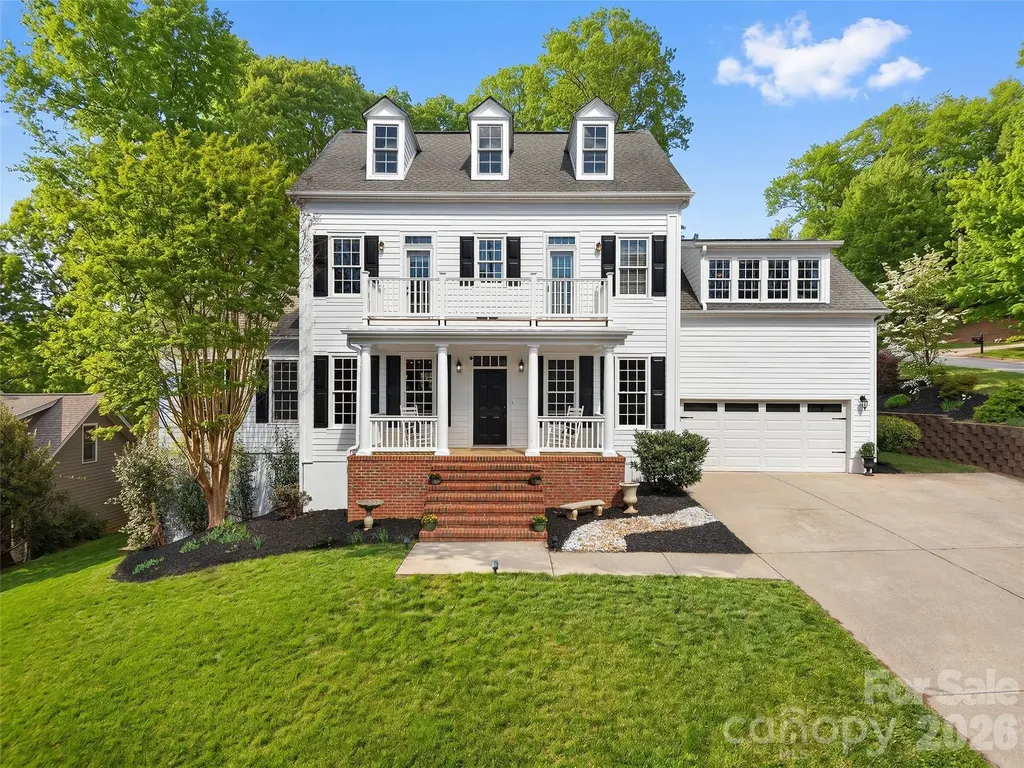
Discover exceptional space and flexibility in this impressive 6 bedroom, 5 bath home in Fletcher. An expansive front porch welcomes you into an open floor plan with soaring vaulted living spaces designed for connection and entertaining. The show-stopping kitchen features granite countertops, an oversized island, shaker-style cabinetry, stainless steel appliances, a statement hood, and an adjacent coffee bar or prep area. The first-floor primary suite boasts a tray ceiling, two walk-in closets, and a serene bath with dual vanities, a soaking tub, and separate shower. Enjoy direct access to the rear wraparound deck from the primary suite, living area, and kitchen creating wonderful indoor-outdoor flow. Two additional bedrooms are located on the main level, including one with an ensuite bath. Upstairs, a spacious open loft leads to three more bedrooms, two full baths, and a versatile office or study. With abundant room to gather, work, host, and unwind, this home offers flexible livi

Listed by Whitney Hunt-Sailors of Opendoor Brokerage LLC

$
$
%
$/month over payments
Federal 30-year interest rate: 7.4% last updated on Oct 15, 2026
* All Figures are estimates. Check with your bank or proposed mortgage company for actual interest rates.
This product uses the FRED® API but is not endorsed or certified by the Federal Reserve Bank of St. Louis.

Save FavoriteSchedule TourAsk A QuestionMore Details

16105 Langston Drive Charlotte NC 28278

Charlotte, NC16105 Langston Drive

Price$1,100,000

Est. Mortgage: $/month

MLS Number CAR4383819

  • Residential
  • Bedrooms 6
  • Bathroom 3
  • Square Feet 3,720
  • Acreage 3.54

Welcome to 16105 Langston Drive, an extraordinary custom-built ranch offering a rare blend of privacy, versatility, and resort-inspired living on 3.54 beautifully landscaped acres with no HOA. Tucked away in a peaceful setting yet convenient to shopping, dining, and everyday amenities, this distinctive property feels like a private estate while remaining connected to everything Charlotte has to offer. Designed for gracious single-level living, the home welcomes you with beautiful hardwood floors, generously proportioned rooms, spacious bedrooms, and an expansive owner's retreat. A light-filled sunroom captures serene views of the pool and surrounding grounds, creating an inviting place to relax and enjoy the beauty of the property year-round. Exceptional multigenerational living sets this home apart. The private in-law suite features its own kitchen, two bedrooms, laundry, and full bath, providing comfortable, independent accommodations for extended family, guests, or long-term living. Step outside and discover your own private resort. A charming wrap-around porch, expansive screened back porch, exterior fireplace, private pool, and poolhouse create an exceptional setting for entertaining, relaxing, and enjoying the outdoors. Mature landscaping and expansive grounds provide a wonderful sense of privacy and tranquility. For the car enthusiast, collector, craftsman, or hobbyist, the impressive 1,043-square-foot garage and workshop offers extraordinary flexibility, complemented by an additional 521 square feet of storage above. The possibilities continue with approximately 1,596 square feet of unfinished attic space, already studded with rough electrical in place and offering tremendous potential for future customization. Acreage, privacy, multigenerational living, a private pool, exceptional garage and workshop space, and room to grow come together in a property unlike anything offered by a typical Charlotte home. 16105 Langston Drive is more than a residence-it is a private retreat designed for the way you want to live.

Listed by Kent Van Slambrook of First Properties

$
$
%
$/month over payments
Federal 30-year interest rate: 7.4% last updated on Oct 15, 2026
* All Figures are estimates. Check with your bank or proposed mortgage company for actual interest rates.
This product uses the FRED® API but is not endorsed or certified by the Federal Reserve Bank of St. Louis.

Virtual TourSave FavoriteSchedule TourAsk A QuestionMore Details

4001 Sussex Avenue Charlotte NC 28210

Charlotte, NC4001 Sussex Avenue

Price$1,100,000

Est. Mortgage: $/month

MLS Number CAR4431786

  • Residential
  • Bedrooms 5
  • Bathroom 4
  • Square Feet 2,646
  • Acreage 0.34

Welcome to 4001 Sussex Avenue, a beautiful five bedroom, four full bath home in the heart of Beverly Woods! Hardwood floors cover the main, second, and third levels. The main level features a renovated kitchen, with a large center island and stainless steel appliances, and dining room, making it an ideal place to cook and entertain. Downstairs, a large lower-level living space with a gas fireplace and a guest suite provides flexible room for hosting or everyday living. The private primary suite is situated on a dedicated third floor. The fully fenced backyard offers a deck, and a detached one and a half car garage, adding convenient parking and storage. Just minutes from SouthPark shopping, dining, and services.

Listed by Andrew Dozer of EXP Realty LLC Ballantyne

$
$
%
$/month over payments
Federal 30-year interest rate: 7.4% last updated on Oct 15, 2026
* All Figures are estimates. Check with your bank or proposed mortgage company for actual interest rates.
This product uses the FRED® API but is not endorsed or certified by the Federal Reserve Bank of St. Louis.

Save FavoriteSchedule TourAsk A QuestionMore Details

12414 Tantallon Court Pineville NC 28134

Pineville, NC12414 Tantallon Court

Price$1,100,000

Est. Mortgage: $/month

Coming Soon

MLS Number CAR4432003

  • Residential
  • Bedrooms 5
  • Bathroom 4
  • Square Feet 5,077
  • Acreage 0.51

This spacious beautifully maintained 5-bedroom, 4-bath home offers approximately 5,077 square feet of living space on a generous half-acre lot. A stunning two-story foyer opens to the living and dining rooms, while the open kitchen features solid-surface countertops, stainless steel appliances. The family room invites you to relax by the gas fireplace with built-in cabinetry. The home also offers a main-level bedroom or office, a spacious primary suite with a sitting area, and a bonus room with built-ins. The finished basement adds even more flexible living space, including a full bath and media or recreation areas. Step outside to enjoy veranda off of the main level and screened in porch exiting the basement to the private, fenced backyard with an in-ground salt-water pool and half-court basketball area great for entertaining, relaxing, and enjoying the outdoors. With a deck, patio, oversized two-car garage, and plenty of storage, this home offers room to enjoy both inside and out.

Listed by Kimberly McDonald of KMG Realty LLC

$
$
%
$/month over payments
Federal 30-year interest rate: 7.4% last updated on Oct 15, 2026
* All Figures are estimates. Check with your bank or proposed mortgage company for actual interest rates.
This product uses the FRED® API but is not endorsed or certified by the Federal Reserve Bank of St. Louis.

Save FavoriteSchedule TourAsk A QuestionMore Details

47 Duke Street Granite Falls NC 28630

MLS Number CAR4429197

  • Commercial
  • Square Feet 31,690
  • Acreage 2.08

Welcome to 47 Duke Street in Granite Falls, North Carolina-where history meets opportunity. Originally a Pepsi industrial plant, this 31,000+ square foot property has transformed over the years-once a brewery, now a blank canvas ready for your vision. Situated on just over two acres, this versatile space is ideal for industrial or manufacturing ventures. Inside, you'll find a massive warehouse, expansive office areas, welcoming lobbies, and even a full commercial-grade kitchen-perfect for large-scale operations. The possibilities are endless: manufacturing, distribution, or a unique business looking for space to grow. 47 Duke Street is ready to become your company's next success story. Don't miss this rare opportunity!

Listed by Nick Isenhour of SERHANT

$
$
%
$/month over payments
Federal 30-year interest rate: 7.4% last updated on Oct 15, 2026
* All Figures are estimates. Check with your bank or proposed mortgage company for actual interest rates.
This product uses the FRED® API but is not endorsed or certified by the Federal Reserve Bank of St. Louis.

Save FavoriteSchedule TourAsk A QuestionMore Details

158 Riverview Drive Asheville NC 28806

Asheville, NC158 Riverview Drive

Price$1,100,000

Est. Mortgage: $/month

MLS Number CAR4419025

  • Residential
  • Bedrooms 3
  • Bathroom 4
  • Square Feet 3,176
  • Acreage 0.17

Rarely does a West Asheville home offer this combination of location, views, parking, and outdoor living. Located on one of the area's most desirable streets, 158 Riverview Drive is walkable to New Belgium Brewing, the River Arts District, and Haywood Road, with DT Asheville just minutes away. This 3-BR, 3.5-B home offers multiple levels of living and entertaining space. The main level features a well-appointed kitchen, living area, and expansive deck with covered and uncovered spaces-perfect for grilling, dining, and relaxing. The primary suite enjoys stunning winter views toward DT Asheville and the RAD. Downstairs, an entertainer's retreat awaits with a media room, bar/kitchen, and another large deck with hot tub. The lowest level offers a versatile recreation room ideal for a gym, studio, game room, hobby space, or gatherings, plus a large fenced-in yard and easy access to the RAD Greenway Trail and French Broad River. Exceptional parking includes two additional spaces-a rarity in West Asheville. Additional features include zoned climate control, remote-controlled Hunter Douglas shades, a 15' x 7' exterior storage closet, and tool shed. TVs, washer, and dryer convey.

Listed by Nick Iannucci of Howard Hanna Beverly-Hanks Fletcher

$
$
%
$/month over payments
Federal 30-year interest rate: 7.4% last updated on Oct 15, 2026
* All Figures are estimates. Check with your bank or proposed mortgage company for actual interest rates.
This product uses the FRED® API but is not endorsed or certified by the Federal Reserve Bank of St. Louis.

Virtual TourSave FavoriteSchedule TourAsk A QuestionMore Details

121 Still Water Lane Fletcher NC 28732

Fletcher, NC121 Still Water Lane

Price$1,100,000

Est. Mortgage: $/month

MLS Number CAR4391813

  • Residential
  • Bedrooms 3
  • Bathroom 4
  • Square Feet 3,053
  • Acreage 1

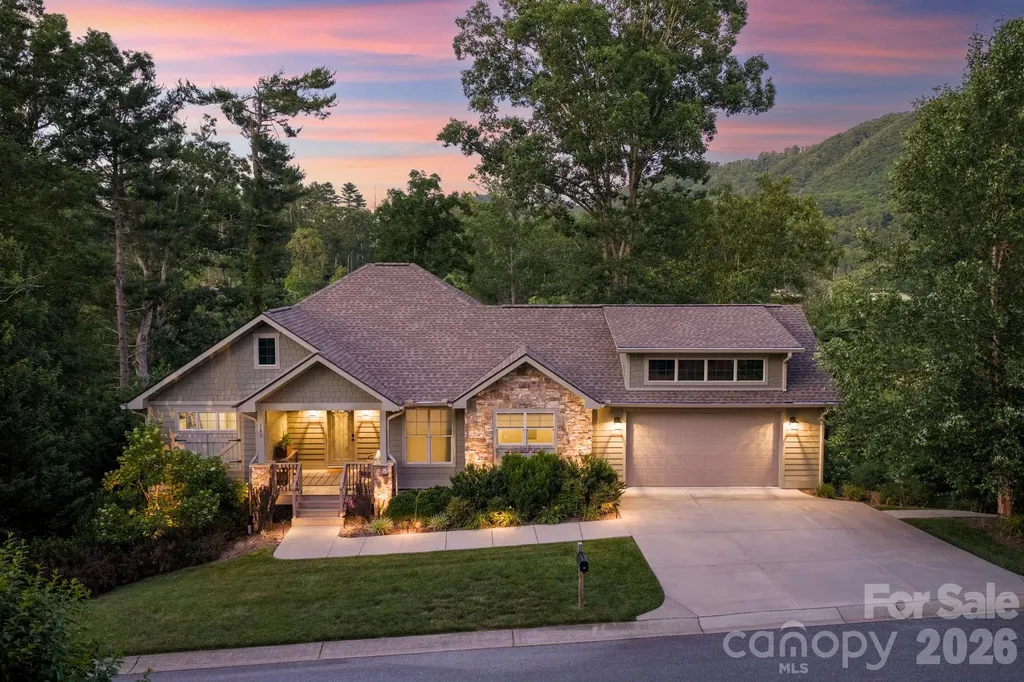
Rare South Asheville-area retreat offering privacy, mountain views, a running creek, and close proximity to everything South Asheville has to offer. Set on a full 1-acre lot, this beautifully maintained home combines a peaceful natural setting with everyday convenience just minutes from shopping, dining, medical, schools, and major corridors. The thoughtful floor plan features main-level living, an open kitchen and great room, covered porches, a finished lower level, flexible guest/work/recreation spaces, generous storage, and workshop space. The home has gone through extensive renovations and upgrades, enhancing comfort, functionality, and overall lifestyle. Highlights include smart-home features, updated interior finishes, improved outdoor living, and a sauna room. Full list of upgrades available upon request. A truly special property in one of the area's most desirable locations.

Listed by Alexey Kovrigin and Elena Kovrigin of EXP Realty LLC

$
$
%
$/month over payments
Federal 30-year interest rate: 7.4% last updated on Oct 15, 2026
* All Figures are estimates. Check with your bank or proposed mortgage company for actual interest rates.
This product uses the FRED® API but is not endorsed or certified by the Federal Reserve Bank of St. Louis.

Virtual TourSave FavoriteSchedule TourAsk A QuestionMore Details

1613 Post Road Shelby NC 28150

MLS Number CAR4435106

  • Commercial
  • Property SubType AUTOMOTIVE
  • Square Feet 10,150
  • Acreage 4.67

Commercial Property-Former Bivins Diesel. An outstanding opportunity to own a commercial property with long standing history in the diesel service industry! For over 40 years, the business was family owned and operated building a legacy of hard work, dedication and service. Due to retirement and health related circumstances, this commercial property is now available for its next owner. Designed to accommodate heavy duty equipment and commercial operations the property features eight bay doors configured into four drive through bays, providing ample room for tractor trailers. Two additional single-entry bays have been used for re-build work offering flexibility for a variety of mechanical, diesel repairs and equipment service operations. The facility includes four offices heated and cooled, two bathrooms, one features a shower and a large employee break room. A dedicated parts area with numerous parts remaining on site adds further value and convenience. The large shop is equipped a 320,000 BTU waste oil heater, while the smaller shop features a 180,000 BTU waste oil heater to support shop operations. The property includes a 52,000 pound four post mobile lift, 22 inch flywheel grinder, 55 ton OTC press, ranger parts washer, numerous parts and additional shop equipment too numerous to list individually. There is simply too much additional equipment to list. An in-person visit is a must to fully appreciate everything this property has to offer. Whether you are an owner operator looking to establish or expand a diesel repair business, a truck trailer service provider, an equipment repair company or an investor seeking a property suited for commercial and industrial use, this facility offer an excellent opportunity. With its established history, functional shop layout, multiple service bays and extensive equipment, this property is ready for its next chapter. This property is located between Charlotte and Asheville with quick access to highway 74 and interstate 85. Don't miss this opportunity to continue the legacy of a long standing business and make it you own.

Listed by Gary Self of Clay & Associates Real Estate

$
$
%
$/month over payments
Federal 30-year interest rate: 7.4% last updated on Oct 15, 2026
* All Figures are estimates. Check with your bank or proposed mortgage company for actual interest rates.
This product uses the FRED® API but is not endorsed or certified by the Federal Reserve Bank of St. Louis.

Save FavoriteSchedule TourAsk A QuestionMore Details

231 Fairview Lane Davidson NC 28036

Davidson, NC231 Fairview Lane

Price$1,100,000

Est. Mortgage: $/month

Open House

MLS Number CAR4432584

  • Residential
  • Next Open House: Sun 10/18 1:00 pm. to 3:00 pm.
  • Bedrooms 4
  • Bathroom 3
  • Square Feet 2,848

Beautifully Updated in Davidson with Impressive Upgrades Inside and Out! Welcome to 231 Fairview Lane, where thoughtful improvements, modern conveniences, and quality finishes come together! Step inside to discover beautiful real hardwood flooring throughout, fresh paint, updated LED lighting, new ceiling fans, and remodeled bathrooms. The refreshed kitchen features refaced cabinetry and an impressive lineup of new appliances, including a Samsung French-door refrigerator, LG gas range with air-fry capability and double oven, microwave, and dishwasher. Additional upgrades include a new tankless water heater, new washer and dryer, updated laundry cabinetry, and premium TOTO toilets throughout. Enjoy outdoor living with a refreshed deck, LED patio lighting, and a newly installed aluminum backyard fence with three gates. Behind the scenes, the home offers even more peace of mind with professionally serviced roof and HVAC systems, replaced roof vent boots, and an upgraded crawl space vapor barrier system. Three spacious attic areas provide valuable additional storage, while new garage door openers add everyday convenience. With an extensive list of improvements already completed, this Davidson home offers an exceptional opportunity to move right in and enjoy. Come see all the updates for yourself. Schedule your showing today!

Listed by Luis Prado of Lake Norman Realty,Inc.

$
$
%
$/month over payments
Federal 30-year interest rate: 7.4% last updated on Oct 15, 2026
* All Figures are estimates. Check with your bank or proposed mortgage company for actual interest rates.
This product uses the FRED® API but is not endorsed or certified by the Federal Reserve Bank of St. Louis.

Save FavoriteSchedule TourAsk A QuestionMore Details

664 Lakeshore Drive Asheville NC 28804

Asheville, NC664 Lakeshore Drive

Price$1,100,000

Est. Mortgage: $/month

MLS Number CAR4393430

  • Residential
  • Bedrooms 3
  • Bathroom 3
  • Square Feet 2,182
  • Acreage 0.26

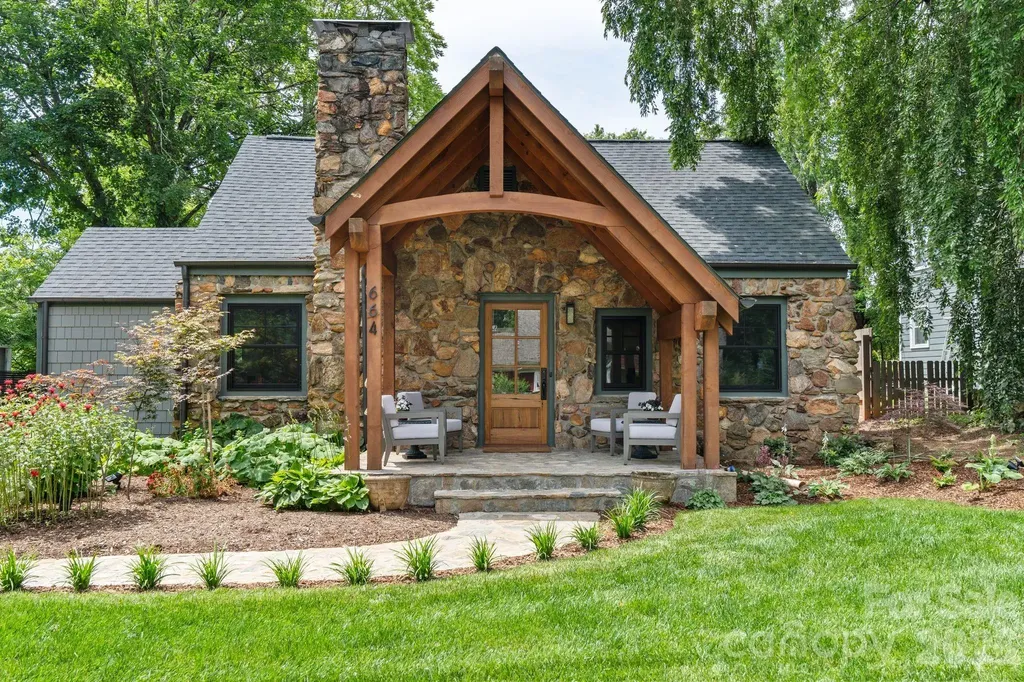
Wonderful renovated bungalow in lovely north Asheville. Main level primary suite added in 2023. Bath has gorgeous, double sinks, leathered marble counters, and an enormous walk-in shower. Lovely wood floors and a vaulted, covered front porch, as well as a patio off the primary bedroom. The kitchen has leathered granite counters, stainless steel appliances, and a gas range, all new in 2023. Upgraded, double paned windows are installed throughout the home. Double garage added in 2024. Owners have planted extensive landscaping along the drive, front lawn, and patio off the primary suite. Ceilings in the upper level are in the 7 ft. range. Sellers are motivated!

Listed by Warrene Williams of Preferred Properties

$
$
%
$/month over payments
Federal 30-year interest rate: 7.4% last updated on Oct 15, 2026
* All Figures are estimates. Check with your bank or proposed mortgage company for actual interest rates.
This product uses the FRED® API but is not endorsed or certified by the Federal Reserve Bank of St. Louis.

Save FavoriteSchedule TourAsk A QuestionMore Details

21 Dianthus Drive Asheville NC 28803

Asheville, NC21 Dianthus Drive

Price$1,100,000

Est. Mortgage: $/month

Open House

MLS Number CAR4356778

  • Residential
  • Next Open House: Sun 10/18 2:00 pm. to 4:00 pm.
  • Bedrooms 4
  • Bathroom 5
  • Square Feet 4,178

Classic Biltmore Park home offers a level, usable yard with a deck that invites you to truly enjoy the outdoors, surrounded by the natural beauty that makes this neighborhood so exceptional. Inside, it only gets better. The open floor plan flows effortlessly, anchored by a main level primary suite and a generous kitchen designed for gathering and entertaining. Three additional bedrooms upstairs, a finished basement with a spacious family room and bonus space, and a balcony with open westerly views. Biltmore Park Town Square is right down the street - upscale dining, outdoor cafes, a 15-plex theater, premium fitness venues, and a seasonal farmers market, all connected by three miles of greenway trails leading to the pool, clubhouse, pickleball and tennis courts, and playground. Outstanding K-12 schools just minutes away. Exceptional space, a yard you can actually use, and Asheville's finest community. With all the bathrooms already remodeled and a price point that leaves room to make it truly your own, this one is a smart buy. Don't miss it!

Listed by Gaia Goldman of Howard Hanna Beverly-Hanks Asheville-Biltmore Park

$
$
%
$/month over payments
Federal 30-year interest rate: 7.4% last updated on Oct 15, 2026
* All Figures are estimates. Check with your bank or proposed mortgage company for actual interest rates.
This product uses the FRED® API but is not endorsed or certified by the Federal Reserve Bank of St. Louis.

Virtual TourSave FavoriteSchedule TourAsk A QuestionMore Details

Broker Reciprocity MLS Grid Logo © 2026 Listings courtesy of Canopy MLS as distributed by MLS GRID. IDX information is provided exclusively for consumers’ personal non-commercial use and may not be used for any purpose other than to identify prospective properties consumers may be interested in purchasing. The IDX data is deemed reliable but is not guaranteed by MLS GRID and may be subject to an end user license agreement prescribed by the Member Participant’s applicable MLS.  Based on information submitted to the MLS GRID as of October 17, 2026 7:17 PM EDT . All data is obtained from various sources and may not have been verified by broker or MLS GRID. Supplied Open House Information is subject to change without notice. All information should be independently reviewed and verified for accuracy. Properties may or may not be listed by the office/agent presenting the information. Some IDX listings have been excluded from this website.