and narrow your search. If you have fewer than 200 results, you can save your search.

Woodfin NC

r=6349-6360
336 Sky Lake Drive Hendersonville NC 28739
Active With Contract

MLS Number CAR4405648

  • Residential
  • Bedrooms 3
  • Bathroom 3
  • Square Feet 2,504
  • Acreage 3.56

Discover a private mountain retreat where timeless elegance, thoughtful updates, and the beauty of nature come together in perfect harmony. Bathed in natural light, this move-in ready home offers 3 bedrooms, 2.5 baths, and an effortless blend of comfort and sophistication. New flooring throughout creates a fresh, cohesive feel, allowing you to simply unpack and begin enjoying all the home has to offer. The grounds are truly extraordinary. Meticulously curated to rival a botanical garden, the gardens transform with the seasons, making this property nothing short of magical year-round. Spring blooms, lush summer landscapes, brilliant autumn color, and winter mountain views create an ever-changing backdrop that can be enjoyed from the expansive wraparound deck, an idyllic setting for morning coffee, or entertaining under the stars. Inside, two gas fireplaces provide warmth and ambiance, while the bright, open living spaces invite both relaxed everyday living and elegant gatherings. Every detail has been thoughtfully considered to create a home that is as inviting as it is beautiful. Above the garage, a separate flex space (not included in finished square footage) offers exceptional potential for a private office, artist's studio, fitness room, workshop, or inspiring creative retreat - providing the flexibility to suit your lifestyle. Perfectly positioned just minutes from the charming shops, acclaimed restaurants, and vibrant culture of downtown Hendersonville, this exceptional property also offers convenient access to the Ecusta Trail, Western North Carolina's premier recreational corridor for walking, running, and cycling. Rarely does a home offer such a captivating combination of refined interiors, breathtaking gardens, seasonal mountain views, and an unbeatable location. More than a residence, this is a place to slow down, reconnect with nature, and experience the magic of every season. 3 Bedrooms | 2.5 Bathrooms| 2 Car Detached Garage | 3.56 Acres | 2504 Finished Square Feet

Listed by Heather Kogoy of Carolina Luxury Brokers LLC

$
$
%
$/month over payments
Federal 30-year interest rate: 7.24% last updated on Oct 29, 2026
* All Figures are estimates. Check with your bank or proposed mortgage company for actual interest rates.
This product uses the FRED® API but is not endorsed or certified by the Federal Reserve Bank of St. Louis.

Save FavoriteSchedule TourAsk A QuestionMore Details

12 S Lexington Avenue Asheville NC 28801
Active With Contract

MLS Number CAR4437387

  • Condo
  • Bedrooms 2
  • Bathroom 2
  • Square Feet 1,057

Experience the best of downtown Asheville living at 12 S. Lexington Avenue! In the heart of downtown, this stylish condominium features soaring ceilings, an open floor plan and expansive windows that flood the space with natural light. Beautiful Lexington Glass light fixtures throughout add a distinctive touch of local artistry and character. Enjoy the convenience of a dedicated parking space in the enclosed parking garage, a desired amenity downtown. Residents also enjoy access to a fully fenced outdoor green space, ideal for four-legged companions, along with a sixth-floor outdoor common area made for relaxing or gathering with friends. Go outside and explore Asheville's vibrant restaurants, galleries, boutiques, and entertainment, all just moments from your front door. A wonderful blend of urban sophistication, local craftsmanship and everyday convenience in the heart of downtown Asheville.

Listed by Lisa Zinsmeister of Premier Sotheby’s International Realty

$
$
%
$/month over payments
Federal 30-year interest rate: 7.24% last updated on Oct 29, 2026
* All Figures are estimates. Check with your bank or proposed mortgage company for actual interest rates.
This product uses the FRED® API but is not endorsed or certified by the Federal Reserve Bank of St. Louis.

Virtual TourSave FavoriteSchedule TourAsk A QuestionMore Details

129 Clawton Loop Mooresville NC 28115

Mooresville, NC129 Clawton Loop

Price$765,000

Est. Mortgage: $/month

MLS Number CAR4422977

  • Residential
  • Bedrooms 5
  • Bathroom 4
  • Square Feet 3,356
  • Acreage 0.42

Limited Time Offer: Seller is offer $7,000 to be used in buyer closing costs with acceptable offer by or before Nov.15th. This can be used towards an interest rate buy down. With preferred lender and upon buyer qualification the rate could be 5.25% with a 2-1 buy down. Nearly 3,400 square feet and less than two years old, this exceptional 5-bedroom, 3.5-bath Taylor Morrison home delivers the space, upgrades and flexibility that are increasingly hard to find under $800K! Thoughtfully designed with the primary suite and a dedicated home office on the main level, the floor plan combines everyday functionality with plenty of room to gather and entertain. The heart of the home is the bright, open-concept kitchen, dining and living area. An oversized island, abundant cabinetry, generous prep space, a huge walk-in pantry and upgraded finishes create an impressive kitchen that flows seamlessly into the surrounding living spaces. The owners elevated the home beyond the original builder selections with upgraded lighting fixtures throughout, custom spacious walk-in closets, and an upgraded laundry room and mudroom, adding style, organization and functionality throughout the home. The spacious main-level primary suite provides a private retreat, while upstairs you'll find 3 additional bedrooms, walk-in closets and a generous bonus/loft area with endless possibilities for an additional bedroom, media room, game room, additional family room or flex space. Outside, enjoy a covered rear patio overlooking the large, level backyard ideal for entertaining, relaxing or simply enjoying the outdoors. A rainwater collection system provides an excellent resource for lawn care and irrigation. Attractive curb appeal and a welcoming covered front porch complete this beautifully maintained, nearly new home. Built by Taylor Morrison and offering more than 3,300 square feet of versatile living space, 129 Clawton Loop is a rare find. It offers much more living space with both a primary suite and private office located on the main level while located outside of the Mooresville Graded School District (MGSD). Currently this home is assigned to Coddle Creek Elementary, Woodland Heights Middle and Lake Norman High School.

Listed by Betsy Stec Market of Ivester Jackson Christie's

$
$
%
$/month over payments
Federal 30-year interest rate: 7.24% last updated on Oct 29, 2026
* All Figures are estimates. Check with your bank or proposed mortgage company for actual interest rates.
This product uses the FRED® API but is not endorsed or certified by the Federal Reserve Bank of St. Louis.

Save FavoriteSchedule TourAsk A QuestionMore Details

84 Middlemont Avenue Asheville NC 28806

Asheville, NC84 Middlemont Avenue

Price$765,000

Est. Mortgage: $/month

Open House

MLS Number CAR4423134

  • Residential
  • Next Open House: Sun 11/1 1:10 pm. to 2:10 pm.
  • Bedrooms 4
  • Bathroom 4
  • Square Feet 2,208

Sellers Offering $15,000 Toward Buyer's Mortgage Rate Buydown with an Acceptable Offer: You've got to experience this home in person. Filled with large windows and abundant natural light, this thoughtfully designed home at 84 Middlemont offers a wonderful combination of space, comfort, income generation, and location. The main level features an inviting living room, spacious dining room, convenient laundry room, large pantry, and a roomy kitchen designed for everyday living and entertaining. A half bath is also conveniently located on the main level. Upstairs, you'll find two guest bedrooms, with the primary suite separated for added privacy. The spacious primary bedroom offers a large bathroom with double vanity and walk-in closet, creating a comfortable retreat at the end of the day. The upper level also includes a second guest bathroom, providing plenty of convenience for both residents and guests. Step outside and you'll quickly discover two of the home's favorite gathering spaces. The expansive covered back deck provides an ideal setting for entertaining, watching the rain, birds, or relaxing with friends and family, while the covered front porch is perfect for taking in the neighborly atmosphere. It's the kind of place where you'll often see neighbors out with their dogs, wine, coffee, family, strollers, and smiles. Adding even more versatility is the spacious studio apartment on the lowest level, complete with its own exterior entrance and ready to generate income and offset the mortgage. This thoughtfully designed space includes a full kitchen, full bathroom, laundry room, breakfast bar, room for a small dining area, bedroom space that comfortably fits a king size bed, and a nice living area. It offers an excellent option for guests, extended family, a private workspace, or rental use. Buyers interested in short-term renting should verify current City of Asheville requirements and permitting. A furnished month-to-month rental could also provide an attractive option for housing traveling professionals or remote workers. Additional features for 84 Middlemont include fiber-optic internet, two HVAC systems serving the main and upper levels, two washer dryer setups, and a dedicated mini-split system for the studio apartment. And then there's the location. Enjoy being just minutes from restaurants, breweries, coffee shops, and boutiques along Haywood Road, while also having easy access to Malvern Park. This public park offers pickleball, tennis, basketball, a large playground, and plenty of open space. It's also a popular neighborhood destination for sledding on those occasional Asheville snow days and only two blocks away. The park is also planned to become home to a proposed aquatic center, currently anticipated for completion in 2028. This is more than a house, it's a home with flexibility, character, natural light, fantastic outdoor spaces, and a location that puts so much of West Asheville right at your doorstep. Come see it for yourself. This one is special, and you'll understand why the moment you walk through the door!

Listed by Jeramy Neugent of Patton Allen Real Estate LLC

$
$
%
$/month over payments
Federal 30-year interest rate: 7.24% last updated on Oct 29, 2026
* All Figures are estimates. Check with your bank or proposed mortgage company for actual interest rates.
This product uses the FRED® API but is not endorsed or certified by the Federal Reserve Bank of St. Louis.

Virtual TourSave FavoriteSchedule TourAsk A QuestionMore Details

35 Meadow Haven Court Mills River NC 28759

MLS Number CAR4412654

  • Residential
  • Bedrooms 3
  • Bathroom 2
  • Square Feet 2,202
  • Acreage 0.55

Welcome to 35 Meadow Haven Ct, where effortless main-level living meets thoughtful design. The open-concept floor plan creates a seamless flow for everyday living and entertaining, highlighted by a spacious living room with an impressive board and batton fireplace and elegant tray ceiling. The primary bedroom also features a tray ceiling, adding a refined touch to this peaceful retreat. The desirable split-bedroom layout offers added privacy, while the large walk-in pantry provides exceptional storage. Upstairs, a versatile bonus room is perfect for a home office, media room, playroom, or guest space. Outdoor living is equally inviting, with a charming covered front porch, a spacious covered back deck with sunshades, and a lower patio - all ideal for relaxing, gathering, and entertaining throughout the seasons. Situated on a beautifully landscaped corner lot in a sought-after location, this home is just minutes from Sierra Nevada and the airport, offering an exceptional combination of comfort, convenience, and curb appeal.

Listed by Brooke Allen of Walnut Cove Realty/Allen Tate/Beverly-Hanks

$
$
%
$/month over payments
Federal 30-year interest rate: 7.24% last updated on Oct 29, 2026
* All Figures are estimates. Check with your bank or proposed mortgage company for actual interest rates.
This product uses the FRED® API but is not endorsed or certified by the Federal Reserve Bank of St. Louis.

Save FavoriteSchedule TourAsk A QuestionMore Details

701 Royal Court Charlotte NC 28202

MLS Number CAR4362124

  • Condo
  • Bedrooms 2
  • Bathroom 2
  • Square Feet 1,707

Walking distance to uptown from this Royal Court 10th floor unit with incredible uptown views!!! An easy walk to the new Pearl District (medical school and hospital area). Located in Dilworth only minutes from Southend, Midtown, Panther Stadium, Center City, Dowd and light rail. 11 story secured building with gated parking deck. Includes 2 deeded side by side full size parking spaces with adjacent motorcycle space and deeded storage unit. Relax on the full length balcony and enjoy uptown sunsets. Secured amenities deck with access to pool, whirlpool and outdoor area with gas grill. Fitness center with improved gym construction to begin in April. Remote controlled full length window shades and ceiling fans. Custom closet organizers with drawers, shelves and hanging rods. All Viking appliances. Plenty of storage and cabinet space. Split BR layout.

Listed by David Kluth of Countryside Properties

$
$
%
$/month over payments
Federal 30-year interest rate: 7.24% last updated on Oct 29, 2026
* All Figures are estimates. Check with your bank or proposed mortgage company for actual interest rates.
This product uses the FRED® API but is not endorsed or certified by the Federal Reserve Bank of St. Louis.

Virtual TourSave FavoriteSchedule TourAsk A QuestionMore Details

165 Beth Haven Church Road Denver NC 28037

MLS Number CAR4384085

  • Residential
  • Bedrooms 4
  • Bathroom 3
  • Square Feet 2,565
  • Acreage 0.74

AVAILABLE HOME UNDER CONSTRUCTION. NEW PRICE - $784,900. This gorgeous full brick home sitting on almost an acre has all of the bells and whistles of a model home. It includes; site finished hardwoods, an upgraded kitchen with all appliances, a beautiful walk in tile shower in the owner's suite, beautiful crown molding throughout the home and much more. The main level features three bedrooms and two baths including the owner's suite (the secondary bedrooms are on the opposite side of the home giving the owner's suite complete privacy). The kitchen, great room and dining are wide open and great for entertaining. Upstairs has a large bonus suite with a full bathroom and closet. Enjoy your coffee on either the front covered porch or the back covered porch. This home and home-site are all about privacy. This home is one of eleven homes in this boutique community with country feel but only 4 miles away from shopping and restaurants. Give me a call / text to schedule a showing.

Listed by Brad Baranowski of ElleBee Realty and Associates

$
$
%
$/month over payments
Federal 30-year interest rate: 7.24% last updated on Oct 29, 2026
* All Figures are estimates. Check with your bank or proposed mortgage company for actual interest rates.
This product uses the FRED® API but is not endorsed or certified by the Federal Reserve Bank of St. Louis.

Save FavoriteSchedule TourAsk A QuestionMore Details

5526 Old Kennedy Ford Road Marshville NC 28103

MLS Number CAR4427032

  • Residential
  • Bedrooms 3
  • Bathroom 3
  • Square Feet 3,736
  • Acreage 2

Country Living with Custom Design & Incredible Space! Welcome to your dream country retreat! Situated on 2 acres, this custom all-brick 3-bedroom, 3-bath home offers an impressive amount of living space, storage, and functionality that you truly have to see in person to appreciate. Inside, you'll find two spacious living areas plus an expansive upstairs living space, giving everyone plenty of room to spread out. Each bedroom has its own private bathroom, while two bedrooms are essentially primary suites, each featuring an ensuite bath and its own private hallway entry for added privacy. One of the standout features of this home is the abundance of storage and cabinet space. From the thoughtfully designed kitchen to the many storage areas throughout the home, every inch has been carefully utilized. You'll be amazed by just how much this home has to offer! Step outside and enjoy the charm of the rocking-chair front porch, perfect for relaxing and taking in the peaceful country setting. For the hobbyist, business owner, or anyone needing serious workspace, the property also includes a 30' x 50' wired shop, along with an additional wired storage building-providing plenty of room for projects, equipment, vehicles, or extra storage. This is truly a must-see property. Pictures simply can't capture the amount of space, storage, and unique design this home offers. Schedule your private showing today and experience in person how beautifully every inch of this home has been utilized!

Listed by Brian Benton of Emerald Pointe Realty

$
$
%
$/month over payments
Federal 30-year interest rate: 7.24% last updated on Oct 29, 2026
* All Figures are estimates. Check with your bank or proposed mortgage company for actual interest rates.
This product uses the FRED® API but is not endorsed or certified by the Federal Reserve Bank of St. Louis.

Save FavoriteSchedule TourAsk A QuestionMore Details

26 Tawodi Trail Maggie Valley NC 28751

Maggie Valley, NC26 Tawodi Trail

Price$764,000

Est. Mortgage: $/month

Pending

MLS Number CAR4400579

  • Residential
  • Bedrooms 3
  • Bathroom 2
  • Square Feet 1,602
  • Acreage 1.9

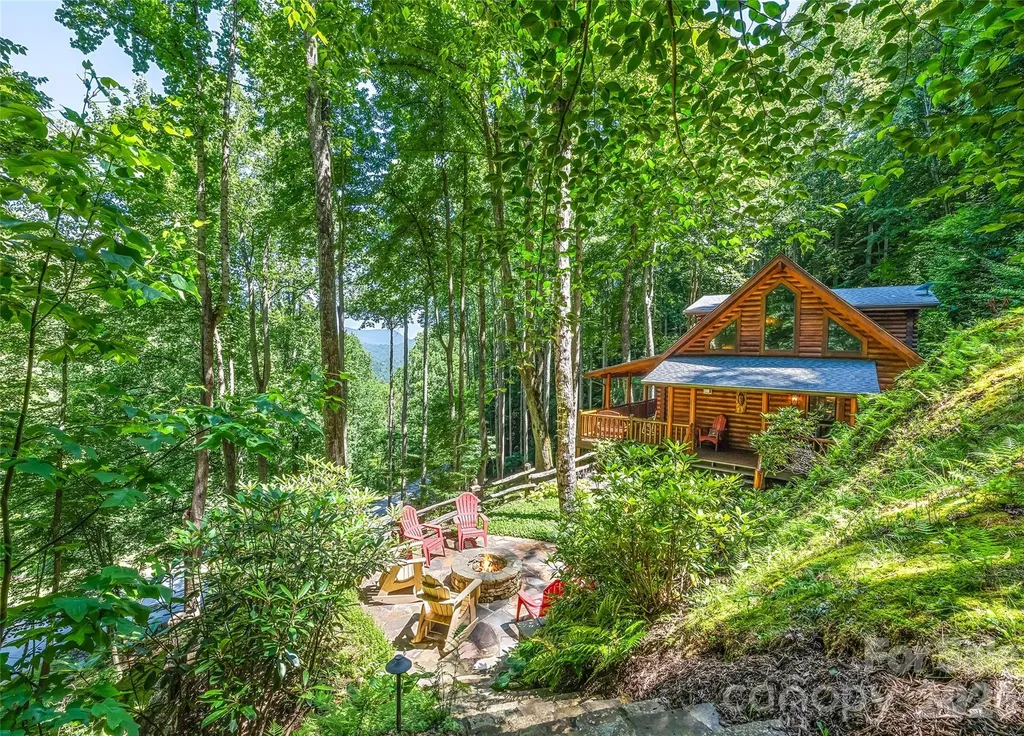
Peaceful and beautiful setting at the gated community of the Smoky Mountain Retreat at Eagle's Nest. This well maintained log home features an open floor plan, vaulted ceilings, wood floors and covered porches. You can enjoy year-round mountain views from the front covered porch or gather around the fire pit to take in the natural surroundings. The property offers easy year-round access. Furniture and accessories are included with some exceptions.

Listed by Tom Johnson of Smoky Mountain Retreat Realty

$
$
%
$/month over payments
Federal 30-year interest rate: 7.24% last updated on Oct 29, 2026
* All Figures are estimates. Check with your bank or proposed mortgage company for actual interest rates.
This product uses the FRED® API but is not endorsed or certified by the Federal Reserve Bank of St. Louis.

Save FavoriteSchedule TourAsk A QuestionMore Details

2103 Sablewood Drive Charlotte NC 28205

Charlotte, NC2103 Sablewood Drive

Price$764,000

Est. Mortgage: $/month

MLS Number CAR4432145

  • Residential
  • Bedrooms 4
  • Bathroom 3
  • Square Feet 2,139
  • Acreage 0.16

This beautiful home is located on a corner lot in the amazing Midwood neighborhood! Move-In Ready with over 2,100 sqft of living space, 4 bedrooms and 2.5 bathrooms. The home interior has been freshly painted in neutral tones. Gorgeous hardwood floors on both the first and second floors. An open living area makes this home perfect for entertaining! The entryway has a high ceiling with handcrafted wood detail. A light-filled family room has high ceilings and cozy fireplace, wood moulding accents and built-in shelves. The kitchen features thoughtfully designed custom cabinetry, gas range, stainless steel appliances, and pantry closet. Spacious dining and sitting areas. On the second floor, the primary suite has a large bedroom with vaulted ceiling, bathroom with dual vanity, soaking tub, and shower. There are 3 additional bedrooms and full secondary bathroom on the second floor. Laundry room with built-in cabinetry. 2-Car Garage with extra storage shelves. The backyard Deck is perfect for relaxing and entertaining. Fully-Fenced backyard. Move-In Ready with Refrigerator, Washer & Dryer included! Roof replaced in 2024. Great location in the Midwood neighborhood, close to Charlotte Country Club, Midwood Park, quick access to Uptown and the vibrant Plaza Midwood restaurants. Don't miss out on this incredible home!

Listed by Teresa Becker of NextHome Paramount

$
$
%
$/month over payments
Federal 30-year interest rate: 7.24% last updated on Oct 29, 2026
* All Figures are estimates. Check with your bank or proposed mortgage company for actual interest rates.
This product uses the FRED® API but is not endorsed or certified by the Federal Reserve Bank of St. Louis.

Virtual TourSave FavoriteSchedule TourAsk A QuestionMore Details

43 Eagle Ridge Clyde NC 28721

Clyde, NC43 Eagle Ridge

Price$763,000

Est. Mortgage: $/month

MLS Number CAR4435159

  • Residential
  • Bedrooms 3
  • Bathroom 4
  • Square Feet 2,510
  • Acreage 3.33

Nestled in the idyllic pastoral Crabtree community of Clyde, this charming Cape Cod home offers a serene mountain retreat just 20 minutes from Waynesville's historic Main Street and 35 minutes from Asheville. Situated on a fully fenced 3.3 acre lot with a gated circular driveway, the property features a parklike setting created by 10 years of extensive custom landscaping. Enjoy the year-round impressive mountain views from the classic covered front porch and relax on a spacious covered back deck, perfectly suited for outdoor dining and entertaining. Inside, the open-concept layout features a soaring vaulted ceiling in the living room centered around a cozy stone gas fireplace adjoining the dining area. The kitchen is enhanced by character-rich brick wall accents, granite countertops, large island and induction range. The main-level primary suite is a bright, private sanctuary complete with a sunlit ensuite bath fully renovated in 2023 featuring a heated floor. Upstairs, a welcoming guest bedroom and versatile loft bedroom- currently utilized as a cozy den-share a full hall bath. The finished basement level expands your living space with a large versatile bonus room and full bathroom. This room is being used as a bedroom/office at present. A dedicated craft room and a generous laundry area complete the lower level finished space. Major house improvements provide peace of mind, including a heat pump replaced in 2018 and a new roof installed in 2022. Outdoors, the property boasts a 24'W x 40'D detached multipurpose two door garage equipped with its own dedicated electric meter, alongside a 20'W x 25'D open front garage ideal for heavy equipment storage. The open door height is 9'. There is plenty of pasture for up to 2 horses and they are welcome in this subdivision. The Seller is a licensed NC Real Estate Broker.

Listed by Ellen Sither of Howard Hanna Beverly-Hanks Waynesville

$
$
%
$/month over payments
Federal 30-year interest rate: 7.24% last updated on Oct 29, 2026
* All Figures are estimates. Check with your bank or proposed mortgage company for actual interest rates.
This product uses the FRED® API but is not endorsed or certified by the Federal Reserve Bank of St. Louis.

Save FavoriteSchedule TourAsk A QuestionMore Details

4763 Daventry Avenue Indian Land SC 29707

MLS Number CAR4410499

  • Residential
  • Bedrooms 5
  • Bathroom 5
  • Square Feet 3,721
  • Acreage 0.23

Harris Mill Phase II - Now Open! Come and see our newly decorated model showing updated features!! The Franklin model is a spacious home that features a large open floorplan designed for modern living. Highlights include a gourmet kitchen, a cozy modern fireplace with built-in cabinets, and a primary suite conveniently located on the main floor, along with a guest bedroom. Upstairs, you'll find three additional bedrooms, a generous bonus room, and a versatile loft space. Enjoy relaxing on the welcoming front porch or the screened back patio. Ideally situated near Ballantyne and Waxhaw, this home also offers easy access to the new Costco and Target in Indian Land.

Listed by Marnie Carter and Dana Willis of Lennar Sales Corp

$
$
%
$/month over payments
Federal 30-year interest rate: 7.24% last updated on Oct 29, 2026
* All Figures are estimates. Check with your bank or proposed mortgage company for actual interest rates.
This product uses the FRED® API but is not endorsed or certified by the Federal Reserve Bank of St. Louis.

Save FavoriteSchedule TourAsk A QuestionMore Details

Broker Reciprocity MLS Grid Logo © 2026 Listings courtesy of Canopy MLS as distributed by MLS GRID. IDX information is provided exclusively for consumers’ personal non-commercial use and may not be used for any purpose other than to identify prospective properties consumers may be interested in purchasing. The IDX data is deemed reliable but is not guaranteed by MLS GRID and may be subject to an end user license agreement prescribed by the Member Participant’s applicable MLS.  Based on information submitted to the MLS GRID as of October 30, 2026 2:45 AM EDT . All data is obtained from various sources and may not have been verified by broker or MLS GRID. Supplied Open House Information is subject to change without notice. All information should be independently reviewed and verified for accuracy. Properties may or may not be listed by the office/agent presenting the information. Some IDX listings have been excluded from this website.