and narrow your search. If you have fewer than 200 results, you can save your search.

Woodfin NC

r=6817-6828
450 Mills Gap Road Arden NC 28704

Arden, NC450 Mills Gap Road

Price$730,000

Est. Mortgage: $/month

Active With Contract

MLS Number CAR4429619

  • Residential
  • Bedrooms 4
  • Bathroom 4
  • Square Feet 3,464
  • Acreage 1.2

Open house cancelled due to weather and under contract. Welcome to your own Blue Ridge oasis-close to everything Asheville has to offer, yet tucked away on 1.2 private acres where the pace feels just a little slower. This is the kind of home that feels distinctly American: a wide circular driveway, mature trees, generous porches, multiple garage spaces, room for family to gather, and enough flexibility to grow with you for years to come. Inside, the layout is a dream. Nearly everything you need is on the main level, including the living room, family room, formal dining room, expansive kitchen, primary suite, and laundry. Vaulted ceilings add volume in the kitchen and primary bath, while a wood-burning fireplace brings warmth and character to the heart of the home. Need more space? There is plenty. The finished room over the garage includes a full bath and could make an incredible work-from-home retreat, guest suite, or multigenerational living space. The additional guest bedrooms and upstairs bonus areas create even more room for the people you love. And then there is the basement-a full-house footprint with another garage bay, substantial storage, space for games or hobbies, additional laundry hookups, and even a unique “bunker” area beneath the kitchen. Ask for the floor plan, because this home has far more to discover than you can appreciate from the photos alone. Outside may be where the property really begins to feel special. Brazilian walnut decking leads to expansive outdoor living areas, including covered spaces made for long dinners, rocking chairs, summer thunderstorms, and evenings beneath the trees. The nearly level 1.2-acre property is unusually usable by Western North Carolina standards and already includes two RV sites with utilities. Practical upgrades include a brand-new, permitted 200-amp electrical panel, multiple electrical panels throughout the home, EV charging capability, natural gas stove and furnace, and city water-all without city taxes. You will also appreciate the abundance of garage and workshop space: an attached two-car garage, a separate golf-cart/lawn-equipment garage, plus tons of basement for endless possibilities. There may be potential for an ADU or additional homesite, offering flexibility for multigenerational living, guests, or future plans. Buyers should confirm possibilities with Buncombe County. And while it feels wonderfully tucked away, you are approximately 15 minutes from Downtown Asheville, 25 minutes from Hendersonville, about 10 minutes from Lake Julian, and within easy reach of some of the best hiking and mountain biking in the Blue Ridge Mountains. Only two families have owned this home since it was built, and it shows in the meticulous care, thoughtful details, generous spaces, and timeless setting. Come for the acreage. Stay for the porches. And discover just how much life can fit under one roof.

Listed by Cole Ordiway of BluAxis Realty

$
$
%
$/month over payments
Federal 30-year interest rate: 7.24% last updated on Oct 29, 2026
* All Figures are estimates. Check with your bank or proposed mortgage company for actual interest rates.
This product uses the FRED® API but is not endorsed or certified by the Federal Reserve Bank of St. Louis.

Virtual TourSave FavoriteSchedule TourAsk A QuestionMore Details

1913 Tippah Avenue Charlotte NC 28205

Charlotte, NC1913 Tippah Avenue

Price$730,000

Est. Mortgage: $/month

MLS Number CAR4432538

  • Residential
  • Bedrooms 2
  • Bathroom 1
  • Square Feet 1,172
  • Acreage 0.34

**Great Opportunity in the Heart of Plaza Midwood!** Discover the possibilities with this charming 2-bedroom, 1-bath bungalow featuring an unfinished basement and an expansive backyard! **Sale also includes 1911 Tippah Avenue**, offering even more potential in one of Charlotte's most desirable and vibrant neighborhoods. Whether you're looking to renovate and restore this home's original charm, create your dream home, or explore new construction possibilities, this property presents an exciting opportunity. **Bring your vision and take advantage of this rare opportunity to own a generous piece of land in the heart of Plaza Midwood!** Convenient to neighborhood restaurants, shops, breweries, and all that Plaza Midwood has to offer. I

Listed by Rob Hall of COMPASS

$
$
%
$/month over payments
Federal 30-year interest rate: 7.24% last updated on Oct 29, 2026
* All Figures are estimates. Check with your bank or proposed mortgage company for actual interest rates.
This product uses the FRED® API but is not endorsed or certified by the Federal Reserve Bank of St. Louis.

Save FavoriteSchedule TourAsk A QuestionMore Details

333 Avery Trail Drive Arden NC 28704

Arden, NC333 Avery Trail Drive

Price$730,000

Est. Mortgage: $/month

MLS Number CAR4337125

  • Residential
  • Bedrooms 3
  • Bathroom 3
  • Square Feet 2,130
  • Acreage 0.18

NEW CONSTRUCTION-MOVE-IN READY! Experience exceptional one-level living in Victoria Hills, Arden's newest gated community, ideally located just minutes from Biltmore Park. Surrounded by natural beauty, this peaceful mountain community offers scenic views, a tranquil creek, dog parks, a playground, and a future community pavilion. This beautifully completed 3-bedroom, 2.5-bath home combines modern comfort, quality craftsmanship, and timeless style. Its impressive curb appeal features natural stone accents, attractive architectural details, a welcoming covered front porch, and a desirable level homesite. Inside, the light-filled open-concept floor plan creates an inviting atmosphere for both everyday living and entertaining. An upgraded window package brings in abundant natural light, while thoughtfully selected finishes and quality construction are showcased throughout the home. The spacious single-level design offers the comfort, convenience, and easy flow today's buyers are looking for. A rare opportunity to own a brand-new, move-in-ready home in one of Arden's most exciting gated communities. Schedule your private showing today and discover everything Victoria Hills has to offer!

Listed by Andrii Peschanskyi of Big Hills Real Estate LLC

$
$
%
$/month over payments
Federal 30-year interest rate: 7.24% last updated on Oct 29, 2026
* All Figures are estimates. Check with your bank or proposed mortgage company for actual interest rates.
This product uses the FRED® API but is not endorsed or certified by the Federal Reserve Bank of St. Louis.

Save FavoriteSchedule TourAsk A QuestionMore Details

1000 Reems Cove Road Marshall NC 28753

Marshall, NC1000 Reems Cove Road

Price$730,000

Est. Mortgage: $/month

MLS Number CAR4428034

  • Residential
  • Bedrooms 3
  • Bathroom 4
  • Square Feet 2,700
  • Acreage 4.2

A Gardener's Delight with Mountain Views! Discover the charm of this unique A-frame home nestled in a peaceful country setting surrounded by nature, yet conveniently located only about 30 minutes from downtown Asheville. Enjoy beautiful mountain views from the expansive front deck as well as the lower level deck, the perfect place to relax, entertain, or simply take in the scenery. There are multiple windows, door walls and skylights that provide abundant natural light on both levels. There are also beautiful cathedral ceilings in this great home. This special property offers multiple spaces to enjoy the outdoors year-round, including two screened-in porches, and a solarium that bring the surrounding beauty and natural light indoors. The gently sloping backyard contains mature native plantings that attract hummingbirds and butterflies. This home has two master suites and a guestroom as well as a fabulous kitchen for entertaining. There is also a huge rock wood burning fireplace in the living room on main level for the chilly weather. And there is a propane fireplace in the master on the lower level. Both perfect for cozying up with a hot chocolate and watching the snow come down. How peaceful and relaxing! The lower level provides a workshop area for projects, hobbies, and extra workspace, while the outdoor storage shed built into the home offers additional storage and could easily serve as a dedicated gardener's shed for tools and supplies. If you are looking for a home with character, mountain views, abundant nature, (fireflies, owls, deer and turkeys) and space to garden and enjoy the outdoors-all within an easy drive to Asheville-this A-frame offers a wonderful opportunity to create your own country retreat. This home comes with a whole house generator and a 240 volt electric car charger in the garage on lower level. There is also potential to purchase an additional 11 acres that joins this property from another seller. MOTIVATED SELLER will look at all offers! Seller offering $10,000 in seller paid closing cost that a buyer can use for closing cost assistance or a rate by down

Listed by Diane Simmons of EXP Realty LLC

$
$
%
$/month over payments
Federal 30-year interest rate: 7.24% last updated on Oct 29, 2026
* All Figures are estimates. Check with your bank or proposed mortgage company for actual interest rates.
This product uses the FRED® API but is not endorsed or certified by the Federal Reserve Bank of St. Louis.

Virtual TourSave FavoriteSchedule TourAsk A QuestionMore Details

18 Hoye Lane Candler NC 28715

Candler, NC18 Hoye Lane

Price$730,000

Est. Mortgage: $/month

Active With Contract

MLS Number CAR4345280

  • Residential
  • Bedrooms 3
  • Bathroom 2
  • Square Feet 2,055
  • Acreage 2.75

Motivated Seller!! This beautiful property offers 2.75 acres with beautiful mountain views, your own pond on Curtis Creek. You must see this one level three-bedroom two full bathroom home with over 2000 sq ft, this home offer open floor concept a wood burning fireplace, a split bedroom plan a two car attached garage with extra golf cart/motorcycle parking. There is a 30×50 (1538 sq ft ) work shop/ three bay garage doors and attached office/storage room. No Restrictions! Come fall in love with the front porch views and the beautiful mountains. The property also has a Covered RV parking area w/30/50 amp hook up. Looking for tranquility? Found it. Call today for your viewing appointment.

Listed by Ron Comeens of Coldwell Banker Advantage

$
$
%
$/month over payments
Federal 30-year interest rate: 7.24% last updated on Oct 29, 2026
* All Figures are estimates. Check with your bank or proposed mortgage company for actual interest rates.
This product uses the FRED® API but is not endorsed or certified by the Federal Reserve Bank of St. Louis.

Save FavoriteSchedule TourAsk A QuestionMore Details

129 Clawton Loop Mooresville NC 28115

Mooresville, NC129 Clawton Loop

Price$730,000

Est. Mortgage: $/month

MLS Number CAR4422977

  • Residential
  • Bedrooms 5
  • Bathroom 4
  • Square Feet 3,356
  • Acreage 0.42

Less than 2 Years Old! New Price! Perfect Location! Offered at $730K!! This exceptional 5 bedroom, 3.5 bath Taylor Morrison home delivers an open floor plan and nearly 3,400 SF of space, upgrades and flexibility that are increasingly hard to find in this area and on .42acres of land! Thoughtfully designed with the primary suite and a dedicated home office on the main level, the floor plan combines everyday functionality with plenty of room to gather and entertain. The heart of the home is the bright, open-concept kitchen, dining and living area. An oversized island, abundant cabinetry, generous prep space, a huge walk-in pantry and upgraded finishes create an impressive kitchen that flows seamlessly into the surrounding living spaces. The owners elevated the home beyond the original builder selections with upgraded lighting fixtures throughout, custom spacious walk-in closets, and an upgraded laundry room and mudroom, adding style, organization and functionality throughout the home. The spacious main-level primary suite provides a private retreat, while upstairs you'll find 3 additional bedrooms, walk-in closets and a generous bonus/loft area with endless possibilities for an additional bedroom, media room, game room, additional family room or flex space. Outside, enjoy a covered rear patio overlooking the large, level backyard ideal for entertaining, relaxing or simply enjoying the outdoors. A rainwater collection system provides an excellent resource for lawn care and irrigation. Attractive curb appeal and a welcoming covered front porch complete this beautifully maintained, nearly new home. Built by Taylor Morrison and offering more than 3,300 square feet of versatile living space, 129 Clawton Loop is a rare find. It offers much more living space with both a primary suite and private office located on the main level while located outside of the Mooresville Graded School District (MGSD). Currently this home is assigned to Coddle Creek Elementary, Woodland Heights Middle and Lake Norman High School.

Listed by Betsy Stec Market of Ivester Jackson Christie's

$
$
%
$/month over payments
Federal 30-year interest rate: 7.24% last updated on Oct 29, 2026
* All Figures are estimates. Check with your bank or proposed mortgage company for actual interest rates.
This product uses the FRED® API but is not endorsed or certified by the Federal Reserve Bank of St. Louis.

Save FavoriteSchedule TourAsk A QuestionMore Details

732 Jonesborough Street Hendersonville NC 28739

MLS Number CAR4408184

  • Commercial
  • Property SubType INDUSTRIAL
  • Square Feet 5,109
  • Acreage 0.71

This well-appointed, renovated (2025) commercial opportunity is in downtown Hendersonville, NC, a thriving mountain town in Western North Carolina known for its busy historic Main Street, charming local businesses, vibrant arts scene, award-winning restaurants, and year-round festivals. This property offers 5,109 square feet of heated and cooled, divisible space on 0.71 acres of the overall 3.43 acres, providing flexibility for a variety of business operations or expansion. Inside is over 1,400 square feet of refreshed, dedicated office space with 2 expansive warehouse spaces. The building is dividable into two flex suites, each with multiple points of ingress/egress, ideal for an owner's business in whole or in part, or as leasing opportunities for one or two tenants. Adjacent 3,004 square feet of unconditioned warehouse/storage, with seven roll-up doors of varying sizes providing access, and one drive-in/roll-up door directly accessing main building. On this lot is also one freestanding covered storage shed. On-site parking ensures convenience for customers, large-scale operations, employees, or tenants. Lot assembly includes 2.36 acres zoned C-2 and 1.07 acres zoned R-15. Whether you envision a flagship retail destination, event or performance venue, headquarters, owner income opportunity, or a mixed-use redevelopment, this property places you right in the middle of Hendersonville's momentum. Downtown Hendersonville 5,109 SF heated and cooled, divisible building 3,004 SF adjacent unconditioned warehouse/storage Main building divisible into 3,236 SF and 1,873 SF 8 Roll-up doors, 2 of which are drive-in 9'x9' roll-up/drive-in door accesses main building Fully Renovated in 2025 4 lots: 2.86 acres zoned C-2, 1.07 acres zoned R-15 Ample 3.43 Acres appraised for $1,050,000 (April 2024)

Listed by Laiken Moore of Whitney Commercial Real Estate

$
$
%
$/month over payments
Federal 30-year interest rate: 7.24% last updated on Oct 29, 2026
* All Figures are estimates. Check with your bank or proposed mortgage company for actual interest rates.
This product uses the FRED® API but is not endorsed or certified by the Federal Reserve Bank of St. Louis.

Save FavoriteSchedule TourAsk A QuestionMore Details

16045 Cloud Nine Court Matthews NC 28105

Matthews, NC16045 Cloud Nine Court

Price$729,993

Est. Mortgage: $/month

MLS Number CAR4412462

  • Residential
  • Bedrooms 4
  • Bathroom 4
  • Square Feet 3,147
  • Acreage 0.15

The Sugar bowl is a spacious two-story home designed for both everyday comfort and elevated entertaining. Extended covered rear porch and Juliet balcony on second floor. Bedroom and Full Bathroom on main floor and three car tandem garage The open-concept main living area seamlessly connects the kitchen, dining, and family room, creating a welcoming space for gatherings large and small. The chef-inspired kitchen includes a large island, abundant cabinetry, and generous counter space-perfect for hosting or casual family meals. The private Owner's Retreat provides a peaceful escape with a well-appointed bath and spacious walk-in closet. Each secondary bedroom is paired with access to a full bath, offering privacy and convenience for family members and guests alike. Upstairs, a versatile retreat or game room expands the living space and offers flexibility for a media room, play area, or additional entertaining space. With its balanced design, generous square footage, and abundance of full baths, The Sugarbowl delivers comfort, style, and room to grow in a beautifully designed two-story home. Cadia Village is a lifestyle community and will be walkable to grocery, local retailers and located close to I 485.

Listed by Tracy Olson and Jenny Miller of David Weekley Homes

$
$
%
$/month over payments
Federal 30-year interest rate: 7.24% last updated on Oct 29, 2026
* All Figures are estimates. Check with your bank or proposed mortgage company for actual interest rates.
This product uses the FRED® API but is not endorsed or certified by the Federal Reserve Bank of St. Louis.

Save FavoriteSchedule TourAsk A QuestionMore Details
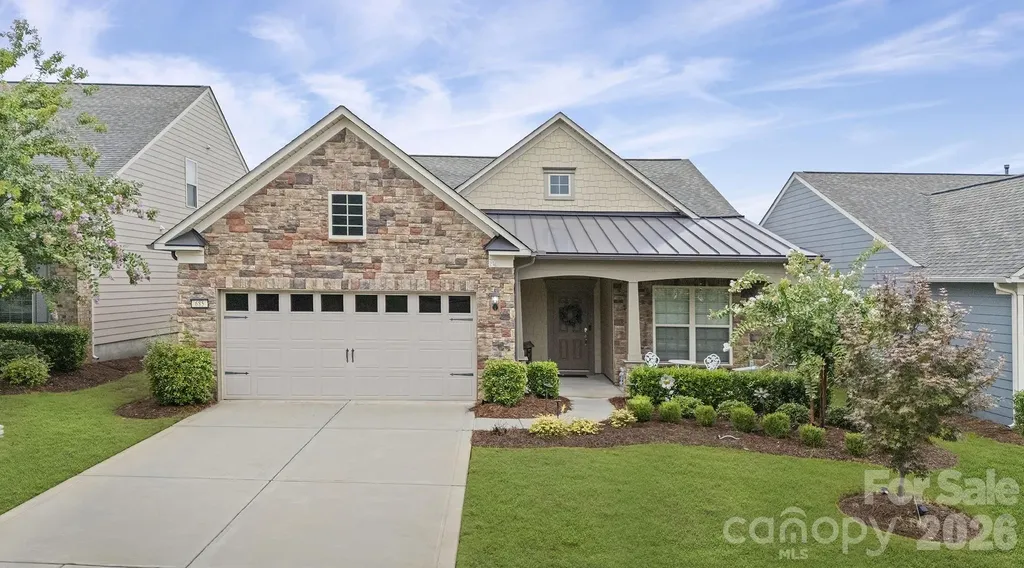
685 Birchway Drive Fort Mill SC 29715

Fort Mill, SC685 Birchway Drive

Price$729,990

Est. Mortgage: $/month

MLS Number CAR4356947

  • Residential
  • Bedrooms 2
  • Bathroom 2
  • Square Feet 2,156
  • Acreage 0.15

Welcome home . . . Martin Ray model is the favorite of the Expedition Series. This pristine 1 level home offers numerous upgrades. Vinyl plank & tile flooring - no carpet. Open concept living, great for indoor/outdoor entertaining. Upgraded Kitchen, KitchenAid ss appliances, gas cooktop, double ovens, refrigerator inc, large island w/seating, pendant lights. Upgraded light fixtures. Great Rm w/stone fireplace w/raised hearth. Sunrm leads to screened porch, Primary BR w/tray ceiling. Primary Bath w/soaking tub, tile shower, custom walk-in closet. Laundry Rm w/sink, cabinets, washer/dryer inc. Drop Zone leads to 2 car+tandem, Garage w/epoxy floor, 3 4x8 overhead storage bins, Lawn maintenance included. Ring alarm equipment includes 5 cameras, 7 motion sensors, 4 door sensors. Tons of amenities--indoor/outdoor pools & hot tubs, 8 lit pickleball cts, 4 lit tennis cts, 2 bocce cts, dog park, playground, fitness center, full time activities director. Come join us in the Orchards. It' a great place to call home.

Listed by Caroline DeLuise of Southern Nest Realty Inc

$
$
%
$/month over payments
Federal 30-year interest rate: 7.24% last updated on Oct 29, 2026
* All Figures are estimates. Check with your bank or proposed mortgage company for actual interest rates.
This product uses the FRED® API but is not endorsed or certified by the Federal Reserve Bank of St. Louis.

Save FavoriteSchedule TourAsk A QuestionMore Details

3307 Watkins Road Monroe NC 28110

Monroe, NC3307 Watkins Road

Price$729,990

Est. Mortgage: $/month

MLS Number CAR4436559

  • Residential
  • Bedrooms 4
  • Bathroom 5
  • Square Feet 3,576
  • Acreage 1.22

New Construction in Monroe on 1.22 acres! This thoughtfully designed home features 4 bedrooms, 4.5 baths, a spacious bonus/flex room, and a dedicated study/office on the main floor. The luxurious owner's suite is conveniently located on the main level and offers a private sitting area, a spa-inspired bath with a fully tiled shower, separate soaking tub, and a large walk-in closet. The open-concept floor plan is perfect for modern living and entertaining, showcasing a chef's kitchen with a large center island, quartz countertops, double oven, and luxury LVP flooring throughout the main living areas. The stunning vaulted family room features an electric fireplace and is complemented by a dramatic second-floor catwalk overlooking the space below, creating an open and airy feel. Step outside to enjoy the covered back porch overlooking a spacious backyard, ideal for relaxing or hosting family and friends. Plenty of outdoor space to customize on 1.22 acres and make it your own. Located in desirable Monroe, NC, this exceptional new construction home combines style, comfort, and functionality with high-end finishes throughout. Don't miss the opportunity to make it yours!

Listed by Kim Ward of Carolinas Realty Connection LLC

$
$
%
$/month over payments
Federal 30-year interest rate: 7.24% last updated on Oct 29, 2026
* All Figures are estimates. Check with your bank or proposed mortgage company for actual interest rates.
This product uses the FRED® API but is not endorsed or certified by the Federal Reserve Bank of St. Louis.

Save FavoriteSchedule TourAsk A QuestionMore Details

12015 Lavinia Lane Charlotte NC 28277

Charlotte, NC12015 Lavinia Lane

Price$729,990

Est. Mortgage: $/month

Open House

MLS Number CAR4375413

  • Residential
  • Next Open House: Sat 10/31 11:00 am. to 8:00 pm.
  • Bedrooms 4
  • Bathroom 4
  • Square Feet 2,569

New Luxury Brick townhome in prime Ballantyne residential location! The Duke, a corner townhome filled with natural light from an abundance of windows on the South West and North West side, is one of 28 homes in our exclusive community! Upon entering the elegant foyer, this home is designed with 2 Bedrooms on the first floor, one having direct access to the covered patio, a large Bath featuring Dual Vanities, linen closet, and split bathroom and the Large Main Laundry Room. On the opposite side of the foyer, entry to the oversized garage, coat closet and under stair storage. The large open living area on the second floor features a stunning Gourmet Kitchen with Kitchen Aid appliances, 42" White cabinets w/soft close, pull out shelves, under cab. lights, Farmhouse sink, beautiful White Quartz countertops, ceramic Backsplash and a Large Walk In Pantry. The deck off the Spacious Great Room extends the living area to enjoy the outdoors. The 2nd floor, the Primary Bedroom is full of natural light and a huge Walk In Closet complete with a stacked Washer/Dryer gives you 2 Laundry locations in this home. The 3rd floor Bedroom, a 2nd Primary features a sitting area, large bathroom with dual vanities and walk in closet. Across the landing, Walk in Attic provides easy access to your HVAC and with plenty of extra room. This 4 bed/3.5 bath home is bright, spacious and beautifully appointed. The brick exteriors, 9 ft. ceilings with 8' doors on 1st and 2nd level along with upgraded LVP flooring, Crown Molding, molding around windows, 2" faux wood blinds throughout house and gourmet kitchen add value to this home in our exclusive community. ONLY 2 Homes Remain before the community is Sold Out. Fabulous location only 1.5 miles from Blakeney Shopping Center, 4 miles to The Bowl at Ballantyne! Incredible Financing Incentives available through our preferred lender. Listed price includes all upgrades!.

Listed by Lisa Wasserman of Mattamy Carolina Corporation

$
$
%
$/month over payments
Federal 30-year interest rate: 7.24% last updated on Oct 29, 2026
* All Figures are estimates. Check with your bank or proposed mortgage company for actual interest rates.
This product uses the FRED® API but is not endorsed or certified by the Federal Reserve Bank of St. Louis.

Save FavoriteSchedule TourAsk A QuestionMore Details

12029 Lavinia Lane Charlotte NC 28277

Charlotte, NC12029 Lavinia Lane

Price$729,990

Est. Mortgage: $/month

Open House

MLS Number CAR4433050

  • Residential
  • Next Open House: Sat 10/31 11:00 am. to 8:00 pm.
  • Bedrooms 4
  • Bathroom 4
  • Square Feet 2,676

****MODEL HOME**** Luxury Brick townhome in Ballantyne, quiet residential location! The Caswell End model is spacious, functional and well appointed. Upon entering, you notice elegant features in the foyer including a Tray Ceiling and ext. Millwork. The large open living area features wide plank flooring, in ceiling speakers, a Gourmet Kitchen with huge island, Kitchen Aid appliances, including KA French Door refrigerator, 42" White cabinets w/soft close, pull out shelves, under cab. lights, Farmhouse sink, and Quartz. 4 bed/3.5 bath including 2 Lg. Primary Suites w/ sitting areas, en suite baths w/ tiled shower, and 2 walk in closets in 2nd floor Primary! The home is filled with light from an abundance of recessed lights and beautiful trimmed windows. 9 ft. ceilings, 8' doors on 1st and 2nd level, Crown Molding, Bead Board and wall paper in guest bedrooms Townes at Wade Ardrey is a boutique community of only 28 townhomes. Only 2 homes remain! Limited time incentive includes reduced interest rate and paid closing cost through our preferred lender! Contact listing agent for details. Price includes all upgrades and lot premium.

Listed by Lisa Wasserman of Mattamy Carolina Corporation

$
$
%
$/month over payments
Federal 30-year interest rate: 7.24% last updated on Oct 29, 2026
* All Figures are estimates. Check with your bank or proposed mortgage company for actual interest rates.
This product uses the FRED® API but is not endorsed or certified by the Federal Reserve Bank of St. Louis.

Save FavoriteSchedule TourAsk A QuestionMore Details

Broker Reciprocity MLS Grid Logo © 2026 Listings courtesy of Canopy MLS as distributed by MLS GRID. IDX information is provided exclusively for consumers’ personal non-commercial use and may not be used for any purpose other than to identify prospective properties consumers may be interested in purchasing. The IDX data is deemed reliable but is not guaranteed by MLS GRID and may be subject to an end user license agreement prescribed by the Member Participant’s applicable MLS.  Based on information submitted to the MLS GRID as of October 31, 2026 7:15 PM EDT . All data is obtained from various sources and may not have been verified by broker or MLS GRID. Supplied Open House Information is subject to change without notice. All information should be independently reviewed and verified for accuracy. Properties may or may not be listed by the office/agent presenting the information. Some IDX listings have been excluded from this website.