and narrow your search. If you have fewer than 200 results, you can save your search.

Woodfin NC

r=7237-7248
6366 Green Oak Drive Stanfield NC 28163

Stanfield, NC6366 Green Oak Drive

Price$699,000

Est. Mortgage: $/month

MLS Number CAR4397887

  • Residential
  • Bedrooms 4
  • Bathroom 3
  • Square Feet 2,622
  • Acreage 7.86

Tucked away at the end of a quiet drive, gated, and surrounded by nearly 8 acres of rolling countryside, this is the kind of property people dream about but rarely find. Imagine waking up to the sound of birds instead of traffic, sipping your morning coffee while watching the sun rise over the pasture, and ending each evening beneath a canopy of stars. A home where life moves at a different pace; one that invites you to breathe deeper, slow down, and truly enjoy where you live. The full brick home offers timeless quality and the kind of warmth that instantly feels like home. Inside, spacious living areas provide room for gathering, celebrating, and creating memories, while outside, nearly 7.86 acres of beautiful land offer endless possibilities. Whether you're envisioning horses grazing in the pasture, a hobby farm, gardens, outdoor entertaining, or simply enjoying the peace and privacy, this property gives you the freedom to create the lifestyle you've always wanted. For equestrian enthusiasts, the property has previously been used for horses, with cleared pasture space already in place. The existing shop could easily be converted back into a barn, making it an ideal setup for those looking to bring their horses home. Guests and extended family will appreciate the private suite above the oversized two-car garage, offering a comfortable retreat with separation from the main home. It's perfect for visitors, multi generational living, or a home office, What makes this property truly special is the balance it offers. It feels like a secluded retreat hidden deep in the woods, yet you're never far from the conveniences that make everyday life easy. Shopping, dining, entertainment, and major commuter routes are all within reach, while the highly sought after West Stanly School District adds even more value to this exceptional offering. This isn't just a home it's a lifestyle. It's room to roam, space to dream, and the rare opportunity to own a piece of countryside where every day feels a little more peaceful than the last. If you've been searching for privacy, acreage, flexibility, and that unmistakable "heaven in the woods" feeling, you've finally found it.

Listed by Alexis Hughes of EXP Realty LLC Ballantyne

$
$
%
$/month over payments
Federal 30-year interest rate: 7.24% last updated on Oct 29, 2026
* All Figures are estimates. Check with your bank or proposed mortgage company for actual interest rates.
This product uses the FRED® API but is not endorsed or certified by the Federal Reserve Bank of St. Louis.

Virtual TourSave FavoriteSchedule TourAsk A QuestionMore Details

7903 Long Nook Lane Charlotte NC 28277

Charlotte, NC7903 Long Nook Lane

Price$699,000

Est. Mortgage: $/month

MLS Number CAR4414616

  • Residential
  • Bedrooms 4
  • Bathroom 3
  • Square Feet 2,720
  • Acreage 0.38

Jump on this 4 BR home 2.5 BT that has lots of upgrades already done for you in a low maintenance brick/fiber cement home with lots of natural light. New windows. Updated Kitchen has white cabinets w/ lots of granite counter space, SS appliances, coffee bar area, Gooseneck faucet & double sink. Higher ceilings including foyer, LR, & den with wood floors& fireplace has large window overlooking flat backyard. Separate main level private office or could be playroom. Cathedral ceiling Primary suite has spacious BR, lots of windows, & updated bath with soaking tub, walkin shower & double sink vanity. Walkin closet with pulldown attic. Desirable outdoor space with big deck, a patio with firepit & irrigation for large flat yard (corner lot) with mature trees. Extras you don't always get include front and back stairs, separate main level laundry room ,laundry chute, side load garage, workshop in garage. Located on a culdesac street in Provincetown that is close to Stonecrest, Blakeney shopping and easy access to 485.Highly rated schools as well as brand new Cato Ridge middle. Other updates include: Powder room with new vanity, toilet and flooring in past year. upstairs hall bath with new water resistant flooring, Upstairs furnace 2021,All lighting in bathrooms replaced

Listed by Prince Dixon Witt of Dickens Mitchener & Associates Inc

$
$
%
$/month over payments
Federal 30-year interest rate: 7.24% last updated on Oct 29, 2026
* All Figures are estimates. Check with your bank or proposed mortgage company for actual interest rates.
This product uses the FRED® API but is not endorsed or certified by the Federal Reserve Bank of St. Louis.

Save FavoriteSchedule TourAsk A QuestionMore Details

0 Us 64 Highway Hendersonville NC 28792

Hendersonville, NC0 Us 64 Highway

Price$699,000

Est. Mortgage: $/month

MLS Number CAR4230460

  • Land
  • Acreage 4.04
  • County Henderson

Prime Commercial Land for Sale - 3.95 Acres on Highway 64, Hendersonville, NC! Located in Opportunity Zone, this is a Rare opportunity to own 4.04 acres of unimproved commercial land in a high-traffic, high-visibility location! This prime property fronts Highway 64 East, just off Interstate 26, making it a perfect for retail, restaurant, hospitality, or mixed-use development. Key Highlights: Exceptional Location - Positioned directly across from Walmart, surrounded by national retailers, restaurants, and thriving businesses. High Traffic & Visibility - Frontage on Highway 64 & Old Chimney Rock Rd with excellent exposure to thousands of daily commuters and shoppers. Easy Access - Conveniently located just off I-26, ensuring seamless connectivity to Asheville, Greenville, and beyond. Endless Potential - Ideal for retail, medical, office, hotel, or restaurant development. This is an unparalleled chance to secure a prime commercial site in one of Hendersonville's busiest corridors.

Listed by Becky Fisher and David Lee of Keller Williams Mtn Partners,LLC

$
$
%
$/month over payments
Federal 30-year interest rate: 7.24% last updated on Oct 29, 2026
* All Figures are estimates. Check with your bank or proposed mortgage company for actual interest rates.
This product uses the FRED® API but is not endorsed or certified by the Federal Reserve Bank of St. Louis.

Save FavoriteSchedule TourAsk A QuestionMore Details

2 Ayr Court Arden NC 28704

Arden, NC2 Ayr Court

Price$699,000

Est. Mortgage: $/month

MLS Number CAR4405203

  • Residential
  • Bedrooms 3
  • Bathroom 3
  • Square Feet 2,570
  • Acreage 0.29

Welcome home to Quail Hollow in Arden! A beautifully maintained 1.5-story, three-bedroom, 2.5-bath Arts and Crafts home offering effortless living and modern updates throughout. The bright, open floor plan features hardwood floors, gas fireplace, vaulted ceilings, custom built-ins, kitchen styled with granite countertops and stainless appliances, and a covered outdoor deck, ideal for entertaining or quiet relaxation. The main level primary bedroom suite is a self-contained luxury retreat. This home also features solar panels, tankless water heater, a spacious two-car garage, LeafFilter gutter system, and a generous lot, one of the largest in the neighborhood, with mature landscaping. Thoughtfully designed additions have enhanced this home's functionality while blending seamlessly with its original character such as in 2016 about 200 feet of storage space added on the upper level; 2017 an under deck roof with lighting and floor, converted open deck to covered porch, and added 25 solar panel system that significantly affect electrical costs. Ideal blend of classic character and modern efficiency, and convenient to shopping, dining, healthcare and more so don't miss this one.

Listed by Karen Bosse of Premier Sotheby’s International Realty

$
$
%
$/month over payments
Federal 30-year interest rate: 7.24% last updated on Oct 29, 2026
* All Figures are estimates. Check with your bank or proposed mortgage company for actual interest rates.
This product uses the FRED® API but is not endorsed or certified by the Federal Reserve Bank of St. Louis.

Save FavoriteSchedule TourAsk A QuestionMore Details

491 Granite Lake Court Denver NC 28037

Denver, NC491 Granite Lake Court

Price$699,000

Est. Mortgage: $/month

MLS Number CAR4380762

  • Residential
  • Bedrooms 3
  • Bathroom 3
  • Square Feet 2,555
  • Acreage 0.18

Experience elevated living in the award-winning 55+ resort-style community of Trilogy Lake Norman, where every day feels like a vacation. Nestled just moments from Lake Norman and conveniently located near shopping, dining, medical facilities, and everyday conveniences, this beautifully designed 3-bedroom, 3-bath home offers the perfect blend of comfort, lifestyle, and location. With easy access to Charlotte and Charlotte Douglas International Airport, you can enjoy peaceful lake-area living with nearby access to everything the Charlotte region has to offer. Inside, the thoughtfully designed floor plan was created for both everyday comfort and effortless entertaining. The main level features a spacious kitchen centered around an oversized island, a dedicated dining area, and a private office perfect for working from home, reading, or quiet relaxation. Generously sized bedrooms and warm, inviting living spaces create a home that feels both functional and welcoming. The main living area opens seamlessly to a large screened porch, offering the ideal setting to enjoy Carolina evenings, morning coffee, or gatherings with friends while embracing the indoor-outdoor lifestyle that makes Trilogy so special. Upstairs, guests will appreciate their own private en suite retreat, while the versatile bonus room offers endless possibilities for a media room, hobby space, fitness area, or additional lounge. A large walk-in attic provides exceptional storage rarely found in homes like this. Life at Trilogy Lake Norman is about more than just the home - it's about the lifestyle. Residents enjoy world-class amenities including a pool, tennis and pickleball courts, scenic walking trails, a stunning clubhouse, fitness center, social clubs, dining, and access to the Freedom Boat Club, all within one of the most desirable resort-style communities in the Lake Norman area.

Listed by Ashley Reed of EXP Realty LLC Mooresville

$
$
%
$/month over payments
Federal 30-year interest rate: 7.24% last updated on Oct 29, 2026
* All Figures are estimates. Check with your bank or proposed mortgage company for actual interest rates.
This product uses the FRED® API but is not endorsed or certified by the Federal Reserve Bank of St. Louis.

Save FavoriteSchedule TourAsk A QuestionMore Details
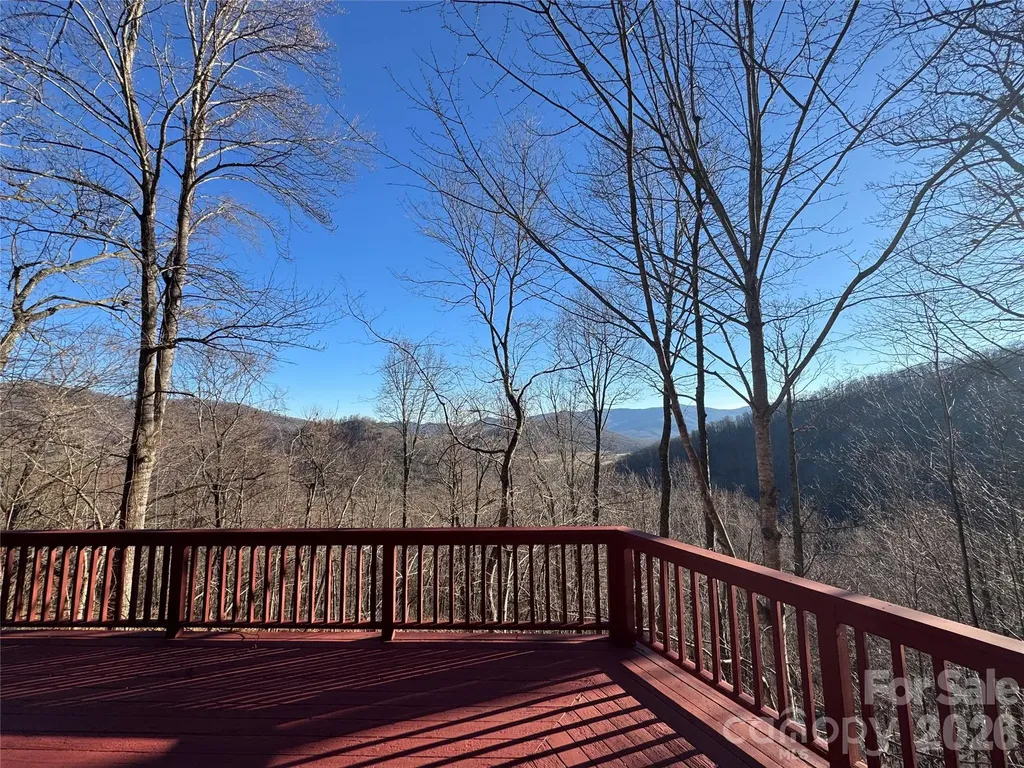
7 Winding Poplar Road Black Mountain NC 28711

MLS Number CAR4285345

  • Residential
  • Bedrooms 3
  • Bathroom 4
  • Square Feet 2,812
  • Acreage 1.51

Immerse yourself in the NC mountains with this spacious home in Laurel Ridge. Laurel Ridge is about 10 minutes from downtown Black Mountain and insulated without being isolated. Enjoy a wooded setting with beautiful mountain views in a community committed to the preservation of nature. This architecturally designed home features soaring ceilings and a multitude of windows for an abundance of natural light and a feeling of connection with the outside. Desirable main level living with easy access from the 2 car garage includes a Great Room rising two stories to a Redwood ceiling with craftsman wood and steel trusses. The cherry hardwood Kitchen is a custom build with elevated countertops. It is well equipped and is integral to the living area. A soapstone woodstove adds heat and ambiance during cooler weather. There Primary BR is on the main level, with a BA (shower and separate tub), Laundry, and walk-in closet. The main level also includes an Office/Study with a full BA. Skylights abound for added sunlight. Hardwood floors recently refinished. A second BR and full BA fill the large light filled Loft. Basement has separate apartment if desired, with separate entrance, but could also easily be considered and used as part of the whole house. The basement can be used as a 2nd Living Quarters or added 3rd BR with a full Bath. Beautiful new kitchenette. Kitchen includes instantaneous water heater. The unfinished part of the basement could easily be finished, or would make an excellent workshop with separate entrance. "Crawlspace" is insulated, fully sheet rocked, and has a poured concrete floor with a 3.5 - 4' ceiling height. This is an amazing storage area. There is a quality built Gazebo/Treehouse that sits high on a hill above the house. A nice trail leads to this must see structure. House has a well in addition to city water, but it has not been used recently. Standby automatic generator.

Listed by Matt Ashley of Matt Ashley Real Estate LLC

$
$
%
$/month over payments
Federal 30-year interest rate: 7.24% last updated on Oct 29, 2026
* All Figures are estimates. Check with your bank or proposed mortgage company for actual interest rates.
This product uses the FRED® API but is not endorsed or certified by the Federal Reserve Bank of St. Louis.

Save FavoriteSchedule TourAsk A QuestionMore Details

3745 Severn Avenue Charlotte NC 28210

Charlotte, NC3745 Severn Avenue

Price$699,000

Est. Mortgage: $/month

Pending

MLS Number CAR4431290

  • Residential
  • Bedrooms 3
  • Bathroom 2
  • Square Feet 1,568
  • Acreage 0.3

Welcome to this adorable 3-bedroom, 2-full-bath home in the heart of Beverly Woods! Situated on a large, flat lot, this sunny and light-filled home offers comfortable living spaces and plenty of room to enjoy the outdoors. Inside is a welcoming living room, dining area, and charming kitchen featuring floating shelves and generous countertops. The adjacent mudroom with washer and dryer offers separate access to the backyard. The cozy den, complete with a fireplace and hearth, opens onto the deck. Step outside to enjoy the expansive, fenced backyard, complete with a deck, patio, and fire pit-ideal for entertaining, relaxing, or enjoying quiet evenings outdoors. The three bedrooms offer flexibility for a variety of needs, with one currently being used as a home office. Located in the highly sought-after Beverly Woods neighborhood, known for its wide, tree-lined streets, this home is close to everything SouthPark has to offer, as well as Uptown, Charlotte Douglas International Airport, and area hospitals. New HVAC system installed in 2024.

Listed by Susan May and Taylor Young of Corcoran HM Properties

$
$
%
$/month over payments
Federal 30-year interest rate: 7.24% last updated on Oct 29, 2026
* All Figures are estimates. Check with your bank or proposed mortgage company for actual interest rates.
This product uses the FRED® API but is not endorsed or certified by the Federal Reserve Bank of St. Louis.

Save FavoriteSchedule TourAsk A QuestionMore Details

200 Timberlane Circle Pisgah Forest NC 28768
Pending

MLS Number CAR4429126

  • Residential
  • Bedrooms 3
  • Bathroom 2
  • Square Feet 1,761
  • Acreage 1.42

Architectural elegance is the best way to describe this home and property. The location is ideal, 10 minutes to downtown Brevard and yet the property offers privacy and beauty. The garden design that encircles the property fits perfectly with the mountain feel offering grace, balance and beauty in movement and form. The sellers have created outdoor enjoyment space with an open deck, a well designed screened deck, along with a covered open seating area. As you step down from the deck you step onto a stone patio where you'll find a green house, and another covered seating area with electric installed in case you want to add a hot tub. Inside is a treasure; high dramatic ceilings with large windows that bring the outside in. The stone gas fireplace surrounded by built ins to display your art pieces, pillars define the separation between dining and living room. Cove ceilings in primary bedroom and dining area. The kitchen is designed for a serious cook and entertaining. The bedrooms are a split plan allowing for privacy for both the primary bedroom and the two guest bedrooms. The primary bedroom is very large with windows that once again allows the beauty of the outdoors to be a part of the bedroom space. Both living room and primary bedroom have remote control blinds. One of the two guest rooms is currently being used as a study/office, offering lots of shelves for books and art work. There is a door leading out to the screened porch as well. This property is perfection...come see for yourself!

Listed by Leslie Libby of Looking Glass Realty

$
$
%
$/month over payments
Federal 30-year interest rate: 7.24% last updated on Oct 29, 2026
* All Figures are estimates. Check with your bank or proposed mortgage company for actual interest rates.
This product uses the FRED® API but is not endorsed or certified by the Federal Reserve Bank of St. Louis.

Save FavoriteSchedule TourAsk A QuestionMore Details

152 North Shore Drive Cherryville NC 28021

MLS Number CAR4420770

  • Residential
  • Bedrooms 3
  • Bathroom 3
  • Square Feet 2,355
  • Acreage 0.44

Welcome to 152 North Shore Drive. This waterfront home features the following: main level has 3 bedrooms and 2 bathrooms plus living room, dining room and spacious eat-in kitchen. On the basement level you will find a spacious family room along with a fireplace there plus main level fireplace and there is a half bath there also. The home is a split foyer home and has a screened back porch plus a lower level patio for outdoor entertaining. Off the primary bedroom and porch are entrances to a sunroom space or room of choice viewing the water. The seller says the roof is approximately 7-8 years old. There are 3 garage spaces and the 3rd space is separated and a smaller space with an outside entrance also plus garage door. There is a gas heater also in the basement space. Check with the City of Kings Mountain for the Moss Lake fees annually for lease and permits. New landscaping just installed on the road side. Shutters and front door just painted. Also, new paint in the foyer, living room, dining room, upstairs hallway, upstairs hallway bath and primary bedroom. The home was also just cleaned outside end of September. New photos coming soon of the recent changes.

Listed by Diane Ledbetter of Diane Ledbetter Real Estate

$
$
%
$/month over payments
Federal 30-year interest rate: 7.24% last updated on Oct 29, 2026
* All Figures are estimates. Check with your bank or proposed mortgage company for actual interest rates.
This product uses the FRED® API but is not endorsed or certified by the Federal Reserve Bank of St. Louis.

Virtual TourSave FavoriteSchedule TourAsk A QuestionMore Details

6656 Catfish Drive Sherrills Ford NC 28673

MLS Number CAR4419908

  • Commercial
  • Acreage 8.8

Listed by Robert Davis of The Finer Homes Group

$
$
%
$/month over payments
Federal 30-year interest rate: 7.24% last updated on Oct 29, 2026
* All Figures are estimates. Check with your bank or proposed mortgage company for actual interest rates.
This product uses the FRED® API but is not endorsed or certified by the Federal Reserve Bank of St. Louis.

Save FavoriteSchedule TourAsk A QuestionMore Details

10719 Connell Mill Lane Mint Hill NC 28227
Pending

MLS Number CAR4429330

  • Residential
  • Bedrooms 3
  • Bathroom 4
  • Square Feet 3,370
  • Acreage 0.97

Welcome home to this beautifully updated 3-bedroom, 3.5-bath estate on nearly 1 acre in Mint Hill's Connell Mill community, offering 3,370 sq ft of heated living space, a detached gym, a resort-style pool, and NO HOA. The main level features a true primary suite, a dramatic living room, a private office, and a stunning kitchen fully reimagined in 2021 with custom solid bamboo flooring, all-new cabinetry, a coffee bar, and an open layout. Upstairs offers two additional bedrooms plus an expansive bonus room, ideal as a media room, playroom, or guest retreat. Outside, enjoy a screened porch, deck, covered and open patios, and a sparkling pool with 2024-2025 updates (heater, liner, filtration, cover). Thanks to private well water, you can fill and enjoy the pool without worrying about a water bill. A fully renovated detached gym building (2025) adds flexible space for fitness or a studio. Major systems are move-in ready: new roof and gutters (2023), new HVAC (2021), and a new well pump, tankless water heater, and whole-home filtration system (2025).

Listed by Jobey Thomas of COMPASS

$
$
%
$/month over payments
Federal 30-year interest rate: 7.24% last updated on Oct 29, 2026
* All Figures are estimates. Check with your bank or proposed mortgage company for actual interest rates.
This product uses the FRED® API but is not endorsed or certified by the Federal Reserve Bank of St. Louis.

Save FavoriteSchedule TourAsk A QuestionMore Details
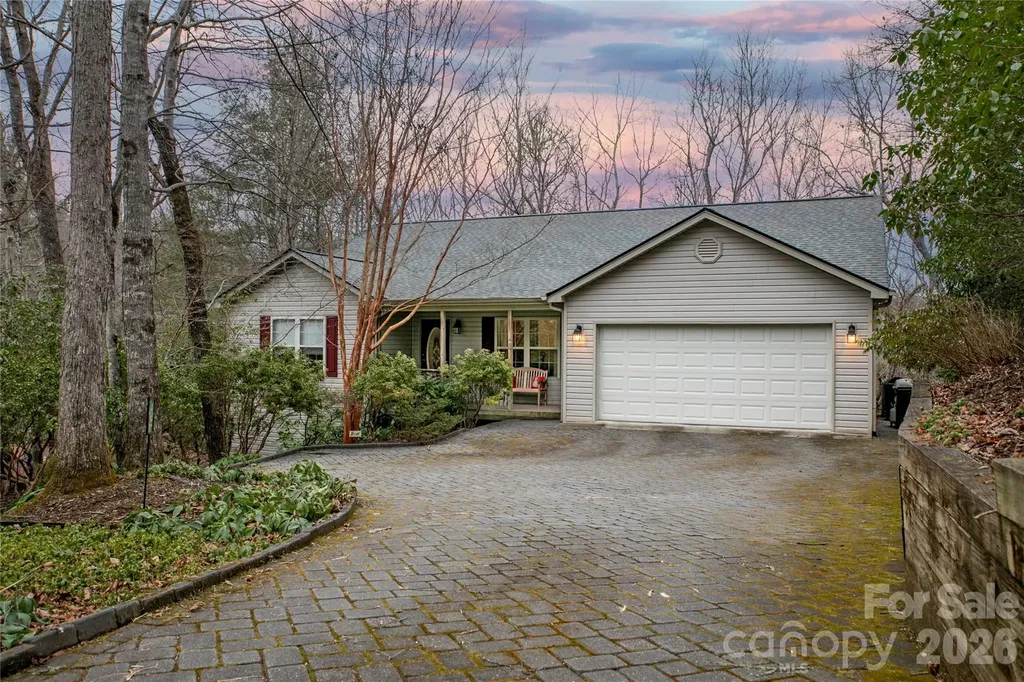
126 Gasga Court Brevard NC 28712

Brevard, NC126 Gasga Court

Price$699,000

Est. Mortgage: $/month

MLS Number CAR4338134

  • Residential
  • Bedrooms 3
  • Bathroom 2
  • Square Feet 2,013
  • Acreage 0.97

Drive up to your new home on a level cobblestone driveway surrounded by native plants and mature woods, to this beautifully maintained, peaceful retreat tucked away at the end of a cul-de-sac on a rare double lot in Connestee Falls. Built in 2002 and lovingly cared for by its original owners, this home offers a gracious, welcoming layout ideal for both entertaining and quiet evenings by the fireplace with your favorite book. The spacious dining room is filled with natural light and overlooks acres of serene common-area forest, creating a lovely backdrop for everyday meals or special gatherings. Step outside to enjoy the recently upgraded outdoor living spaces, featuring all-new high-end composite decking and an open deck just off the screened porch. Inside, the remodeled kitchen shines with beautiful granite countertops, an added coffee bar, additional cabinetry, and matching new cabinets in the laundry room. Bathrooms have also been updated with Silas stone vanity tops. The basement offers an insulated workshop area, an exterior door leading to a level graveled space beneath the screened porch, and an easily accessible crawlspace providing ample storage.

Listed by Jennifer Merrell of RE/MAX Land of the Waterfalls

$
$
%
$/month over payments
Federal 30-year interest rate: 7.24% last updated on Oct 29, 2026
* All Figures are estimates. Check with your bank or proposed mortgage company for actual interest rates.
This product uses the FRED® API but is not endorsed or certified by the Federal Reserve Bank of St. Louis.

Save FavoriteSchedule TourAsk A QuestionMore Details

Broker Reciprocity MLS Grid Logo © 2026 Listings courtesy of Canopy MLS as distributed by MLS GRID. IDX information is provided exclusively for consumers’ personal non-commercial use and may not be used for any purpose other than to identify prospective properties consumers may be interested in purchasing. The IDX data is deemed reliable but is not guaranteed by MLS GRID and may be subject to an end user license agreement prescribed by the Member Participant’s applicable MLS.  Based on information submitted to the MLS GRID as of November 2, 2026 6:45 AM EST . All data is obtained from various sources and may not have been verified by broker or MLS GRID. Supplied Open House Information is subject to change without notice. All information should be independently reviewed and verified for accuracy. Properties may or may not be listed by the office/agent presenting the information. Some IDX listings have been excluded from this website.