and narrow your search. If you have fewer than 200 results, you can save your search.

Woodfin NC

r=7333-7344
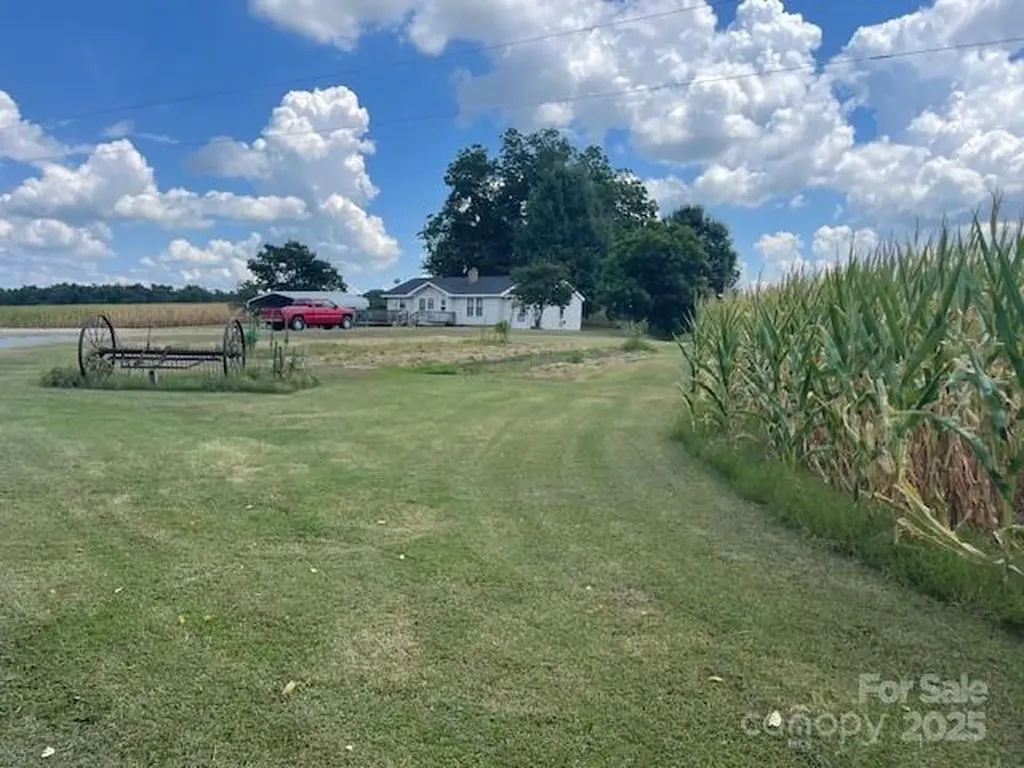
3513 Gilboa Road Marshville NC 28103

Marshville, NC3513 Gilboa Road

Price$695,000

Est. Mortgage: $/month

MLS Number CAR4283541

  • Residential
  • Bedrooms 2
  • Bathroom 1
  • Square Feet 1,443
  • Acreage 22.01

ACREAGE - PRIVACY Looking for a private and secluded location? Home is hidden off the road with a treed border. Property currently has corn crops but still has plenty of open space for meandering around the yard to the peach, fig, and pecan trees or scuppernong vines. Wrap around deck is perfect for outside entertainment or just enjoying nature. Large workshop (50 X 24, plus shed on both sides, has electricity, provides plenty of space for working, special hobbies, and storage. Another building (almost like a house 40 X 30) is ready for your imagination - decide how you want to use it. Metal Carport. Another shed is perfect for hay storage for animals or just general storage. There is a natural spring on the property with concrete casing around it and also a pond. Whether you are looking to do a little farming or gardening, work at home, or just enjoy country life, you will want to check out this property. Goat pasture fencing, dog/chicken pens do not convey. Crop rights.

Listed by Mary Alice Lee of ProStead Realty

$
$
%
$/month over payments
Federal 30-year interest rate: 7.24% last updated on Oct 29, 2026
* All Figures are estimates. Check with your bank or proposed mortgage company for actual interest rates.
This product uses the FRED® API but is not endorsed or certified by the Federal Reserve Bank of St. Louis.

Save FavoriteSchedule TourAsk A QuestionMore Details

1061 Maxwell Court Waxhaw NC 28173

Waxhaw, NC1061 Maxwell Court

Price$695,000

Est. Mortgage: $/month

MLS Number CAR4432404

  • Land
  • Acreage 0.75
  • County Union

Build your dream home. Lot 14 offers 0.75 acres inside Sage at Marvin - a private, gated community of just 23 homesites spread across 43 acres of pristine North Carolina countryside. This is where rolling Carolina landscape meets world-class architecture. Sage is the work of Peters Custom Homes, bringing a curated portfolio of nine estate floorplans, a dedicated in-house design team, and a concierge build process from first sketch to final walkthrough. Choose a plan or bring your own vision - either way, you're building alongside a builder known for craftsmanship and materials selected without compromise. Marvin school district is a huge bonus as well! Lot survey and soil test has been done.

Listed by Mina Nematollahi of Coldwell Banker Realty

$
$
%
$/month over payments
Federal 30-year interest rate: 7.24% last updated on Oct 29, 2026
* All Figures are estimates. Check with your bank or proposed mortgage company for actual interest rates.
This product uses the FRED® API but is not endorsed or certified by the Federal Reserve Bank of St. Louis.

Save FavoriteSchedule TourAsk A QuestionMore Details

60 Mardell Circle Asheville NC 28806

Asheville, NC60 Mardell Circle

Price$695,000

Est. Mortgage: $/month

MLS Number CAR4394403

  • Residential
  • Bedrooms 4
  • Bathroom 4
  • Square Feet 1,975
  • Acreage 0.13

BEST DEAL IN WEST AVL. HOMESTAY ON LOWER LEVEL AND POTENTIALLY SUBDIVDABLE LOT. Ideally located in the heart of West Asheville, this beautifully maintained home offers the perfect blend of comfort, character, and convenience-just a short walk to popular breweries, restaurants, coffee shops, yoga studios, bars, and local shopping. Inside, you'll find warm bamboo flooring, quartz countertops, stainless steel appliances, and tile flooring in the upstairs bathrooms. The inviting living room is anchored by a stunning gas fireplace featuring a reclaimed local wood mantel, creating a beautiful focal point for the home. Abundant natural light fills the spacious interior w/9ft ceilings, while three upstairs bedrooms and two full bathrooms provide plenty of room for family or guests. The finished lowest level has been successfully used as a short-term vacation rental and includes a small kitchen, full bathroom, and private deck, offering excellent flexibility as a guest suite, income-producing rental, or private living space. Two laundries, one on upper level and second one in the lowest level of the home. Outside, the backyard is a charming cottage garden filled with native plantings and fruit trees, including two mature fig trees. Additional features include a two-car driveway, abundant storage, and a spacious crawlspace ideal for storing outdoor gear or seasonal items. With road frontage on two streets, the property may offer subdivision potential. Buyers are encouraged to verify all subdivision possibilities; a potential layout is included in the attached survey. https://youtu.be/vQqcvchv9Tc

Listed by Neely Neu of Unique: A Real Estate Collective

$
$
%
$/month over payments
Federal 30-year interest rate: 7.24% last updated on Oct 29, 2026
* All Figures are estimates. Check with your bank or proposed mortgage company for actual interest rates.
This product uses the FRED® API but is not endorsed or certified by the Federal Reserve Bank of St. Louis.

Save FavoriteSchedule TourAsk A QuestionMore Details

1730 Delchester Drive Charlotte NC 28210

Charlotte, NC1730 Delchester Drive

Price$695,000

Est. Mortgage: $/month

Active With Contract

MLS Number CAR4398789

  • Residential
  • Bedrooms 4
  • Bathroom 3
  • Square Feet 2,298
  • Acreage 0.29

BIG HOME. BIG BACKYARD. BIG VALUE IN MONTCLAIRE! 4 BEDROOMS. 3 FULL UPDATED BATHS. HUGE FENCED BACKYARD. OVERSIZED TWO-CAR GARAGE. AND AN INCREDIBLE NEW PRICE! If you've been searching for more space, an incredible location, and an exceptional value in South Charlotte, THIS IS THE ONE YOU DON'T WANT TO MISS! Recently repositioned at one of the most attractive prices in the highly sought-after Montclaire community, this nearly 2,300-square-foot home offers more room, more flexibility, and more possibilities for your money! Featuring 4 spacious bedrooms, 3 FULL recently updated bathrooms, original hardwood floors, and an inviting open floor plan, this home combines timeless charm with modern updates. The spacious kitchen is designed for everyday living and entertaining, featuring quartz countertops, white tile backsplash, center island, gas range, newer refrigerator, abundant cabinetry, and plenty of storage. A separate dining room provides the perfect setting for holidays and gatherings. WAIT UNTIL YOU SEE THE LOWER-LEVEL PRIMARY SUITE! This private retreat features a cozy fireplace, generous sitting area, an oversized walk-in closet with custom built-ins, and sliding glass doors opening directly to a beautiful stone patio and covered outdoor seating area. Upstairs, you'll find three additional spacious bedrooms and two full bathrooms, offering plenty of room for guests, work-from-home space, or hobbies. LOVE OUTDOOR SPACE? YOU'VE FOUND IT! The large, level, fully fenced backyard is a rare find, offering endless opportunities for outdoor entertaining, gardening, pets, and play. And don't overlook the OVERSIZED, EXTRA-DEEP TWO-CAR DETACHED GARAGE! With an expanded driveway and gated access, there's plenty of space for vehicles, storage, a workshop, or your favorite hobbies. Additional highlights include an HVAC system and ductwork less than five years old and still under warranty. LOCATION, LOCATION, LOCATION! Enjoy the convenience of living just minutes from SouthPark Mall, Park Road Shopping Center, popular restaurants, shopping, entertainment, and an easy drive to Uptown Charlotte! Montclaire's established neighborhood charm and convenient South Charlotte location make this an opportunity worth exploring. NEARLY 2,300 SQUARE FEET. Why settle for less space when you can have so much more? Schedule your private showing today and discover the exceptional value this Montclaire home has to offer!

Listed by Jamie Purvis and Lisa Lewis of RE/MAX Executive
$
$
%
$/month over payments
Federal 30-year interest rate: 7.24% last updated on Oct 29, 2026
* All Figures are estimates. Check with your bank or proposed mortgage company for actual interest rates.
This product uses the FRED® API but is not endorsed or certified by the Federal Reserve Bank of St. Louis.

Save FavoriteSchedule TourAsk A QuestionMore Details

532 Weddington Road Weddington NC 28104

Weddington, NC532 Weddington Road

Price$695,000

Est. Mortgage: $/month

Pending

MLS Number CAR4415331

  • Land
  • Acreage 4.23
  • County Union

Rare opportunity to build your dream home on a beautiful 4.23-acre homesite in highly desirable Weddington! Ideally located with convenient access to everything Weddington has to offer. This spacious property provides the perfect setting to create a custom home with plenty of room for privacy and outdoor living. Soils report on file showing suitable soils for septic and has been overlayed on the recorded plat, helping simply the building process. Bring your builder and your vision to create the home you've been waiting for!!

Listed by Kylie Holt of Sutton Real Estate Group LLC

$
$
%
$/month over payments
Federal 30-year interest rate: 7.24% last updated on Oct 29, 2026
* All Figures are estimates. Check with your bank or proposed mortgage company for actual interest rates.
This product uses the FRED® API but is not endorsed or certified by the Federal Reserve Bank of St. Louis.

Save FavoriteSchedule TourAsk A QuestionMore Details

000 Etowah School Road Hendersonville NC 28739
Active With Contract

MLS Number CAR4372967

  • Land
  • Acreage 10.59
  • County Henderson

Beautiful 10.5 -acre property featuring long-range mountain views toward Laurel Park. This unique offering includes private river access and endless potential for development, private estate, or farming. A rare opportunity to own a peaceful and versatile piece of Western North Carolina land with both natural beauty and investment potential. Call for more information.

Listed by Derek Hawkins of Keller Williams Mtn Partners,LLC

$
$
%
$/month over payments
Federal 30-year interest rate: 7.24% last updated on Oct 29, 2026
* All Figures are estimates. Check with your bank or proposed mortgage company for actual interest rates.
This product uses the FRED® API but is not endorsed or certified by the Federal Reserve Bank of St. Louis.

Save FavoriteSchedule TourAsk A QuestionMore Details

4 Henbit Way Arden NC 28704

Arden, NC4 Henbit Way

Price$695,000

Est. Mortgage: $/month

MLS Number CAR4379562

  • Residential
  • Bedrooms 4
  • Bathroom 4
  • Square Feet 3,057
  • Acreage 0.18

Welcome home to this beautiful Arden gem in the highly sought-after Balsam Ridge neighborhood! From the moment you walk in, you're greeted by warm hardwood floors and an open-concept layout that flows right into a spacious great room. The stunning stone fireplace soars up to the 2-story ceiling, creating a cozy yet dramatic focal point you'll love year-round. The kitchen features sleek quartz countertops and a welcoming island bar that's perfect for breakfast, casual meals, or entertaining. Upstairs, there's plenty of flexible space to fit your lifestyle. Set up a quiet study in the loft, and enjoy movie nights or game time in the additional family/media room. You'll have multiple spots to unwind outdoors, too. Sip your morning coffee on the large covered front porch, then end your day in the fenced backyard on the charming 15x15 screened porch - an ideal place to relax and watch the sun go down. When the weather turns cooler, gather around the firepit and enjoy the crisp mountain evenings.The location is hard to beat: just over 5 minutes to Biltmore Park, 10 minutes to the NC Arboretum, Blue Ridge Parkway, or Asheville Regional Airport, and only about 20 minutes to both downtown Asheville and Hendersonville. It's a truly central spot with easy access to everything the area has to offer. Come see for yourself how special this home is - call to schedule your appointment today!

Listed by Scott Barfield and Leslie Barfield of Scott Barfield Realty And Land Company

$
$
%
$/month over payments
Federal 30-year interest rate: 7.24% last updated on Oct 29, 2026
* All Figures are estimates. Check with your bank or proposed mortgage company for actual interest rates.
This product uses the FRED® API but is not endorsed or certified by the Federal Reserve Bank of St. Louis.

Save FavoriteSchedule TourAsk A QuestionMore Details

26 Burnt Ridge Trail Black Mountain NC 28711
Active With Contract

MLS Number CAR4401764

  • Residential
  • Bedrooms 3
  • Bathroom 3
  • Square Feet 1,500
  • Acreage 7

Private Mountain Retreat on Approximately 7 Acres Discover the charm of mountain living in this inviting log cabin, set on approximately 7 wooded acres with beautiful mountain views and room to enjoy the outdoors. A wraparound deck extends the living space outside, while the hot tub offers a relaxing place to unwind and take in the peaceful surroundings. Featuring 3 bedrooms and 2.5 bathrooms, this property offers the character of a mountain cabin with the privacy and natural setting buyers seek. Whether you're looking for a personal mountain getaway, a full-time residence, or a property to explore for potential vacation use, this unique setting offers plenty to appreciate. Experience the views, outdoor living, and mountain atmosphere that make this property stand out. The spacious basement provides substantial additional space for storage, hobbies, recreation, or future finishing potential, with both interior and exterior access. A one-car garage/shop and circular gravel driveway provide practical storage and parking, while the hot tub adds to the property's appeal as a private mountain getaway. The home has been a vacation rental and furnishings are negotiable, with the exception of the dining room table and a few miscellaneous decorative items. Conveniently located just minutes from Black Mountain and with easy access to Asheville, this is a rare opportunity to own a private mountain retreat! New roof just installed!

Listed by Tammy Todd and Angela Harrell-O'Brien of NextHome AVL Realty

$
$
%
$/month over payments
Federal 30-year interest rate: 7.24% last updated on Oct 29, 2026
* All Figures are estimates. Check with your bank or proposed mortgage company for actual interest rates.
This product uses the FRED® API but is not endorsed or certified by the Federal Reserve Bank of St. Louis.

Virtual TourSave FavoriteSchedule TourAsk A QuestionMore Details

415 Treetop Lane Waynesville NC 28785

Waynesville, NC415 Treetop Lane

Price$695,000

Est. Mortgage: $/month

MLS Number CAR4360054

  • Residential
  • Bedrooms 3
  • Bathroom 3
  • Square Feet 1,884
  • Acreage 5.51

PRIVATE 5.5-ACRE RIDGETOP RETREAT WITH SUNRISE & SUNSET VIEWS! Perched at approximately 3,500 feet in elevation at the end of a private ridgeline, this mountain home offers a rare combination of acreage, privacy, and breathtaking long-range views in multiple directions. Eastern views toward Lake Junaluska, and western sunsets over the Cataloochee Divide and surrounding Great Smoky Mountains. With approximately 5.51 acres, including a rare double lot, there is room to enjoy the peaceful natural setting, wildlife, and your own private walking trail along the ridgeline on this property. Natural light fills the home. French doors and full-length decks on both levels create an easy connection between indoor living and the spectacular outdoor setting. The versatile floor plan offers 3 bedrooms plus additional flexible space for a home office, hobby room, guests, or whatever best suits your lifestyle. The driveway provides convenient access to both levels of the home, and the attached garage adds everyday practicality. Whether you are searching for a full-time mountain home, a peaceful second home, or a private retreat surrounded by nature, this property offers an exceptional setting that is increasingly difficult to find. ---- Motivated seller offering a $10,000 credit at closing for future updates. Come experience the privacy, acreage, and remarkable views that make 415 Treetop Lane truly special.

Listed by Jaci Reynolds and Davis Reynolds of RE/MAX Executive

$
$
%
$/month over payments
Federal 30-year interest rate: 7.24% last updated on Oct 29, 2026
* All Figures are estimates. Check with your bank or proposed mortgage company for actual interest rates.
This product uses the FRED® API but is not endorsed or certified by the Federal Reserve Bank of St. Louis.

Virtual TourSave FavoriteSchedule TourAsk A QuestionMore Details

414 Morning Mist Drive Boomer NC 28606

Boomer, NC414 Morning Mist Drive

Price$695,000

Est. Mortgage: $/month

MLS Number CAR4427802

  • Residential
  • Bedrooms 3
  • Bathroom 4
  • Square Feet 2,908
  • Acreage 1.72

Hard to find, fully furnished mountain retreat with year-round mountain and water views! Perched atop Majestic Mountain, this builder-built home offers a spacious, open floor plan designed for comfortable living and entertaining. The main-level primary suite features a private sitting area and direct access to the deck, while each bedroom offers the convenience of an ensuite bath and beautiful views. The home is filled with quality finishes and thoughtful upgrades, including gleaming wood floors, custom kitchen cabinetry, unique granite countertops with breakfast bar, and stainless-steel appliances. A stone fireplace creates a warm focal point in the living area, while the expansive deck provides an inviting space to take in the surrounding scenery. The lower level features a generous recreation room with additional space for guests, hobbies, or entertainment. Located at the end of a cul-de-sac, the property also features a relaxing fire pit and high-speed internet. Offered fully furnished, this property provides a convenient opportunity for a mountain getaway, full-time residence, or potential vacation rental, subject to applicable restrictions, regulations, and approvals. Whether you're looking for a place to unwind, entertain, or enjoy the mountains, this property offers a unique combination of views, space, and comfort. Don't miss the opportunity to see it for yourself! Hurry, it won't last long!

Listed by Lara Taylor of EXP Realty LLC Rock Hill

$
$
%
$/month over payments
Federal 30-year interest rate: 7.24% last updated on Oct 29, 2026
* All Figures are estimates. Check with your bank or proposed mortgage company for actual interest rates.
This product uses the FRED® API but is not endorsed or certified by the Federal Reserve Bank of St. Louis.

Virtual TourSave FavoriteSchedule TourAsk A QuestionMore Details

403 W Front Street Statesville NC 28677

Statesville, NC403 W Front Street

Price$695,000

Est. Mortgage: $/month

MLS Number CAR4430672

  • Residential
  • Bedrooms 4
  • Bathroom 4
  • Square Feet 4,666
  • Acreage 0.3

This stately 1909 Greek Revival home located in the Mitchell College Historic District features modern updates, seldom seen in a home of this era, yet it retains the original charm. From the wrap-around front porch one enters a large foyer and the elegance of this home is immediately apparent. Two front rooms, on either side of the wide hallway, can be used for living, office, or dining spaces and each features a pocket door. The hallway leads to the heart of the home which includes a primary bedroom and en-suite bathroom, a laundry, and 9X9 walk-in closet, all a rarity in Statesville historic homes. The updated kitchen is open to a cozy den, and the sunroom provides an ideal space for casual dining. A powder room is nearby. The second floor includes three additional bedrooms, two full baths, a second kitchen, and a den/office space. There is an additional laundry hookup on the floor, making it an ideal space for an in-law suite. A balcony on the front of the home is accessible from the hallway. The home has original heart pine floors throughout, with the exception of the en- suite bath, and sunroom which are tiled. There are 8 zones of heating and cooling, including 3 zones of radiant floor heating on the first floor. The entire home features storm windows for protection. Electricity plus natural gas average less than $250 per month, due to the efficiency of this system and well as the homes construction. Its foundation is concrete and the home is built of rusticated concrete block with stucco at the attached one car garage area. From the garage there is entry to a basement with plenty of storage space, and an elevator to the first floor sunroom/kitchen area.

Listed by Mary Palmes of Howard Hanna Allen Tate Statesville

$
$
%
$/month over payments
Federal 30-year interest rate: 7.24% last updated on Oct 29, 2026
* All Figures are estimates. Check with your bank or proposed mortgage company for actual interest rates.
This product uses the FRED® API but is not endorsed or certified by the Federal Reserve Bank of St. Louis.

Save FavoriteSchedule TourAsk A QuestionMore Details

861 Kings Crossing Drive Concord NC 28027

Concord, NC861 Kings Crossing Drive

Price$695,000

Est. Mortgage: $/month

Active With Contract

MLS Number CAR4435796

  • Residential
  • Bedrooms 4
  • Bathroom 4
  • Square Feet 3,230
  • Acreage 0.47

Elegant Living, Exceptional Entertaining & Your Own Private Backyard Retreat! Welcome to 861 Kings Crossing Drive NW, where thoughtful design and inviting living spaces come together to create a home that feels truly special. The main-level primary suite offers comfort and convenience, while the chef-inspired kitchen complete with double oven is ready to impress with a layout designed for everyday living and entertaining. The stunning family room features a dramatic two-story vaulted ceiling, complemented by graceful rounded archways that add timeless architectural character throughout the home. Upstairs, discover a spacious bonus room complete with a bar-perfect for game days, movie nights, or hosting friends. Step out onto the second-story deck for a quiet morning coffee or a peaceful afternoon with a good book. Don't miss the massive walk up 3rd story attic storage. A secondary suite provides exceptional flexibility, featuring its own full bath and dedicated changing room. The outdoor living spaces are equally impressive, offering a private, tranquil backyard retreat with a firepit, screened in plus additional uncovered patios, and two decks-ideal for everything from lively gatherings to quiet evenings under the stars. Enjoy the added convenience of easy access to major expressways, making commuting and getting around the Charlotte area a breeze. Shopping, dining, and everyday essentials are just a short drive away, while the opportunity to walk to Cannon School adds an exceptional lifestyle benefit for those seeking convenient access to campus. This home offers a wonderful combination of distinctive architectural details, versatile living spaces, and a location designed to make everyday life easier. Come experience the lifestyle waiting for you at Kings Crossing!

Listed by Jason Jentz of Century 21 DiGioia Realty

$
$
%
$/month over payments
Federal 30-year interest rate: 7.24% last updated on Oct 29, 2026
* All Figures are estimates. Check with your bank or proposed mortgage company for actual interest rates.
This product uses the FRED® API but is not endorsed or certified by the Federal Reserve Bank of St. Louis.

Save FavoriteSchedule TourAsk A QuestionMore Details

Broker Reciprocity MLS Grid Logo © 2026 Listings courtesy of Canopy MLS as distributed by MLS GRID. IDX information is provided exclusively for consumers’ personal non-commercial use and may not be used for any purpose other than to identify prospective properties consumers may be interested in purchasing. The IDX data is deemed reliable but is not guaranteed by MLS GRID and may be subject to an end user license agreement prescribed by the Member Participant’s applicable MLS.  Based on information submitted to the MLS GRID as of November 3, 2026 5:08 PM EST . All data is obtained from various sources and may not have been verified by broker or MLS GRID. Supplied Open House Information is subject to change without notice. All information should be independently reviewed and verified for accuracy. Properties may or may not be listed by the office/agent presenting the information. Some IDX listings have been excluded from this website.