and narrow your search. If you have fewer than 200 results, you can save your search.

Woodfin NC

r=7393-7404
5210 Fish Pond Road Salisbury NC 28146

Salisbury, NC5210 Fish Pond Road

Price$690,000

Est. Mortgage: $/month

MLS Number CAR4422347

  • Residential
  • Bedrooms 3
  • Bathroom 3
  • Square Feet 2,305
  • Acreage 2.79

Welcome to your dream home in Rowan County! This stunning, new construction craftsman-style residence is the epitome of comfort and luxury, set to be completed in late November-perfect for celebrating the holidays in your new home. Spanning a meticulously designed open floor plan, this beautiful custom-built house features 3 spacious bedrooms and 2.5 bathrooms. The heart of the home is the expansive great room, featuring soaring 15-foot vaulted ceilings that create a grand sense of space and light. For those working from home or seeking a quiet retreat, a formal office provides the ideal setting. The exterior boasts classic craftsmanship with a full brick facade complemented by charming vinyl accents, ensuring both durability and style. The massive front porch invites you to sip your morning coffee while enjoying the serenity of your 2.79-acre lot. The private, wooded backyard is an entertainer's paradise, offering the perfect blend of covered and uncovered patio spaces for year-round enjoyment. Enjoy the freedom of homeownership with no HOA dues, plus the added benefits of a private well and septic system. Don't miss this opportunity to make this masterpiece your own.

Listed by Maia J Smith of Freedom Living Realty

$
$
%
$/month over payments
Federal 30-year interest rate: 7.24% last updated on Oct 29, 2026
* All Figures are estimates. Check with your bank or proposed mortgage company for actual interest rates.
This product uses the FRED® API but is not endorsed or certified by the Federal Reserve Bank of St. Louis.

Save FavoriteSchedule TourAsk A QuestionMore Details

5233 Firebrick Lane SW Concord NC 28025

Concord, NC5233 Firebrick Lane SW

Price$690,000

Est. Mortgage: $/month

Pending

MLS Number CAR4415466

  • Residential
  • Bedrooms 4
  • Bathroom 3
  • Square Feet 4,172
  • Acreage 0.47

Welcome to a truly exceptional Concord residence where timeless elegance meets thoughtful design. Nestled on a private ½-acre cul-de-sac lot in a neighborhood of beautiful, spacious homes-each with its own distinct character-this stunning 4-bedroom, 3-bath home offers approximately 4,000 square feet of refined living space and has been lovingly maintained by its original owner since 2002. From the moment you enter, the impressive foyer and striking circular staircase set the tone for the exceptional architectural details found throughout the home. Elegant tray ceilings, sophisticated finishes, and beautifully proportioned spaces create an atmosphere that feels both grand and inviting. The expansive primary suite is a true retreat, featuring an intimate fireplace and private sitting area. The gourmet chef's kitchen is designed to impress, outfitted with premium appliances and an abundance of space for both everyday living and entertaining. Step outside to your own private backyard oasis, complete with a beautiful pool, fenced yard, and mature apple and pear trees. The generous lot provides the perfect setting for relaxing, entertaining, and enjoying the outdoors. A rare combination of character, craftsmanship, privacy, and elegance, this home is ideal for someone who appreciates refined architectural details and the beauty of a home that truly feels one-of-a-kind. A residence this special is not simply a home-it is an experience.

Listed by Grace Auton of David Hoffman Realty Charlotte

$
$
%
$/month over payments
Federal 30-year interest rate: 7.24% last updated on Oct 29, 2026
* All Figures are estimates. Check with your bank or proposed mortgage company for actual interest rates.
This product uses the FRED® API but is not endorsed or certified by the Federal Reserve Bank of St. Louis.

Save FavoriteSchedule TourAsk A QuestionMore Details

10537 Black Locust Lane Charlotte NC 28215

MLS Number CAR4424736

  • Residential
  • Bedrooms 4
  • Bathroom 5
  • Square Feet 3,235
  • Acreage 0.55

Welcome to this exceptional former Taylor Morrison model home in desirable Holcomb Woods, situated on a spacious 0.55-acre lot and showcasing an impressive collection of builder upgrades plus valuable owner-added improvements. Offering approximately 3,109 sq. ft., this thoughtfully designed 1.5-story home features 4 bedrooms and 4.5 baths, with every bedroom offering its own private attached full bathroom-providing exceptional comfort and privacy for family and guests. The open-concept kitchen and gathering room create an inviting space for everyday living and entertaining, featuring a large center island, generous countertop space, breakfast area and pantry. The kitchen also features an under-sink water filtration system, complemented by a whole-home water filtration system. A versatile flex room is ideal for a home office or study. The spacious primary suite offers a relaxing retreat with dual vanities, a large walk-in closet, soaking tub, separate shower and private water closet. Three bedrooms are conveniently located on the main level, each with an attached full bath. The upper level features an additional bedroom with its own full bath and bonus space-perfect for guests, multigenerational living or a private retreat. As a former model home, this property is loaded with design, structural and technology upgrades, including built-in features, upgraded lighting and speakers/surround sound. Additional improvements include a new downstairs HVAC system installed in 2024, solar panels, a sprinkler irrigation system, and privacy fencing surrounding the expansive yard. Enjoy covered outdoor living areas and neighborhood amenities including a community pool, cabana, playground, sidewalks and streetlights. A rare opportunity to own a beautifully upgraded former model home offering ranch-style living, a private en-suite bath for every bedroom, flexible bonus space, solar energy, whole-home water filtration, irrigation, privacy fencing and a generous 0.55-acre homesite!

Listed by Sanjay Pasupulati of Prime Real Estate Advisors LLC

$
$
%
$/month over payments
Federal 30-year interest rate: 7.24% last updated on Oct 29, 2026
* All Figures are estimates. Check with your bank or proposed mortgage company for actual interest rates.
This product uses the FRED® API but is not endorsed or certified by the Federal Reserve Bank of St. Louis.

Save FavoriteSchedule TourAsk A QuestionMore Details

587 Amesbury Drive Mt Ulla NC 28125

Mt Ulla, NC587 Amesbury Drive

Price$690,000

Est. Mortgage: $/month

MLS Number CAR4423592

  • Residential
  • Bedrooms 3
  • Bathroom 4
  • Square Feet 3,402
  • Acreage 0.99

Welcome to 587 Amesbury Drive in Mount Ulla's Berkshire community, where nearly an acre of landscaped grounds surrounds this custom-built home. Hardwood floors, detailed trim and generous storage bring warmth and practicality to its 3,402 heated square feet. The kitchen features custom cabinetry with glass-front accents, granite countertops, a large island, stainless steel appliances, a built-in microwave, soft-close drawers and undercabinet lighting. It opens to the breakfast area and living room, while a formal dining room offers space for special occasions. The main level includes four rooms currently used as bedrooms, including the primary suite. Two of the rooms share a Jack-and-Jill bath. The primary suite features two closets with custom systems and a bath with separate sinks, a soaking tub, shower and private water closet. Upstairs, a permitted 2022 addition provides approximately 1,100 heated square feet with a spacious bonus room, flex spaces, a full bath and walk-in storage. Enjoy the screened porch with ceiling fans and a TV mount or the deck overlooking the wooded rear yard. A covered front porch, perennial gardens and a side-load two-car garage with a storage closet complete the setting. Additional features include recessed lighting, a laundry room with a folding counter, a gas-log fireplace, walk-in pantry and attic storage. The upstairs HVAC was replaced in 2022, the crawl space encapsulated in 2023, and the main-level HVAC replaced in 2024. Convenient to Mooresville, Salisbury, Statesville and Lake Norman. The current septic permit is for three bedrooms; the seller is working with a soil scientist to explore an expansion to four-bedroom capacity.

Listed by Jayne Helms of Wallace Realty

$
$
%
$/month over payments
Federal 30-year interest rate: 7.24% last updated on Oct 29, 2026
* All Figures are estimates. Check with your bank or proposed mortgage company for actual interest rates.
This product uses the FRED® API but is not endorsed or certified by the Federal Reserve Bank of St. Louis.

Save FavoriteSchedule TourAsk A QuestionMore Details

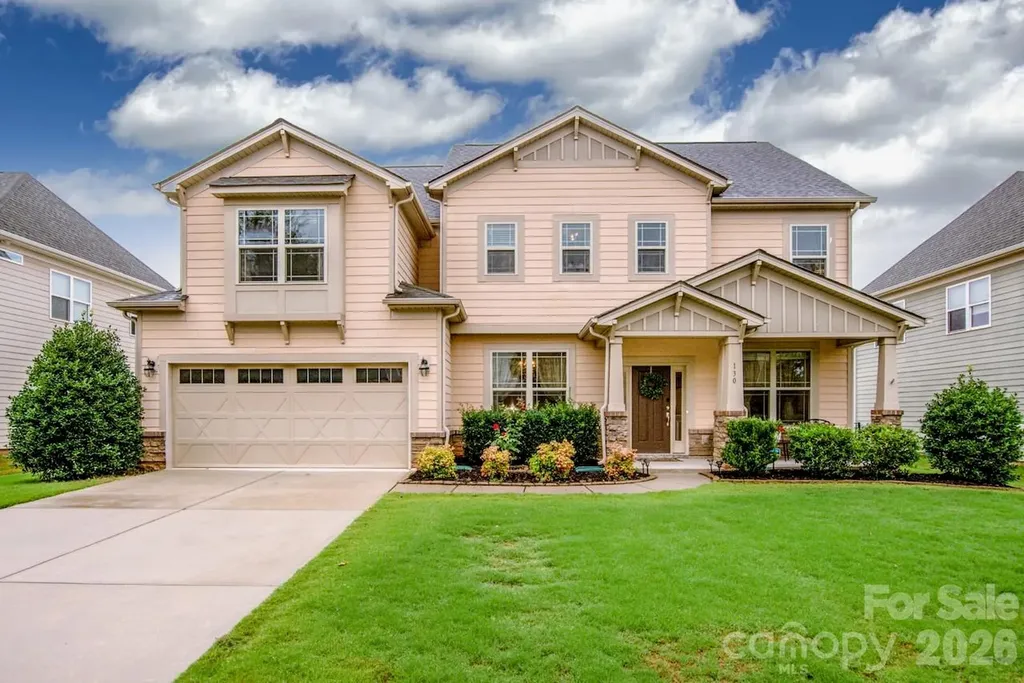
130 Eagles Landing Drive Mooresville NC 28117

MLS Number CAR4407110

  • Residential
  • Bedrooms 5
  • Bathroom 3
  • Square Feet 3,037
  • Acreage 0.21

There's a terrific 3-2-1 buy-down program available for this property, making your payment for this stunning property super affordable!!! Discover the perfect blend of comfort and style in this stunning 5-bedroom home in one of Mooresville's most desirable neighborhoods. This property offers the perfect open-concept layout, hidden from the main entrance, affording your family the privacy needed while still maintaining a wonderful, large open area, ideal for gatherings. It is the ideal home for buyers needing a bedroom with a full bathroom on the main level, making this a great choice for multigenerational households or owners who would like to offer their guests privacy on a separate level, offering each floor its own central heat and air conditioning system. You and your guests will never run out of hot water with a tankless hot water system, and all toilets come equipped with bidets! Natural light pours through every window of this stunniing home, and beautiful wood floors, tall ceilings, and a living room with a fireplace make this home ideal for both entertaining and relaxing. The kitchen boasts sleek granite countertops, stainless steel appliances, a gas range, and a spacious island with a breakfast area. The wonderful formal dining room is a terrific feature, and the beautiful office is in a private area at the front of the house with French doors, giving you the perfect set up for working from home. The luxurious primary suite with three closets with custom features and a spa-like ensuite bathroom with a tiled soaking tub, separate shower, water closet, and dual vanities. Enjoy outdoor living with a private, flat backyard that has an extended patio and is ideal for grilling, gardening, al fresco dining, or lounging under the stars. And your front, covered porch is perfect for relaxing after a long day. The convenience of the Trillium community is unmatchable as it offers the ideal location for work and play. This neighborhood is neat-as-a-pen and feels privately tucked away, offering Lake Norman views from several spots in the neighborhood, while being extremely centrally located to top-rated schools, all of the major shopping in the town, both fast food and high-end dining, healthcare facilities, and parks and recreation centers. Just 2.5 miles to I-77, this home, though a private retreat, makes your commute to work and the airport so convenient. While at the same time, you are just five miles to the nearest public boat ramp, offering you the lake life you've been dreaming of. Book your showing today! Professional photos coming soon.

Listed by Rebekah Sosa of Mooresville Realty LLC

$
$
%
$/month over payments
Federal 30-year interest rate: 7.24% last updated on Oct 29, 2026
* All Figures are estimates. Check with your bank or proposed mortgage company for actual interest rates.
This product uses the FRED® API but is not endorsed or certified by the Federal Reserve Bank of St. Louis.

Save FavoriteSchedule TourAsk A QuestionMore Details

15417 Troubadour Lane Huntersville NC 28078

MLS Number CAR4384552

  • Residential
  • Bedrooms 4
  • Bathroom 3
  • Square Feet 3,692
  • Acreage 0.19

Exceptional elegance with warmth. This home greets you from the driveway and invites you to enter. Brick front elevation with rocking chair front porch. The home is set perfectly on a manicured fenced yard. Designed for entertaining in and out--you will enjoy the spacious, bright, and airy rooms which balance open and defined spaces All the rooms are generous. As you enter you will see the beautiful dining room and bay window accented living room. The winding staircase will make for beautiful photo memories. Just off the foyer is a dedicated office and music space. Motion sensitive lights will help you avoid stubbing your toe as you sneak to the kitchen for a late night snack. Surround sound and central vacuum system throughout the home will make for easy entertainment and joyful clean-ups. The extended kitchen island was made for gathering, baking, and serving. Pantry features closed cabinet storage and open shelves. The morning/breakfast room offers so many options for use. Just off the morning room is your gateway to the extended deck and backyard. There is nothing you won't love about this home. The garage is over-sized with built in storage and shelves with room to park two vehicles. The garage is equipped with a vacuum system for cars and woodworking. As you make your way upstairs, you will find large rooms which were made for relaxing and sleeping. The media/bonus room has surround sound and is ready for your next movie screening. The master bedroom has a sitting area, separate owner closets, and a recently updated bath. Throughout the home you will find high quality wooden blinds and roman shades which allow you to let in as much light as you like while adding that extra charm to your rooms. The laundry room has built in cabinets and an ironing board. This home was modeled after the model and has many features others do not. Truly a must see in a wonderfully situated neighborhood with park and swimming amenities.

Listed by Latosha Jenkins of NorthGroup Real Estate LLC

$
$
%
$/month over payments
Federal 30-year interest rate: 7.24% last updated on Oct 29, 2026
* All Figures are estimates. Check with your bank or proposed mortgage company for actual interest rates.
This product uses the FRED® API but is not endorsed or certified by the Federal Reserve Bank of St. Louis.

Save FavoriteSchedule TourAsk A QuestionMore Details

1541 Sandy Springs Road Rutherfordton NC 28139

MLS Number CAR4400056

  • Residential
  • Bedrooms 4
  • Bathroom 3
  • Square Feet 2,022
  • Acreage 12.02

PRICE REDUCED!! Searching for an equestrian property in Polk County that is updated, meticulously maintained and move-in ready for you and your horses AND also budget friendly? It's finally here and it's the only one of its kind in the area in this price range. Perched on a scenic hill, this beautiful 12-acre property offers panoramic views of the surrounding countryside. The 4-bedroom, 3-bathroom home features a bright, open floor plan with designer-inspired farmhouse finishes. Quality details include quartz countertops, a stone fireplace, rustic beams and sliding barn doors. Extensive remodeling in the past 3 years includes major improvements -a New Roof, New siding, flooring, doors, exterior stain, interior paint and lighting. For your horses, there's a 4-stall barn with an additional fifth pony stall, a dedicated tack room, and a wash rack. A riding arena with bluestone footing and acres of fenced pasture. You can ride the trail through your own woods down to the creek. Just 17 minutes from the Tryon International Equestrian Center, only 3 miles from the Green Creek Hunt Club fox hunting territory and a short drive to FETA trails which Polk County residents can obtain a permit to use, it's an equestrian's dream come true. An adaptable second building on the property, previously used as a country store, can easily be converted into secondary living quarters or a workshop. The property also features a storage building for farm equipment, dog fencing, a gated driveway, Spectrum fiber internet, and a concrete slab where an RV set-up or a second barn could be added. Don't wait to schedule your appointment to see this rare find.

Listed by Carol Parker of Sauvé Collective

$
$
%
$/month over payments
Federal 30-year interest rate: 7.24% last updated on Oct 29, 2026
* All Figures are estimates. Check with your bank or proposed mortgage company for actual interest rates.
This product uses the FRED® API but is not endorsed or certified by the Federal Reserve Bank of St. Louis.

Save FavoriteSchedule TourAsk A QuestionMore Details

955 Robinson Road Gastonia NC 28056

Gastonia, NC955 Robinson Road

Price$690,000

Est. Mortgage: $/month

MLS Number CAR4407272

  • Residential
  • Bedrooms 4
  • Bathroom 4
  • Square Feet 3,431
  • Acreage 0.46

SELLER IS OFFERING A $5,000 CREDIT WITH AN ACCEPTABLE OFFER! Welcome home to the perfect blend of space, comfort, and country charm! Nestled in a peaceful country setting while still offering convenient access to everyday amenities, this beautiful 4-bedroom, 3.5-bath home has room for everyone. Step inside to a grand foyer and an inviting open-concept main level designed for both everyday living and entertaining. The spacious kitchen features a large center island and flows seamlessly into the breakfast area and living spaces. A formal dining room and versatile flex space offer even more room to gather, work, or unwind. The main-level primary suite provides a private retreat and added convenience. Upstairs, you'll find generously sized secondary bedrooms, a spacious landing, and a second primary suite-an incredible feature ideal for guests, multigenerational living, or simply enjoying additional privacy and flexibility. Outside, the flat backyard is fully enclosed by a beautiful wood privacy fence, creating the perfect space for entertaining, pets, play, or relaxing outdoors. An extended covered patio provides plenty of room to enjoy the backyard year-round. With a two-car garage, long driveway, abundant parking, and an impressive amount of living space inside and out, this home truly has so much to offer. Country surroundings, everyday convenience, and room to spread out-this is one you won't want to miss!

Listed by Terran Farris of Coldwell Banker Carver-Pressley,Realtors

$
$
%
$/month over payments
Federal 30-year interest rate: 7.24% last updated on Oct 29, 2026
* All Figures are estimates. Check with your bank or proposed mortgage company for actual interest rates.
This product uses the FRED® API but is not endorsed or certified by the Federal Reserve Bank of St. Louis.

Save FavoriteSchedule TourAsk A QuestionMore Details

00 Old Bradshaw Road Salisbury NC 28147

Salisbury, NC00 Old Bradshaw Road

Price$690,000

Est. Mortgage: $/month

MLS Number CAR4421168

  • Land
  • Acreage 27.65
  • County Rowan

27.65 acres of pure possibility between Mt. Ulla and Salisbury! This tract has a little bit of everything: mature woods for privacy or hunting and a couple of areas already cleared and ready for a homesite. It's also ground that's mostly level, which makes building so much easier on you and your budget. The road out front is gravel and publicly maintained, so no private road headaches here. Power is already at the road. This is raw land exactly the way you want it, a real blank canvas with no restrictions in a part of Rowan County that's “out in the county” with church bells ringing off in the distance, but still close enough to Salisbury for groceries and dinner. Maybe your vision is a homestead compound, an equestrian estate or just the ultimate privacy. Bring your builder and bring your vision! Please do NOT tour the property without an appointment.

Listed by Laci Owens of EXP Realty LLC Mooresville

$
$
%
$/month over payments
Federal 30-year interest rate: 7.24% last updated on Oct 29, 2026
* All Figures are estimates. Check with your bank or proposed mortgage company for actual interest rates.
This product uses the FRED® API but is not endorsed or certified by the Federal Reserve Bank of St. Louis.

Save FavoriteSchedule TourAsk A QuestionMore Details

25 Mineral Springs Road Asheville NC 28805

MLS Number CAR4401275

  • Residential
  • Bedrooms 3
  • Bathroom 3
  • Square Feet 1,996
  • Acreage 0.7

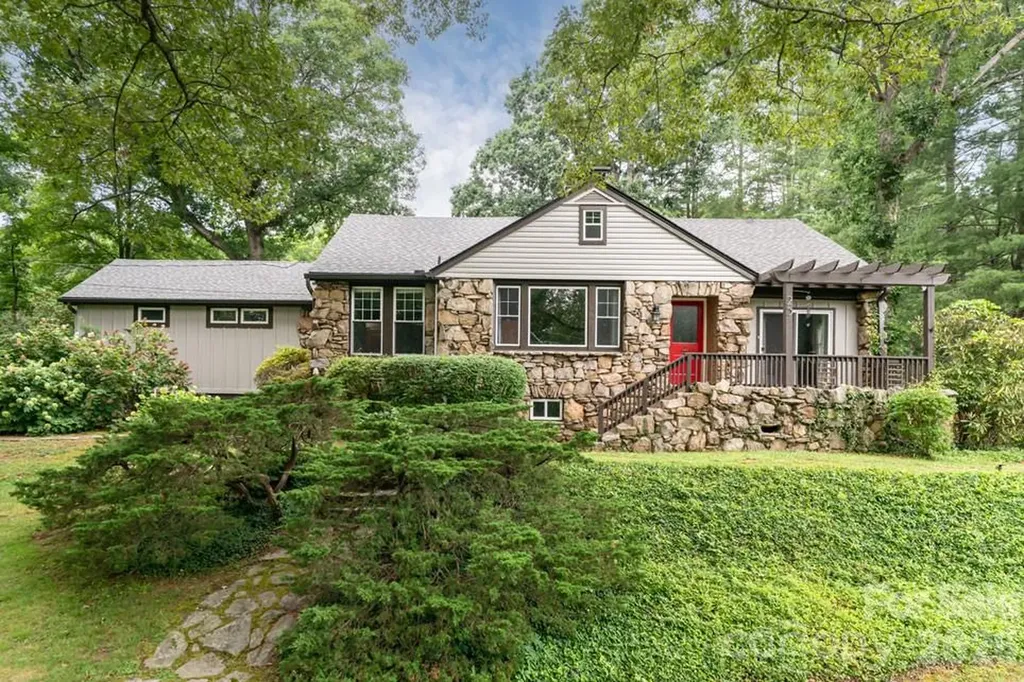
Stone house, level land, four minutes to town. This 1936 Kenilworth classic sits on 0.70 acres-large for the neighborhood-with a detached two-car garage, a barn, two separate fenced yards for pets, RV parking, and Mountain views from the front porch. No HOA. Inside, 1,996 square feet of one-level living with a split-bedroom plan, wood floors, a wood-burning fireplace, and a primary suite addition finished in local woods with a built-in walk-in closet and stone-accented shower, and heated floor in the bathroom. A big walk-up attic adds bonus space the tape measure didn't count. The owners did the work buyers hope to find already done: new roof, fresh exterior paint, new gutters with guards, chimney repair with custom chimney cap, new mini-split, new water heater, water filtration system, natural gas installed in the fireplace for easy lighting, EV/hot tub hookup, and $10,000 of tree work. And the lot leaves one more card on the table: RM6 zoning may allow a future flag-lot subdivision-buyer to verify with the City of Asheville.

Listed by Oby Morgan of Ivester Jackson Blackstream

$
$
%
$/month over payments
Federal 30-year interest rate: 7.24% last updated on Oct 29, 2026
* All Figures are estimates. Check with your bank or proposed mortgage company for actual interest rates.
This product uses the FRED® API but is not endorsed or certified by the Federal Reserve Bank of St. Louis.

Save FavoriteSchedule TourAsk A QuestionMore Details

254 Jupiter Road Weaverville NC 28787

Weaverville, NC254 Jupiter Road

Price$690,000

Est. Mortgage: $/month

MLS Number CAR4425895

  • Residential
  • Bedrooms 3
  • Bathroom 4
  • Square Feet 3,108
  • Acreage 0.87

Wide stone steps lead to the front porch of this spacious home on 0.87 acres just outside the town of Weaverville. Inside, the main level features a vaulted living room with abundant natural light and a rock fireplace with gas logs, plus a sunroom just off the living room. The main level also includes three bedrooms, two full baths, a kitchen with breakfast nook, and a separate dining room. The fully finished lower level offers a second living space with its own entrance, full kitchen, large family room, two bonus rooms currently used as bedrooms, a sitting room, two full baths, and a covered deck. The septic system is permitted for three bedrooms, so the lower-level bonus rooms are not counted as bedrooms. The space provides excellent flexibility for extended family, guests, or long-term rental use with a minimum six-month lease. Outside, an L-shaped covered deck steps down to the large backyard, with seasonal mountain views that are especially nice during the winter months. The property is not in a floodplain. Conveniently located just north of Weaverville with easy access to I-26, the home offers quick access to Weaverville's shops, restaurants, and services while still providing a spacious setting with room to spread out. Showings available starting November 1st.

Listed by Matt Jones of Pinnacle Lifestyle Realty LLC

$
$
%
$/month over payments
Federal 30-year interest rate: 7.24% last updated on Oct 29, 2026
* All Figures are estimates. Check with your bank or proposed mortgage company for actual interest rates.
This product uses the FRED® API but is not endorsed or certified by the Federal Reserve Bank of St. Louis.

Virtual TourSave FavoriteSchedule TourAsk A QuestionMore Details

4514 Pendock Court Charlotte NC 28226

Charlotte, NC4514 Pendock Court

Price$690,000

Est. Mortgage: $/month

MLS Number CAR4420629

  • Residential
  • Bedrooms 3
  • Bathroom 3
  • Square Feet 2,388
  • Acreage 0.35

Welcome to this beautifully maintained home, thoughtfully designed for comfortable living and easy entertaining. The open floor plan flows seamlessly between the formal dining room, living room with fireplace, and family room with a second fireplace. The kitchen is the heart of the home, featuring a large island, double ovens, gas cooktop, oversized refrigerator, and excellent workspace, with a convenient office area nearby. A well-appointed laundry room offers ample cabinetry and storage. Upstairs, all bedrooms provide privacy and comfort, including the primary suite with ensuite bath, while two secondary bedrooms share a second full bath. Outside, enjoy a large, level backyard framed by mature trees and an expansive deck overlooking the grounds-perfect for relaxing, entertaining, and enjoying the outdoors.

Listed by Greg Martin of MartinGroup Properties Inc

$
$
%
$/month over payments
Federal 30-year interest rate: 7.24% last updated on Oct 29, 2026
* All Figures are estimates. Check with your bank or proposed mortgage company for actual interest rates.
This product uses the FRED® API but is not endorsed or certified by the Federal Reserve Bank of St. Louis.

Virtual TourSave FavoriteSchedule TourAsk A QuestionMore Details

Broker Reciprocity MLS Grid Logo © 2026 Listings courtesy of Canopy MLS as distributed by MLS GRID. IDX information is provided exclusively for consumers’ personal non-commercial use and may not be used for any purpose other than to identify prospective properties consumers may be interested in purchasing. The IDX data is deemed reliable but is not guaranteed by MLS GRID and may be subject to an end user license agreement prescribed by the Member Participant’s applicable MLS.  Based on information submitted to the MLS GRID as of November 3, 2026 8:16 PM EST . All data is obtained from various sources and may not have been verified by broker or MLS GRID. Supplied Open House Information is subject to change without notice. All information should be independently reviewed and verified for accuracy. Properties may or may not be listed by the office/agent presenting the information. Some IDX listings have been excluded from this website.