and narrow your search. If you have fewer than 200 results, you can save your search.

Woodfin NC

r=7837-7848
605 Red Bank Road Waynesville NC 28786

MLS Number CAR4354572

  • Residential
  • Bedrooms 3
  • Bathroom 2
  • Square Feet 1,667
  • Acreage 1

Enjoy mountain living at its finest in this beautifully crafted and meticulously maintained one-level home. This stunning residence features an open floor plan with a welcoming kitchen offering ample wood cabinetry, granite countertops, stainless steel appliances, and a gas range. The spacious living room is highlighted by a vaulted ceiling and a striking stone fireplace, creating a warm and inviting atmosphere. The home offers three bedrooms with a desirable split-bedroom floor plan and two full baths. The primary suite features a walk-in closet with built-in shelving and a spacious bath with double sinks, a beautifully designed tile walk-in shower, and a separate soaking tub. The second bathroom includes tile flooring and a tiled shower. Additional interior highlights include 9-foot ceilings, beautiful Acacia wood floors throughout, granite countertops, and quality appliances. A 26x26 oversized garage has been thoughtfully converted into a spacious and comfortable family room but could easily be converted back to a garage if desired. Outdoor living is just as impressive, featuring a 12x24 covered front porch with a plumbed gas grill and breathtaking mountain views. The covered back porch overlooks a fenced grassy area perfect for your adorable pets. An added bonus is a 240-volt outlet beside the garage for an RV. Nature lovers will appreciate that the property backs up to Pisgah National Forest and the Blue Ridge Parkway, offering easy access to hiking and outdoor adventure. The friendly community features accessible roads and is conveniently located just minutes from downtown Waynesville. Furnishings are negotiable, and both vacation and short-term rentals are allowed.

Listed by Judy Meyers and Jennifer Fisch of RE/MAX Executive

$
$
%
$/month over payments
Federal 30-year interest rate: 7.24% last updated on Oct 29, 2026
* All Figures are estimates. Check with your bank or proposed mortgage company for actual interest rates.
This product uses the FRED® API but is not endorsed or certified by the Federal Reserve Bank of St. Louis.

Save FavoriteSchedule TourAsk A QuestionMore Details

21 Robin Roost Road Weaverville NC 28787

Weaverville, NC21 Robin Roost Road

Price$665,000

Est. Mortgage: $/month

MLS Number CAR4417938

  • Residential
  • Bedrooms 3
  • Bathroom 3
  • Square Feet 1,910
  • Acreage 0.16

Brand-new single-story home in the desirable Creekside Village community, conveniently located just minutes from Downtown Weaverville and a short drive to Downtown Asheville. This approximately 1,910-square-foot home features 3 bedrooms, 2.5 bathrooms, and a dedicated office, all thoughtfully designed around an open-concept floor plan ideal for both everyday living and entertaining. The home features 9-foot ceilings throughout, 2x6 exterior construction, insulated interior walls and garage, and an abundance of windows that fill the home with natural light. Additional highlights include custom closets, granite countertops, and a tankless Navien water heater. The HOA includes lawn maintenance, offering the convenience of low-maintenance living without sacrificing space or comfort. Please inquire for additional details.

Listed by Pablo Souza of Souza Realty LLC

$
$
%
$/month over payments
Federal 30-year interest rate: 7.24% last updated on Oct 29, 2026
* All Figures are estimates. Check with your bank or proposed mortgage company for actual interest rates.
This product uses the FRED® API but is not endorsed or certified by the Federal Reserve Bank of St. Louis.

Save FavoriteSchedule TourAsk A QuestionMore Details

2106 Strawberry Road Rock Hill SC 29730

Rock Hill, SC2106 Strawberry Road

Price$665,000

Est. Mortgage: $/month

Pending

MLS Number CAR4414372

  • Residential
  • Bedrooms 4
  • Bathroom 3
  • Square Feet 3,235
  • Acreage 4.23

Welcome to your own slice of PARADISE! This gorgeous, completely remodeled ranch home offers the perfect blend of modern comfort, country charm, privacy, and convenience-all with one-level living, no city taxes, and no HOA. Situated on a private corner lot with a large pasture-style front yard, this property offers peaceful country living just minutes away from from I-77. Picture windows overlook the expansive pasture, bringing the beautiful setting into the home. Inside, the home has been thoughtfully remodeled with quality finishes throughout. Gorgeous hardwood floors add warmth and character throughout the living areas. The updated kitchen features custom soft-close cabinetry and beautiful dolomite countertops. The secluded primary suite is a true retreat, featuring a garden tub, walk-in shower, and dual walk-in closets. Spacious secondary bedrooms offer plenty of room for family, guests, an office, or hobbies. The inviting sunroom with gas fireplace is the perfect place to relax and enjoy the views year-round. Dual tankless water heaters provide efficient, on-demand hot water. The outdoor amenities make this property truly special. Multiple outbuildings provide exceptional space for parking, storage, hobbies, recreation, and equipment. Features include an attached 2-car carport, detached 2-car garage, a pole barn, and a heated and cooled “man cave” with its own separate electric meter. Animal lovers will appreciate the horse barn with 5 stalls and a tack room, while the spacious grounds provide plenty of room for animals and outdoor activities. Enjoy the privacy and freedom of a country setting without giving up convenience. With no city taxes and no HOA, this property offers flexibility and room to make it your own. Minutes from I-77 and everyday amenities, yet tucked away in a peaceful setting. Come see why this property truly feels like paradise!

Listed by Quincey Brouillette of Rinehart Realty Corporation

$
$
%
$/month over payments
Federal 30-year interest rate: 7.24% last updated on Oct 29, 2026
* All Figures are estimates. Check with your bank or proposed mortgage company for actual interest rates.
This product uses the FRED® API but is not endorsed or certified by the Federal Reserve Bank of St. Louis.

Save FavoriteSchedule TourAsk A QuestionMore Details

6007 Mariemont Circle Charlotte NC 28226

Charlotte, NC6007 Mariemont Circle

Price$665,000

Est. Mortgage: $/month

MLS Number CAR4420160

  • Residential
  • Bedrooms 3
  • Bathroom 3
  • Square Feet 2,419
  • Acreage 0.06

Welcome to The Towns at Rea Colony, an intimate enclave of 26 homes in one of Charlotte's most premier locations, Rea and Colony Roads. This bright and inviting townhome boasts over 2400 square feet and features 3 bedrooms, 2.5 baths, a flex space, and a two-car garage. The wrap-around front porch adds a level of character and craftsmanship leading into a light-filled foyer which flows seamlessly to the gourmet kitchen with white quartz countertops, subway tile backsplash, stainless steel appliances, and an expansive island. Conveniently located upon entering from the garage is a drop zone and walk-in pantry. Designed for both beauty and daily life, the home features EVP hardwoods throughout the first floor with elegant oak stair treads and wood railing leading to the expansive flex space. The oversized and light filled primary suite includes a luxurious bath with walk-in shower, dual vanities, and two large walk-in closets. Both generously sized secondary bedrooms with walk-in closets provide ample space. A large attic area provides additional storage for all your valuables. Imagine heading over for morning coffee, shopping at Harris Teeter, or dining at one of the favorite local restaurants - all just across Rea Rd at Colony Place Village. This exceptional residence offers the perfect blend of location, lifestyle, and livability in one of Charlotte's most sought after settings, minutes to Southpark, Ballantyne, and Uptown Charlotte.

Listed by Denise Pagano of Mission Realty

$
$
%
$/month over payments
Federal 30-year interest rate: 7.24% last updated on Oct 29, 2026
* All Figures are estimates. Check with your bank or proposed mortgage company for actual interest rates.
This product uses the FRED® API but is not endorsed or certified by the Federal Reserve Bank of St. Louis.

Save FavoriteSchedule TourAsk A QuestionMore Details

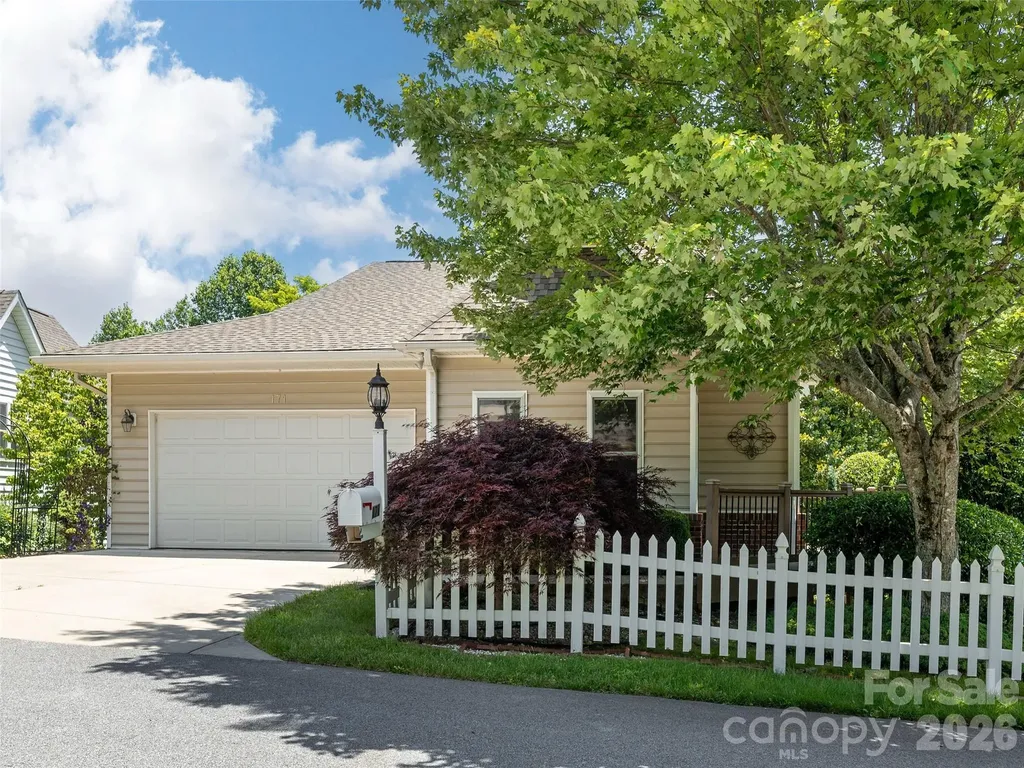
171 Ashefield Court Hendersonville NC 28791

MLS Number CAR4394052

  • Residential
  • Bedrooms 4
  • Bathroom 3
  • Square Feet 2,759
  • Acreage 0.15

Meticulously Maintained Retreat in Desirable Carriage Park. Discover the ease of low-maintenance living in this stunning home located in the sought-after gated community of Carriage Park. This beautifully designed residence features a seamless main-level floor plan, including two spacious bedrooms, two full bathrooms, a sunlit living room and sunroom, formal dining area, kitchen, laundry room, and an attached garage-everything you need for convenient, single-level living. The lower level offers flexible living space with a large family room, an additional bedroom, and a dedicated den or office space perfect for working from home. Enjoy the outdoors from the comfort of your own home with decks on both levels. Carriage Park residents enjoy resort-style amenities, including an indoor swimming pool, clubhouse, and tennis/pickleball courts. Schedule your private showing today to experience the perfect blend of comfort and community. Seller would prefer to sell completely furnished. Price reflects inclusion of furnishings. Homes is being sold "as is".

Listed by Nancy Oberlies of Howard Hanna Beverly-Hanks

$
$
%
$/month over payments
Federal 30-year interest rate: 7.24% last updated on Oct 29, 2026
* All Figures are estimates. Check with your bank or proposed mortgage company for actual interest rates.
This product uses the FRED® API but is not endorsed or certified by the Federal Reserve Bank of St. Louis.

Virtual TourSave FavoriteSchedule TourAsk A QuestionMore Details

3779 S Nc 16 Highway Maiden NC 28650

Maiden, NC3779 S Nc 16 Highway

Price$665,000

Est. Mortgage: $/month

Pending

MLS Number CAR4428674

  • Residential
  • Bedrooms 3
  • Bathroom 5
  • Square Feet 2,852
  • Acreage 3.09

Do not miss this one! More than $130,000 was invested in designer finishes and renovations, transforming this property into an absolute showstopper! From the moment you step inside, the two-story foyer opens to a dramatic two-story great room with a gas fireplace beneath a striking chevron accent wall, extending to the ceiling. This grand entry sets the tone for a home that feels anything but ordinary. Fresh finishes throughout pair beautifully with a remodeled kitchen featuring fresh cabinetry, quartz countertops, backsplash, stainless-steel appliances, updated lighting, hardware, sink, and faucet. The main-level primary suite offers a beautifully remodeled bath with quartz countertops, a tiled glass-enclosed shower, jetted tub, upgraded tile, lighting, and designer finishes. The home features 3 bedrooms plus a spacious bonus room that can easily function as an additional bedroom, home office, or flex room. Upstairs you'll find a bedroom with its own ensuite, while another bedroom connects to the bonus room through a Jack-and-Jill bath, creating an incredibly functional layout. The basement offers approximately 969 sq. ft. of finished, heated and cooled space, opening up an entirely different level of possibilities. Imagine football Sundays with friends, movie nights, a game room, a hangout for the kids, or a separate space for the adults to kick back and unwind. This space is in addition to the home's 2,852 sq. ft. of HLA and is reported separately because it is not included in HLA due to an approximate 6'8” ceiling height. It is the kind of flexible space that allows this home to live much larger than the numbers alone suggest. An unfinished full bath project adds another opportunity for future customization. The basement also provides a large unfinished portion with a one-car bay garage door, making this an excellent setup for a workshop or additional storage. If you're looking for a home with land and a true backyard oasis, this one is a clear winner. Set on over 3 acres, the property features an in-ground pool with a new liner and pump, plus a pool house with a kitchenette and half bath, creating a space that's made for entertaining, relaxing, and enjoying the outdoors. Inside and out, the updates continue with a new main HVAC system, updated flooring, fresh interior paint, modern lighting and fixtures, refreshed secondary baths, refreshed landscaping, and much more. Add USDA eligible, no HOA, a two-car garage, and plenty of room to spread out, and this property delivers a level of space and versatility that is increasingly hard to find. Contact the listing agent for the feature sheet to see the full list of renovations and improvements. Schedule your showing today! This could quite possibly be the one you've been waiting for.

Listed by Michelle Kelley of EXP Realty LLC Mooresville

$
$
%
$/month over payments
Federal 30-year interest rate: 7.24% last updated on Oct 29, 2026
* All Figures are estimates. Check with your bank or proposed mortgage company for actual interest rates.
This product uses the FRED® API but is not endorsed or certified by the Federal Reserve Bank of St. Louis.

Virtual TourSave FavoriteSchedule TourAsk A QuestionMore Details

2216 Shadyview Drive Charlotte NC 28210

Charlotte, NC2216 Shadyview Drive

Price$665,000

Est. Mortgage: $/month

Active With Contract

MLS Number CAR4432689

  • Residential
  • Bedrooms 2
  • Bathroom 3
  • Square Feet 1,747
  • Acreage 0.25

Mid-century character, extensive modern updates and a private wooded setting come together at 2216 Shadyview Drive in Montclaire. This property has a combination of light, character, privacy and location. The MCM architecture delivers light and openness to the home with the large windows and vaulted ceilings. These features bring character, style and a unique connection to the outdoors. On the main floor, the kitchen brings modern function and style to the home and the full bath features added comfort of heated flooring. The great room features a fireplace with gas logs. The bedrooms carry the MCM style with vaulted ceilings and large windows that frame the wooded backyard backdrop and lush landscaping. The fully renovated walk-out basement provides flexible additional living space. This large space also has a heated flooring system and a new half bath. The fenced backyard backs to woods, creating peace, privacy, and a natural green backdrop with no immediate rear neighbor.

Listed by Max Morrison of Carolina Realty Solutions

$
$
%
$/month over payments
Federal 30-year interest rate: 7.24% last updated on Oct 29, 2026
* All Figures are estimates. Check with your bank or proposed mortgage company for actual interest rates.
This product uses the FRED® API but is not endorsed or certified by the Federal Reserve Bank of St. Louis.

Save FavoriteSchedule TourAsk A QuestionMore Details

3022 Kalex Court Charlotte NC 28204

Charlotte, NC3022 Kalex Court

Price$665,000

Est. Mortgage: $/month

MLS Number CAR4432908

  • Residential
  • Bedrooms 3
  • Bathroom 4
  • Square Feet 2,113
  • Acreage 0.03

Experience the best of Elizabeth living in this beautifully appointed 2023-built townhome, ideally situated just minutes from Uptown Charlotte and Plaza Midwood. Thoughtfully designed with both everyday living and entertaining in mind, this three-bedroom home features soaring 10-foot ceilings, hardwood floors, upgraded lighting, and bright, open living spaces. At the heart of the home, a stunning chef’s kitchen showcases a 36-inch GE Caf dual-fuel range, stacked cabinetry, quartz countertops, and an oversized island perfect for gathering. Upstairs, the spacious primary suite offers a private retreat with a spa-inspired bath featuring a frameless glass shower, dual vanities, and a custom walk-in closet. All three bedrooms feature their own en-suite bathrooms, offering exceptional comfort and privacy. Additional highlights include a covered porch, smart lighting, an EV charger, and a two-car garage. Combining modern finishes, thoughtful details, and an unbeatable location near some of Charlotte’s favorite dining, shopping, and entertainment destinations, this move-in-ready home offers an exceptional opportunity to enjoy the Elizabeth lifestyle.

Listed by Sean Boyles Gibson of Helen Adams Realty

$
$
%
$/month over payments
Federal 30-year interest rate: 7.24% last updated on Oct 29, 2026
* All Figures are estimates. Check with your bank or proposed mortgage company for actual interest rates.
This product uses the FRED® API but is not endorsed or certified by the Federal Reserve Bank of St. Louis.

Save FavoriteSchedule TourAsk A QuestionMore Details

66 Hawks Ridge Hickory NC 28601

Hickory, NC66 Hawks Ridge

Price$665,000

Est. Mortgage: $/month

MLS Number CAR4431161

  • Residential
  • Bedrooms 4
  • Bathroom 3
  • Square Feet 2,893
  • Acreage 1

Immaculate...Custom-Built, One-Owner, classic All Brick Ranch, designed with comfortable low-maintenance living in mind and situated on one acre of beautifully landscaped, level grounds with in-ground irrigation. A spacious covered, rocking-chair front porch with brick flooring provides a warm welcome as you step inside to a true foyer. From there, the home opens into the main gathering areas, beginning with a spacious family room where a gas-log fireplace serves as the focal point, surrounded by large windows with transoms that fill the room with abundant natural light and an easily accessible connection to the rear deck. The living room flows naturally into the bright breakfast area and kitchen, creating an open arrangement that works equally well for everyday living and entertaining. The breakfast area includes an impressive wall of built-in cabinetry, providing tremendous versatility for a home office, serving area, storage or display. At the true heart of the home is the kitchen, not only attractive but genuinely functional, featuring crisp white cabinetry, granite countertops, tile backsplash and generous prep space, conveniently positioned between the breakfast area and adjoining formal dining room and is complemented by a large walk-in pantry. The split-bedroom floor plan provides both privacy and flexibility. On the left side of the home is a bedroom adjacent to a full guest bath with a tub/shower and large single vanity. The primary suite is located beyond the family room and an ensuite bath featuring a double vanity with a quartz counter, a separate tiled glass-enclosed shower, jetted soaking tub positioned beneath a glass-block window that provides natural light while maintaining privacy, water closet, two linen closets, and a large walk-in closet with built-ins...it is gorgeous! On the opposite side of the home are two additional bedrooms connected by a Jack-and-Jill bath with a shower, double vanity, and linen closet. The well-appointed laundry/mud room features cabinetry with granite countertops and utility sink, a folding area and a dedicated cleaning-supply closet. Generous walk-in closets in all bedrooms, provide excellent storage. The attached, oversized double garage offers additional storage space and a pull-down attic access to a partially floored attic for even more storage. There is also an 18' x 12'8" basement unfinished storage area with a concrete floor and exterior access, that offers substantial space for seasonal items, lawn equipment, tools, workshop needs and household storage. Outside, the covered rear deck overlooks the expansive, level backyard, providing a peaceful place to relax and enjoy the rural feel of this highly desirable setting, with no HOA. A 2025 roof and 2016 HVAC add peace of mind for years to come. Extensive crown and decorative moldings, beautiful hardwood and tile flooring, abundant windows and thoughtful built-ins add character and reflect the quality found throughout the home. Quality built, meticulously maintained and truly the epitome of Pride in Ownership!

Listed by Lois Leonard and Gina Jenkins of Realty Executives of Hickory

$
$
%
$/month over payments
Federal 30-year interest rate: 7.24% last updated on Oct 29, 2026
* All Figures are estimates. Check with your bank or proposed mortgage company for actual interest rates.
This product uses the FRED® API but is not endorsed or certified by the Federal Reserve Bank of St. Louis.

Save FavoriteSchedule TourAsk A QuestionMore Details

1121 Deep Hollow Court Waxhaw NC 28173

Waxhaw, NC1121 Deep Hollow Court

Price$665,000

Est. Mortgage: $/month

Pending

MLS Number CAR4431905

  • Residential
  • Bedrooms 6
  • Bathroom 4
  • Square Feet 3,002
  • Acreage 0.43

Main-level bedroom with a private ensuite bath?...Check! Additional half bath on the Main-level?...Check! New roof in 2024?...Check! Updated HVAC systems in 2020 and 2024?...Check! Welcome to 1121 Deep Hollow Court, where flexible living spaces, generous room sizes, and beautiful landscaping come together in a home designed for comfort and convenience. One of this home's standout features is the main-level bedroom suite with its own ensuite bathroom, providing a flexible and private living space with the convenience of a bedroom and full bath on the main floor. A soaring foyer creates a memorable first impression, opening to a versatile front room and formal dining room with a tray ceiling. The spacious living room features a cozy fireplace and flows seamlessly into the breakfast area and kitchen, making everyday living and entertaining a breeze. The kitchen offers abundant cabinetry, generous counter space, a center island, and a pantry. Upstairs, the spacious primary suite features a tray ceiling, walk-in closet, and private bath with dual vanities, a soaking tub, and a separate shower. Additional bedrooms provide plenty of flexibility for a home office, hobbies, or other needs. Outdoor living is equally impressive, featuring an expansive screened porch with ceiling fans and skylights, plus an adjoining covered patio overlooking the beautifully landscaped backyard. Mature trees, distinctive palms, and established landscaping create a peaceful outdoor retreat. An attached garage adds everyday convenience, while neighborhood amenities include a community pool, tennis courts, and playground. With its desirable main-level in-law suite, major system updates, spacious floor plan, and exceptional outdoor living areas, this home checks all the right boxes! BONUS! Ask about the $7,000 preferred lender credit toward eligible closing costs, with no additional discount points or interest rate increase required! Terms and eligibility requirements apply.

Listed by Matt Lake Nestor and LaTrenee' Lake Nestor of EXP Realty LLC Ballantyne

$
$
%
$/month over payments
Federal 30-year interest rate: 7.24% last updated on Oct 29, 2026
* All Figures are estimates. Check with your bank or proposed mortgage company for actual interest rates.
This product uses the FRED® API but is not endorsed or certified by the Federal Reserve Bank of St. Louis.

Save FavoriteSchedule TourAsk A QuestionMore Details

15 Beaverdam Knoll Road Asheville NC 28804

MLS Number CAR4283730

  • Residential
  • Bedrooms 3
  • Bathroom 4
  • Square Feet 2,700
  • Acreage 1.2

NOW PRICED SO BUYERS CAN RENOVATE TO THEIR OWN TASTES! This special home checks so many of the boxes and you won't be disappointed. The NAVL/Beaverdam location on a large lot is convenient to all that Merrimon Avenue has to offer, yet feels like a country setting. Key features include main level living with a well-designed open floor plan, 2 primary suites-each offering privacy and outdoor porch/deck space, an office/nursery that adjoins the larger of the 2 suites, extensive decks and porches, and a studio apartment with its own garage on the lower level. The main level sunroom could be used as additional bedroom space. The main level 2-car garage is spacious; lower garage is deep enough for parking and a workshop area. While never pursued by the current owners, the large lot may have potential for construction of an ADU or a subdivide for an additional home subject to city requirements (TBD by new owners). New architectural shingle roof was completed in July 2025. Backyard fencing/gates were replaced in 2021. The HVAC system was replaced in 2017; its semi-annual maintenance was completed with a clean bill of health in mid-July 2025. For a North Asheville home located on a large lot that is convenient to shopping and services, you won't find a better deal!

Listed by Rob Montague of Asheville Realty Group

$
$
%
$/month over payments
Federal 30-year interest rate: 7.24% last updated on Oct 29, 2026
* All Figures are estimates. Check with your bank or proposed mortgage company for actual interest rates.
This product uses the FRED® API but is not endorsed or certified by the Federal Reserve Bank of St. Louis.

Save FavoriteSchedule TourAsk A QuestionMore Details

210 Aster Ridge Drive Waynesville NC 28786

MLS Number CAR4431858

  • Residential
  • Bedrooms 3
  • Bathroom 3
  • Square Feet 2,259
  • Acreage 1.4

Exceptioinal New Construction with Custom Craftsman Details & Stunning year round Mountain Views! Thoughtfully crafted new construction where the story of the land is built into the home itself. During site preparation, timber milled from this very property was carefully reclaimed and incorporated back into the house as custom handcrafted details and built-ins, creating a warmth and character rarely found in new construction. Set on 1.4 acres with an open front yard and wooded hillside, the home captures beautiful year-round pasture and long-range mountain views. Inside, an inviting open-concept design brings the kitchen, dining, and living spaces together for effortless everyday living and entertaining. A dramatic three-panel accordion-style glass door opens the entire wall of the dinning area to the covered porch, creating an exceptional indoor-outdoor living experience while framing the spectacular pasture and long-range mountain views beyond. A striking stone-surround gas fireplace anchors the living space. The thoughtfully appointed kitchen features high-grade granite with natural quartz crystals, polished on the perimeter and leathered on the expansive island, along with abundant cabinetry and a generous walk-in pantry. A convenient half bath serves the main living area, while the spacious primary suite offers a beautiful tray ceiling, large walk-in closet with custom built-in shelving, and a generous bath with double vanity, custom framed mirror, and zero entry shower. The oversized one-car garage offers extra workshop space beyond a typical single-car garage, with convenient main-level access. The 9-foot-ceiling daylight basement expands the living possibilities with two guest bedrooms, a full bath, and a generous second living area ideal for media, recreation, guests, or entertaining. Easy access from the main level to the lower level and directly to the yard creates a seamless connection between indoor and outdoor living. Every detail reflects intentional design and craftsmanship, from the reclaimed timber that connects the home to its land to the custom-built elements throughout. Located in a small pocket neighborhood, the home offers a peaceful mountain setting while remaining conveniently close to the amenities of Waynesville and Asheville, the Blue Ridge Parkway, Western Carolina University, and Cherokee. A rare opportunity to own new construction with the character of a thoughtfully crafted mountain home-where craftsmanship, views, land, and modern living come together beautifully. Come see it and make your home today!

Listed by Joka Daly of Howard Hanna Beverly-Hanks Waynesville

$
$
%
$/month over payments
Federal 30-year interest rate: 7.24% last updated on Oct 29, 2026
* All Figures are estimates. Check with your bank or proposed mortgage company for actual interest rates.
This product uses the FRED® API but is not endorsed or certified by the Federal Reserve Bank of St. Louis.

Virtual TourSave FavoriteSchedule TourAsk A QuestionMore Details

Broker Reciprocity MLS Grid Logo © 2026 Listings courtesy of Canopy MLS as distributed by MLS GRID. IDX information is provided exclusively for consumers’ personal non-commercial use and may not be used for any purpose other than to identify prospective properties consumers may be interested in purchasing. The IDX data is deemed reliable but is not guaranteed by MLS GRID and may be subject to an end user license agreement prescribed by the Member Participant’s applicable MLS.  Based on information submitted to the MLS GRID as of November 4, 2026 10:16 PM EST . All data is obtained from various sources and may not have been verified by broker or MLS GRID. Supplied Open House Information is subject to change without notice. All information should be independently reviewed and verified for accuracy. Properties may or may not be listed by the office/agent presenting the information. Some IDX listings have been excluded from this website.