and narrow your search. If you have fewer than 200 results, you can save your search.

Woodfin NC

r=8677-8688
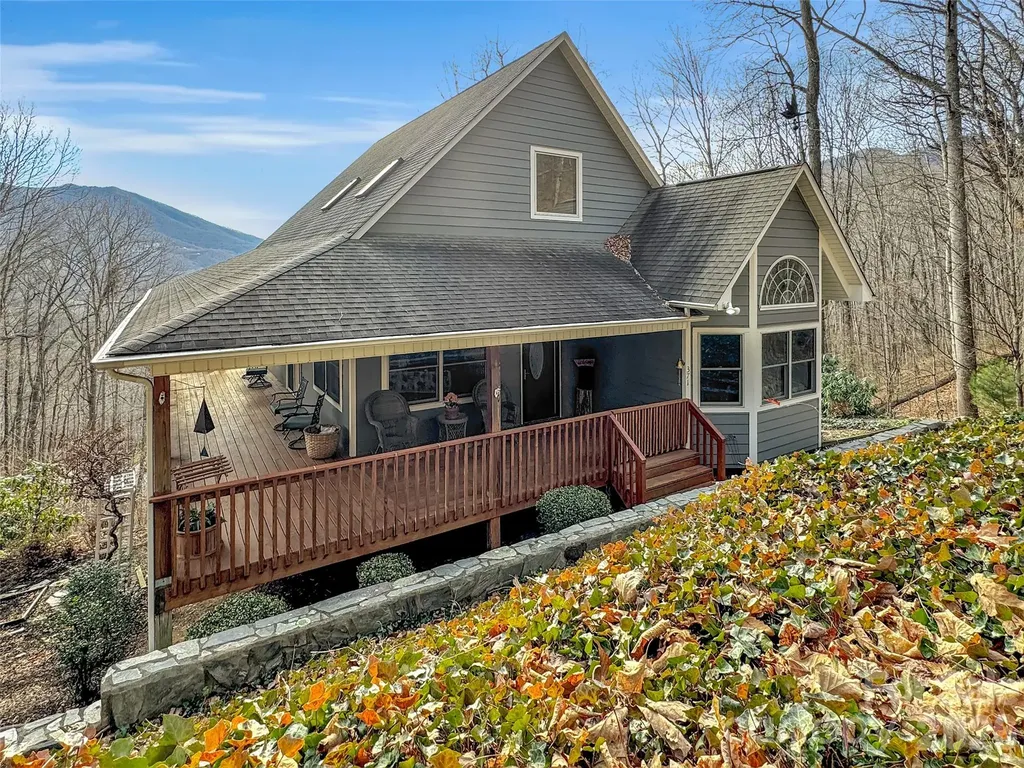
371 Falcon Ridge Drive Waynesville NC 28786

MLS Number CAR4337499

  • Residential
  • Bedrooms 3
  • Bathroom 3
  • Square Feet 1,901
  • Acreage 3

Experience the pinnacle of Blue Ridge living at 371 Falcon Ridge Drive, a turnkey mountain sanctuary where breathtaking long-range vistas take center stage. Nestled on 3 private acres, this immaculate 3-bedroom home offers the perfect blend of modern updates and rustic tranquility. Perched at an elevation of over 3,000 feet, the interior boasts an open and airy layout where windows frame the stunning mountain layers and bring the beauty of the outdoors inside. The inclusion of custom-made furniture ensures a one-of-a-kind design and is perfectly scaled to the space. Thoughtful updates abound, including a newly updated primary bathroom for a spa-like experience and a brand-new gutter guard system for low-maintenance living. Sold furnished, this home is ready for a seamless move-in or to serve as your dedicated mountain escape. Whether you are sipping morning coffee on the large wrap-around deck, star-gazing at night, or watching the deer and turkey visitors that frequently roam the land, this home is a true sanctuary. Located in a highly sought-after neighborhood that values privacy and long-term residency (no short-term rentals allowed), you are just minutes away from the charming shops and dining of Waynesville, Hazelwood, and Sylva with the added benefit of no city taxes. This property offers the rare opportunity to own a secluded mountain retreat in a stable, established community.

Listed by Laura Thomas of Howard Hanna Beverly-Hanks Waynesville

$
$
%
$/month over payments
Federal 30-year interest rate: 7.24% last updated on Oct 29, 2026
* All Figures are estimates. Check with your bank or proposed mortgage company for actual interest rates.
This product uses the FRED® API but is not endorsed or certified by the Federal Reserve Bank of St. Louis.

Virtual TourSave FavoriteSchedule TourAsk A QuestionMore Details

4744 Daventry Avenue Indian Land SC 29707
Pending

MLS Number CAR4391160

  • Residential
  • Bedrooms 3
  • Bathroom 3
  • Square Feet 2,475
  • Acreage 0.23

Welcome to Harris Mill Phase II - now open! Come and see our beautifully decorated model showing new and updated features! The Garland is a spacious ranch-style home featuring a charming front porch and an open-concept design with thoughtfully selected upscale finishes throughout. The gourmet kitchen is designed for both everyday living and entertaining, offering a large center island, soft-close cabinets and drawers, a pullout trash receptacle, gas cooktop, wall oven and microwave, stainless steel vent hood, refrigerator, tile backsplash, under-cabinet lighting, and quartz countertops. The great room showcases a sleek floating fireplace accented by floor-to-ceiling tile, creating a stunning modern focal point. The private primary suite features a spa-inspired shower, while two additional guest bedrooms provide additional comfortable accommodations. Additional highlights include EVP flooring throughout, a laundry room with base cabinets and utility sink, and elegant crown molding throughout the first floor. Relax on the welcoming front porch or enjoy outdoor living on the screened rear patio. Ideally located near Ballantyne and Waxhaw, Harris Mill offers convenient access to the new Costco and Target in Indian Land. This home is currently under construction with an anticipated completion date of November 2026. Future community amenities, planned for 2027, include a clubhouse, resort-style pool, fitness center, pickleball courts, playground, and scenic walking trails.

Listed by Dana Willis and Marnie Carter of Lennar Sales Corp

$
$
%
$/month over payments
Federal 30-year interest rate: 7.24% last updated on Oct 29, 2026
* All Figures are estimates. Check with your bank or proposed mortgage company for actual interest rates.
This product uses the FRED® API but is not endorsed or certified by the Federal Reserve Bank of St. Louis.

Save FavoriteSchedule TourAsk A QuestionMore Details

3985 Mt Hope Church Road Salisbury NC 28146
Active With Contract

MLS Number CAR4414944

  • Residential
  • Bedrooms 3
  • Bathroom 3
  • Square Feet 3,477
  • Acreage 2.5

Welcome home to 3985 Mt. Hope Church Rd! With low county taxes and no HOA, this meticulously maintained home lives large on just over 2.5 acres,and is located just 2 miles from the idyllic town of Faith and minutes from I-85, making it an easy commute to Charlotte. The focal point of this property is the 1.25 acre, fully stocked pond that is teeming with wildlife and perfect for kayaking. Relax on the covered porch in nearly any weather while enjoying the serene water views. Three irrigated raised-bed gardens, a storage shed, and large dock provide many ways to enjoy this beautiful space. Inside, the open floor plan, 9-foot ceilings, and gleaming hardwood floors make entertaining easy and enjoyable. The large kitchen features a center island, granite countertops, timeless backsplash, updated light fixtures, under-cabinet lighting, and a 5-burner gas range. A 220V outlet is also installed for those who prefer electric. The inviting living room features a large wood-burning fireplace with a beautiful rustic mantel, flanked by windows overlooking the pond. The serene primary bedroom offers a second wood-burning fireplace and two generous walk-in closets. The updated ensuite bath includes a garden tub and dual vanities. Also on the first floor is a large flex space that can serve as a formal room, homeschool, or hobby room. A smaller flex room beside the second full bath is currently used as an office. Upstairs, you'll find a full bath, two oversized secondary bedrooms, plus an additional room with a closet, providing space for every need. A large bonus room over the garage is accessed by a second staircase. The oversized two-car garage accommodates even large trucks with room to spare and connects to the home through a generous mud/laundry room. One of the two heatpump units was replaced in late 2025. There is an on-demand water heater, water softener, drinking water filter, and in-ground pet containment barrier installed. This home is not just a dwelling; it's a lifestyle upgrade. Plus, when you finance through our preferred lender, you'll enjoy a FREE REFI when rates come down! Contact me with any questions or to schedule your private showing today.

Listed by Allyson Burns of Howard Hanna Allen Tate Mooresville/LKN

$
$
%
$/month over payments
Federal 30-year interest rate: 7.24% last updated on Oct 29, 2026
* All Figures are estimates. Check with your bank or proposed mortgage company for actual interest rates.
This product uses the FRED® API but is not endorsed or certified by the Federal Reserve Bank of St. Louis.

Save FavoriteSchedule TourAsk A QuestionMore Details

618 S Aspen Street Lincolnton NC 28092

Lincolnton, NC618 S Aspen Street

Price$625,000

Est. Mortgage: $/month

MLS Number CAR4419967

  • Residential
  • Bedrooms 4
  • Bathroom 3
  • Square Feet 3,119
  • Acreage 0.83

Timeless Character Meets Thoughtful Modern Updates! Step inside this beautifully maintained 1920s home, thoughtfully updated while preserving the character and timeless appeal of its original era. Offering 4 bedrooms and 2½ baths, the home features hardwood floors and crown molding throughout, along with spacious living areas and classic details throughout. The main level features a beautifully appointed kitchen with custom cabinetry, Italian stone countertops and backsplash, a Jenn-Air gas cooktop, double wall ovens added in 2024, a new microwave, and a charming breakfast nook with an original built-in china cabinet and bay window. Just off the kitchen, the large deck provides an inviting space for outdoor dining and entertaining. The laundry room/office offers a built-in desk, window seat, marble-topped island, farmhouse sink, and closet with a pocket door. Downstairs, you'll find a convenient half bath, primary bedroom with private bath featuring a walk-in shower and garden tub, formal dining room, and two spacious living areas, one with a classic fireplace and gas logs. The original front porch adds even more charm with its brick flooring and beadboard ceiling. Upstairs offers three additional bedrooms, a full bath with tile flooring, hall storage, and a versatile bonus room perfect for a playroom, office, or flex space. Adding incredible versatility is the three-car detached brick garage, complete with water and electricity, a side entrance, upstairs storage, and a durable steel roof. A rare combination of historic character, thoughtful updates, spacious living areas, and exceptional garage space, this home is ready to welcome its next owner.

Listed by Kelly S Johnson of Gilleland Realty Inc

$
$
%
$/month over payments
Federal 30-year interest rate: 7.24% last updated on Oct 29, 2026
* All Figures are estimates. Check with your bank or proposed mortgage company for actual interest rates.
This product uses the FRED® API but is not endorsed or certified by the Federal Reserve Bank of St. Louis.

Save FavoriteSchedule TourAsk A QuestionMore Details

8336 Breton Way Harrisburg NC 28075

Harrisburg, NC8336 Breton Way

Price$625,000

Est. Mortgage: $/month

MLS Number CAR4424762

  • Residential
  • Bedrooms 4
  • Bathroom 3
  • Square Feet 2,868
  • Acreage 0.27

Beautifully maintained one owner home with a spacious and versatile layout. The covered front porch invites you to come inside, where the open-concept main living area is filled with natural light. The gourmet kitchen is outfitted with granite countertops, a tile backsplash, stainless steel appliances, a large island and abundant cabinet space. The dramatic two-story living room looks out over the nicely landscaped backyard with its oversized patio, built-in grilling station, and the trees beyond. Located on the main level, the primary suite features a tray ceiling, a huge dual sink vanity, garden tub, separate shower & walk-in closet. Upstairs, you will find a flexible loft area, which can be used as a home office, cozy den or rec room. Conveniently located near I-85 & I-485, great schools, parks, restaurants and shopping.

Listed by Glen Tucker of RE/MAX Leading Edge

$
$
%
$/month over payments
Federal 30-year interest rate: 7.24% last updated on Oct 29, 2026
* All Figures are estimates. Check with your bank or proposed mortgage company for actual interest rates.
This product uses the FRED® API but is not endorsed or certified by the Federal Reserve Bank of St. Louis.

Save FavoriteSchedule TourAsk A QuestionMore Details

4738 Looking Glass Trail Denver NC 28037

Denver, NC4738 Looking Glass Trail

Price$625,000

Est. Mortgage: $/month

Active With Contract

MLS Number CAR4428994

  • Residential
  • Bedrooms 2
  • Bathroom 2
  • Square Feet 1,875
  • Acreage 0.14

This open concept plan enjoys a premium location backing to expansive community green space-offering privacy, natural views, and a serene outdoor living experience. The light filled sunroom extends seamlessly to the covered screened lanai and onward to the extended paver patio, all overlooking a beautifully landscaped rear yard enhanced with synthetic turf for easy maintenance. Together, these spaces create an inviting indoor outdoor lifestyle perfect for relaxing or entertaining. A dedicated flex space with French doors provides a quiet retreat for work or reflection. Throughout the home, 10 ft. ceilings, 8 ft. doors, and crown molding add architectural elegance and a sense of scale. The well equipped kitchen features light wood cabinetry with custom pull out shelving, solid surface countertops, tile backsplash, gas range, refrigerator, and an island serving bar that opens directly to the great room-ideal for everyday living and gatherings. Wood and tile flooring throughout ensures low maintenance comfort. The primary suite flows into an ensuite bath with a dual sink vanity, tiled shower, and a generous custom walk in closet. The spacious laundry room offers cabinetry for storage, a utility sink, and includes a washer and dryer for added ease. Home also features a whole home surge protector. The 2 car garage includes additional storage shelving for everyday convenience. Just a casual stroll from the Twin Mills Club, this home places you steps from world class amenities. As part of Trilogy Lake Norman, you'll enjoy award winning lifestyle offerings plus Freedom Boat Club membership on Lake Norman-unlocking a life of adventure, connection, and elevated living.

Listed by David Henderson and Janine Fields of Southern Homes of the Carolinas,Inc

$
$
%
$/month over payments
Federal 30-year interest rate: 7.24% last updated on Oct 29, 2026
* All Figures are estimates. Check with your bank or proposed mortgage company for actual interest rates.
This product uses the FRED® API but is not endorsed or certified by the Federal Reserve Bank of St. Louis.

Virtual TourSave FavoriteSchedule TourAsk A QuestionMore Details
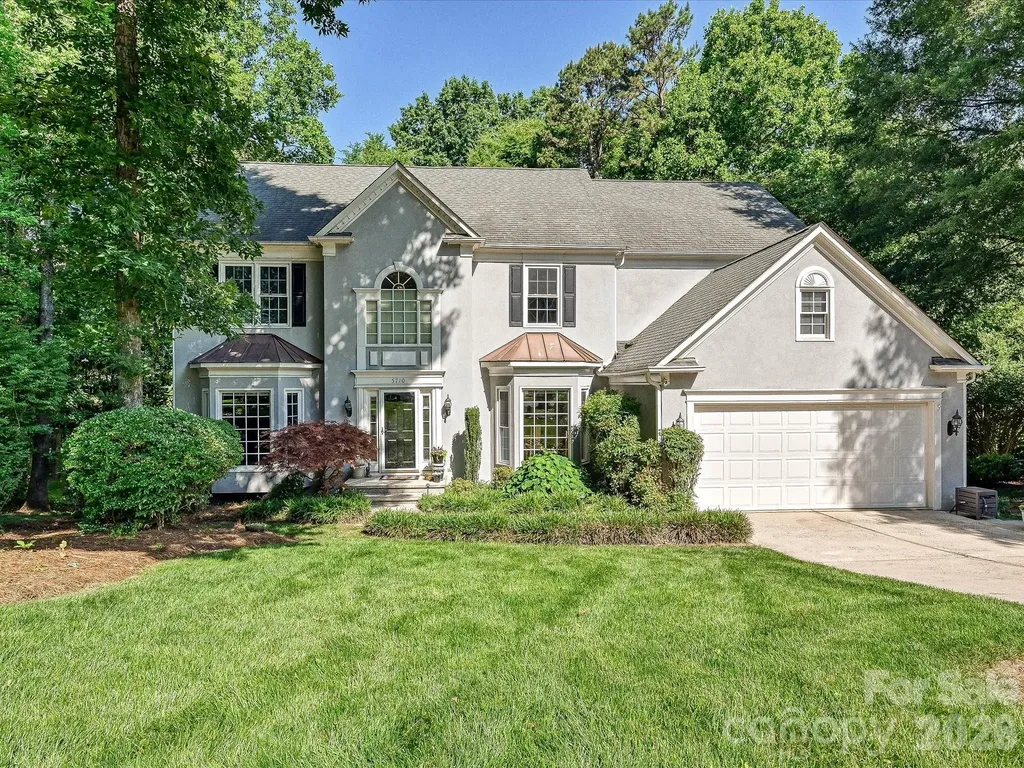
5710 Kinglet Lane Charlotte NC 28269

Charlotte, NC5710 Kinglet Lane

Price$625,000

Est. Mortgage: $/month

Active With Contract

MLS Number CAR4398828

  • Residential
  • Bedrooms 4
  • Bathroom 4
  • Square Feet 3,566
  • Acreage 0.43

A rare opportunity to own a meticulously cared-for original-owner home on one of Highland Creek's most desirable cul-de-sac golf course lots. Set on .42 acres with mature hardwoods and professionally curated landscaping, this property offers exceptional summer privacy and breathtaking panoramic winter views of the 18th hole, lake with two fountains, clubhouse, and the cart path between holes 17 and 18. West-facing exposure delivers unforgettable sunsets year-round. The main level is filled with natural light from two-story great room windows and windows on three sides. The kitchen and butler's pantry feature granite countertops, stainless appliances, and a Bosch dishwasher. Additional upgrades include Nest Wi-Fi thermostats, gas log fireplace with wireless thermostat, and six ceiling fans. Included on the main floor is a tucked away dedicated office and living room. The second floor features 4 bedrooms, including the primary suite with a luxury primary bath renovation (2018) with custom shower and dual walk-in closets-including direct access to a large walk-in attic over the garage The finished third-floor suite offers a full bath, closet, built-ins, and additional attic storage-ideal for guests, multigenerational living, or a private office. Included in the many updates andcontinued maintenance of the home are new 2¼” red oak hardwoods (2021), a remodeled 2nd-floor bath (2024), updated powder room (2021), . Situated on .42-acre cul-de-sac lot, with mature hardwoods and curated landscaping, signature Japanese maple and lavender twist redbud are standouts in the front garden. The back of the home showcases seasonal privacy with full winter golf course and a clubhouse views. It is an easy walk to the Highland Creek Golf Course clubhouse, fishing lake, park, and schools! With thoughtful upgrades, pristine maintenance, and a premium golf-course setting, this home delivers a rare combination of privacy, views, and long-term owner care. Perfect for buyers seeking a move-in-ready property with extensive improvements already completed. This home has been continuously improved with high-quality materials and professional workmanship Completed replacement of all 25 movable double-hung or casement windows with Low-E, easy-tilt units Hardie siding installed on chimney section Latest HVAC unit replacement + semiannual servicing on both systems New vapor barrier + AprilAire automatic dehumidifier in crawlspace Full-yard Rachio 5-zone irrigation with weather, wind & freeze skip controls Automatic attic fan Luminaire landscape sidewalk and uplighting Exterior trim & siding painted Steel gutter protection to prevent attic intrusion Real stucco front with fiber-cement siding on three sides Cement sidewalk connecting driveway with back deck 2020 - New 50 gallon hot water heater 4 actively used birdhouses with baffles, bird feeders and a large bird bath Sellers are offer $5000 toward closing costs or carpet allowance This beautiful home will not disappoint! Schedule your showing today!

Listed by Lisa Rosenbaum of Carolina Living Real Estate

$
$
%
$/month over payments
Federal 30-year interest rate: 7.24% last updated on Oct 29, 2026
* All Figures are estimates. Check with your bank or proposed mortgage company for actual interest rates.
This product uses the FRED® API but is not endorsed or certified by the Federal Reserve Bank of St. Louis.

Save FavoriteSchedule TourAsk A QuestionMore Details
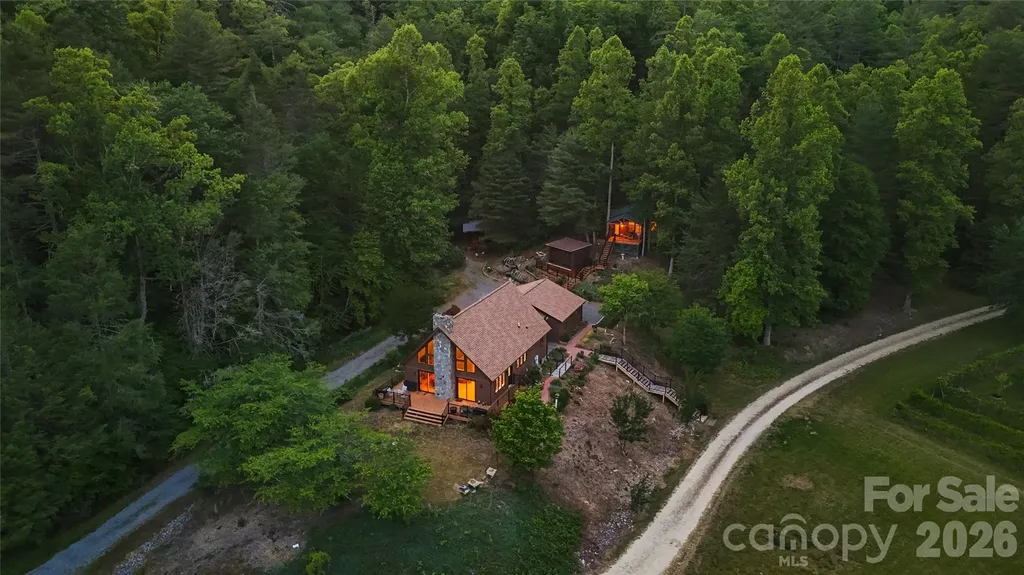
6029 Mulberry Church Road Lenoir NC 28645

Lenoir, NC6029 Mulberry Church Road

Price$625,000

Est. Mortgage: $/month

MLS Number CAR4380858

  • Residential
  • Bedrooms 3
  • Bathroom 2
  • Square Feet 2,248
  • Acreage 14.55

BACK ON MARKET DUE TO NO FAULT OF SELLER. Nestled on over 14 acres of tranquil, private land, this extraordinary property is a true sanctuary, spread across two separate parcels. A picturesque creek gently meanders along the outskirts, while a serene pond adds to the allure of this stunning estate. The second parcel features a two-bedroom septic system already in place, providing endless possibilities for expansion or guest accommodations. The property boasts an impressive variety of trees, including blueberry and blackberry bushes, pear trees, and a diverse collection of other species that contribute to its natural beauty. Inside the home, you'll find vaulted ceilings that create an airy atmosphere, a modern kitchen equipped with contemporary amenities, and a spacious living area highlighted by an oversized stone fireplace that invites warmth and comfort. The abundance of natural light streaming through large windows enhances the inviting ambiance, while a generous back deck offers breathtaking views of the lush landscape, making it perfect for outdoor gatherings or quiet moments of reflection. In addition to the main residence, a whimsical guest "treehouse" provides an ideal retreat, whether for an in-law suite or a cozy getaway. Recent updates, including a new roof, freshly painted exterior and various enhancements throughout, ensure that this home is move-in ready. This unique property seamlessly blends privacy, nature, and modern living, making it an exceptional opportunity for those seeking a peaceful escape. Don't miss the chance to own this one-of-a-kind gem!!

Listed by Chase Barlow Gray of Chase Gray Realty LLC

$
$
%
$/month over payments
Federal 30-year interest rate: 7.24% last updated on Oct 29, 2026
* All Figures are estimates. Check with your bank or proposed mortgage company for actual interest rates.
This product uses the FRED® API but is not endorsed or certified by the Federal Reserve Bank of St. Louis.

Save FavoriteSchedule TourAsk A QuestionMore Details

Lot 49 Key Street Charlotte NC 28208

MLS Number CAR4436037

  • MultiFamily
  • Bedrooms 6
  • Square Feet 2,543
  • Acreage 0.17
  • Property SubType Residential Income

Under construction! The Orleans Duplex offers two side-by-side residences in one building, each with 3 bedrooms and 2.5 baths, for 2,543 total square feet of well-planned living space. Open main-level living and kitchens finished with stainless steel appliances make everyday life easy, with durable new-construction finishes throughout. Live in one side and rent the other, or add a smart, low-maintenance investment to your portfolio. Located in Charlotte with convenient access to I-77, I-85, Uptown, and Charlotte Douglas Airport. Priced to deliver real value in new construction, and covered by a 1-Year Craftsmanship Warranty. Photos are representative of a completed home.

Listed by Brandon Chase of CEDAR REALTY LLC

$
$
%
$/month over payments
Federal 30-year interest rate: 7.24% last updated on Oct 29, 2026
* All Figures are estimates. Check with your bank or proposed mortgage company for actual interest rates.
This product uses the FRED® API but is not endorsed or certified by the Federal Reserve Bank of St. Louis.

Save FavoriteSchedule TourAsk A QuestionMore Details

7517 Lancaster Highway Waxhaw NC 28173

Waxhaw, NC7517 Lancaster Highway

Price$625,000

Est. Mortgage: $/month

MLS Number CAR4297536

  • Residential
  • Bedrooms 3
  • Bathroom 3
  • Square Feet 2,797
  • Acreage 1.22

NEW PRICE- $625,000! Brand-new construction on 1.22 acres with no HOA, just minutes from Downtown Waxhaw! This move-in-ready Charleston Plan offers 2,797 square feet of finished living space, 3 bedrooms, 2.5 baths, and the convenience of main-level living. The open floor plan features a spacious family room with a beautiful wall of windows, a gourmet kitchen with an oversized island, and a sunny breakfast area. A separate dining room and flexible front room provide additional space for entertaining, working from home, or relaxing. The private primary suite features dual vanities, a walk-in shower, and two generous walk-in closets. Upstairs, approximately 996 square feet of unfinished space offers exceptional storage or potential for future expansion. Enjoy the space of a 1.22-acre homesite without the restrictions of an HOA, all within easy reach of Downtown Waxhaw's shops, restaurants, and community events. Move-in ready and now offered at $625,000!

Listed by Jennifer Hoyle of Real Broker,LLC

$
$
%
$/month over payments
Federal 30-year interest rate: 7.24% last updated on Oct 29, 2026
* All Figures are estimates. Check with your bank or proposed mortgage company for actual interest rates.
This product uses the FRED® API but is not endorsed or certified by the Federal Reserve Bank of St. Louis.

Virtual TourSave FavoriteSchedule TourAsk A QuestionMore Details

5322 Baker Drive Charlotte NC 28210

Charlotte, NC5322 Baker Drive

Price$625,000

Est. Mortgage: $/month

MLS Number CAR4368861

  • Residential
  • Bedrooms 3
  • Bathroom 3
  • Square Feet 1,870
  • Acreage 0.27

Welcome to this spacious ranch with NEW ROOF in sought after Madison Park! As you walk in you are welcomed by the natural light-filled living room with cozy fireplace and original hardwood flooring. Enjoy your open concept kitchen and dining area with large island, ample storage, and countertop space for all your entertaining and culinary needs! Off the kitchen you will find the oversized laundry room with storage followed by the bonus room/flex space PLUS powder room for ample uses! This 3 bedroom, 2.5 bath ranch home offers a spacious primary bedroom with fully updated private en-suite. The two additional bedrooms offer ample space for guests, an office, a growing family and so much more. Your fenced in back yard offers a mix of shade and sun with room to put your personal touches on plus powered storage building for all your shop, landscaping, or storage needs. When you want to get outside and explore, find the Little Sugar Creek Greenway access, SouthPark, Uptown, SouthEnd and so much more just moments or a quick commute away! This home includes many NEW and updated/upgraded features: NEW roof (2026), crawl space barrier and dehumidifier (2022), electrical service, panel and outlets (2022), washer/dryer (2022), HVAC ventilation upgrade (2022), primary ensuite (2025).

Listed by Ted Watkins of EXP Realty LLC Ballantyne

$
$
%
$/month over payments
Federal 30-year interest rate: 7.24% last updated on Oct 29, 2026
* All Figures are estimates. Check with your bank or proposed mortgage company for actual interest rates.
This product uses the FRED® API but is not endorsed or certified by the Federal Reserve Bank of St. Louis.

Virtual TourSave FavoriteSchedule TourAsk A QuestionMore Details

6097 Tinsley Court Sherrills Ford NC 28673

MLS Number CAR4427464

  • Residential
  • Bedrooms 3
  • Bathroom 3
  • Square Feet 2,819
  • Acreage 1.7

PRIVATE 1.7 ACRE CUL-DE-SAC SETTING WITH A CREEK! If you've been searching for space, privacy, and a home with room to spread out, this one deserves a look! Tucked away on a peaceful cul-de-sac, 6097 Tinsley Court offers the best of comfortable ranch-style living with the added bonus of a spacious walk-out basement and 1.7 beautiful acreas with a creek along the back of the property. Step inside to a welcoming foyer that opens to a spacious living room with fireplace, dining room, and a kitchen with breakfast area. The thoughtfully designed split-bedroom floor plan offers privacy for everyone. The primary suite is privately situated and features a walk-in closet and a spacious primary bath with a huge walk-in shower. Two additional bedrooms and a full bath are located on the opposite side of the home. Outdoor living is easy to enjoy here, with a 139 square-foot covered front porch and a 133 square-foot covered rear deck off the main living area. Imagine relaxing with your morning coffee, entertaining friends, or simply enjoying the peaceful wooded surroundings. The main level also features an impressive 583 square-foot garage, offering plenty of space for vehicles, storage, hobbies, or recreational equipment. The walk-out basement adds an incredible amount of flexibility. A finished recreation room measuring approximately 26 x 14 provides a generous space for entertaining, a game room, home theater, exercise area, or whatever fits your lifestyle. There is also a finished office/flex room with a closet and window, providing an excellent option for a home office, hobby room, guest space, or additional flex space. A full bathroom in the basement adds even more confidence and functionality. The basement also includes substantial unfinished areas approximately 393 square feet plus and additional 458 square feet giving you abundant room for storage and future possibilities. A walk out patio provides easy access to the outdoors and another side entry door. But the real showstopper is the 1.7 acre lot. Located at the end of a cul-de-sac with a creek along the back of the property, there is room to enjoy privacy, nature, and the outdoors while still having the confidence of a well-designed home with generous living and storage space. Acreage, privacy, a creek, a cul-de-sac location, one-level living, a large garage, covered outdoor living, and a versatile walk-out basement. This property offers a combination that is hard to find. “Lifetime Water Intrusion Warranty” The home includes a lifetime warranty against water leaks and water intrusion through Sealing Agents. The lifetime warranty will be issued at closing. Come see 6097 Tinsley Court and experience everything this special property has to offer!

Listed by Camille Estes of ERA Live Moore

$
$
%
$/month over payments
Federal 30-year interest rate: 7.24% last updated on Oct 29, 2026
* All Figures are estimates. Check with your bank or proposed mortgage company for actual interest rates.
This product uses the FRED® API but is not endorsed or certified by the Federal Reserve Bank of St. Louis.

Virtual TourSave FavoriteSchedule TourAsk A QuestionMore Details

Broker Reciprocity MLS Grid Logo © 2026 Listings courtesy of Canopy MLS as distributed by MLS GRID. IDX information is provided exclusively for consumers’ personal non-commercial use and may not be used for any purpose other than to identify prospective properties consumers may be interested in purchasing. The IDX data is deemed reliable but is not guaranteed by MLS GRID and may be subject to an end user license agreement prescribed by the Member Participant’s applicable MLS.  Based on information submitted to the MLS GRID as of November 5, 2026 5:16 AM EST . All data is obtained from various sources and may not have been verified by broker or MLS GRID. Supplied Open House Information is subject to change without notice. All information should be independently reviewed and verified for accuracy. Properties may or may not be listed by the office/agent presenting the information. Some IDX listings have been excluded from this website.