and narrow your search. If you have fewer than 200 results, you can save your search.

Woodfin NC

r=8785-8796
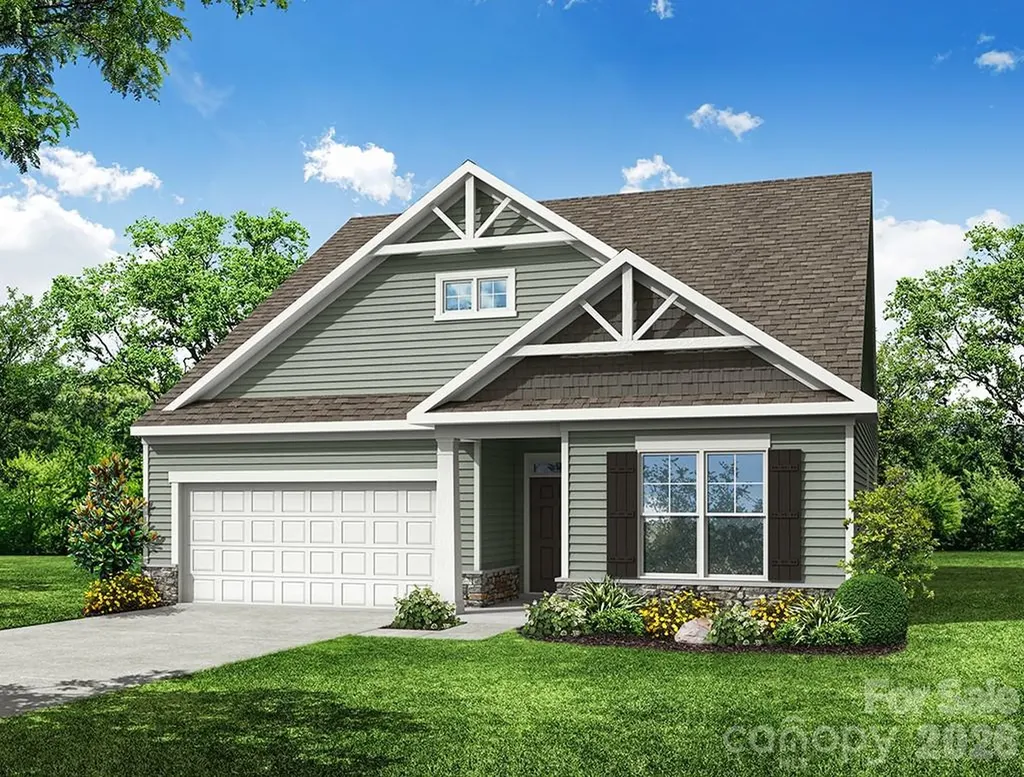
4709 Hopsack Drive Indian Trail NC 28079

MLS Number CAR4367464

  • Residential
  • Bedrooms 5
  • Bathroom 4
  • Square Feet 3,398
  • Acreage 0.21

Spacious and Open Kingston plan on a terrific home site with a large grassy rear yard. Ideal guest bed down with full bath and walk-in tiled shower. Primary bed up plus an open loft and 3 additional beds. The home's family room includes a cozy gas log fireplace with built-in cabinets on either side of fireplace. Front porch plus a rear covered patio overlooking the rear yard. Large kitchen with creamy painted shaker style cabinets at perimeter and stained wood island. Just off the kitchen is the spacious dining room which is wrapped in windows and light. Family room also right off kitchen for the perfect entertaining spaces. Quartz counters, tile back-splash, and gourmet split cooking stainless appliances and walk-in pantry. Plenty of countertop space with the large center island. Mud room with drop zone to keep it all organized. Premier suite up with decorative tray ceiling and large walk-in closet. Premier bath features a separate garden tub and walk-in tiled shower. Lots of warm, light toned luxury vinyl plank flooring throughout and accented with bronzed gold and matte black hardware, lighting and plumbing. Amenities include a cabana, pool, playground and natural walking trails.

Listed by Jill Gadd of EHC Brokerage LP
$
$
%
$/month over payments
Federal 30-year interest rate: 7.24% last updated on Oct 29, 2026
* All Figures are estimates. Check with your bank or proposed mortgage company for actual interest rates.
This product uses the FRED® API but is not endorsed or certified by the Federal Reserve Bank of St. Louis.

Save FavoriteSchedule TourAsk A QuestionMore Details

7004 Brandon Place Road Charlotte NC 28227

MLS Number CAR4407284

  • Residential
  • Bedrooms 4
  • Bathroom 3
  • Square Feet 2,480
  • Acreage 0.93

This listing is for a PROPOSED to-be-built home in the new Chasewood community! Pricing is for a 1.5-story, ranch Fenwick elevation A floorplan offering 4 bedrooms, 3 full baths and over 2,400 sqft of living space. Homesite 49 offers .93 acres, plenty of space to spread out, this homesite is equip for a 4 bedroom Well and Septic. The Fenwick floorplan offers the en-suite primary bedroom on the main level. The Primary bathroom features a walk-in shower, dual vanities, and linen closet as well as your oversized walk-in closet. In addition, you will find another bedroom and bath, office, laundry room, family room and kitchen all on the main level. Enter the kitchen and find ample counter space with the large island, walk in pantry, breakfast area is just off the kitchen and family room. Walk outside to the standard covered porch or upgrade to a screened porch. The added second level gives you two additional bedrooms, a full bath and a loft space. Options available to add a fireplace on the main level and additional elevations with stone or brick veneer. Make an appointment today to find out more and about this exciting community and the many additional structural and design options available to upgrade!

Listed by Michael Conley of Eastwood Homes

$
$
%
$/month over payments
Federal 30-year interest rate: 7.24% last updated on Oct 29, 2026
* All Figures are estimates. Check with your bank or proposed mortgage company for actual interest rates.
This product uses the FRED® API but is not endorsed or certified by the Federal Reserve Bank of St. Louis.

Save FavoriteSchedule TourAsk A QuestionMore Details

5707 Durston Court Charlotte NC 28269

Charlotte, NC5707 Durston Court

Price$621,800

Est. Mortgage: $/month

MLS Number CAR4398873

  • Residential
  • Bedrooms 4
  • Bathroom 3
  • Square Feet 3,422
  • Acreage 0.37

Welcome to this exceptional well kept 4-bedroom home nestled on a private cul-de-sac in the highly desirable Highland Creek golf course community. With more than 3,400 square feet, four bedrooms with an impressive two-story great room, this home offers the space, natural light, and versatility today's buyers are looking for. Designed for both comfortable living and entertaining, this home features a spacious primary suite on the main level, a dedicated home office, and an inviting keeping room next to the double-sided gas fireplace. The unusually large kitchen, breakfast area and keeping room all allow for beautiful flow while entertaining while still being a warm and inviting space. Upstairs, you'll find three generously sized bedrooms plus a large bonus room,offering flexible space for a media room, playroom, or additional living area. This home also offers exceptional closet and storge space. Outdoor living is equally impressive with a newly rebuilt covered deck, an inviting spot for morning coffee, weekend grilling,or entertaining friends and family. The custom designed beautiful lower-level paver patio with an outdoor fireplace offers more outdoor living space perfect for year-round entertaining and relaxing. And then there's Highland Creek. This is a wonderful opportunity to enjoy an impressive collection of resort-style amenities, including four community pools, two clubhouses, a fitness center, tennis and pickleball courts, playgrounds, walking trails, and neighborhood ponds. Golf enthusiasts will appreciate the proximity to the 18-hole Highland Creek Golf Club, (walking distance to golf clubhouse) while year-round community events provide plenty of opportunities to connect with neighbors. The location is equally appealing, with convenient access to University City, UNC Charlotte, NoDa, and Uptown Charlotte, as well as I-485, I-77, and I-85. Grocery stores, restaurants, shopping, and Concord Mills are all nearby. 5707 Durston Court offers a lifestyle that is hard to beat. This home combines thoughtful design, exceptional outdoor spaces, and the outstanding amenities of the Highland Creek golf course community. This home will not disappoint! Schedule your showing today! Seller is offering a one year home warranty through American Home Shield.

Listed by Lisa Rosenbaum of Carolina Living Real Estate

$
$
%
$/month over payments
Federal 30-year interest rate: 7.24% last updated on Oct 29, 2026
* All Figures are estimates. Check with your bank or proposed mortgage company for actual interest rates.
This product uses the FRED® API but is not endorsed or certified by the Federal Reserve Bank of St. Louis.

Save FavoriteSchedule TourAsk A QuestionMore Details

7553 Pedigree Circle Lancaster SC 29720

Lancaster, SC7553 Pedigree Circle

Price$621,593

Est. Mortgage: $/month

MLS Number CAR4424753

  • Residential
  • Bedrooms 3
  • Bathroom 3
  • Square Feet 2,802
  • Acreage 0.23

Want to be 3 minutes from Indian Land with Indian Land Schools? Search no further! The popular Palmary 1.5 story home design offers a chef's dream with three oversized prep spaces, a gourmet kitchen set up with an island to accommodate five barstools. This kitchen boasts a pop of color with light blue tile hexagon backsplash with white cabinets and quartz counters. You'll face the bright sunroom which will soon become your favorite part of the home! In addition to two other bedrooms. The primary suite boasts an inviting oversized grand shower which makes unwinding after a long day well worth it. This homesite backs to mature tree views and an adjacent common area separating the neighboring home. HOA fees include High-Speed Internet/Cable and private trash collection.

Listed by Selena Matthews and Claire Ottmar of Pulte Home Corporation

$
$
%
$/month over payments
Federal 30-year interest rate: 7.24% last updated on Oct 29, 2026
* All Figures are estimates. Check with your bank or proposed mortgage company for actual interest rates.
This product uses the FRED® API but is not endorsed or certified by the Federal Reserve Bank of St. Louis.

Save FavoriteSchedule TourAsk A QuestionMore Details

6306 Oxwynn Lane Charlotte NC 28270

Charlotte, NC6306 Oxwynn Lane

Price$621,000

Est. Mortgage: $/month

Open House

MLS Number CAR4432171

  • Residential
  • Next Open House: Thu 11/5 9:00 am. to 7:00 pm.
  • Bedrooms 4
  • Bathroom 3
  • Square Feet 2,392

6306 Oxwynn Ln is a two-story Charlotte home with a brick front, an attached two-car garage, and a spacious rear deck overlooking a tree-shaded backyard. Inside, plank flooring runs through the main level, where the living room pairs a fireplace with a wall of windows that fills the space with natural light. The kitchen features a center island with pendant lighting, white cabinetry, and ample counter space, while the adjacent dining room adds wainscoting and a chandelier. Carpeted bedrooms provide comfortable retreats, and the primary bathroom includes a double vanity and a soaking tub. A dedicated laundry area adds everyday function. Included 100-Day Home Warranty with buyer activation

Listed by Lisa McGill of Opendoor Brokerage LLC

$
$
%
$/month over payments
Federal 30-year interest rate: 7.24% last updated on Oct 29, 2026
* All Figures are estimates. Check with your bank or proposed mortgage company for actual interest rates.
This product uses the FRED® API but is not endorsed or certified by the Federal Reserve Bank of St. Louis.

Virtual TourSave FavoriteSchedule TourAsk A QuestionMore Details

000 Hwy 151 Highway Jefferson SC 29718

Jefferson, SC000 Hwy 151 Highway

Price$620,750

Est. Mortgage: $/month

MLS Number CAR4381810

  • Land
  • Acreage 95.5
  • County Chesterfield

This 95 acre parcel is situated on Hwy 151 between Pageland and Jefferson with approximately 1100 feet of highway frontage. The property is ready for a new owner to capitalize on its potential. It features a mix of wooded and open areas with the potential for future timber investment, recreational use, highway commercial use and/or a secluded homesite.

Listed by Linnett Burr of A & E Real Estate

$
$
%
$/month over payments
Federal 30-year interest rate: 7.24% last updated on Oct 29, 2026
* All Figures are estimates. Check with your bank or proposed mortgage company for actual interest rates.
This product uses the FRED® API but is not endorsed or certified by the Federal Reserve Bank of St. Louis.

Virtual TourSave FavoriteSchedule TourAsk A QuestionMore Details

6136 Daisy Dale Lane Pineville NC 28134

Pineville, NC6136 Daisy Dale Lane

Price$620,626

Est. Mortgage: $/month

Pending

MLS Number CAR4419159

  • Residential
  • Bedrooms 4
  • Bathroom 3
  • Square Feet 2,263
  • Acreage 0.17

Comps only

Listed by Wendy Baia of DRB Group of North Carolina,LLC

$
$
%
$/month over payments
Federal 30-year interest rate: 7.24% last updated on Oct 29, 2026
* All Figures are estimates. Check with your bank or proposed mortgage company for actual interest rates.
This product uses the FRED® API but is not endorsed or certified by the Federal Reserve Bank of St. Louis.

Save FavoriteSchedule TourAsk A QuestionMore Details

1713 Tabby Drive Indian Trail NC 28079

MLS Number CAR4367266

  • Residential
  • Bedrooms 4
  • Bathroom 3
  • Square Feet 3,208
  • Acreage 0.17

Popular and stylish Weston plan on a terrific home site with trees behind for privacy. Ideal guest bed down with full bath and walk-in tiled shower. Primary bed up plus a spacious recreation room and 2 additional beds. The home's family room includes a cozy gas log fireplace with built-in cabinets on either side of fireplace. Front porch plus a rear covered deck overlooking the wooded back yard. Large kitchen with painted modern sleek style cabinets. Terrific coastal theme to the color pallet throughout. Just off the kitchen is the spacious dining area which is wrapped in windows and light. Family room also right off kitchen for the perfect entertaining spaces. Quartz counters, tile back-splash, and gourmet split cooking stainless appliances and walk-in pantry. Plenty of countertop space with the large center island. Mud room with drop zone to keep it all organized. Premier suite up with decorative tray ceiling and large walk-in closet. Premier bath features a separate garden tub and walk-in tiled shower. Tons of light-stained luxury vinyl plank flooring are accented with bronzed gold hardware, lighting and plumbing. Amenities are completed and include a cabana, pool, playground and natural walking trails.

Listed by Jill Gadd of EHC Brokerage LP

$
$
%
$/month over payments
Federal 30-year interest rate: 7.24% last updated on Oct 29, 2026
* All Figures are estimates. Check with your bank or proposed mortgage company for actual interest rates.
This product uses the FRED® API but is not endorsed or certified by the Federal Reserve Bank of St. Louis.

Save FavoriteSchedule TourAsk A QuestionMore Details

1532 Reflection Pointe Boulevard Belmont NC 28012

MLS Number CAR4287356

  • Land
  • Acreage 0.63
  • County Gaston

Gorgeous sunset views from this large dock-able Waterfront Lot in Reflection Pointe on Lake Wylie. This 0.63 acre lot gently slopes to a sandy beach, combining its small cove location with beautiful views of both the South Fork and Main Channel of The Catawba. The center portion of the lot is wider than most similar lots in the subdivision. Lot is located near the subdivision shared beach area with a marina, large pavilion, restrooms, and grilling area. Reflection Pointe is a gated community nestled along the shores of Lake Wylie including amenities such as the lovely clubhouse, a large lagoon style pool with splashpad, lighted tennis courts, playgrounds, soccer/recreational fields, paved trails traversing 20 fountain equipped ponds, and even a gated boat/rv storage lot. Explore Belmont's restaurants, boutiques, breweries, and retail shops. Just a short commute to Uptown Charlotte and the Charlotte Douglas Airport. Lots on both sides available and could be combined.

Listed by Tracy Dowling of Homecoin.com

$
$
%
$/month over payments
Federal 30-year interest rate: 7.24% last updated on Oct 29, 2026
* All Figures are estimates. Check with your bank or proposed mortgage company for actual interest rates.
This product uses the FRED® API but is not endorsed or certified by the Federal Reserve Bank of St. Louis.

Save FavoriteSchedule TourAsk A QuestionMore Details

6107 Park Hill Road Charlotte NC 28277

Charlotte, NC6107 Park Hill Road

Price$620,000

Est. Mortgage: $/month

MLS Number CAR4344994

  • Residential
  • Bedrooms 4
  • Bathroom 4
  • Square Feet 2,362
  • Acreage 0.25

Gorgeous newly fully renovated 4bd 3.5 bath home in Jan and February of 2025 that's been meticulously designed and is located in one of south Charlotte's most popular communities. 150K for designing and remodeling the whole house. Beautiful new flooring, custom railings and stairs, Kitchen features all new SS appliances and quartz countertops with white backsplash and under cabinet light with a very unique look. Designer Primary bathroom features a large walk-in tiled shower with new vanities and gold finishes. All new plumbing and light fixtures for all bathrooms and fans and light fixtures. Large 4th bedroom can be an activity room as well with full renovated full bathroom with walk-in shower. Lots of details, low maintenance yard, amazing location, top rated schools, lots of restaurants, entertainment and parks nearby. Close to major highways. Hard to find another like this!

Listed by Mary Wang of Platinum Properties of Queen City,LLC

$
$
%
$/month over payments
Federal 30-year interest rate: 7.24% last updated on Oct 29, 2026
* All Figures are estimates. Check with your bank or proposed mortgage company for actual interest rates.
This product uses the FRED® API but is not endorsed or certified by the Federal Reserve Bank of St. Louis.

Save FavoriteSchedule TourAsk A QuestionMore Details

3349 Luke Crossing Drive Charlotte NC 28226

MLS Number CAR4423578

  • Residential
  • Bedrooms 3
  • Bathroom 4
  • Square Feet 2,811
  • Acreage 0.03

Welcome to this spacious, beautifully maintained townhome in a desirable gated South Charlotte community! The open main level features hardwood floors, high ceilings, an open kitchen with granite countertops, stainless steel appliances, gas cooktop and double ovens, perfect for everyday living and entertaining. The kitchen flows seamlessly into the living and dining areas and out to the private deck. All three bedrooms offer the privacy of en suite bathrooms, while the primary suite features a custom closet system and a spacious bath with dual vanity, and jetted tub. Two new HVAC systems (2025) and new water heater (2026) provide added peace of mind. Enjoy the community pool, common area, along with a fenced patio area and generous storage throughout the home. Ideally located near the Arboretum's shopping and restaurants, with convenient access to SouthPark, Ballantyne and Uptown. A wonderful opportunity to enjoy low-maintenance living in a prime South Charlotte location!

Listed by Bethany Mitchell of Realty One Group Revolution

$
$
%
$/month over payments
Federal 30-year interest rate: 7.24% last updated on Oct 29, 2026
* All Figures are estimates. Check with your bank or proposed mortgage company for actual interest rates.
This product uses the FRED® API but is not endorsed or certified by the Federal Reserve Bank of St. Louis.

Save FavoriteSchedule TourAsk A QuestionMore Details

9325 Brown Gelly Drive Huntersville NC 28078
Active With Contract

MLS Number CAR4340317

  • Residential
  • Bedrooms 4
  • Bathroom 2
  • Square Feet 2,778
  • Acreage 0.27

Welcome to this full brick home in the highly desirable Birkdale community! Freshly painted, move-in ready, and waiting for its new owners! Designed for mostly main-level living, the functional floor plan offers three bedrooms, including the primary suite with a spacious walk-in closet, along with a designated office and a kitchen featuring a gas range and stainless steel appliances, all on the main level. A large additional room upstairs can serve as a fourth bedroom or bonus room. Enjoy incredible community amenities, including a clubhouse, pool, playground, sand volleyball court, and pickleball courts. The neighborhood is also home to Birkdale Golf Club, a public golf course. Conveniently located near shopping and dining at Birkdale Village and Birkdale Landing, with easy access to I-77.

Listed by Kelly Giovanelli of EXP Realty LLC Mooresville

$
$
%
$/month over payments
Federal 30-year interest rate: 7.24% last updated on Oct 29, 2026
* All Figures are estimates. Check with your bank or proposed mortgage company for actual interest rates.
This product uses the FRED® API but is not endorsed or certified by the Federal Reserve Bank of St. Louis.

Save FavoriteSchedule TourAsk A QuestionMore Details

Broker Reciprocity MLS Grid Logo © 2026 Listings courtesy of Canopy MLS as distributed by MLS GRID. IDX information is provided exclusively for consumers’ personal non-commercial use and may not be used for any purpose other than to identify prospective properties consumers may be interested in purchasing. The IDX data is deemed reliable but is not guaranteed by MLS GRID and may be subject to an end user license agreement prescribed by the Member Participant’s applicable MLS.  Based on information submitted to the MLS GRID as of November 5, 2026 5:45 AM EST . All data is obtained from various sources and may not have been verified by broker or MLS GRID. Supplied Open House Information is subject to change without notice. All information should be independently reviewed and verified for accuracy. Properties may or may not be listed by the office/agent presenting the information. Some IDX listings have been excluded from this website.