and narrow your search. If you have fewer than 200 results, you can save your search.

Woodfin NC

r=9109-9120
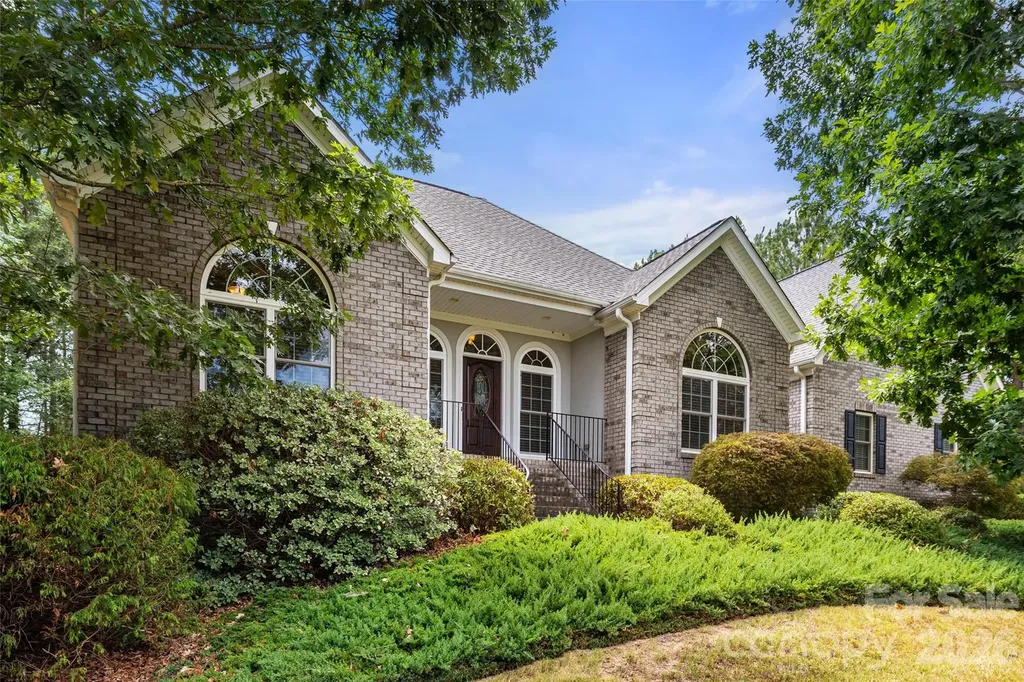
11535 Miller Road Pineville NC 28134

Pineville, NC11535 Miller Road

Price$600,000

Est. Mortgage: $/month

MLS Number CAR4433279

  • Residential
  • Bedrooms 4
  • Bathroom 3
  • Square Feet 2,338
  • Acreage 0.14

Welcome to this charming 4 bedroom 2.5 bathroom 2020 build home in the amazing McCullough Neighborhood. If you're looking for a little slice of heaven right outside of the city. A community within a community is what McCullough has created. This home sits right in front one of the many parks, allowing for endless play spaces. The new water filtration system added make sure that you get the purest water possible. This home also has an added bedroom downstairs for any guests, but can be used for any space needed with the added French doors. Open concept in the living and kitchen area allows for ease of eyesight and great hosting. A true formal dining room with a space to create a bar between kitchen and dining is a must. Walking through this home you will feel at ease and comfortable. Welcome to your new home.

Listed by Ethan Rowan of Century 21 Providence Realty

$
$
%
$/month over payments
Federal 30-year interest rate: 7.24% last updated on Oct 29, 2026
* All Figures are estimates. Check with your bank or proposed mortgage company for actual interest rates.
This product uses the FRED® API but is not endorsed or certified by the Federal Reserve Bank of St. Louis.

Save FavoriteSchedule TourAsk A QuestionMore Details

628 New Hope Road Flat Rock NC 28731

Flat Rock, NC628 New Hope Road

Price$600,000

Est. Mortgage: $/month

Active With Contract

MLS Number CAR4326419

  • Residential
  • Acreage 5.57

Seller makes no representation about the condition of the home.

Listed by Caroline Easley and Jarett Gates of Premier Sotheby’s International Realty

$
$
%
$/month over payments
Federal 30-year interest rate: 7.24% last updated on Oct 29, 2026
* All Figures are estimates. Check with your bank or proposed mortgage company for actual interest rates.
This product uses the FRED® API but is not endorsed or certified by the Federal Reserve Bank of St. Louis.

Save FavoriteSchedule TourAsk A QuestionMore Details

351 Silver Springs Drive Banner Elk NC 28604

MLS Number CAR4426595

  • Residential
  • Bedrooms 2
  • Bathroom 3
  • Square Feet 1,911
  • Acreage 0.34

Discover refined mountain living in this beautiful and spacious two-bedroom, two-and-a-half-bath townhome, ideally situated in the heart of Banner Elk. Offered fully furnished, this elegant, turnkey retreat seamlessly combines comfort, style, and convenience, making it an ideal full-time residence, weekend getaway, or mountain escape. Vaulted ceilings and an abundance of natural light create an inviting sense of space, while the well-appointed kitchen features granite countertops and new appliances. Step onto the covered deck and unwind while taking in the peaceful beauty of the surrounding mountains, or gather with family and friends for an evening of grilling on the included grill. Roll-down sunscreens provide additional shade and privacy on bright afternoons, allowing you to enjoy this wonderful outdoor living space in comfort. The attached one-car garage offers exceptional convenience and functionality, featuring a built-in workshop with countertops, cabinetry, and yard tool hangers everywhere. Garage also features a convenient drop-down attic access for additional storage. A huge walk-in crawl space provides even more valuable storage and offers exciting potential for future use, limited only by your imagination and applicable requirements. Outside, the beautifully landscaped yard is enhanced by mature trees and shrubs, creating a natural buffer and providing abundant shade and privacy while showcasing beautiful neighborhood and mountain views. The sizable, level backyard offers plenty of space for entertaining and enjoying nature. Centrally located, this exceptional townhome puts you very near to Banner Elk's charming restaurants, shopping, outdoor recreation, and year-round attractions. With its turnkey furnishings, thoughtful amenities, generous storage, beautiful outdoor spaces, and prime High Country location, this property offers a rare opportunity to embrace a luxurious yet low-maintenance mountain lifestyle. HOA dues cover exterior painting appropriately every 7 years. Painted this year (2026) Roof replacement every 15-20 years (replaced 2021). Bi-WEEKLY yard mowing and maintenance also provided. Garage separation between neighbors means no livable spaces shared for quiet enjoyment

Listed by Cas Vernon of C-21 Mountain Vistas

$
$
%
$/month over payments
Federal 30-year interest rate: 7.24% last updated on Oct 29, 2026
* All Figures are estimates. Check with your bank or proposed mortgage company for actual interest rates.
This product uses the FRED® API but is not endorsed or certified by the Federal Reserve Bank of St. Louis.

Save FavoriteSchedule TourAsk A QuestionMore Details

1452 Liberty Row Drive Tega Cay SC 29708

Tega Cay, SC1452 Liberty Row Drive

Price$600,000

Est. Mortgage: $/month

Active With Contract

MLS Number CAR4434890

  • Residential
  • Bedrooms 3
  • Bathroom 3
  • Square Feet 2,050
  • Acreage 0.15

IMMACULATE, ONE-LEVEL HOME in Sought After Cadence - Tega Cay Community With Pool & Top Schools! Enjoy the Easy Life With NO STAIRS... Where LAWN MAINTENANCE PROVIDED BY THE HOA Leaves More Time for Neighborhood Walks... Poolside Afternoons and Days on Lake Wylie!!! Fabulous Curb Appeal... Rocking Chair Style Front Porch Surrounded By Beautiful, Mature Landscaping! Front Entry Hall Leads to the Bright, Gourmet Kitchen and Large, Curved Island With Quartz Countertop, Breakfast Bar Seating, Farmhouse Sink and Designer Glass Pendants. White Tile Backsplash and White Cabinetry Features Rollout Shelving and Storage Galore... Plus Additional Storage In the Island!!! There's Also an Incredible Walk-In Pantry With Custom Built Wood Shelving Thoughtfully Designed For Maximum Storage. Gleaming, All Stainless Steel Appliances Include 5-Burner Gas Cooktop With Stainless Hood, Dishwasher, Wall Oven + Microwave, and Side-by-Side Refrigerator/Freezer With Ice Maker. The Large Dining Area Conveniently Opens to Kitchen and Family Room, Making Entertaining a Breeze! Half Bath Easily Accessed Off Kitchen and Front Entry Hall. One bedroom currently with french doors does not have a closet or other permanent clothing storage. Adjacent to the Family Room is a Den/Sitting Area that Leads to a Wonderful Screened Porch With Adjustable Shades For Privacy and Light Control. The Porch Opens to a Handsome Paver Patio Framed by Mature Evergreen Landscaping Offering an Inviting Setting for Morning Coffee... Outdoor Dining... or Relaxing at Sunset. Spacious Primary Suite With Custom, Walk-In Closet You Will Love! The SPA-LIKE, En-Suite Bath Boasts Huge Vanity With His/Her Sinks + Loads of Storage and Private Water Closet. Oversized Shower With Zero Curb Entry... Bench Seating... and 3 SHOWER HEADS... Overhead Rain Shower + Wall Mount + Handheld Spray!!! Laundry Room Is Generously Sized With Storage. Large Second Bedroom Also Features a Walk-In Closet and is Located Next to 2nd Full Bath With Tub/Shower Combo, Full Tile Surround With Shelving, Wall Mounted Shower Head + Handheld Shower Spray. Third Bed/Bonus Room With French Doors Can Also Serve Beautifully as an Office, Exercise or Hobby Room. Extra Deep 2-Car Garage is Fully Finished With Painted Walls, Remote Garage Opener and Storage Shelves. Cadence Amenities include Fantastic Neighborhood Pool... Clubhouse/Cabana... Recreation Area... Walking Trails... Sidewalks... Street Lights... and Numerous Social Events. Convenient Location Near So Many Extras including Shops, Restaurants, Parks, Medical, Entertainment, Lake Wylie Boat Ramp + Paddleboard/Kayak Launch, & I-77 Access! Enjoy Tega Cay's Premium Lifestyle Everyday With Nearby RESORT-STYLE AMENITIES Including Beach, Marina, Golf, Tennis, Playgrounds, Parks & More! Zoned for GOLD HILL ELEMENTARY, GOLD HILL MIDDLE and FORT MILL HIGH SCHOOL!!! Nearby, 62-Acre Catawba Park-Tega Cay (approx 1 mile) features Five Lighted Baseball, Softball and T-Ball fields... Three Lighted Multipurpose/Soccer Fields... Playground... and Extensive Walking Trails. Nearby Nivens Creek Boat Landing (less than 1 mile) Provides Public Boat-Launch Access Directly Onto Lake Wylie for Boating, Fishing, Paddling and Access to Waterfront Restaurants. Enjoy 27 Holes of Public Golf at Tega Cay Golf Club, Along With Area Tennis, Pickleball and Waterfront Parks. This ENERGY STAR CERTIFIED, Pristine Home in the Heart of Tega Cay is a Rare Gem with So Much to Offer!!!

Listed by Jesse Samples of Howard Hanna Allen Tate Charlotte South

$
$
%
$/month over payments
Federal 30-year interest rate: 7.24% last updated on Oct 29, 2026
* All Figures are estimates. Check with your bank or proposed mortgage company for actual interest rates.
This product uses the FRED® API but is not endorsed or certified by the Federal Reserve Bank of St. Louis.

Save FavoriteSchedule TourAsk A QuestionMore Details

2713 Macedonia Angelus Road Jefferson SC 29718

MLS Number CAR4399586

  • Commercial
  • Acreage 90

Opportunities like this are becoming harder to find. Spanning approximately 90 acres, this expansive tract of land in Jefferson offers a rare combination of space, privacy, and natural beauty that invites you to create something truly your own. With direct access from two paved roads and extensive road frontage, this property offers flexibility that's hard to find-ideal for a private estate, recreational retreat, or enjoying the outdoors on your own land. A recent survey has been completed, and the land has been clearly marked, making it easy to walk and envision your plans. A peaceful creek runs along the left and rear boundaries, adding both character and a natural buffer, while the mix of timber and open space creates the perfect setting for hunting, trail riding, or simply enjoying the outdoors. Adding immediate value, the property is currently under a hunting lease through January 2027, providing built-in income potential with tenants who have already expressed interest in renewing. With a power line nearby, access to electricity is convenient, and the dual road access enhances usability and long-term investment appeal. Whether you're looking to build, invest, or create your own private getaway, this property offers the space, access, and versatility to make it happen.

Listed by Kristen Bernard of Keller Williams South Park

$
$
%
$/month over payments
Federal 30-year interest rate: 7.24% last updated on Oct 29, 2026
* All Figures are estimates. Check with your bank or proposed mortgage company for actual interest rates.
This product uses the FRED® API but is not endorsed or certified by the Federal Reserve Bank of St. Louis.

Save FavoriteSchedule TourAsk A QuestionMore Details

5822 Potter Road S Waxhaw NC 28173

Waxhaw, NC5822 Potter Road S

Price$600,000

Est. Mortgage: $/month

MLS Number CAR4412912

  • Residential
  • Bedrooms 3
  • Bathroom 2
  • Square Feet 1,947
  • Acreage 0.97

Welcome to this beautifully crafted custom new construction home, ideally situated on a spacious, nearly one acre level lot just minutes from Downtown Waxhaw. Thoughtfully designed with a perfect blend of modern style, farmhouse charm, quality craftsmanship, and upscale finishes, this 3 bedroom, 2 bath home offers comfort, style, and plenty of space to enjoy both indoors and outdoors. Step inside to an inviting open concept floor plan featuring impressive 11 foot ceilings and luxury vinyl plank flooring throughout. The beautifully designed kitchen showcases quartz countertops, stainless steel appliances, quality cabinetry, and a spacious layout that flows seamlessly into the living and dining areas, perfect for everyday living and entertaining. The exterior combines timeless curb appeal with durable materials, including a welcoming brick front, Hardie board siding, and architectural shingles. Enjoy your morning coffee on the charming front porch or relax on the covered rear patio overlooking the expansive, flat backyard. With nearly an acre of usable land, there is plenty of room for outdoor activities, gardening, entertaining, or creating your own private retreat. New construction, a generous lot, and a convenient Waxhaw location make this home a rare find. Schedule your private showing today and make this beautiful custom built home yours!

Listed by Helen Harp of Keller Williams Ballantyne Area

$
$
%
$/month over payments
Federal 30-year interest rate: 7.24% last updated on Oct 29, 2026
* All Figures are estimates. Check with your bank or proposed mortgage company for actual interest rates.
This product uses the FRED® API but is not endorsed or certified by the Federal Reserve Bank of St. Louis.

Save FavoriteSchedule TourAsk A QuestionMore Details

1315 Shady Bluff Drive Charlotte NC 28211

Charlotte, NC1315 Shady Bluff Drive

Price$600,000

Est. Mortgage: $/month

MLS Number CAR4358951

  • Residential
  • Bedrooms 4
  • Bathroom 3
  • Square Feet 1,976
  • Acreage 0.38

Come visit this must see home nestled in lovely Cotswold! This all brick, split level home sits in the perfect location on a dead end street and just minutes downtown Charlotte! This home features 4 bedrooms, 2.5 upgraded bathrooms, upgraded kitchen, hardwood floors and tile throughout, and a fully encapsulated crawl space and upgraded HVAC! Upon entering the home you'll be welcomed on the foyer attaching the front family room perfect for an office or playroom. Head down the hall to your dining area and upgraded kitchen with granite countertops. Head upstairs and you'll find your primary bedroom with attached en suite and your two upper bedrooms and additional full bathroom. Head back downstairs to your lower level where you'll find your living room with gas fireplace, additional oversized bedroom, laundry room, and 1/2 bathroom. Head outside to your covered back patio and large fenced in back yard. Don't miss this one, it won't last long!

Listed by Matt Lawson of Real Broker,LLC

$
$
%
$/month over payments
Federal 30-year interest rate: 7.24% last updated on Oct 29, 2026
* All Figures are estimates. Check with your bank or proposed mortgage company for actual interest rates.
This product uses the FRED® API but is not endorsed or certified by the Federal Reserve Bank of St. Louis.

Save FavoriteSchedule TourAsk A QuestionMore Details

4806 Harmony Highway Hamptonville NC 27020

MLS Number CAR4393822

  • Residential
  • Bedrooms 2
  • Bathroom 2
  • Square Feet 1,300
  • Acreage 35

Gorgeous long range views! This beautiful land with a small country home is currently in the timber program with 35+/- acres located in northern Iredell County. Would make a wonderful hunting cabin or homestead. Build your dream home overlooking long range views and 35 acres! 2 bedroom 1.5 bath home with large den and living room, kitchen and dining room has had thoughtful updates done over the years. One building with a lean-to on the property.

Listed by Roxanna LeVan of Howard Hanna Allen Tate Statesville

$
$
%
$/month over payments
Federal 30-year interest rate: 7.24% last updated on Oct 29, 2026
* All Figures are estimates. Check with your bank or proposed mortgage company for actual interest rates.
This product uses the FRED® API but is not endorsed or certified by the Federal Reserve Bank of St. Louis.

Save FavoriteSchedule TourAsk A QuestionMore Details

25566 Seagull Drive Lancaster SC 29720

Lancaster, SC25566 Seagull Drive

Price$600,000

Est. Mortgage: $/month

MLS Number CAR4391988

  • Residential
  • Bedrooms 3
  • Bathroom 2
  • Square Feet 1,661
  • Acreage 0.35

Are you looking for a waterfront home with serene lake and golf course views? Would you like to not have to mow the grass? Are yoga, water aerobics and community food trucks things that you would enjoy? Located in Edgewater golf and lakeside community, the $194monthly HOA includes lawn service, trash service and resort style amenities inc pool and clubhouse. The floating dock has a a 10 wide U slip as well as a personal watercraft float. This property also has a pontoon slide which allows you to pull your boat onto the shore for easy storage. New flooring installed throughout, the exterior was freshly painted in 2024 and the roof was replaced in 2021. Enjoy the afternoon in the screened in porch or down by the lake on the floating dock. Inside, the great room features a cathedral ceiling, breakfast bar and dining room. The primary bedroom overlooks the lake and features a en-suite with dual vanities and huge WIC. Two more bedrooms plus full bath. Laundry room. Garage. Make your appointment to see this home today!

Listed by Lloyd Hartman-Trimble of Carolina Homes Connection,LLC

$
$
%
$/month over payments
Federal 30-year interest rate: 7.24% last updated on Oct 29, 2026
* All Figures are estimates. Check with your bank or proposed mortgage company for actual interest rates.
This product uses the FRED® API but is not endorsed or certified by the Federal Reserve Bank of St. Louis.

Save FavoriteSchedule TourAsk A QuestionMore Details

1012 Catawba Shores Drive Rock Hill SC 29730

MLS Number CAR4407140

  • Residential
  • Bedrooms 3
  • Bathroom 3
  • Square Feet 2,435
  • Acreage 1.46

Awesome opportunity to call this full brick split bedroom open floor plan on nearly an acre and half convenient to Rock Hill and Hwy 77 your own! Kitchen offers abundant work and storage space, gas cooktop, stainless steel appliances, dual ovens, pantry. Breakfast nook opens to screened porch perfect for morning coffee or evening refreshments. Bright and airy living area features a fireplace. Dedicated dining room. Huge primary suite offers soaking tub, shower, dual vanities, large wic. Two more bedrooms share full bath. Huge finished room over garage. Large laundry room w/ cabinets & sink, powder room, ceiling fans, 2 car garage, quoin corner detail, mature landscaping. Large concrete patio leads to lovely yard. Home has a whole house Generac system. New HVAC units in 2023. Catawba Shores offers a clubhouse with pool, walking trails, canoe launch, and immense green space. This is the one you have been searching for!

Listed by Lloyd Hartman-Trimble of Carolina Homes Connection,LLC

$
$
%
$/month over payments
Federal 30-year interest rate: 7.24% last updated on Oct 29, 2026
* All Figures are estimates. Check with your bank or proposed mortgage company for actual interest rates.
This product uses the FRED® API but is not endorsed or certified by the Federal Reserve Bank of St. Louis.

Save FavoriteSchedule TourAsk A QuestionMore Details

1551 Apple Creek Road Waynesville NC 28786

MLS Number CAR4414005

  • Residential
  • Bedrooms 2
  • Bathroom 2
  • Square Feet 1,750
  • Acreage 5

Discover the perfect marriage of modern mountain architecture and serene privacy in this exquisite new construction home. Tucked away in smoky mountains this property offers an unparalleled living experience, combining luxury finishes with breathtaking, layered mountain vistas and panoramic views of beautiful Lake Junaluska. Step inside to be greeted by a bright, open-concept floor plan designed for contemporary living. Every inch of this home has been thoughtfully curated with gorgeous finishes and architectural details that highlight the natural surroundings. The expansive windows flood the space with light, ensuring that your views are the centerpiece. Designed for those who love to entertain or escape, the outdoor living space is a true standout. This home features two levels of generous decking, providing the perfect vantage point to soak in the crisp mountain air, host sunset gatherings, or simply enjoy the tranquility of your wooded surroundings with a view that is second to none. The location is ideal-offering the privacy you crave while remaining just moments from the vibrant heart of downtown Waynesville.

Listed by Amy Valliere of Howard Hanna Beverly-Hanks Waynesville

$
$
%
$/month over payments
Federal 30-year interest rate: 7.24% last updated on Oct 29, 2026
* All Figures are estimates. Check with your bank or proposed mortgage company for actual interest rates.
This product uses the FRED® API but is not endorsed or certified by the Federal Reserve Bank of St. Louis.

Save FavoriteSchedule TourAsk A QuestionMore Details

3249 Elyse Manor Court Charlotte NC 28214

Charlotte, NC3249 Elyse Manor Court

Price$600,000

Est. Mortgage: $/month

MLS Number CAR4375657

  • Residential
  • Bedrooms 5
  • Bathroom 5
  • Square Feet 3,900
  • Acreage 0.24

Welcome to this spacious home in The Vineyards on Lake Wylie, offering nearly 3,900 sq ft, 5 bedrooms, 5 full baths, and three levels of flexible living space. A $5,000 carpet allowance is available with an acceptable offer, so buyers can choose their preferred carpet color. Situated on a cul-de-sac with a fenced backyard, this home offers a versatile layout. The main level features a living room with gas fireplace, formal dining room, kitchen with granite countertops, stainless appliances, double wall ovens, and a 1st-floor bedroom with full bath that works well for guests, a home office, or multi-generational living. The second floor includes an oversized primary suite with a separate sitting area, tray ceiling, walk-in closet, soaking tub, separate shower, and dual vanities, along with three additional bedrooms, two full baths, and laundry room. The third floor offers a variety of possibilities! A large bonus space with a full bathroom, walk-in closet, queen-size Murphy bed, and a Pioneer surround system, providing flexibility for recreation, media, guest accommodations, fitness, or workspace needs. Recent updates on major items include a new roof (2024), HVAC systems (replaced 2023 & 2024), and hardwood flooring (2021). Residents enjoy access to The Vineyards' amenities, including pools, clubhouse, community center, sports courts, playground, kayak storage, boat ramp, boat/RV storage, and Lake Wylie access. HOA dues include Spectrum internet, cable & streaming services.

Listed by Phil Puma of Puma & Associates Realty,Inc.

$
$
%
$/month over payments
Federal 30-year interest rate: 7.24% last updated on Oct 29, 2026
* All Figures are estimates. Check with your bank or proposed mortgage company for actual interest rates.
This product uses the FRED® API but is not endorsed or certified by the Federal Reserve Bank of St. Louis.

Virtual TourSave FavoriteSchedule TourAsk A QuestionMore Details

Broker Reciprocity MLS Grid Logo © 2026 Listings courtesy of Canopy MLS as distributed by MLS GRID. IDX information is provided exclusively for consumers’ personal non-commercial use and may not be used for any purpose other than to identify prospective properties consumers may be interested in purchasing. The IDX data is deemed reliable but is not guaranteed by MLS GRID and may be subject to an end user license agreement prescribed by the Member Participant’s applicable MLS.  Based on information submitted to the MLS GRID as of November 5, 2026 8:17 AM EST . All data is obtained from various sources and may not have been verified by broker or MLS GRID. Supplied Open House Information is subject to change without notice. All information should be independently reviewed and verified for accuracy. Properties may or may not be listed by the office/agent presenting the information. Some IDX listings have been excluded from this website.