and narrow your search. If you have fewer than 200 results, you can save your search.

Woodfin NC

r=9313-9324
1628 Skyland Drive Seven Devils NC 28604

Seven Devils, NC1628 Skyland Drive

Price$599,000

Est. Mortgage: $/month

MLS Number CAR4346493

  • Residential
  • Bedrooms 3
  • Bathroom 4
  • Square Feet 2,219
  • Acreage 0.35

Nestled in the heart of Seven Devils, this classic mountain chalet blends timeless character with thoughtful recent updates, offering a move-in ready (furnished) High Country retreat. Featuring 3 bedrooms, 2 full baths and 2 half baths, this home sits on a .35-acre lot with a peaceful wooded setting and seasonal mountain views. The interior has been freshly painted, creating a light, refreshed feel throughout while maintaining its mountain charm. The exterior has also been freshly painted, enhancing curb appeal and protecting the home for years to come. The main level features vaulted ceilings, abundant natural light, and a cozy fireplace, a gathering spot after a day of skiing, hiking, or exploring the High Country. The kitchen flows easily into the living and dining areas, offering a functional layout for entertaining family and guests. The lower level provides additional living space, flex areas, and guest accommodations, offering versatility for primary or second-home living. Originally built in 1965, the home retains its classic chalet style while benefiting from recent improvements that allow the next owner to move in and enjoy immediately, with the option to further personalize over time. Conveniently located near Hawksnest, Otter Falls, Grandfather Mountain, Boone, and Banner Elk, Seven Devils offers year-round recreation and mountain serenity. An exceptional opportunity in one of the High Country's most sought-after communities.

Listed by Debbie Covington of Helen Adams Realty

$
$
%
$/month over payments
Federal 30-year interest rate: 7.24% last updated on Oct 29, 2026
* All Figures are estimates. Check with your bank or proposed mortgage company for actual interest rates.
This product uses the FRED® API but is not endorsed or certified by the Federal Reserve Bank of St. Louis.

Save FavoriteSchedule TourAsk A QuestionMore Details

1164 Garrett Road Mill Spring NC 28756

Mill Spring, NC1164 Garrett Road

Price$599,000

Est. Mortgage: $/month

MLS Number CAR4422450

  • Residential
  • Bedrooms 3
  • Bathroom 3
  • Square Feet 2,272
  • Acreage 6.93

Cottage living defines this property with weathered wood and local stone, grounding the architecture in timeless Appalachian style. The original structure was built in 1954, with the additional section added around 1983. Abundant natural light, a cozy stone fireplace, and relaxed, family-friendly gathering areas both inside and out accentuate the casual vibe. The cottage faces a 2.11 ac pond, encircled by trees and lush landscaping, including fruit trees and grapevines. Two pasture areas can accommodate horses. This 1950s handcrafted home features 3 bedrooms, with the primary bedroom on the main floor, 2.5 baths, and a large family room. Upstairs, two spacious bedrooms and a bonus room with a large closet. Meticulous maintenance and many recent upgrades make this gem move-in ready. The property is 8.5 miles from Tryon International Equestrian Center, with an easy drive to shopping and entertainment, as well as nearby airports in Asheville, Charlotte, and Greenville.

Listed by Libbie Johnson of Tryon Horse Country Homes

$
$
%
$/month over payments
Federal 30-year interest rate: 7.24% last updated on Oct 29, 2026
* All Figures are estimates. Check with your bank or proposed mortgage company for actual interest rates.
This product uses the FRED® API but is not endorsed or certified by the Federal Reserve Bank of St. Louis.

Save FavoriteSchedule TourAsk A QuestionMore Details

3323 Lincoln Lane Gastonia NC 28056

Gastonia, NC3323 Lincoln Lane

Price$599,000

Est. Mortgage: $/month

MLS Number CAR4368845

  • Residential
  • Bedrooms 4
  • Bathroom 4
  • Square Feet 2,886
  • Acreage 0.55

Set on a private, wooded half acre homesite with backyard views toward Gaston Country Club’s first hole fairway, this fully reimagined residence blends modern updates with a serene golf-course backdrop. Taken to the studs and transformed in 2025, the home offers refined contemporary living, while the expansive rear deck extends the living space outdoors for relaxed entertaining beneath a mature tree canopy. Inside, discover a bright, open-concept interior where natural light pours through multiple glass doors and premium vinyl plank flooring flows seamlessly throughout. The generous main living area is anchored by a brick gas log fireplace, elevated by recessed lighting and custom built-in cabinetry and shelving in the flex space a room that feels both grand and deeply livable. At the heart of the home, the chef’s kitchen steals the show! High-end Caf stainless steel appliances, abundant custom shaker cabinetry adorned with warm gold hardware, and a dramatic quartz island with farmhouse sink set the stage for inspired cooking and effortless entertaining. Sleek pendant lighting and an artisan tile backsplash complete the picture. Just off the main living spaces, the main-level primary suite is a true sanctuary with porch access. Its spa-caliber ensuite bathroom features an oversized custom shower clad in striking tile, a double vanity with warm-toned wood cabinetry and rich countertops, and sophisticated mixed-metal finishes plus a generous closet pure elegance in every detail. A beautifully appointed half bathroom on the main level offers added convenience for guests, finished with the same elevated style found throughout the home. Upstairs, three well-appointed bedrooms and two fully updated full bathrooms provide gracious flexibility for anyone living or staying in those rooms, complemented by a conveniently located upper-level laundry room. An oversized garage offers abundant dedicated storage ideal for the hobbyist or adventurer. All of this is set within a cherished, tree-lined neighborhood with no HOA, plus easy access to Gaston Day School, dining, everyday conveniences, and Gastonia Municipal Airport. Gaston Country Club golf and social memberships are available separately. This is more than a renovation it's an entirely new way of living, in one of the area's most coveted settings!

Listed by Andy Griesinger of EXP Realty LLC Ballantyne

$
$
%
$/month over payments
Federal 30-year interest rate: 7.24% last updated on Oct 29, 2026
* All Figures are estimates. Check with your bank or proposed mortgage company for actual interest rates.
This product uses the FRED® API but is not endorsed or certified by the Federal Reserve Bank of St. Louis.

Virtual TourSave FavoriteSchedule TourAsk A QuestionMore Details

207 Lost Corner Road Morganton NC 28655

Morganton, NC207 Lost Corner Road

Price$599,000

Est. Mortgage: $/month

Active With Contract

MLS Number CAR4390860

  • Residential
  • Bedrooms 4
  • Bathroom 4
  • Square Feet 3,937
  • Acreage 0.95

Executive home located in one of Morganton's premiere neighborhoods. Situated on a generous .95 acre lot, this spacious home with 4 bedrooms, 3.5 bathrooms offers the perfect blend of comfort, functionality and privacy. The family room showcases a gas fireplace and built-in bookcases (TV stays). The well-appointed kitchen has quartz countertops, SS appliances, built-in desk, under cabinet lighting and opens into a breakfast area with built-in wet bar. Laundry room is conveniently located adjacent to the kitchen and 2-car garage. Off the breakfast area French doors lead to the composite deck with a retractable awning. For more formal gatherings, the living room has plush carpet and the dining room features beautiful hardwoods and is located off the foyer with a guest 1/2 bath. Primary en-suite on the main level offers a walk-in tiled shower, built-ins and plenty of closet space. Three additional bedrooms and a full bath are located upstairs. Partially finished basement area is heated via mini-split and has a full bath and kitchenette. Unfinished area is heated and cooled and has more storage area. Outside enjoy a peaceful setting with a fenced in back yard and mature trees for privacy. Plantation shutters throughout home. Water filtration system. Conveniently located in the city limits of Morganton and just minutes from downtown, shopping, medical facilities and the Greenway. No HOA dues, Duke Energy, PNG, city water/sewer/trash.

Listed by Jona Harrell of Berkshire Hathaway HomeServices Blue Ridge REALTORS®

$
$
%
$/month over payments
Federal 30-year interest rate: 7.24% last updated on Oct 29, 2026
* All Figures are estimates. Check with your bank or proposed mortgage company for actual interest rates.
This product uses the FRED® API but is not endorsed or certified by the Federal Reserve Bank of St. Louis.

Virtual TourSave FavoriteSchedule TourAsk A QuestionMore Details

16 Stonebury Drive Arden NC 28704

Arden, NC16 Stonebury Drive

Price$599,000

Est. Mortgage: $/month

MLS Number CAR4425932

  • Residential
  • Bedrooms 3
  • Bathroom 3
  • Square Feet 2,550
  • Acreage 0.37

Welcome to 16 Stonebury Drive, a spacious traditional home tucked away on a level cul-de-sac lot in the sought-after Stonecrest community. With approximately 2,550 square feet, this thoughtfully designed home features three bedrooms, two-and-a-half baths, and a versatile bonus room that can serve as a fourth sleeping area, home office, media room, or fitness space. Inside, engineered hardwood floors and nine-foot ceilings create a warm, open feel throughout the main level. The vaulted living room centers around a gas fireplace, while the adjoining four-season room offers an inviting place to relax and enjoy the natural light. The kitchen offers solid-surface countertops, generous workspace, and a convenient breakfast bar. The main-level primary suite features a tray ceiling, walk-in closet, and a spacious bath with dual vanities, a soaking tub, and a separate shower. Main-level laundry adds everyday convenience. Step out of the beautiful four-season room onto a gorgeous, level flagstone patio with a fire pit and Tiki Hut for family and friends to enjoy.

Listed by Rebekkah Styron of Howard Hanna Beverly-Hanks Asheville-Biltmore Park

$
$
%
$/month over payments
Federal 30-year interest rate: 7.24% last updated on Oct 29, 2026
* All Figures are estimates. Check with your bank or proposed mortgage company for actual interest rates.
This product uses the FRED® API but is not endorsed or certified by the Federal Reserve Bank of St. Louis.

Save FavoriteSchedule TourAsk A QuestionMore Details

407 Hiawassee Avenue Black Mountain NC 28711

MLS Number CAR4406378

  • Residential
  • Bedrooms 3
  • Bathroom 3
  • Square Feet 1,823
  • Acreage 0.18

Welcome to a thoughtfully updated 1962 bungalow in the heart of Black Mountain. Conveniently located just minutes from downtown this property offers character, flexibility and exceptional value. The exceptional value lies in an adorable detached tiny home (ADU 331 sq ft) offering potential for your creative use. The tiny house has a loft space accessed by a ladder. It has its own stack-able laundry as well. The owners have invested significantly in the main home's improvement from foundation to fixtures. A favorite improvement is the addition of the covered front porch. An ideal place to sit and enjoy the mountain air. The former carport has been fully enclosed providing even more possibilities! This space (380 sq ft) is complete with a full bathroom, sink, cabinets and full size stack-able laundry. Whether you envision a home office, art studio, fitness space, guest suite or additional living space (subject to any applicable short term/long term regulations), this space is ready to adapt! Enjoy outdoor living with room to relax and entertain, all while being just minutes from local restaurants, breweries, shops, parks and hiking trails. Do a daily walk and complete some laps around Lake Tomahawk! Whether you're looking for a primary residence with income potential or a property that offers incredible flexibility this one is ready for you!

Listed by Shannon Darnell of Howard Hanna Beverly-Hanks Freestone Properties

$
$
%
$/month over payments
Federal 30-year interest rate: 7.24% last updated on Oct 29, 2026
* All Figures are estimates. Check with your bank or proposed mortgage company for actual interest rates.
This product uses the FRED® API but is not endorsed or certified by the Federal Reserve Bank of St. Louis.

Save FavoriteSchedule TourAsk A QuestionMore Details

73 Ridge Brook Drive Weaverville NC 28787

Weaverville, NC73 Ridge Brook Drive

Price$599,000

Est. Mortgage: $/month

MLS Number CAR4406346

  • Residential
  • Bedrooms 3
  • Bathroom 3
  • Square Feet 2,346
  • Acreage 0.92

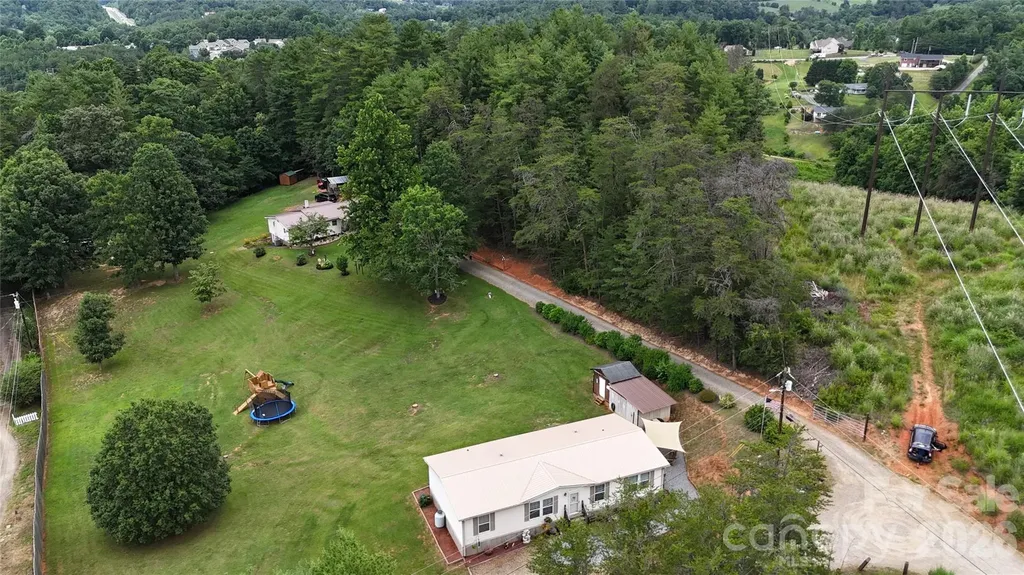
Welcome to 73 Ridge Brook, where comfort and privacy come together on a spacious .92-acre lot. Recent major updates-including a new roof installed in July 2024 and a whole-house generator added in 2025 offer confidence for years to come. Designed for easy main-level living, this home features three bedrooms, two full baths, and a two-car garage all on the main floor. The large walkout basement adds exceptional flexibility with a spacious den, bonus room, and additional full bath-ideal for guests, hobbies, a home office, or recreation space. A separate 226-square-foot heated area offers even more possibilities for a workshop, artist's studio, or fitness room. Chest freezer and refrigerator in the basement also convey. Outdoor living is just as inviting, with a charming rocking-chair front porch, covered back porch, and expansive deck overlooking the large fenced backyard. Mature landscaping creates a welcoming outdoor retreat for entertaining, gardening, or simply enjoying the surroundings. Additional updates include a new water filtration system (2025) and Speed Queen washer and dryer (2023). Conveniently located just 10 minutes from Weaverville, 21 minutes from Asheville, and near the future AdventHealth hospital campus, this home offers a rare combination of flexible living space, meaningful updates, and a private setting with easy access to everyday amenities. (The tax value displayed is based on the last valid Buncombe County assessment and should not be relied upon as an indicator of current market value. It does not reflect the subsequently negated 2026 reappraisal value of $514,200.)

Listed by Jill Clark of Blue Ridge Properties Group

$
$
%
$/month over payments
Federal 30-year interest rate: 7.24% last updated on Oct 29, 2026
* All Figures are estimates. Check with your bank or proposed mortgage company for actual interest rates.
This product uses the FRED® API but is not endorsed or certified by the Federal Reserve Bank of St. Louis.

Virtual TourSave FavoriteSchedule TourAsk A QuestionMore Details

10413 Friarsgate Road Huntersville NC 28078

MLS Number CAR4360153

  • Residential
  • Bedrooms 4
  • Bathroom 3
  • Square Feet 2,620
  • Acreage 0.27

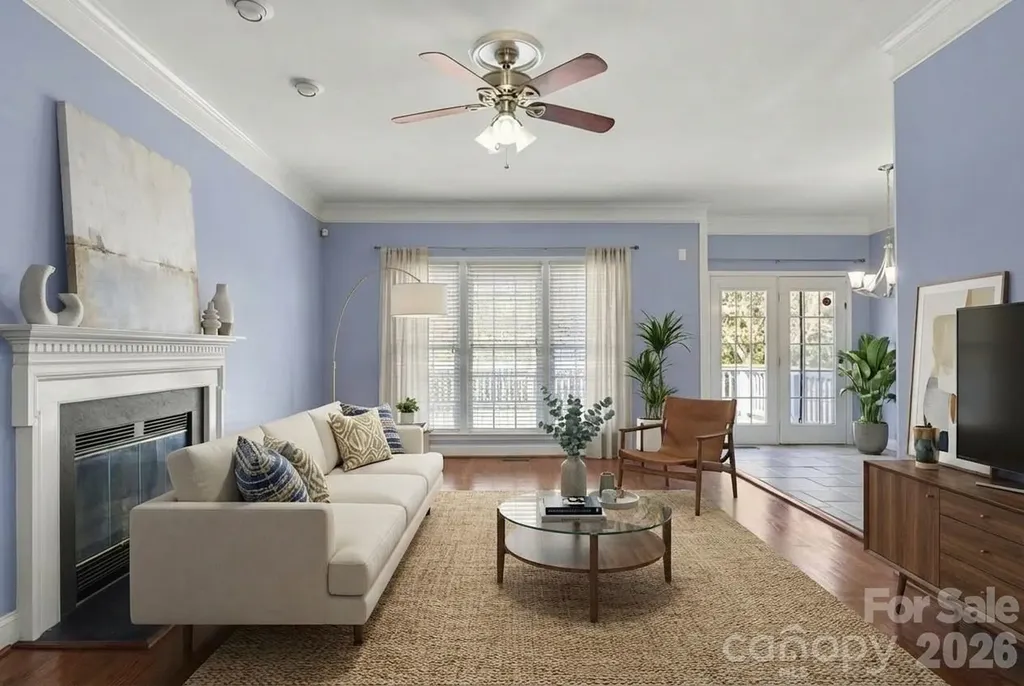
Don't miss this incredible opportunity in the highly sought-after Hampton Ridge community -Tucked away on a cul-de-sac and conveniently located near top-rated schools, Birkdale Village, shopping, dining, and I-77, new Atrium hospital - this home truly has it all. With 4 bedrooms, 2.5 baths, and a spacious BONUS ROOM, this home offers the ideal layout for everyday living, working from home, and entertaining. The main level features a formal living room perfect for a home office, a dining room, a cozy great room, and an open kitchen overlooking the living area - all filled with beautiful natural light. This home has been extensively updated with over $95,000 in improvements! The stunning kitchen renovation features marble countertops, marble backsplash, under-cabinet lighting, beautiful cabinetry, and stainless steel appliances - and yes, the refrigerator, washer, and dryer all convey! Additional updates include refinished hardwood floors throughout the main living areas, dining room, powder room, and staircase (2017), interior paint (2023), replacement AC units (2017), a NEW water heater with a 10-year warranty (2025), and beautifully renovated primary and secondary walk-in showers (2025). Deck and fence door repairs were also completed in 2025. Step outside and enjoy relaxing Carolina evenings in the flat backyard featuring a spacious deck and concrete patio - perfect for grilling, entertaining, or simply unwinding. Home has been virtually staged.

Listed by Karla Bush of Southern Homes of the Carolinas,Inc

$
$
%
$/month over payments
Federal 30-year interest rate: 7.24% last updated on Oct 29, 2026
* All Figures are estimates. Check with your bank or proposed mortgage company for actual interest rates.
This product uses the FRED® API but is not endorsed or certified by the Federal Reserve Bank of St. Louis.

Save FavoriteSchedule TourAsk A QuestionMore Details

81 Pine Mount Road Weaverville NC 28787

Weaverville, NC81 Pine Mount Road

Price$599,000

Est. Mortgage: $/month

Active With Contract

MLS Number CAR4397415

  • MultiFamily
  • Bedrooms 6
  • Square Feet 2,902
  • Acreage 3
  • Property SubType Residential Income

Exceptional opportunity to own a versatile multi-dwelling property featuring two homes on approximately 3 usable acres in desirable Weaverville. Zoned Open Use (OU), this unique property offers flexibility that is increasingly difficult to find and opens the door to a wide range of residential, investment, and lifestyle possibilities. An added benefit is the property's convenient proximity to the future healthcare campus planned for the Weaverville area. With major medical investment and employment growth anticipated nearby, the second home may offer attractive options for those seeking supplemental income through long-term rentals or housing for healthcare professionals and other local workforce employees. The combination of two homes, usable acreage, and a location just minutes from a growing employment center creates a unique opportunity for both owner-occupants and investors alike. Whether you're looking for a family compound, dual-living setup, income-producing property, mini-farm, homestead, or investment opportunity, this property offers the space and freedom to make it your own. The main residence provides comfortable everyday living, while the second home creates additional opportunities for guests, long-term rental income, private workspace, studio, hobby area, or supplemental living quarters. The approximately 3 usable acres set this property apart from many mountain properties. The land offers plenty of room for gardening, animals, recreation, equipment storage, workshops, outdoor entertaining, and future projects. Create the homestead you've dreamed of, establish a hobby farm, or simply enjoy the privacy and open space that are becoming increasingly rare in Western North Carolina. The Open Use zoning adds tremendous value and flexibility, allowing buyers to explore a variety of potential uses subject to county requirements and approvals. Investors, entrepreneurs, and those seeking a property with multiple living spaces will appreciate the opportunities this property presents. Located just minutes from downtown Weaverville and convenient to Asheville, this property combines peaceful country living with easy access to shopping, dining, healthcare, schools, and recreation. Enjoy the best of both worlds with a private setting and convenient access to everything the Asheville area has to offer. Properties offering two homes, usable acreage, Open Use zoning, and income potential are rarely available. Whether you're searching for a multigenerational living arrangement, rental investment, family estate, homestead, mini-farm, or a property with room to grow and adapt to your changing needs, this is an opportunity worth exploring. Highlights include: o Two homes on one property o Approximately 3 usable acres o Open Use (OU) zoning o Income-producing potential o Homestead and mini-farm possibilities o Family compound or multigenerational living opportunities o Space for animals, gardens, workshops, and recreation o Convenient Weaverville location o Easy access to Asheville o Flexible property with numerous potential uses Buyer and buyer's agent to verify all information, including square footage, zoning, permitted uses, financing options, utilities, and any future subdivision or development potential.

Listed by Jessica Kitsos of WEICHERT,Realtors - Unlimited

$
$
%
$/month over payments
Federal 30-year interest rate: 7.24% last updated on Oct 29, 2026
* All Figures are estimates. Check with your bank or proposed mortgage company for actual interest rates.
This product uses the FRED® API but is not endorsed or certified by the Federal Reserve Bank of St. Louis.

Virtual TourSave FavoriteSchedule TourAsk A QuestionMore Details

28 Chapel Park Road Asheville NC 28803

Asheville, NC28 Chapel Park Road

Price$599,000

Est. Mortgage: $/month

MLS Number CAR4417215

  • Residential
  • Bedrooms 4
  • Bathroom 4
  • Square Feet 3,291
  • Acreage 0.27

Welcome to 28 Chapel Park Road, a traditional home with understated craftsman influences. This home combines substantial living space and flexible living arrangements all within city limits. Positioned just moments from Biltmore Village, as it continues to reemerge and in close proximity to the Biltmore Estate and downtown, the setting offers both quiet privacy and convenient access to Asheville's most established destinations. The home is designed with a sense of ease and quiet versatility. The main level offers open, light-filled living anchored by a gas fireplace. Privately situated, the primary suite is set apart, with its own sitting room, an oversized bath and a well-proportioned walk-in closet, all contained within one wing. Upstairs, a fully independent second living quarters provides a natural extension of the home. With its own kitchen, dining and living spaces, it is well-suited for multi-generational living, long-term guests, a live-in caregiver or those seeking additional flexibility. A second primary suite with a sitting area and generous walk-in closet, along with an expansive bonus room, allows for flexibility without excess. The grounds offer a sense of space not often found within the city, with room to shape outdoor living or gardens over time. A home that offers space to live well, with the flexibility to grow into over time.

Listed by Brittany Baliles of Premier Sotheby’s International Realty

$
$
%
$/month over payments
Federal 30-year interest rate: 7.24% last updated on Oct 29, 2026
* All Figures are estimates. Check with your bank or proposed mortgage company for actual interest rates.
This product uses the FRED® API but is not endorsed or certified by the Federal Reserve Bank of St. Louis.

Save FavoriteSchedule TourAsk A QuestionMore Details

33949 Rocky River Road Norwood NC 28128

Norwood, NC33949 Rocky River Road

Price$599,000

Est. Mortgage: $/month

MLS Number CAR4403544

  • Residential
  • Bedrooms 3
  • Bathroom 4
  • Square Feet 2,897
  • Acreage 11.36

You will love this 11.36 acres with an abundance of trees situated on a scenic hilltop in the desirable Aquadale area. This charming property offers privacy, beautiful curb appeal, and endless possibilities. Conveniently located with easy access to Albemarle and Oakboro, this property is ready for its next owner to make it their own. The home features a beautifully renovated kitchen, large living room, family room, dining room, large foyer with a beautiful staircase along with three bedrooms, office, 3 full bathrooms and a half bath all recently updated. Outside, the possibilities continue. A workshop/building and a charming playhouse could easily be transformed into a garden shed, hobby space, or creative studio. An oversized garage offers plenty of room for vehicles and equipment, while the deep covered front porch is the perfect spot to relax in your favorite rocking chairs and enjoy the peaceful surroundings. The acreage provides room for gardening, recreation, or creating a truly spectacular landscape. If you're searching for a private country retreat with character and acreage, DON'T MISS THIS PROPERTY.

Listed by Elaine Hollins of Century 21 Russ Hollins,Realtors

$
$
%
$/month over payments
Federal 30-year interest rate: 7.24% last updated on Oct 29, 2026
* All Figures are estimates. Check with your bank or proposed mortgage company for actual interest rates.
This product uses the FRED® API but is not endorsed or certified by the Federal Reserve Bank of St. Louis.

Save FavoriteSchedule TourAsk A QuestionMore Details

752 Shepherds Gap Road Cullowhee NC 28723

Cullowhee, NC752 Shepherds Gap Road

Price$599,000

Est. Mortgage: $/month

MLS Number CAR4414142

  • Land
  • Acreage 4.78
  • County Jackson

Discover an extraordinary opportunity to build your mountain retreat on 4.78 acres in the exclusive gated community of Shepherd's Mountain. Perched at 4,000 feet in elevation, this exceptional homesite showcases breathtaking 360-degree panoramic views of the Blue Ridge Mountains and shimmering Lake Glenville. A rare, expansive level building site with an established access road provides the perfect setting for a custom luxury residence designed to embrace the spectacular vistas and cool mountain climate. Ideally located just minutes from Cashiers, Lake Glenville, championship golf, hiking trails, waterfalls, and the area's exceptional dining and shopping, this property offers the perfect balance of privacy, convenience, and mountain elegance. Whether you're creating a peaceful getaway or a legacy estate, this remarkable homesite offers an unparalleled opportunity to experience the extraordinary lifestyle of the Cashiers-Highlands Plateau.

Listed by Ron Hensley of Landmark Realty Group

$
$
%
$/month over payments
Federal 30-year interest rate: 7.24% last updated on Oct 29, 2026
* All Figures are estimates. Check with your bank or proposed mortgage company for actual interest rates.
This product uses the FRED® API but is not endorsed or certified by the Federal Reserve Bank of St. Louis.

Save FavoriteSchedule TourAsk A QuestionMore Details

Broker Reciprocity MLS Grid Logo © 2026 Listings courtesy of Canopy MLS as distributed by MLS GRID. IDX information is provided exclusively for consumers’ personal non-commercial use and may not be used for any purpose other than to identify prospective properties consumers may be interested in purchasing. The IDX data is deemed reliable but is not guaranteed by MLS GRID and may be subject to an end user license agreement prescribed by the Member Participant’s applicable MLS.  Based on information submitted to the MLS GRID as of November 5, 2026 10:20 AM EST . All data is obtained from various sources and may not have been verified by broker or MLS GRID. Supplied Open House Information is subject to change without notice. All information should be independently reviewed and verified for accuracy. Properties may or may not be listed by the office/agent presenting the information. Some IDX listings have been excluded from this website.