and narrow your search. If you have fewer than 200 results, you can save your search.

Woodfin NC

r=9361-9372
1709 The Plaza None Charlotte NC 28205

Charlotte, NC1709 The Plaza None

Price$599,000

Est. Mortgage: $/month

MLS Number CAR4435137

  • Residential
  • Bedrooms 3
  • Bathroom 1
  • Square Feet 1,394
  • Acreage 0.26

Classic one-story bungalow on the Plaza. A 1936 original, sited 5 blocks off Central, featuring three bedrooms and one bath nestled on .26 acres in historic Plaza Midwood. This home is a blank canvas with high ceilings and hardwoods but has not been updated, The property has been pre-inspected and will be sold 'as is'. The property will be available to see Friday 10/16/26 from 10 until 12 after which regular showings can be scheduled..

Listed by Scot Williams of Wood-Williams Realty LLC

$
$
%
$/month over payments
Federal 30-year interest rate: 7.24% last updated on Oct 29, 2026
* All Figures are estimates. Check with your bank or proposed mortgage company for actual interest rates.
This product uses the FRED® API but is not endorsed or certified by the Federal Reserve Bank of St. Louis.

Save FavoriteSchedule TourAsk A QuestionMore Details

35 Emmett Lane Asheville NC 28806

Asheville, NC35 Emmett Lane

Price$599,000

Est. Mortgage: $/month

MLS Number CAR4348992

  • Residential
  • Bedrooms 3
  • Bathroom 2
  • Square Feet 1,430
  • Acreage 0.12

NEW LOW PRICE> TAKE A 2ND LOOK. Welcome home to this Green Built Mountain Modern retreat at 35 Emmett Lane, ideally located just minutes from everything Asheville has to offer! Enjoy easy access to vibrant West Asheville, Downtown Asheville, the River Arts District, award-winning restaurants, breweries, shopping, and endless outdoor recreation. Designed for today's lifestyle, this Energy Star-certified home features an open-concept floor plan with soaring ceilings and clerestory windows that fill the home with natural light. A great layout, gourmet kitchen with granite countertops and stainless steel appliances, and quality custom finishes create a warm, inviting atmosphere. Step outside to your private rear deck overlooking a peaceful stream-the perfect place to enjoy your morning coffee or relax after a day exploring the mountains. The unfinished basement offers an additional 1OOO sq ft,not counted in Heated sqft, is already framed and includes rough-in plumbing and easy access to electrical and ductwork, providing an outstanding opportunity to add a guest suite, home office, recreation room, or additional living space. Whether you're searching for a primary residence or a mountain retreat, this exceptional home offers energy-efficient construction, modern design, and an unbeatable location close to all that Asheville has to offer.

Listed by Joseph Ruiz of Mosaic Community Lifestyle Realty

$
$
%
$/month over payments
Federal 30-year interest rate: 7.24% last updated on Oct 29, 2026
* All Figures are estimates. Check with your bank or proposed mortgage company for actual interest rates.
This product uses the FRED® API but is not endorsed or certified by the Federal Reserve Bank of St. Louis.

Virtual TourSave FavoriteSchedule TourAsk A QuestionMore Details

10932 Rosman Highway Lake Toxaway NC 28747

MLS Number CAR4361594

  • Commercial
  • Property SubType FREE STANDING STORE
  • Square Feet 2,992
  • Acreage 0.45

One of Lake Toxaway's best retail attractions, The Outpost, is available for purchase. Seller is open to considering partial seller financing for qualified buyers which may be available upon payoff of existing obligations or through a mutually agreed upon structure. This high-margin, multi-category retail concept is located in a premium tourist market with strong growth potential. Simple operation with staffing already in place makes it easy for an owner-operator or semi-absentee owner to step in and thrive. Capitalize on the established relationships with 40+ vendors and existing, loyal customer base with a strong product mix focused on high-margin, repeat-consumption categories including alcohol, ice cream, and gem mining. Current liquor license is in place; will need to be formally obtained by new owner, but all requirements and setup are already established. This is a cash-flowing business paired with appreciating real estate offering both income and long-term equity upside. There is very low inventory risk due to vendor-supported product supply with the opportunity to expand inventory and margins if desired. There are also clear and immediate opportunities to increase revenue, including adding ice, firewood, propane, outdoor gear, grab-and-go food, and branded merchandise tailored to the local tourism demand in a high visibility location with consistent traffic from both tourists and local residents. The Toxaway Outpost has strong recent growth, with gross sales up 48.9% over the last 6 months compared to the same period last year. Don't delay, inquire today and make this your next business venture.

Listed by Jake Raines of Raines Realty,INC

$
$
%
$/month over payments
Federal 30-year interest rate: 7.24% last updated on Oct 29, 2026
* All Figures are estimates. Check with your bank or proposed mortgage company for actual interest rates.
This product uses the FRED® API but is not endorsed or certified by the Federal Reserve Bank of St. Louis.

Save FavoriteSchedule TourAsk A QuestionMore Details

120 Grandview Lane Hendersonville NC 28791
Pending

MLS Number CAR4401614

  • Residential
  • Bedrooms 3
  • Bathroom 2
  • Square Feet 1,799
  • Acreage 0.92

NEW CONSTRUCTION | 0.92 ACRES | NO HOA | RV/BOAT/WORKSHOP SPACE | PRIME HENDERSONVILLE LOCATION! Looking for a brand-new home with land, flexibility, and convenience? This 2026 custom-built modern farmhouse offers 3 bedrooms, 2 baths, 1,799 sq ft, and nearly an acre of level, usable land with NO HOA. The property provides plenty of space for an RV, boat, trailer, workshop, detached garage, or additional outdoor storage-giving you options that are hard to find this close to town. Inside, enjoy an open-concept floor plan with abundant natural light, a spacious kitchen with island and pantry, split-bedroom layout, and a private primary suite with a walk-in closet and spa-inspired bath. Quality finishes include granite countertops, Diamond Express cabinetry, tile, premium flooring, stainless appliances, and energy-efficient construction. The location is a standout: approximately 6 miles to Downtown Hendersonville, 4 miles to AdventHealth Hendersonville, 7 miles to Pardee Hospital, and 8 miles to Asheville Regional Airport. Enjoy the privacy and usable land of a country setting without giving up easy access to Hendersonville, Asheville, healthcare, shopping, dining, and the airport. Brand-new construction. Nearly an acre. No HOA. Flexible outdoor space. Convenient location. This is an opportunity to have the space and freedom you want without being far from everything.

Listed by Dee Gambrell of BluAxis Realty

$
$
%
$/month over payments
Federal 30-year interest rate: 7.24% last updated on Oct 29, 2026
* All Figures are estimates. Check with your bank or proposed mortgage company for actual interest rates.
This product uses the FRED® API but is not endorsed or certified by the Federal Reserve Bank of St. Louis.

Virtual TourSave FavoriteSchedule TourAsk A QuestionMore Details

39 Pacifico Drive Asheville NC 28806

Asheville, NC39 Pacifico Drive

Price$599,000

Est. Mortgage: $/month

Active With Contract

MLS Number CAR4298660

  • Residential
  • Bedrooms 4
  • Bathroom 3
  • Square Feet 3,002
  • Acreage 0.25

MOTIVATED SELLERS OFFERING GREAT VALUE - AS IS AT ASKING PRICE! Welcome to 39 Pacifico in Bonito Ocaso-Spanish for “Beautiful Sunset.” This beautifully maintained home offers highly sought-after one-level living in one of the more private settings in the neighborhood, enhanced by privacy fencing and inviting outdoor spaces. The one-level split-bedroom layout, with additional bedrooms and bonus rooms, offers exceptional privacy, flexibility, and plenty of space to spread out. The open, light-filled floor plan features a spacious kitchen, four bedrooms, and a private primary suite with two walk-in closets and a luxurious ensuite bath. Enjoy the enclosed sunroom with private views of nature and an electric fireplace, along with a private backyard featuring a gazebo, goldfish pond, hammock, and privacy fencing. The HOA maintains both the front and back lawns, making this an especially appealing low-maintenance home. Conveniently located near West Asheville schools, shopping, restaurants, and everyday amenities. One-level living, privacy, character, and a motivated seller-come see if 39 Pacifico is the right fit for you.

Listed by Jana Osada of Keller Williams Elite Realty

$
$
%
$/month over payments
Federal 30-year interest rate: 7.24% last updated on Oct 29, 2026
* All Figures are estimates. Check with your bank or proposed mortgage company for actual interest rates.
This product uses the FRED® API but is not endorsed or certified by the Federal Reserve Bank of St. Louis.

Save FavoriteSchedule TourAsk A QuestionMore Details

2030 Pine Siskin Court Indian Land SC 29707

MLS Number CAR4431392

  • Residential
  • Bedrooms 5
  • Bathroom 3
  • Square Feet 3,156
  • Acreage 0.23

WELCOME HOME TO 2030 PINE SISKIN CT! Indian Land, SC Looking for space, comfort, and room to entertain? This beautiful home has it all! With 5 bedrooms and 3 full bathrooms, there's plenty of room for everyone. Upstairs: • 4 bedrooms • 2 full bathrooms • Media room/loft - perfect for movie nights, game time, or relaxing Downstairs: • 1 bedroom & 1 full bathroom • Large kitchen with plenty of cabinets and workspace • Study/dining room • Spacious living room • Laundry room • 2-car garage • Sliding glass doors leading to the back patio Step outside to enjoy the nice grassy backyard-perfect for entertaining guests, relaxing, or letting the kids play. And when it's time for some fun, the neighborhood offers a playground and in-ground pool for residents to enjoy! This home has the space to grow, entertain, relax, and make memories. Come take a look-you may just find your next home! This home is being offered as is.

Listed by Taaka Dorman of Kershaw Realty LLC

$
$
%
$/month over payments
Federal 30-year interest rate: 7.24% last updated on Oct 29, 2026
* All Figures are estimates. Check with your bank or proposed mortgage company for actual interest rates.
This product uses the FRED® API but is not endorsed or certified by the Federal Reserve Bank of St. Louis.

Save FavoriteSchedule TourAsk A QuestionMore Details

101 Guffey Mountain Road Fairview NC 28730

MLS Number CAR4426718

  • Residential
  • Bedrooms 4
  • Bathroom 2
  • Square Feet 2,409
  • Acreage 2.68

Situated in a private wooded setting, this solid and spacious home offers 4 bedrooms and 2 full baths on 2.68 acres allowing plenty of room to spread out. The comfortable floor plan features generous living spaces, hardwood flooring, thoughtful updates and a new HVAC system. A wraparound deck extends along three sides of the home, with an enclosed section offering an additional room and space to relax while enjoying the peaceful natural surroundings. There's abundant space for outdoor living, gardening, pets and recreation. Ample parking easily accommodates multiple vehicles, RVs, trailers and recreational equipment. A two-stall barn, detached garage and new storage/outbuilding provide even more flexibility and functionality. Surrounded by mature trees and offering a wonderful sense of privacy, this versatile Fairview property combines space, character and the opportunity to enjoy both indoor and outdoor living.

Listed by Stephanie Hargraves of Carolina Mountain Sales

$
$
%
$/month over payments
Federal 30-year interest rate: 7.24% last updated on Oct 29, 2026
* All Figures are estimates. Check with your bank or proposed mortgage company for actual interest rates.
This product uses the FRED® API but is not endorsed or certified by the Federal Reserve Bank of St. Louis.

Save FavoriteSchedule TourAsk A QuestionMore Details

3317 Bridgewick Road Waxhaw NC 28173

Waxhaw, NC3317 Bridgewick Road

Price$599,000

Est. Mortgage: $/month

MLS Number CAR4430613

  • Residential
  • Bedrooms 4
  • Bathroom 3
  • Square Feet 2,753
  • Acreage 0.24

Tucked away in a charming alcove on Bridgewick, this Millbridge gem is the definition of move-in ready. From the moment you step inside, the home feels bright and airy, with natural light and beautiful LVP flooring that flows seamlessly throughout both the main and upper levels. The heart of the home is a stylish kitchen featuring granite countertops and stainless steel appliances, perfect for everything from a quick morning coffee to hosting a weekend gathering. The thoughtful layout offers the ultimate convenience with a spacious primary bedroom located on the main level. Upstairs, you'll find three additional bedrooms and a generous bonus room that offers endless possibilities for a media space, hobby room, or home office. The fenced backyard offers a private spot to enjoy the fresh air and relax. Living in Millbridge means embracing a lifestyle full of activity and connection. You'll have access to a spectacular clubhouse, a fully equipped fitness center, an outdoor pool, and a playground. Plus, the community is woven together by scenic trails and recreation areas, making it easy to enjoy the outdoors every single day. This is more than just a house; it's a place to truly feel at home.

Listed by Meghan Hampton and Cat Long of COMPASS

$
$
%
$/month over payments
Federal 30-year interest rate: 7.24% last updated on Oct 29, 2026
* All Figures are estimates. Check with your bank or proposed mortgage company for actual interest rates.
This product uses the FRED® API but is not endorsed or certified by the Federal Reserve Bank of St. Louis.

Save FavoriteSchedule TourAsk A QuestionMore Details

1008 Hawker Road Matthews NC 28104

Matthews, NC1008 Hawker Road

Price$599,000

Est. Mortgage: $/month

Active With Contract

MLS Number CAR4396148

  • Residential
  • Bedrooms 5
  • Bathroom 3
  • Square Feet 3,518
  • Acreage 0.29

*** BRAND NEW CARPET INSTALLED UPSTAIRS ON 8/8/26***FFRESH PAINT ON 8/24*** Beautifully maintained home in a highly desirable neighborhood with convenient access to shopping, dining, top-rated schools, and major highways. This spacious property features 5 large bedrooms plus a dedicated office, offering plenty of room for work, relaxation, and entertaining. Enjoy hardwood flooring throughout the main-level common areas, a functional open layout, formal dining room, and an upstairs loft perfect for additional living space. Step outside to a fully fenced oversized backyard complete with a composite deck and expanded patio - ideal for outdoor gatherings and everyday enjoyment. Located in an established community, this home combines comfort, space, and convenience in one exceptional opportunity. Schedule your private showing today!

Listed by Priti Dadhaniya of Mark Spain Real Estate

$
$
%
$/month over payments
Federal 30-year interest rate: 7.24% last updated on Oct 29, 2026
* All Figures are estimates. Check with your bank or proposed mortgage company for actual interest rates.
This product uses the FRED® API but is not endorsed or certified by the Federal Reserve Bank of St. Louis.

Save FavoriteSchedule TourAsk A QuestionMore Details

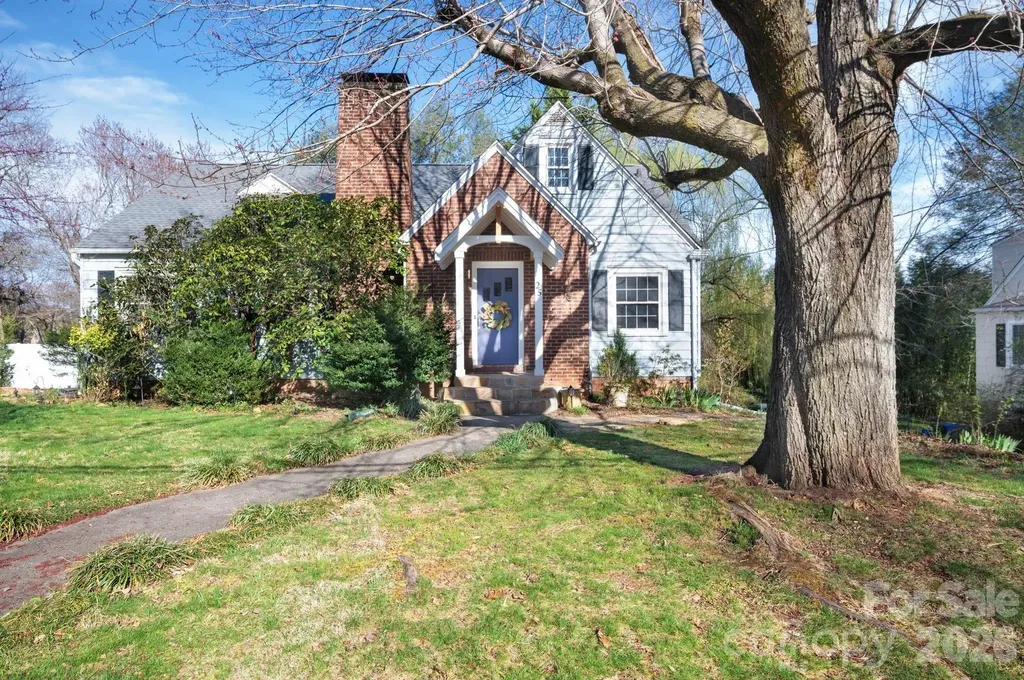
25 Bear Creek Road Asheville NC 28806

Asheville, NC25 Bear Creek Road

Price$599,000

Est. Mortgage: $/month

MLS Number CAR4356405

  • Residential
  • Bedrooms 4
  • Bathroom 2
  • Square Feet 2,050
  • Acreage 0.26

(MOTIVATED SELLERS!!!!) Charming 1940s traditional in sought-after Malvern Hills! This 4BR/1.5BA home offers character, natural light, and flexible living space. Features include gleaming hardwood floors, a spacious living room with wood-burning fireplace, bright dining area, large kitchen with breakfast nook, and beautiful sunroom perfect for morning coffee or evening relaxation. Upstairs bonus nook offers ideal office space or potential for an expanded primary suite. Expansive garage/basement area offers room for workshop, storage, or possible future apartment. Just 0.4 miles to Malvern Hills Park with pickleball and tennis courts, playground, picnic shelter, renovated pool (coming soon) and near access to the Hominy Creek Greenway. This is a welcoming neighborhood known for community gatherings and outdoor fun, including access to historic Caney Creek Greenway. Additionally, you'll enjoy easy access to local dining with a handful of well-loved nearby restaurants. Great opportunity in one of Asheville's most beloved neighborhoods! Schedule your showing today.

Listed by Henry Allen of Keller Williams Professionals

$
$
%
$/month over payments
Federal 30-year interest rate: 7.24% last updated on Oct 29, 2026
* All Figures are estimates. Check with your bank or proposed mortgage company for actual interest rates.
This product uses the FRED® API but is not endorsed or certified by the Federal Reserve Bank of St. Louis.

Save FavoriteSchedule TourAsk A QuestionMore Details

91 Rice Branch Road Asheville NC 28804

Asheville, NC91 Rice Branch Road

Price$599,000

Est. Mortgage: $/month

Active With Contract

MLS Number CAR4418488

  • Residential
  • Bedrooms 4
  • Bathroom 2
  • Square Feet 1,834
  • Acreage 3.9

Accepting Backup Offers! Set in the heart of highly sought-after Beaverdam Valley, this four-bedroom, two-bath home comes with nearly four acres of woods, running streams, and close-range mountain views, all just minutes from downtown Asheville. Built in the 1940s and lovingly tended by the same family for decades, this single-level home is move-in ready, with custom woodwork throughout, abundant charm, and room to make the land your own. Inside, the spacious living room has a stone gas fireplace, generous windows to let the light in, black walnut floors, and a pair of antique doors repurposed as barn doors, complete with hand-carved detail and original hardware. The updated kitchen features expansive granite countertops, custom white oak and pecan cabinetry, black walnut trim, and a window over the sink. It opens to a dining area with built-in cabinets, room to seat a crowd, and a window looking out into the backyard. The mudroom off the kitchen is perfectly located by the back door and carport, and includes the laundry area plus ample storage. White oak and chestnut run through the hallway leading to the bedrooms, and two custom-built sliding barn doors serve the bathrooms. All four bedrooms have views of the yard and streams. The garage/outbuilding is currently set up as a workshop, with a second smaller building for outdoor storage. Step outside and the property opens up to a broad, level front yard, framed by lovely mature landscaping and rock outcroppings, with room for a garden, a fire pit, a gazebo, or a long table set for friends on a summer evening. From there, two trails wind back through the woods to the rear acreage, where a clearing surrounded by tall trees is ready for your vision: an outdoor entertaining space, an additional hobby or workshop structure, a peaceful retreat. Two streams run through the property, and the sound of moving water adds to the quiet of this special place. This is a home with real warmth, in a relaxing natural setting, yet you're still a short drive from the vibrant energy of Asheville's restaurants and shops downtown. Enjoy chasing sunsets with a view? Pack a picnic! You're only 10 minutes to the Blue Ridge Parkway with its stunning overlooks and Craven Gap Trail. Potential development opportunity: RS-4 zoning permits up to six units within the city, and multiple building sites may offer flexibility for expansion, guest homes, or investment. Buyer to verify feasibility and the possibility of subdividing with the City of Asheville.

Listed by Ashton Peters of Ivester Jackson Blackstream

$
$
%
$/month over payments
Federal 30-year interest rate: 7.24% last updated on Oct 29, 2026
* All Figures are estimates. Check with your bank or proposed mortgage company for actual interest rates.
This product uses the FRED® API but is not endorsed or certified by the Federal Reserve Bank of St. Louis.

Virtual TourSave FavoriteSchedule TourAsk A QuestionMore Details

11124 Eastfield Road Huntersville NC 28078

MLS Number CAR4383257

  • Commercial
  • Property SubType SPECIAL PURPOSE
  • Square Feet 3,265
  • Acreage 2.55

The Historic Edgewood Farmhouse is one of the last antebellum plantation homes still standing in Mecklenburg County. Carefully preserved, this circa 1840 farmhouse is the embodiment of the transitional Federal/Greek Revival style. It was built for Robert Davidson Alexander and his wife, Abigail Bain Caldwell Alexander, two prominent pioneer families in Mecklenburg County. The main house has 4 rooms with a center hall and a Kitchen addition with 4 more rooms and a full bathroom upstairs. Enclosed porch is a cozy sunroom with garden views. Interior features include heart pine and oak floors, 8 fireplaces with historic mantlepieces, high ceilings, beautiful millwork and historic architectural details. There is an original log home, built circa 1830, on the property, which includes a full bathroom and an exterior 1/2 bath. Situated on 2.5 acres in a historic viewshed, this amazing property is conveniently located near 485, schools, shops and restaurants. Endless opportunities! This historic landmark is an exceptional canvas poised to bring your design vision to life! The property zoning permits some commercial uses for farm and agriculture as well. Priced below recent appraisal! Owners would consider financing terms with acceptable Offer!!

Listed by Nikki Robinson of Lake Norman Realty,Inc

$
$
%
$/month over payments
Federal 30-year interest rate: 7.24% last updated on Oct 29, 2026
* All Figures are estimates. Check with your bank or proposed mortgage company for actual interest rates.
This product uses the FRED® API but is not endorsed or certified by the Federal Reserve Bank of St. Louis.

Save FavoriteSchedule TourAsk A QuestionMore Details

Broker Reciprocity MLS Grid Logo © 2026 Listings courtesy of Canopy MLS as distributed by MLS GRID. IDX information is provided exclusively for consumers’ personal non-commercial use and may not be used for any purpose other than to identify prospective properties consumers may be interested in purchasing. The IDX data is deemed reliable but is not guaranteed by MLS GRID and may be subject to an end user license agreement prescribed by the Member Participant’s applicable MLS.  Based on information submitted to the MLS GRID as of November 5, 2026 10:20 AM EST . All data is obtained from various sources and may not have been verified by broker or MLS GRID. Supplied Open House Information is subject to change without notice. All information should be independently reviewed and verified for accuracy. Properties may or may not be listed by the office/agent presenting the information. Some IDX listings have been excluded from this website.