and narrow your search. If you have fewer than 200 results, you can save your search.

Woodfin NC

r=97-108
4300 Glenwood Drive Charlotte NC 28208

Charlotte, NC4300 Glenwood Drive

Price$7,600,000

Est. Mortgage: $/month

MLS Number CAR4428958

  • Land
  • Acreage 5.4
  • County Mecklenburg

This 5.4-acre lot consists of 3 parcels. It is all entitled and improved for 84 townhomes. It is 97% complete. Refer to the attachments for plot plan and elevation. Located right off I-85 on Glenwood Drive just 8 minutes from uptown Charlotte. Prime location. Infrastructure is all installed. Seller is a licensed General Contractor and can finish the development for you, if needed. Broker is Owner

Listed by Rhonda Axhoj of Axhoj Realty

$
$
%
$/month over payments
Federal 30-year interest rate: 7.28% last updated on Oct 1, 2026
* All Figures are estimates. Check with your bank or proposed mortgage company for actual interest rates.
This product uses the FRED® API but is not endorsed or certified by the Federal Reserve Bank of St. Louis.

Save FavoriteSchedule TourAsk A QuestionMore Details

1326 W 6th Street Charlotte NC 28216

Charlotte, NC1326 W 6th Street

Price$7,500,000

Est. Mortgage: $/month

MLS Number CAR4261331

  • Land
  • Acreage 2.28
  • County Mecklenburg

Development Opportunity in Historic West End with unobstructed Uptown Charlotte skyline views. High visibility location just outside of Uptown and fronting I-77. Listing includes 13 parcels totaling ~2.28 acres at dead end of W 6th Street. Mix in the adjoining alleys and street ROW for a total of ~2.83 acres. Current zoning is a mixture of N2-B and CG. Parcel Numbers include 07817125, 07817210, 07817209, 07817126, 07817208, 07817127, 07817207, 07817128, 07817206, 07817211, 07817212, 07817213, 07817214. Three single family homes and one billboard on property. Please do not disturb tenants. Land has a terraced topography with some flood zone at the bottom of the street. Listing agent has ownership interest.

Listed by Michael Doney of 5 Points Realty

$
$
%
$/month over payments
Federal 30-year interest rate: 7.28% last updated on Oct 1, 2026
* All Figures are estimates. Check with your bank or proposed mortgage company for actual interest rates.
This product uses the FRED® API but is not endorsed or certified by the Federal Reserve Bank of St. Louis.

Save FavoriteSchedule TourAsk A QuestionMore Details

119 S Longfellow Lane Mooresville NC 28117

Mooresville, NC119 S Longfellow Lane

Price$7,500,000

Est. Mortgage: $/month

MLS Number CAR4366723

  • Residential
  • Bedrooms 4
  • Bathroom 7
  • Square Feet 9,173
  • Acreage 1.03

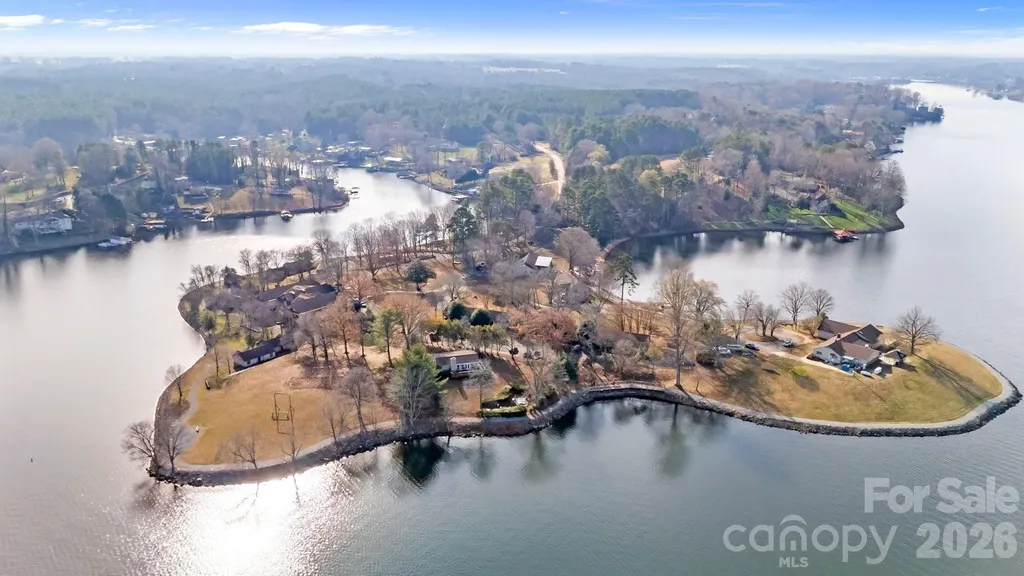
Spectacular waterfront living in The Point on Lake Norman, where refined design meets effortless comfort across more than 9,000 square feet of newly renovated luxury. Thoughtfully reimagined with impeccable style, this residence offers an elevated yet inviting atmosphere, designed for both intimate living and grand-scale entertaining. At the heart of the home, a chef's kitchen with an open-concept layout flows seamlessly into a warm, inviting hearth room, creating the perfect setting for gathering. Expansive windows frame long-range lake views, while multiple outdoor living spaces-including a screened porch, covered veranda, grilling terrace, and an expansive terrace for alfresco dining-extend the living experience outdoors. The main-level primary suite is a private retreat, featuring a completely renovated spa-inspired ensuite (2026) with elevated finishes and serene water views. Upstairs, three generously sized bedrooms each offer private ensuites, complemented by a dedicated office and a spacious game room. Designed for elevated living and unforgettable entertaining, the lower level is a destination of its own-featuring a full bar and entertainment space, private theater room, additional game room, fitness center, and a full bath serving as a convenient pool bath. A beautifully designed wine room evokes the experience of a private vineyard, introduced by a stone-lined hallway that sets the tone before opening into the cellar itself. An additional bonus room/bedroom offers flexibility for guests or extended stays. Outdoors, the newly redone saltwater pool is perfectly positioned to capture the beauty of the lake, while the private dock with boat lift and dual PWC lifts completes the waterfront experience. Additional features include laundry on all three levels, a whole-home generator, and sweeping lake views throughout. An exceptional offering in one of Lake Norman's most prestigious communities, this home captures the essence of luxury waterfront living at its finest.

Listed by Lori Jackson of Ivester Jackson Christie's

$
$
%
$/month over payments
Federal 30-year interest rate: 7.28% last updated on Oct 1, 2026
* All Figures are estimates. Check with your bank or proposed mortgage company for actual interest rates.
This product uses the FRED® API but is not endorsed or certified by the Federal Reserve Bank of St. Louis.

Virtual TourSave FavoriteSchedule TourAsk A QuestionMore Details

316 Stevenson Cove Road Waynesville NC 28785

Waynesville, NC316 Stevenson Cove Road

Price$7,500,000

Est. Mortgage: $/month

Coming Soon

MLS Number CAR4401193

  • Residential
  • Bedrooms 4
  • Bathroom 5
  • Square Feet 5,176
  • Acreage 92

Offered by the original owners, this one-of-a-kind 92-acre equestrian estate has three homes, three barns, multiple fenced pastures, a hayfield and gorgeous mountain views. It's set in a private cove and includes 58 acres of wooded mountainside with trails and abundant wildlife. This is a once-in-a-lifetime opportunity to secure a legacy estate for your family to enjoy for generations. Located just 8 miles from downtown Waynesville, 2 miles from I-40, 28 miles from downtown Asheville, and 33 miles from the Asheville airport, the property offers accessibility along with seclusion and privacy. The main log home, custom built in 2004, features a cathedral ceiling, tongue-and-groove pine paneling throughout, southern exposure, a pool and a sun-filled solarium off the kitchen. The second home would suit a caretaker or farm management team, with 3 bedrooms and 2 bathrooms. The third home, with 2 bedrooms and 2 bathrooms, has its own garage and separate private entrance. Four separate access points make the setup flexible for multi-generational living, guests or rental income. Other features include a 50 x 125 foot organic garden, a secure chicken area, a dog-fenced front yard and pastures fenced in rough-cut oak, a durable hardwood. This well-cared-for property comes with most of its receipts and maintenance records from approximately the past 10 years. Videos of the estate: https://vimeo.com/user264218750 See MLS # 4430409

Listed by Byrdie Kent of French Broad Real Estate Co.

$
$
%
$/month over payments
Federal 30-year interest rate: 7.28% last updated on Oct 1, 2026
* All Figures are estimates. Check with your bank or proposed mortgage company for actual interest rates.
This product uses the FRED® API but is not endorsed or certified by the Federal Reserve Bank of St. Louis.

Virtual TourSave FavoriteSchedule TourAsk A QuestionMore Details

316 Stevenson Cove Road Waynesville NC 28785

Waynesville, NC316 Stevenson Cove Road

Price$7,500,000

Est. Mortgage: $/month

Coming Soon

MLS Number CAR4430409

  • MultiFamily
  • Bedrooms 9
  • Square Feet 5,176
  • Acreage 92
  • Property SubType Residential Income

Offered by the original owners, this one-of-a-kind 92-acre equestrian estate has three homes, three barns, multiple fenced pastures, a hayfield and gorgeous mountain views. It's set in a private cove and includes 58 acres of wooded mountainside with trails and abundant wildlife. This is a once-in-a-lifetime opportunity to secure a legacy estate for your family to enjoy for generations. Located just 8 miles from downtown Waynesville, 2 miles from I-40, 28 miles from downtown Asheville, and 33 miles from the Asheville airport, the property offers accessibility along with seclusion and privacy. The main log home, custom built in 2004, features a cathedral ceiling, tongue-and-groove pine paneling throughout, southern exposure, a pool and a sun-filled solarium off the kitchen. The second home would suit a caretaker or farm management team, with 3 bedrooms and 2 bathrooms. The third home, with 2 bedrooms and 2 bathrooms, has its own garage and separate private entrance. Four separate access points make the setup flexible for multi-generational living, guests or rental income. Other features include a 50 x 125 foot organic garden, a secure chicken area, a dog-fenced front yard and pastures fenced in rough-cut oak, a durable hardwood. This well-cared-for property comes with most of its receipts and maintenance records from approximately the past 10 years. See MLS: 4401193 Videos of the estate: https://vimeo.com/user264218750

Listed by Byrdie Kent of French Broad Real Estate Co.

$
$
%
$/month over payments
Federal 30-year interest rate: 7.28% last updated on Oct 1, 2026
* All Figures are estimates. Check with your bank or proposed mortgage company for actual interest rates.
This product uses the FRED® API but is not endorsed or certified by the Federal Reserve Bank of St. Louis.

Virtual TourSave FavoriteSchedule TourAsk A QuestionMore Details

6692 Valwood Road Conover NC 28613

MLS Number CAR4333685

  • Commercial
  • Square Feet 33,000
  • Acreage 23.9

Price Improvement! Premier Lake Hickory Development Site with Established Campus Infrastructure - 23+ Acres, 3/4 mile of Lake Hickory shoreline. This exceptionally rare 23-acre waterfront offering on Lake Hickory in Conover, NC combines development-ready scale with a proven operational footprint. Zoned PD, the property is currently utilized as a fully functioning Boys Academy campus, demonstrating the site's capacity, infrastructure, and regulatory viability for large-scale residential, institutional, or hospitality uses. The existing campus includes 12 buildings, featuring 35 bedrooms and 28 bathrooms, and is designed to accommodate approximately 65 overnight residents and up to 140 daytime occupants. Supporting facilities include a central dining hall, residential and administrative structures, a publicly operating zipline with dedicated facilities, a floating dock, a beach area, and a graveled 3/4+ mile walking trail around lake, all of which underscore the property's adaptability and immediate functional value. From a developer's perspective, this property offers a rare combination of: Approximately 3/4 mile of Lake Hickory shoreline, suitable for possible future premium waterfront homesites Contiguous 23+ acres with established internal circulation and utilities Existing vertical improvements, allowing for adaptive reuse, income generation, or phased redevelopment Proven operational history as both an academy campus and a short-term rental / Airbnb property Catwaba County Planning staff could support this property being rezoned as Residential R-40. Currently, PD zoned, supporting luxury residential and estate-style waterfront development The current Boys Academy use provides clear evidence of density tolerance, utility capacity, and access, significantly reducing unknowns for future redevelopment or repositioning. The site is well-suited for luxury lakefront estates, a private residential enclave, destination retreat, wellness or education-based reuse, or continuation of institutional operations. Strategically located near Hickory, Mooresville, and the greater Charlotte region, this offering represents a high-barrier-to-entry waterfront asset with both near-term income potential and long-term development upside. Large-scale Lake Hickory opportunities with this level of shoreline, zoning, and infrastructure are exceedingly rare. Note: listing residential MLS # 4334418

Listed by Niki Long and Katie Lamboglia of True North Realty

$
$
%
$/month over payments
Federal 30-year interest rate: 7.28% last updated on Oct 1, 2026
* All Figures are estimates. Check with your bank or proposed mortgage company for actual interest rates.
This product uses the FRED® API but is not endorsed or certified by the Federal Reserve Bank of St. Louis.

Save FavoriteSchedule TourAsk A QuestionMore Details

6692 Valwood Road Conover NC 28613

Conover, NC6692 Valwood Road

Price$7,499,000

Est. Mortgage: $/month

MLS Number CAR4334418

  • Residential
  • Bedrooms 35
  • Bathroom 28
  • Square Feet 33,000
  • Acreage 23.9

Price Improvement! Premier Lake Hickory Development Site with Established Campus Infrastructure - 23+ Acres, 3/4 mile of Lake Hickory shoreline. This exceptionally rare 23-acre waterfront offering on Lake Hickory in Conover, NC combines development-ready scale with a proven operational footprint. Zoned PD, the property is currently utilized as a fully functioning Boys Academy campus, demonstrating the site's capacity, infrastructure, and regulatory viability for large-scale residential, institutional, or hospitality uses. The existing campus includes 12 buildings, featuring 35 bedrooms and 28 bathrooms, and is designed to accommodate approximately 65 overnight residents and up to 140 daytime occupants. Supporting facilities include a central dining hall, residential and administrative structures, a publicly operating zipline with dedicated facilities, a floating dock, a beach area, and a graveled 3/4+ mile walking trail around lake, all of which underscore the property's adaptability and immediate functional value. From a developer's perspective, this property offers a rare combination of: Approximately 3/4 mile of Lake Hickory shoreline, suitable for possible future premium waterfront homesites Contiguous 23+ acres with established internal circulation and utilities Existing vertical improvements, allowing for adaptive reuse, income generation, or phased redevelopment Proven operational history as both an academy campus and a short-term rental / Airbnb property Catwaba County Planning staff could support this property being rezoned as Residential R-40. Currently, PD zoned, supporting luxury residential and estate-style waterfront development The current Boys Academy use provides clear evidence of density tolerance, utility capacity, and access, significantly reducing unknowns for future redevelopment or repositioning. The site is well-suited for luxury lakefront estates, a private residential enclave, destination retreat, wellness or education-based reuse, or continuation of institutional operations. Strategically located near Hickory, Mooresville, and the greater Charlotte region, this offering represents a high-barrier-to-entry waterfront asset with both near-term income potential and long-term development upside. Large-scale Lake Hickory opportunities with this level of shoreline, zoning, and infrastructure are exceedingly rare. Please note: Commercial MLS # 4333685

Listed by Niki Long and Katie Lamboglia of True North Realty

$
$
%
$/month over payments
Federal 30-year interest rate: 7.28% last updated on Oct 1, 2026
* All Figures are estimates. Check with your bank or proposed mortgage company for actual interest rates.
This product uses the FRED® API but is not endorsed or certified by the Federal Reserve Bank of St. Louis.

Save FavoriteSchedule TourAsk A QuestionMore Details

6012 Hathaway Lane Waxhaw NC 28173

Waxhaw, NC6012 Hathaway Lane

Price$7,499,000

Est. Mortgage: $/month

MLS Number CAR4309543

  • Residential
  • Bedrooms 6
  • Bathroom 8
  • Square Feet 11,815
  • Acreage 5.03

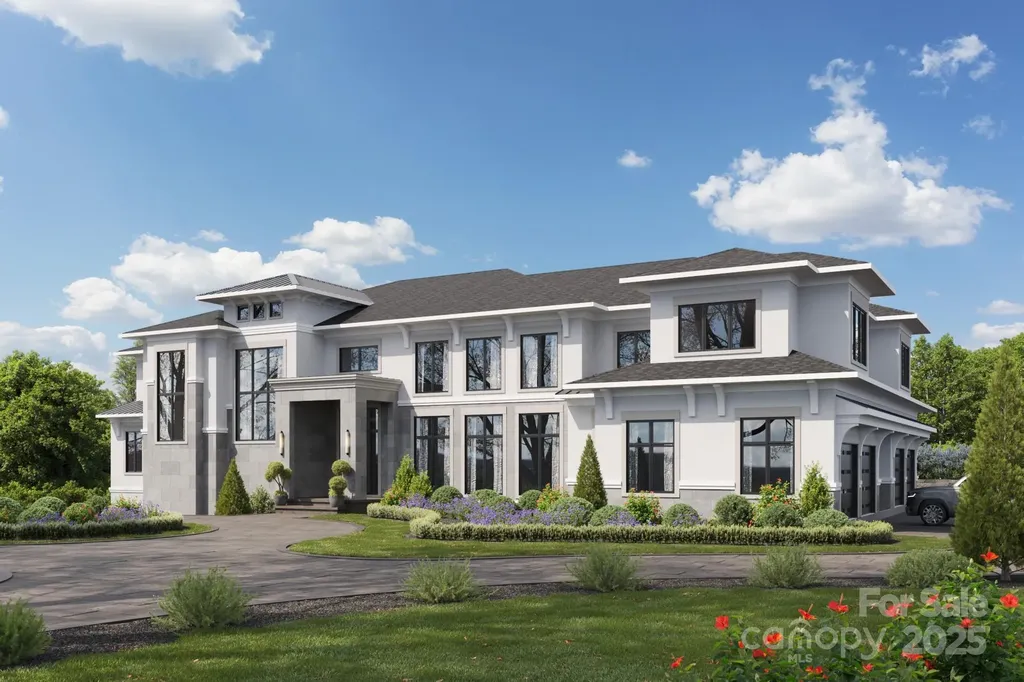
PRIVACY! 5 acres of wooded property in a luxury gated neighborhood accessed by a private shared driveway! Enjoy the peace your family deserves at 6012 Hathaway Lane! Stratford On Providence - Beautiful 1 and 2+ acre neighborhood lakes with fountains! Stone "guard house" at main entrance! Gated entrances with remote or coded access! Large properties for added privacy! Beautiful custom designed estate home for your family. This 6 bedroom, 8 bath (6 full bathrooms, 2 half bathrooms) home has space for your family plus room for extended family or guests to visit. See attached floor plans and artist's rendering for proposed design. THIS HOME IS TO BE BUILT AND SUBJECT TO ARCHITECTURAL REVIEW AND APPROVAL. DESIGN CAN BE MODIFIED, DOWNSIZED OR SUBSTITUTED.

Listed by David Rogers of David Rogers Realty

$
$
%
$/month over payments
Federal 30-year interest rate: 7.28% last updated on Oct 1, 2026
* All Figures are estimates. Check with your bank or proposed mortgage company for actual interest rates.
This product uses the FRED® API but is not endorsed or certified by the Federal Reserve Bank of St. Louis.

Save FavoriteSchedule TourAsk A QuestionMore Details

3701 Pelham Lane Charlotte NC 28211

Charlotte, NC3701 Pelham Lane

Price$7,450,000

Est. Mortgage: $/month

Active With Contract

MLS Number CAR4361615

  • Residential
  • Bedrooms 5
  • Bathroom 8
  • Square Feet 7,352
  • Acreage 0.7

Exceptional Frank Smith design and Whittington Builders Carolina brick-built home offering a refined blend of timeless design and modern functionality. Gorgeous interior selections by Langley Alexander Design, LLC. Built for everyday living and effortless entertaining, this residence features a well-appointed floor plan with expansive living spaces, a private study, and multiple gathering areas throughout. The chef's kitchen is the centerpiece of the home, complete with a large island, custom plaster hood, and a full suite of luxury appliances, including Wolf, Sub-Zero, and Bosch. A separate scullery and walk-in pantry provide additional prep space and storage, ideal for hosting. The primary suite offers a private retreat with a spa-inspired bath and generous closet space. Additional highlights include multiple secondary bedrooms with en-suite baths, a dedicated wine room, fitness room, and both main-level and upper-level laundry. Outdoor living is equally considered, featuring a covered loggia with heaters, fireplace and grilling station overlooking the pool and spa, creating a seamless extension of the interior and ideal setting for year-round enjoyment. A curated, designer-selected palette and custom millwork carry throughout the home, creating a cohesive and sophisticated aesthetic.

Listed by Meghan Wilkinson of Corcoran HM Properties

$
$
%
$/month over payments
Federal 30-year interest rate: 7.28% last updated on Oct 1, 2026
* All Figures are estimates. Check with your bank or proposed mortgage company for actual interest rates.
This product uses the FRED® API but is not endorsed or certified by the Federal Reserve Bank of St. Louis.

Virtual TourSave FavoriteSchedule TourAsk A QuestionMore Details

4835 Kiser Island Road Terrell NC 28682

Terrell, NC4835 Kiser Island Road

Price$7,400,000

Est. Mortgage: $/month

MLS Number CAR4379582

  • Residential
  • Bedrooms 3
  • Bathroom 6
  • Square Feet 4,773
  • Acreage 0.79

Welcome to Vista del Sol - an extraordinary three time Award Winning Design waterfront retreat. This amazing home redefines luxury living on Lake Norman. Offered at $7.7M, this architectural showpiece captures uninterrupted panoramic water views from nearly every vantage point, creating a breathtaking backdrop for everyday living AND provides an area for a Helicopter pad. Privately tucked away on Kiser Island peninsula, this exclusive estate blends refined sophistication with the tranquility of a true lakefront escape. The grand two-story residence showcases exceptional craftsmanship throughout, paired with meticulously manicured grounds designed to elevate both indoor and outdoor living. Featuring 4 spacious bedrooms, this home was thoughtfully designed for luxurious comfort and effortless entertaining. Lounge beside the resort-style pool as shimmering lake views stretch endlessly beyond, or enjoy sunset evenings from your private dock or upper level semi enclosed balcony in one of Lake Norman's most sought-after waterfront settings. With unmatched privacy, captivating views, and timeless elegance woven into every detail, Vista del Sol offers a rare opportunity to experience the pinnacle of Lake Norman's waterfront luxury living.

Listed by Kay Helms of Lake Norman Realty,Inc.

$
$
%
$/month over payments
Federal 30-year interest rate: 7.28% last updated on Oct 1, 2026
* All Figures are estimates. Check with your bank or proposed mortgage company for actual interest rates.
This product uses the FRED® API but is not endorsed or certified by the Federal Reserve Bank of St. Louis.

Virtual TourSave FavoriteSchedule TourAsk A QuestionMore Details

136 Potomac Lane Mooresville NC 28117

Mooresville, NC136 Potomac Lane

Price$7,295,000

Est. Mortgage: $/month

MLS Number CAR4426026

  • Residential
  • Bedrooms 5
  • Bathroom 7
  • Square Feet 5,333
  • Acreage 0.58

Welcome to lakefront living at its finest. This brand-new custom home, built by Patrick Joseph, sits on a quiet cul-de-sac and delivers breathtaking views of Lake Norman from nearly every room. Thoughtfully designed with an open floor plan, this home seamlessly blends elegant living with everyday functionality. The gourmet kitchen is a showstopper, featuring beautiful modern cabinetry and a full scullery for prep and storage that keeps the main living space picture-perfect. The great room impresses with custom built-ins and flows effortlessly onto the covered porch with gas fireplace, creating the ultimate indoor-outdoor entertaining experience. The main-level primary suite offers a private retreat, complete with a large walk-in closet featuring custom built-ins and its own dedicated laundry room - a rare and thoughtful touch. A second bedroom is also conveniently located on the main level. Step through the sliding doors onto the covered porch, where a cozy firepit greets you on the way to the sparkling pool and spa. This private oasis allows for a year-round relaxation and entertaining, with the lake as your backdrop. Rounding out this exceptional home is a spacious 3-car garage with abundant built-in storage. Entertainment is also close by with easy access to waterfront dining, and shopping in downtown Mooresville. Don't miss this rare opportunity to own new construction on Lake Norman.

Listed by Meredith Tomascak of Corcoran HM Properties

$
$
%
$/month over payments
Federal 30-year interest rate: 7.28% last updated on Oct 1, 2026
* All Figures are estimates. Check with your bank or proposed mortgage company for actual interest rates.
This product uses the FRED® API but is not endorsed or certified by the Federal Reserve Bank of St. Louis.

Save FavoriteSchedule TourAsk A QuestionMore Details

600 Hermitage Road Charlotte NC 28207

Charlotte, NC600 Hermitage Road

Price$7,250,000

Est. Mortgage: $/month

MLS Number CAR4422657

  • Residential
  • Bedrooms 6
  • Bathroom 7
  • Square Feet 7,842
  • Acreage 1.29

A rare opportunity to own a legacy estate in one of Myers Park's most prestigious locations, just steps from the Duke Mansion. Privately situated on almost 1.3 acres, this exceptional property offers dual gated entrances, including a grand circular drive off Hermitage Road overlooking the original historic four-acre park, and a private 5-car garage motor court off Granville Road. The residence has been extensively renovated and thoughtfully curated with exceptional finishes throughout, including Waterworks fixtures, Visual Comfort lighting, trimless recessed lighting, new 9 ¾” hardwood floors, aluminum clad windows, all new interior and exterior doors, steel accent windows and doors, updated HVAC systems, sealed crawl space and so much more. The property includes three separate structures: the light filled Main residence, renovated in 2023 by Pettus Builders offering 5 bedrooms and 6 baths, primary on the main and second primary up; Detached two-car garage with a guest suite renovated in 2021 featuring a full bath, kitchenette and 2nd laundry most recently used as a gym; and then an additional Three-car garage with a flexible guest/bonus suite above. This estate was designed for both entertaining and everyday living, the private grounds feature a pool and spa added in 2023, basketball/pickleball court (2020), covered outdoor entertaining area (with full bath and a separate kitchenette), baseball batting cage, putting green and expansive turf lawn added in the rear where the mature landscaping provides perfect afternoon shade. Meticulously maintained and carefully updated, this is one of those truly special Myers Park properties that rarely becomes available, offering privacy, acreage and resort-style amenities while still being within walking distance of neighborhood restaurants and shops and just minutes from Uptown and SouthPark. Please ask your agent for a complete list of renovations, upgrades and special features.

Listed by Heather Gibbs of Corcoran HM Properties

$
$
%
$/month over payments
Federal 30-year interest rate: 7.28% last updated on Oct 1, 2026
* All Figures are estimates. Check with your bank or proposed mortgage company for actual interest rates.
This product uses the FRED® API but is not endorsed or certified by the Federal Reserve Bank of St. Louis.

Virtual TourSave FavoriteSchedule TourAsk A QuestionMore Details

Broker Reciprocity MLS Grid Logo © 2026 Listings courtesy of Canopy MLS as distributed by MLS GRID. IDX information is provided exclusively for consumers’ personal non-commercial use and may not be used for any purpose other than to identify prospective properties consumers may be interested in purchasing. The IDX data is deemed reliable but is not guaranteed by MLS GRID and may be subject to an end user license agreement prescribed by the Member Participant’s applicable MLS.  Based on information submitted to the MLS GRID as of October 4, 2026 12:15 PM UTC . All data is obtained from various sources and may not have been verified by broker or MLS GRID. Supplied Open House Information is subject to change without notice. All information should be independently reviewed and verified for accuracy. Properties may or may not be listed by the office/agent presenting the information. Some IDX listings have been excluded from this website.