and narrow your search. If you have fewer than 200 results, you can save your search.

Woodfin NC

r=9745-9756
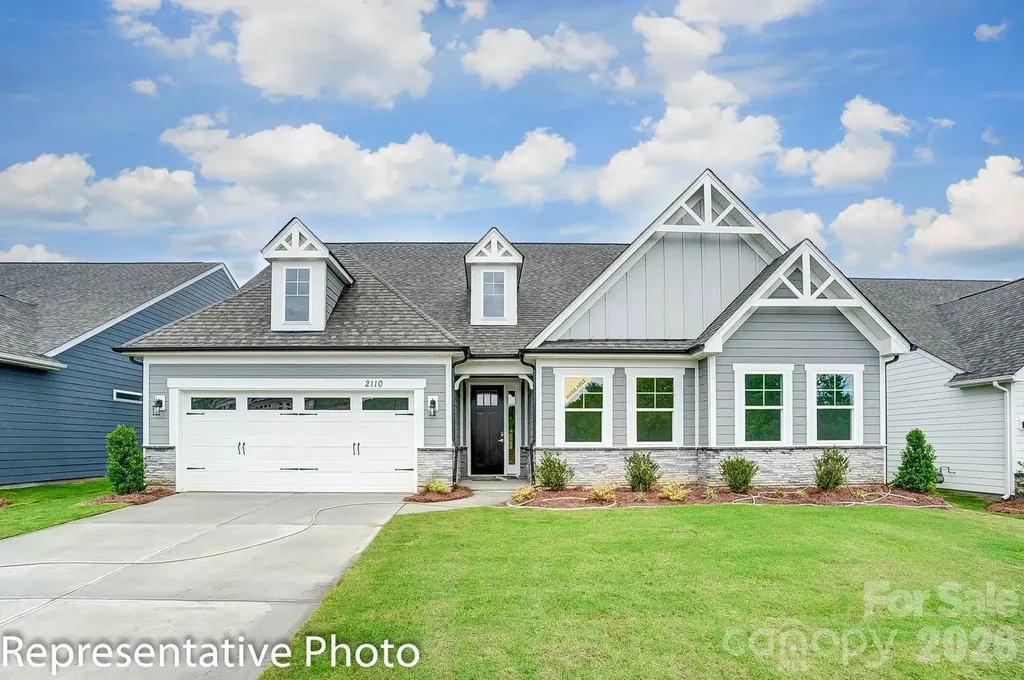
9338 Moss Plantation Avenue NW Concord NC 28027
Active With Contract

MLS Number CAR4404351

  • Residential
  • Bedrooms 5
  • Bathroom 4
  • Square Feet 2,752
  • Acreage 0.12

Discover the perfect balance of style, comfort, and functionality in the Hampton floorplan. Thoughtfully designed with open-concept living and flexible spaces throughout, this home offers everything you need to enjoy modern living at its finest. Step inside to find bright, inviting living areas that flow seamlessly together, creating an ideal setting for both everyday life and entertaining. The beautifully appointed kitchen serves as the heart of the home, featuring abundant cabinetry, expansive countertops, and a large island that makes meal preparation and hosting effortless. Generous secondary bedrooms provide comfort and privacy, while versatile flex spaces can be tailored to fit your lifestyle-whether you envision a home office, media room, hobby space, or quiet retreat. The spacious owner's suite offers a relaxing escape at the end of the day, complete with a luxurious bath and an oversized walk-in closet. With ample storage, thoughtfully designed gathering spaces, and an impressive selection of upgrades and options, the Hampton delivers the space, convenience, and elegance today's buyers are looking for. Warm, welcoming, and designed to impress, this is a home you'll love coming back to every day.

Listed by Suzanne Bedwan and Kay Durrani of Pulte Home Corporation

$
$
%
$/month over payments
Federal 30-year interest rate: 7.24% last updated on Oct 29, 2026
* All Figures are estimates. Check with your bank or proposed mortgage company for actual interest rates.
This product uses the FRED® API but is not endorsed or certified by the Federal Reserve Bank of St. Louis.

Save FavoriteSchedule TourAsk A QuestionMore Details

20 Loblolly Lane Asheville NC 28803

Asheville, NC20 Loblolly Lane

Price$587,000

Est. Mortgage: $/month

Pending

MLS Number CAR4421344

  • Residential
  • Bedrooms 3
  • Bathroom 3
  • Square Feet 1,897
  • Acreage 0.1

Positioned just 10 minutes from Downtown Asheville and five minutes from the Biltmore Estate, this fully furnished, turnkey short-term rental puts guests within easy reach of two of the area's biggest tourism drivers. The property has an established short-term rental history and strong guest reviews, giving investors an operational asset. Long-range mountain views, a private movie theater, multiple gathering spaces, outdoor dining, and a gas grill add booking appeal while also creating a comfortable setting for everyday living and entertaining. Built in 2023, the home offers the advantages of newer construction in a market where much of the competing inventory is older. An attached garage provides additional functionality along with potential value-add opportunities for an investor looking to further enhance the guest experience or utility of the property. Convenient access to Asheville's restaurants, breweries, shopping, arts, and outdoor recreation adds to its appeal for both visitors and full-time residents. For investors, there may be additional opportunity to optimize pricing, marketing, and overall rental strategy, while the location, mountain views, newer construction, and versatile layout also make the property an attractive option as a primary residence or second home.

Listed by Tyler Coon of EXP Realty LLC

$
$
%
$/month over payments
Federal 30-year interest rate: 7.24% last updated on Oct 29, 2026
* All Figures are estimates. Check with your bank or proposed mortgage company for actual interest rates.
This product uses the FRED® API but is not endorsed or certified by the Federal Reserve Bank of St. Louis.

Save FavoriteSchedule TourAsk A QuestionMore Details

7362 Purple Martin Way Mint Hill NC 28227

Mint Hill, NC7362 Purple Martin Way

Price$586,930

Est. Mortgage: $/month

MLS Number CAR4283892

  • Residential
  • Bedrooms 2
  • Bathroom 2
  • Square Feet 1,769
  • Acreage 0.15

This proposed single-level home features a functional yet elegant design emphasizing manageability and convenience. The Portico is the perfect choice for you featuring a thoughtfully laid out kitchen, living and dining area, den, screened porch off owners suite with access to your private garden courtyard on a wooded homesite. The Courtyards at Quail Park is a boutique neighborhood featuring luxury ranch homes designed for effortless living. Enjoy thoughtfully planned amenities that enrich everyday living--Community clubhouse with a fitness facility, a resort-style pool and pickleball court for fun and relaxation and scenic walking trails and a pedestrian connection to Mint Hill Veterans Memorial Park. Epcon Communities are intentionally designed to bring people together. Whether you're gathering at the clubhouse, enjoying the walking trails, or relaxing in your private courtyard.

Listed by Ryan Plowman of Plowman Properties LLC.

$
$
%
$/month over payments
Federal 30-year interest rate: 7.24% last updated on Oct 29, 2026
* All Figures are estimates. Check with your bank or proposed mortgage company for actual interest rates.
This product uses the FRED® API but is not endorsed or certified by the Federal Reserve Bank of St. Louis.

Save FavoriteSchedule TourAsk A QuestionMore Details

242 Falling Creek Drive Nebo NC 28761

Nebo, NC242 Falling Creek Drive

Price$586,000

Est. Mortgage: $/month

MLS Number CAR4429484

  • Residential
  • Bedrooms 3
  • Bathroom 3
  • Square Feet 2,103
  • Acreage 3.77

Cozy Mountain Cabin with Creek Frontage, Mountain Views & Extensive Updates in Katy Creek Community! Don't miss this opportunity to own a cozy mountain cabin in the desirable Katy Creek Community! This has been a family cabin and has never been on a rental program, so it has been well cared for. Situated on 3.77 acres in southern McDowell County, this property offers beautiful mountain views, frontage along Muddy Creek, privacy, and the peaceful mountain lifestyle you've been looking for. Start your mornings on the spacious wraparound deck with a cup of coffee while taking in the mountain views and tranquil surroundings. The outdoor living spaces are perfect for relaxing, entertaining, or gathering around the fire pit. Enjoy the added charm of the pergola and lower deck, creating even more space to soak in the beauty of the outdoors. Inside, the home features 3 bedrooms and 3 bathrooms, along with additional finished basement living space currently used as a guest suite. The basement features custom cabinetry, additional flooring, and a finished staircase, making it ideal for extended family, overnight guests, or your own private retreat. An added exterior door provides convenient access to the lower deck. This property has seen numerous updates and improvements, including a new roof in 2025, two new mini-splits, a concrete driveway to the basement, updated landscaping with evergreens and perennials, and a new dishwasher in 2024. Additional improvements include a large rear deck with pergola and lower level deck for the basement level, a buried 500-gallon propane tank and a gas option added to the existing electric stove hookup. Even better, select furnishings are included in the sale, making your transition to mountain living that much easier! Included items feature outdoor deck furniture purchased in 2024, fire pits, kitchen table and chairs, downstairs bedroom furniture, a sleeper sofa, TVs, and basement shelving. Other furnishings and household items may be negotiable. When you're ready to explore, there's plenty to enjoy throughout Western North Carolina. Experience breathtaking fall colors, local festivals, hiking and biking trails, unique shops, great dining, and endless outdoor recreation. With Lake James nearby and Asheville and Hickory within easy reach, you'll have plenty of opportunities for day trips and new adventures. Come enjoy mountain views, creek frontage, privacy, and plenty of room to spread out on 3.77 beautiful acres. Whether you're looking for a full-time residence, a relaxing weekend getaway, or a place to gather and entertain family and friends, this inviting mountain retreat offers the perfect opportunity to enjoy all that Western North Carolina has to offer. Come see all this mountain getaway has to offer and imagine making it your own!

Listed by Brandon Braswell of Realty Group 1 LLC

$
$
%
$/month over payments
Federal 30-year interest rate: 7.24% last updated on Oct 29, 2026
* All Figures are estimates. Check with your bank or proposed mortgage company for actual interest rates.
This product uses the FRED® API but is not endorsed or certified by the Federal Reserve Bank of St. Louis.

Save FavoriteSchedule TourAsk A QuestionMore Details

5016 Watercrest Trail Belmont NC 28012

Belmont, NC5016 Watercrest Trail

Price$586,000

Est. Mortgage: $/month

Pending

MLS Number CAR4362614

  • Residential
  • Bedrooms 3
  • Bathroom 3
  • Square Feet 2,793
  • Acreage 0.26

Welcome to 5016 Watercrest Trl, a residence featuring a thoughtfully designed interior with practical living spaces. The main living area includes a fireplace, creating a comfortable focal point within the home. The kitchen is equipped with all stainless steel appliances, an accent backsplash, and a center island, supporting both functionality and workspace. The primary bedroom includes a walk-in closet, while the primary bathroom features double sinks for added convenience. Exterior highlights include a patio and a fenced backyard, providing functional outdoor space that complements the home's layout. Included 100-Day Home Warranty with buyer activation

Listed by Lisa McGill of Opendoor Brokerage LLC

$
$
%
$/month over payments
Federal 30-year interest rate: 7.24% last updated on Oct 29, 2026
* All Figures are estimates. Check with your bank or proposed mortgage company for actual interest rates.
This product uses the FRED® API but is not endorsed or certified by the Federal Reserve Bank of St. Louis.

Save FavoriteSchedule TourAsk A QuestionMore Details

1604 Franklin Street Monroe NC 28112

Monroe, NC1604 Franklin Street

Price$586,000

Est. Mortgage: $/month

MLS Number CAR4439740

  • Residential
  • Bedrooms 2
  • Bathroom 3
  • Square Feet 2,086
  • Acreage 0.66

NEW CONSTRUCTION! A MUST SEE! UNIQUE PROPERTY WITH SO MANY OPTIONS! GREAT LOCATION! From the minute one drives onto the property and opens the front door, the feeling of home is present! Open floor plan makes decorating so easy with neutral tones with a large amount of natural lighting! Kitchen is equipped with stainless steel appliances including refrigerator as well as a large island and breakfast bar or coffee bar. So many features that are helpful such as all door widths 32 inches or more, two or more access exits, bathrooms with 60 inch turning radius. Large walk in closets! Both bedrooms have their own walk in spacious, custom tiled roll in showers! Separate laundry room with sink and cabinets for storage lead to entry to two car attached garage. The upper level is complete finished designed for a second living quarters and is equipped with a chair lift. Separate entrance can be dedicated for entry for upper level. Finished living area/full kitchen has its own appliances, and laundry room with washer and dryer. Nice size bedroom with his/hers closets. So many ideas and options for families! **Owner Financing Available and/or Lease Available. ** Call for details.

Listed by Ann Cleaver of Carolina REGroup of Union Cty.

$
$
%
$/month over payments
Federal 30-year interest rate: 7.24% last updated on Oct 29, 2026
* All Figures are estimates. Check with your bank or proposed mortgage company for actual interest rates.
This product uses the FRED® API but is not endorsed or certified by the Federal Reserve Bank of St. Louis.

Save FavoriteSchedule TourAsk A QuestionMore Details

4014 Cedar Falls Drive Waxhaw NC 28173

Waxhaw, NC4014 Cedar Falls Drive

Price$585,550

Est. Mortgage: $/month

MLS Number CAR4399030

  • Residential
  • Bedrooms 3
  • Bathroom 2
  • Square Feet 2,160
  • Acreage 0.35

THIS IS A PROPOSED LISTING FOR A TO-BE-BUILT HOME. Price shown is the base price + lot premium for a Sullivan Elevation A floorplan plus the luxury shower option in the primary bathroom. This proposed home has 3 bedrooms, 2 full baths, and more than 2,100 square feet of living space. The main floor has the primary suite, two secondary bedrooms, 2 full baths, family room, kitchen, breakfast area, office, laundry room, and mud room. The rear of the home has a covered porch, and the garage has a storage area. Some structural options available are adding a dining room in lieu of garage storage, a half bath, or an upper floor. Schedule a visit today and learn more about design selections and structural options.

Listed by Michael Conley of Eastwood Homes

$
$
%
$/month over payments
Federal 30-year interest rate: 7.24% last updated on Oct 29, 2026
* All Figures are estimates. Check with your bank or proposed mortgage company for actual interest rates.
This product uses the FRED® API but is not endorsed or certified by the Federal Reserve Bank of St. Louis.

Save FavoriteSchedule TourAsk A QuestionMore Details

89 Walnut Street Waynesville NC 28786

MLS Number CAR4359310

  • Commercial
  • Property SubType OFFICE
  • Square Feet 2,055
  • Acreage 0.12

Rare opportunity to own a professional office building in Waynesville's highly sought-after downtown courthouse district. Ideally located just steps from the Haywood County Courthouse and within easy walking distance to Main Street, this property offers exceptional convenience for attorneys, financial professionals, and other service-based businesses. This well-maintained office features approximately 2,139 square feet with a functional layout including reception area, waiting room, conference room, multiple private offices, kitchen, and two bathrooms. The historic character of the building creates a welcoming and professional environment for clients, while its location along Walnut Street provides excellent visibility and accessibility. Opportunities to acquire office properties in this location are limited. Ideal for law firms, CPA firms, financial advisors, insurance agencies, or other professional users seeking a downtown presence in the heart of Waynesville.

Listed by Ron Breese and Matthew Wells of Keller Williams Great Smokies

$
$
%
$/month over payments
Federal 30-year interest rate: 7.24% last updated on Oct 29, 2026
* All Figures are estimates. Check with your bank or proposed mortgage company for actual interest rates.
This product uses the FRED® API but is not endorsed or certified by the Federal Reserve Bank of St. Louis.

Save FavoriteSchedule TourAsk A QuestionMore Details

89 Walnut Street Waynesville NC 28786

Waynesville, NC89 Walnut Street

Price$585,500

Est. Mortgage: $/month

MLS Number CAR4364913

  • Residential
  • Bedrooms 4
  • Bathroom 2
  • Square Feet 2,055
  • Acreage 0.12

Charming historic home located just steps from downtown Waynesville and Main Street. This unique property offers the perfect blend of character, convenience, and flexibility, all within walking distance to Main Street shops, restaurants, and local amenities. The home features a spacious layout with multiple rooms that can serve as bedrooms, offices, or flex spaces, along with a kitchen, common living areas, and bathrooms. There are two half baths as the current usage is as an office. The upstairs bathroom has existing plumbing for a tub and/or shower. High ceilings, original details, and abundant natural light create a warm and inviting atmosphere throughout. Situated along Walnut Street, the property offers excellent accessibility and visibility while still maintaining a residential feel. Ideal for a primary residence, live/work opportunity, or those seeking a home within close proximity to downtown Waynesville. Rare opportunity to own a versatile property in one of Waynesville's most desirable and walkable locations.

Listed by Ron Breese of Keller Williams Great Smokies

$
$
%
$/month over payments
Federal 30-year interest rate: 7.24% last updated on Oct 29, 2026
* All Figures are estimates. Check with your bank or proposed mortgage company for actual interest rates.
This product uses the FRED® API but is not endorsed or certified by the Federal Reserve Bank of St. Louis.

Save FavoriteSchedule TourAsk A QuestionMore Details

121 Dane Place Mooresville NC 28115
Open House

MLS Number CAR4392030

  • Residential
  • Next Open House: Sat 11/7 12:00 pm. to 4:00 pm.
  • Bedrooms 4
  • Bathroom 3
  • Square Feet 2,704

Welcome to this beautifully designed 1.5 story Abberly plan, offering 4 beds, 3 full baths, thoughtfully crafted for comfort and style. This home features a bright, open-concept layout with soaring vaulted ceilings in the family and dining room area, creating an inviting space. The expansive kitchen with a large island, features a gourmet appliance package, all perfect for large gatherings. The main level includes 3 generous bedrooms, while the upstairs loft offers versatile space ideal as a media room, or guest retreat. Enjoy the sunroom filled with abundant natural light from the large windows then step outside to your private patio. This home blends functionality and charm in every detail! Community features a pool with a clubhouse, playground and dog park. Conveniently located near local downtown Mooresville, Publix and shopping. $25,000 in Flex Cash plus $10,000 in Financing Incentive with our preferred lenders!

Listed by Jill Gadd of EHC Brokerage LP

$
$
%
$/month over payments
Federal 30-year interest rate: 7.24% last updated on Oct 29, 2026
* All Figures are estimates. Check with your bank or proposed mortgage company for actual interest rates.
This product uses the FRED® API but is not endorsed or certified by the Federal Reserve Bank of St. Louis.

Save FavoriteSchedule TourAsk A QuestionMore Details

1435 Gardenia Drive Mt Ulla NC 28125
Active With Contract

MLS Number CAR4410319

  • Residential
  • Bedrooms 4
  • Bathroom 4
  • Square Feet 3,629
  • Acreage 2.54

Only $1,000 Down to Write a Contract!This brand-new construction home is perfectly positioned on 2.54 acres in the serene new community of McNeely Farms in Mt. Ulla, NC. Enjoy the tranquility of country living while being just minutes from downtown Mooresville, shopping, dining, and convenient access to I-77 and I-85. The 3629 floor plan with 4 bedrooms, bonus room AND rec room with 3.5 bathrooms, is thoughtfully designed with both function and elegance in mind. The open-concept layout highlights a gourmet kitchen with a breakfast bar, and upgraded appliances-perfect for everyday living and entertaining.The main-level primary suite offers a private retreat with dual vanities and a beautifully tiled shower. Upstairs, discover additional bedrooms, a flex room, and a spacious 16.5 x 20.1 rec room to fit all your lifestyle needs.From the coffered ceilings and window box wainscoting to the gridded window panes, every detail elevates the charm and sophistication of this home. Enjoy outdoor living on the 16' x 14' covered deck overlooking your generous backyard, Hardie board siding and upgraded stone package. Completed Construction! Now is the time to secure your dream home. Closing cost paid (except prepaids and points) with use of preferred lender.

Listed by Rebecca Spires of Adams Homes Realty-NC,Inc.

$
$
%
$/month over payments
Federal 30-year interest rate: 7.24% last updated on Oct 29, 2026
* All Figures are estimates. Check with your bank or proposed mortgage company for actual interest rates.
This product uses the FRED® API but is not endorsed or certified by the Federal Reserve Bank of St. Louis.

Save FavoriteSchedule TourAsk A QuestionMore Details

305 Weddington Grove Lane Weddington NC 28104

MLS Number CAR4359591

  • Land
  • Acreage 2.47
  • County Union

Discover Weddington's newest luxury community - Weddington Grove! The perfect blend of privacy and beauty with stunning 2 acre wooded homesites and award winning schools. Its the ideal setting to build your dream home and enjoy peaceful living just minutes from Waverly, Rea Farms, Blakeney, Ballantyne, Southpark and more. Choose from multiple luxury floorplans and design the exterior and interior to be your own! All homes include a 3 car sideload garage with options to add a 4th car and/or detached 2 car garage as well. Mature wooded surroundings will provide natural privacy and plenty of space for your future pool, outdoor Kitchen, and backyard oasis! Homes include a generous landscaping package as well. Design your home with Classica's award-winning plans and our design team will help bring your vision to life with the perfect finishes. Lot 4 is a beautiful wooded crawlspace homesite perfect for that indoor-outdoor flow our homes are famous for. Enjoy your outdoor living space 12 months of the year with outdoor heaters, fireplace, motorized screens and more!

Listed by Jessica Lundgren and Amanda Dundorf of Classica Homes Realty LLC

$
$
%
$/month over payments
Federal 30-year interest rate: 7.24% last updated on Oct 29, 2026
* All Figures are estimates. Check with your bank or proposed mortgage company for actual interest rates.
This product uses the FRED® API but is not endorsed or certified by the Federal Reserve Bank of St. Louis.

Save FavoriteSchedule TourAsk A QuestionMore Details

Broker Reciprocity MLS Grid Logo © 2026 Listings courtesy of Canopy MLS as distributed by MLS GRID. IDX information is provided exclusively for consumers’ personal non-commercial use and may not be used for any purpose other than to identify prospective properties consumers may be interested in purchasing. The IDX data is deemed reliable but is not guaranteed by MLS GRID and may be subject to an end user license agreement prescribed by the Member Participant’s applicable MLS.  Based on information submitted to the MLS GRID as of November 5, 2026 2:01 PM EST . All data is obtained from various sources and may not have been verified by broker or MLS GRID. Supplied Open House Information is subject to change without notice. All information should be independently reviewed and verified for accuracy. Properties may or may not be listed by the office/agent presenting the information. Some IDX listings have been excluded from this website.