and narrow your search. If you have fewer than 200 results, you can save your search.

Woodfin NC

r=9913-9924
2316 Kingsbury Drive Charlotte NC 28205

Charlotte, NC2316 Kingsbury Drive

Price$570,000

Est. Mortgage: $/month

MLS Number CAR4416548

  • Land
  • Acreage 0.22
  • County Mecklenburg

Redevelopment opportunity in the heart of Chantilly. Situated on a generous 0.22-acre homesite, this property presents a compelling canvas for a custom residence or thoughtful redevelopment. Bring your builder and vision to one of Charlotte's most established neighborhoods. Property is being marketed for its potential; buyer to verify zoning, lot dimensions, permitted uses, setbacks, utilities, and development feasibility.

Listed by Josh Campbell of Geoff Campbell Realty Inc

$
$
%
$/month over payments
Federal 30-year interest rate: 7.11% last updated on Nov 12, 2026
* All Figures are estimates. Check with your bank or proposed mortgage company for actual interest rates.
This product uses the FRED® API but is not endorsed or certified by the Federal Reserve Bank of St. Louis.

Save FavoriteSchedule TourAsk A QuestionMore Details

163 Crenshaw Place NW Concord NC 28027

Concord, NC163 Crenshaw Place NW

Price$570,000

Est. Mortgage: $/month

MLS Number CAR4259511

  • Residential
  • Bedrooms 4
  • Bathroom 3
  • Square Feet 2,478
  • Acreage 0.27

Experience modern living in this pristine, never-before-occupied 4-bedroom, 2.5-bathroom home, encompassing 2,478 sq/ft of thoughtfully designed space. Situated on a generous 0.27-acre lot within the single street cul-de-sac Kensley community. Open-concept floor plan with LVP flooring throughout the main living areas, providing durability and elegance. Equipped with modern appliances, ample cabinetry, a walk-in pantry, and a large island, perfect for culinary enthusiasts. Expansive sliding glass doors lead to a covered back porch, seamlessly blending indoor comfort with outdoor relaxation. The flat and usable backyard offers ample space for gardening, play, or future enhancements. Approximately 2 miles from I-85, facilitating easy commutes to Charlotte and surrounding areas. Close proximity to Concord Mills, Gibson Mill Market, and a variety of local boutiques and eateries in downtown Concord. Schedule your showing of this never-lived-in home today! Back on market no fault of sellers.

Listed by Kevin Bell of Keller Williams South Park

$
$
%
$/month over payments
Federal 30-year interest rate: 7.11% last updated on Nov 12, 2026
* All Figures are estimates. Check with your bank or proposed mortgage company for actual interest rates.
This product uses the FRED® API but is not endorsed or certified by the Federal Reserve Bank of St. Louis.

Virtual TourSave FavoriteSchedule TourAsk A QuestionMore Details

15718 Gallant Ridge Place Huntersville NC 28078

MLS Number CAR4405490

  • Residential
  • Bedrooms 5
  • Bathroom 4
  • Square Feet 3,281
  • Acreage 0.23

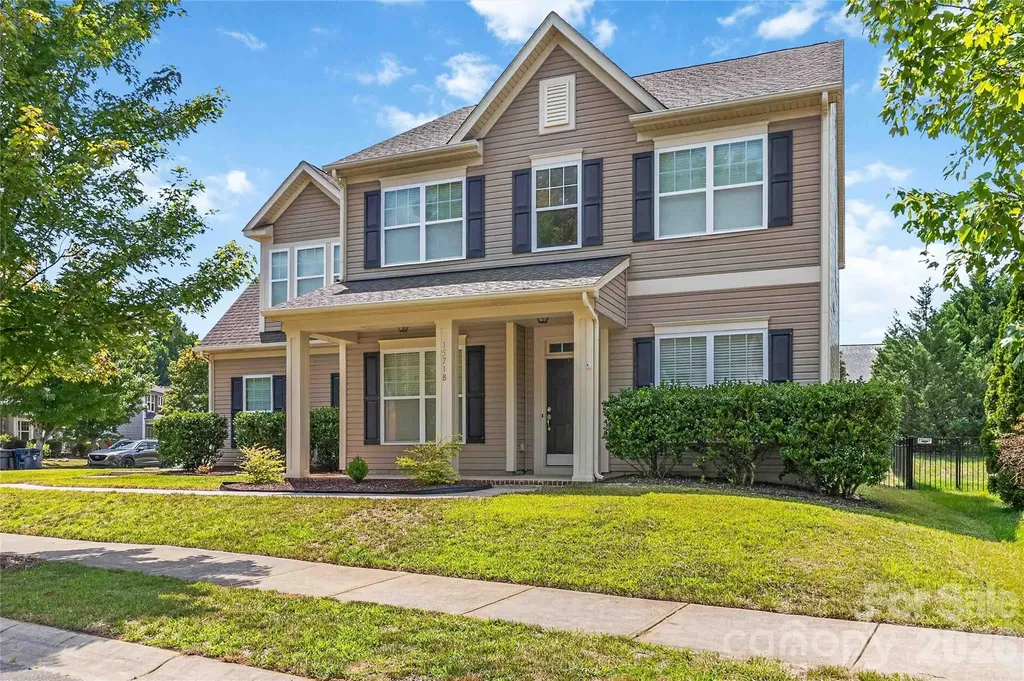
Welcome to this beautifully maintained home in the highly sought-after Centennial community, where timeless style meets everyday comfort. Thoughtful upgrades and elegant finishes are showcased throughout, beginning with the inviting kitchen featuring granite countertops, rich cabinetry, and a new gas range-perfect for everyday living and entertaining alike. The formal dining room, accented by a tray ceiling, provides an elegant setting for holiday meals and special gatherings. The main level also offers exceptional functionality with a dedicated laundry room, a convenient mudroom just off the oversized side-entry two-car garage, and a bright sunroom that serves perfectly as a home office, study, or additional living space. Upstairs, you'll find four spacious four bedrooms, two full bathrooms, and a versatile loft or media area ideal for relaxing, working, or play. The luxurious primary suite is a private retreat featuring a spa-inspired bath with a soaking garden tub, separate walk-in shower, dual granite vanities, and an oversized walk-in closet. Step outside to enjoy a private patio overlooking the expansive, fully fenced backyard, beautifully bordered by mature woods to provide exceptional privacy and a peaceful backdrop for entertaining or unwinding. Situated on a quiet corner lot, this home offers the perfect balance of privacy and neighborhood charm with fully fenced backyard. Centennial is known for its welcoming atmosphere, vibrant community events, and outstanding amenities. Opportunities to own a home of this caliber in such a desirable community are rare. Schedule your private tour today and discover everything this exceptional home has to offer.

Listed by Sudhakar Meenige of Sunbright Realty

$
$
%
$/month over payments
Federal 30-year interest rate: 7.11% last updated on Nov 12, 2026
* All Figures are estimates. Check with your bank or proposed mortgage company for actual interest rates.
This product uses the FRED® API but is not endorsed or certified by the Federal Reserve Bank of St. Louis.

Save FavoriteSchedule TourAsk A QuestionMore Details

571 Cottage Garden Lane Belmont NC 28012

Belmont, NC571 Cottage Garden Lane

Price$570,000

Est. Mortgage: $/month

Pending

MLS Number CAR4440239

  • Residential
  • Bedrooms 3
  • Bathroom 3
  • Square Feet 2,519
  • Acreage 0.17

Ranch-style living with second floor bedroom, full bath, and loft ! Primary ensuite, guest suite, and private office on the Main Floor! Open Concept living with second story bonus area with bedroom and full bath. Enjoy the oversized bonus room and extra storage space! Have you been waiting to purchase a home in Belmont near the beautiful Daniel Stowe Botanical Gardens with a free Included membership? Michaux Gardens is your answer! And NOW is the time! Michaux Gardens is offering AMAZING incentives for our Grand Opening Event this weekend. Come see for yourself why Michaux Gardens is the place to call home! Take advantage of our incredible financing incentives NOW! Enjoy your incredibly designed upscale kitchen complete with KitchenAid gas appliances while gazing out into the back yard space lined with the gorgeous tree-scape of Daniel Stowe Botanical Gardens! This is main-floor living at its finest! This home will be ready in April 2027, don't miss this opportunity to call this house your new home! Please contact our sales team to schedule an appt. Sales Office hours are Tuesday - Saturday 10 am - 5:30 pm and Sunday and Monday - 12 noon to 5:30 pm.

Listed by Sunday Lewandowski of Pulte Home Corporation

$
$
%
$/month over payments
Federal 30-year interest rate: 7.11% last updated on Nov 12, 2026
* All Figures are estimates. Check with your bank or proposed mortgage company for actual interest rates.
This product uses the FRED® API but is not endorsed or certified by the Federal Reserve Bank of St. Louis.

Save FavoriteSchedule TourAsk A QuestionMore Details

390 Nc 200 Highway S Stanfield NC 28163

Stanfield, NC390 Nc 200 Highway S

Price$570,000

Est. Mortgage: $/month

MLS Number CAR4383746

  • Residential
  • Bedrooms 5
  • Bathroom 3
  • Square Feet 2,484
  • Acreage 1.19

Could you use $20,000 to buy down your interest rate or pay closing costs? Could you use a flex space for in-law or multi-generational living? This 5-bedroom, 3 full bath home offers a unique and adaptable layout ideal for a variety of lifestyles, including multi-generational living, guest accommodations, or creating additional private living space. One wing of the home features its own bedroom, full bath, study, secondary living/dining area, dedicated laundry space, and separate exterior entrance, creating a flexible setup with endless possibilities and added privacy for guests or extended living arrangements. The other side of the home features 3 bedrooms, and the main kitchen/living room, laundry room, and primary suite. The exterior showcases durable fiber cement siding along with a welcoming covered front porch accented by wood posts and a stunning solid wood 8-foot front door, creating a warm and inviting first impression. Inside, you'll immediately notice the vaulted living room centered around a striking black shiplap electric fireplace. The kitchen has been upgraded with quartz countertops, upgraded cabinetry, and a vent hood, combining style and functionality for everyday living and entertaining alike. Additional highlights include tray ceilings in the primary suite, wood shelving in the primary closet, and a beautifully finished ensuite bath featuring a tiled walk-in shower with glass enclosure. Summit's attention to detail and craftsmanship can be felt throughout the home. Situated on just over an acre with no HOA and only minor restrictive covenants, this property offers the perfect balance of privacy and freedom while still maintaining convenient access to everyday amenities. Located just minutes from downtown Stanfield and conveniently positioned near NC Highway 200 and Highway 601, you can enjoy peaceful country living without sacrificing accessibility.

Listed by Matthew Masucci and Jennifer Masucci of Sun Valley Realty

$
$
%
$/month over payments
Federal 30-year interest rate: 7.11% last updated on Nov 12, 2026
* All Figures are estimates. Check with your bank or proposed mortgage company for actual interest rates.
This product uses the FRED® API but is not endorsed or certified by the Federal Reserve Bank of St. Louis.

Save FavoriteSchedule TourAsk A QuestionMore Details

792 Tookie Doo Lane Elgin SC 29045

Elgin, SC792 Tookie Doo Lane

Price$570,000

Est. Mortgage: $/month

MLS Number CAR4441509

  • Residential
  • Bedrooms 4
  • Bathroom 3
  • Square Feet 2,753
  • Acreage 1.27

WELCOME HOME TO 792 TOOKIE DOO LANE! 1.27 Acres | Saltwater Pool | 4 Bedrooms | 3 Bathrooms | Incredible Flexible Living Spaces Looking for space, privacy, low Kershaw County taxes, and a home designed for both everyday living and entertaining? This one checks all your boxes!? INSIDE THE HOME 4 spacious bedrooms and 3 full bathrooms Beautiful solid wood flooring Open-concept floor plan with effortless flow Designer countertops and stylish finishes Primary suite conveniently located on the main level Additional main-level bedroom and full bathroom-perfect for guests, a home office, or multigenerational living UPSTAIRS 2 additional bedrooms and a full bathroom Versatile loft area Large FROG (Finished Room Over Garage) Plenty of flexible space for a media room, playroom, home gym, or additional living area OUTDOOR LIVING 1.27 acres of beautiful property Recently added saltwater swimming pool Spacious backyard with room to entertain, play, and relax. Lot extends well beyond fence line. Added privacy and room to spread out. Your own backyard retreat for enjoying South Carolina summers! WHY YOU'LL LOVE IT Desirable split-level bedroom arrangement with two bedrooms on the main floor Multiple living spaces to fit your lifestyle Beautiful finishes throughout The perfect combination of indoor comfort and outdoor entertaining Hard-to-find combination of acreage, a saltwater pool, and flexible living spaces! Space to spread out. Room to entertain. A backyard you'll never want to leave. Welcome home!

Listed by Dani Thomas of RE/MAX Home Team Realty LLC

$
$
%
$/month over payments
Federal 30-year interest rate: 7.11% last updated on Nov 12, 2026
* All Figures are estimates. Check with your bank or proposed mortgage company for actual interest rates.
This product uses the FRED® API but is not endorsed or certified by the Federal Reserve Bank of St. Louis.

Save FavoriteSchedule TourAsk A QuestionMore Details

36 Cardinal Lane Candler NC 28715

Candler, NC36 Cardinal Lane

Price$570,000

Est. Mortgage: $/month

MLS Number CAR4414046

  • Residential
  • Bedrooms 4
  • Bathroom 3
  • Square Feet 2,631
  • Acreage 1.5

Beautiful Home On 1.5 Acres In Nottingham Estates! 4 Bedrooms, 3 Full Baths, 2631 SqFt, Open Tile Entry, Living Room W/Hardwood Floors & Gas-Log Fireplace & Ceiling Fan, Formal Dining Room W/Hardwood Floors, Large Eat-In Kitchen W/Granite Counter Tops & Pantry & Breakfast Bar & Island, Large Primary Suite W/Hardwood Floors & 2 Walk-In Closets & Ceiling Fan & Whirlpool Tub & Separate Shower & Double Sink, Family Room W/Hardwood Floors & Ceiling Fan, 2 Heat Pumps W/Air, Central Vacuum, Full Unfinished Basement (Plumbed For Bath - Easily Finished), Large Covered Front Porch, Large Back Deck, 2 Car Garage On Main Level Plus 2 Car Garage On Lower Level, Creek, Beautifully Landscaped Lot, Close To Shopping & Restaurants & Only 20 Minutes To Downtown Asheville!

Listed by Toby Davis of RE/MAX Results

$
$
%
$/month over payments
Federal 30-year interest rate: 7.11% last updated on Nov 12, 2026
* All Figures are estimates. Check with your bank or proposed mortgage company for actual interest rates.
This product uses the FRED® API but is not endorsed or certified by the Federal Reserve Bank of St. Louis.

Save FavoriteSchedule TourAsk A QuestionMore Details

5239 Scotts Creek Road Indian Land SC 29707

MLS Number CAR4439964

  • Residential
  • Bedrooms 5
  • Bathroom 3
  • Square Feet 3,265
  • Acreage 0.16

Discover the exceptional appeal of nearly new construction, sophisticated designer selections, and energy-conscious living at 5239 Scotts Creek Road in Indian Land's desirable Wilson Creek community. Built in 2025 by KB Home, this beautifully appointed 5-bedroom, 3-bath residence offers 3,265 square feet of thoughtfully designed living space, complemented by an extensive builder selection package totaling $50,958. From the moment you arrive, the home's striking architectural presence makes a lasting impression. Rich charcoal-toned siding, crisp white trim, distinctive shutters, and handsome brick accents create a timeless yet contemporary exterior. Inside, upgraded 9-foot ceilings throughout, luxury vinyl plank flooring, and an elegant wrought-iron staircase establish an atmosphere of understated sophistication. The gourmet kitchen is a centerpiece of the home, showcasing upgraded 42-inch Shaker-style cabinetry, granite countertops, designer backsplash selections, enhanced drawer and storage features, and a premium KitchenAid five-burner gas cooktop. The open-concept design connects the kitchen with inviting gathering spaces, creating an ideal setting for everyday comfort and entertaining. A beautiful fireplace adds warmth and character to the main living area, while a private den with double doors provides an elegant retreat for a home office, library, or quiet sitting room. A main-level bedroom and full bath offer exceptional flexibility for guests or multigenerational living. Upstairs, the upgraded Super Primary Bathroom creates a spa-inspired experience with a separate soaking tub and tiled shower, Silestone countertops, and thoughtfully selected fixtures and finishes. Three additional bedrooms, a spacious loft, and convenient upper-level laundry complete the versatile second floor. Designed with comfort, efficiency, and modern convenience in mind, the home incorporates ENERGY STAR-qualified heating equipment, two ecobee Wi-Fi smart thermostats, an ENERGY STAR dishwasher, energy-efficient lighting selections, insulated windows, water-saving fixtures, and low-VOC interior paint. These thoughtful features reflect KB Home's commitment to energy-conscious construction. Outdoor living is equally inviting, with a covered rear patio and additional patio space offering opportunities for relaxation and entertaining. Residents of Wilson Creek enjoy access to community amenities including a swimming pool, cabana, playground, and walking trails.

Listed by Audrey Fulp of Stephen Cooley Real Estate

$
$
%
$/month over payments
Federal 30-year interest rate: 7.11% last updated on Nov 12, 2026
* All Figures are estimates. Check with your bank or proposed mortgage company for actual interest rates.
This product uses the FRED® API but is not endorsed or certified by the Federal Reserve Bank of St. Louis.

Virtual TourSave FavoriteSchedule TourAsk A QuestionMore Details

5972 Redwood Pine Road Concord NC 28027

Concord, NC5972 Redwood Pine Road

Price$570,000

Est. Mortgage: $/month

MLS Number CAR4369260

  • Residential
  • Bedrooms 5
  • Bathroom 4
  • Square Feet 3,737
  • Acreage 0.18

Price Reduction PLUS $15,000 seller concession to be used toward closing costs or 2/1 buy down. Wonderful home on the market in the Austin Corner's Community in Concord! What a great location. Newly painted and carpets professionally stretched and cleaned. Entering the front door, you are met with so much natural light streaming in from the 2 story living room windows. This area is large and open to the dining room which makes it perfect for entertaining. The beautiful kitchen includes a double oven and gas cook top range. The kitchen is open to the den area located on the back side of the home. A gas log fireplace is there to keep you warm on the chilly fall nights. Just an entertainer's dream. Your guest can have their privacy with a first floor bedroom and full bath. At the top of the stairs you have a spacious open area that could be used as an office, play or hangout area. This home has so much room to spread out in. The possibilities are endless. 4 additional bedrooms are located on the upper level including the primary suite. That's correct! This home has 5 bedrooms total and 4 full baths. The laundry room is conveniently located on the upper level as well. It makes doing laundry much more convenient. There is a mud room with a drop zone as you enter the home from the 3 car garage. The home has a tankless water heater and wood laminate flooring on the entire first floor living areas. Community amenities include an outdoor pool and playground which is located around the corner from this home. With over 3700 square feet, this is the perfect place to call home. Come and see for yourself.

Listed by Lori Hawkins of Premier South

$
$
%
$/month over payments
Federal 30-year interest rate: 7.11% last updated on Nov 12, 2026
* All Figures are estimates. Check with your bank or proposed mortgage company for actual interest rates.
This product uses the FRED® API but is not endorsed or certified by the Federal Reserve Bank of St. Louis.

Save FavoriteSchedule TourAsk A QuestionMore Details

1412 Native Diver Lane Indian Trail NC 28079
Pending

MLS Number CAR4431558

  • Residential
  • Bedrooms 5
  • Bathroom 4
  • Square Feet 3,404
  • Acreage 0.16

Welcome to this beautifully maintained home in the highly desirable Bonterra community of Indian Trail! Built in 2019, this spacious two-story home offers 4 bedrooms, 3.5 bathrooms, an office (could be a bedroom as well) with French doors, a bonus room, and more than 3,000 square feet of thoughtfully designed living space. From the moment you arrive, the inviting front porch and arched entryway set the tone for what awaits inside. The main level features an open floorplan filled with natural light, with expansive windows across the rear of the home and a cozy gas fireplace framed by built-ins. The bright, airy kitchen features white cabinetry, quartz countertops, a gas cooktop, double oven, large island, and pantry, creating an ideal space for both everyday living and entertaining. A formal dining room, private office, full laundry room, and convenient drop zone complete the main level. Upstairs, the spacious primary suite features a tray ceiling and a well-appointed bathroom with a separate soaking tub, walk-in shower, and generous closet space. Three additional bedrooms and a versatile bonus room provide plenty of room for family, guests, hobbies, or a home gym. Step outside to enjoy the covered front porch, rear deck, and concrete patio-perfect for grilling, entertaining, or relaxing. The attached tandem three-car garage provides exceptional parking and storage flexibility. Located in Bonterra, residents enjoy an impressive collection of amenities including a pool, clubhouse, fitness center, tennis courts, playground, recreation areas, walking trails, sidewalks, and streetlights. With its combination of space, functionality, community amenities, and convenient Indian Trail location, this home is one you won't want to miss!

Listed by Nick Owens of Coldwell Banker Realty

$
$
%
$/month over payments
Federal 30-year interest rate: 7.11% last updated on Nov 12, 2026
* All Figures are estimates. Check with your bank or proposed mortgage company for actual interest rates.
This product uses the FRED® API but is not endorsed or certified by the Federal Reserve Bank of St. Louis.

Save FavoriteSchedule TourAsk A QuestionMore Details

17713 Yarwill Court Charlotte NC 28278

Charlotte, NC17713 Yarwill Court

Price$570,000

Est. Mortgage: $/month

MLS Number CAR4400457

  • Residential
  • Bedrooms 4
  • Bathroom 4
  • Square Feet 2,939
  • Acreage 0.3

SELLER OFFERING $15,000 BUYER CREDIT WITH ACCEPTABLE OFFER! Use it toward closing costs, an interest-rate buy-down, or other allowable expenses-giving you more flexibility to make this home yours. What if your next home checked every box...and then added a few you didn't know you wanted? Located just steps from The Palisades' incredible resort-style amenities, this beautifully upgraded home offers the perfect blend of everyday comfort and exceptional entertaining. Whether you're hosting family, working from home, accommodating guests, or simply enjoying a quiet evening on the patio, every space has been thoughtfully designed to fit the way you live. One of this home's standout features is its **two true primary suites**-one on the main level and another upstairs-offering incredible flexibility for multi-generational living, long-term guests, or the luxury of choosing your own private retreat. The open-concept kitchen is the heart of the home, featuring a massive center island, oversized walk-in pantry, and seamless flow into the spacious living area with a cozy gas fireplace. Need room to spread out? You'll also find a dedicated home office, an enormous loft perfect for movie nights or game days, four generously sized bedrooms, 3.5 bathrooms, and abundant walk-in attic storage. The upgrades continue outside with an extended driveway, an expanded patio complete with a built-in gas grill, and an insulated storage shed with a workbench-perfect for hobbies, projects, or additional storage. Inside, you'll appreciate thoughtful touches like a custom-designed closet in the main-level primary suite, ceiling fans throughout, extra laundry room shelving, and a smart thermostat. Living in The Palisades means your weekends can be whatever you want them to be. Spend the morning in the fitness center, cool off at the resort-style pool with waterslide, challenge friends to pickleball or basketball, take a stroll on the scenic walking trails, or meet neighbors at the clubhouse-all just moments from your front door. This isn't just a beautiful house. It's the kind of home that makes everyday life a little easier, weekends a lot more fun, and leaving for vacation a little harder.

Listed by Ashley Calla of Coldwell Banker Realty

$
$
%
$/month over payments
Federal 30-year interest rate: 7.11% last updated on Nov 12, 2026
* All Figures are estimates. Check with your bank or proposed mortgage company for actual interest rates.
This product uses the FRED® API but is not endorsed or certified by the Federal Reserve Bank of St. Louis.

Save FavoriteSchedule TourAsk A QuestionMore Details

310 Magnolia Ridge Road Swannanoa NC 28778

MLS Number CAR4411282

  • Residential
  • Bedrooms 4
  • Bathroom 4
  • Square Feet 2,650
  • Acreage 0.1

Welcome to this beautifully designed newer-construction home in the desirable Bee Tree community, situated on a corner lot where modern comfort meets peaceful mountain living. This spacious 4-bedroom, 3½-bath home showcases stunning mountain views from both the front porch and back deck, a main-level primary suite, finished basement, and an inviting open floor plan with beautiful white oak flooring. The chef-inspired kitchen features a generous island, 6-burner gas cooktop, subway tile backsplash, and ample space for gathering and entertaining. A gas fireplace adds warmth to the living area, while the primary bath offers a luxurious soaking tub. Step outside and enjoy the beautiful mountain setting from multiple outdoor spaces. Thoughtfully designed for everyday living, the home offers abundant storage, walk-in closets, a stackable washer and dryer on the main level, and additional lower-level laundry hookups. Three HVAC zones provide customized comfort throughout, while a tankless water heater and radon mitigation system add convenience. Ideally nestled between Asheville and Black Mountain and approximately 5 miles from the Blue Ridge Parkway, this Bee Tree home offers a wonderful balance of mountain serenity and convenient access to shopping, dining, recreation, and all that Western North Carolina has to offer.

Listed by Cami Silver of Patton Allen Real Estate LLC

$
$
%
$/month over payments
Federal 30-year interest rate: 7.11% last updated on Nov 12, 2026
* All Figures are estimates. Check with your bank or proposed mortgage company for actual interest rates.
This product uses the FRED® API but is not endorsed or certified by the Federal Reserve Bank of St. Louis.

Save FavoriteSchedule TourAsk A QuestionMore Details

Broker Reciprocity MLS Grid Logo © 2026 Listings courtesy of Canopy MLS as distributed by MLS GRID. IDX information is provided exclusively for consumers’ personal non-commercial use and may not be used for any purpose other than to identify prospective properties consumers may be interested in purchasing. The IDX data is deemed reliable but is not guaranteed by MLS GRID and may be subject to an end user license agreement prescribed by the Member Participant’s applicable MLS.  Based on information submitted to the MLS GRID as of November 19, 2026 5:45 AM EST . All data is obtained from various sources and may not have been verified by broker or MLS GRID. Supplied Open House Information is subject to change without notice. All information should be independently reviewed and verified for accuracy. Properties may or may not be listed by the office/agent presenting the information. Some IDX listings have been excluded from this website.