and narrow your search. If you have fewer than 200 results, you can save your search.

Little Switzerland NC

r=2785-2796
2420 Runnymede Lane Charlotte NC 28209

Charlotte, NC2420 Runnymede Lane

Price$1,350,000

Est. Mortgage: $/month

Active With Contract

MLS Number CAR4428826

  • Residential
  • Bedrooms 5
  • Bathroom 6
  • Square Feet 5,490
  • Acreage 1.19

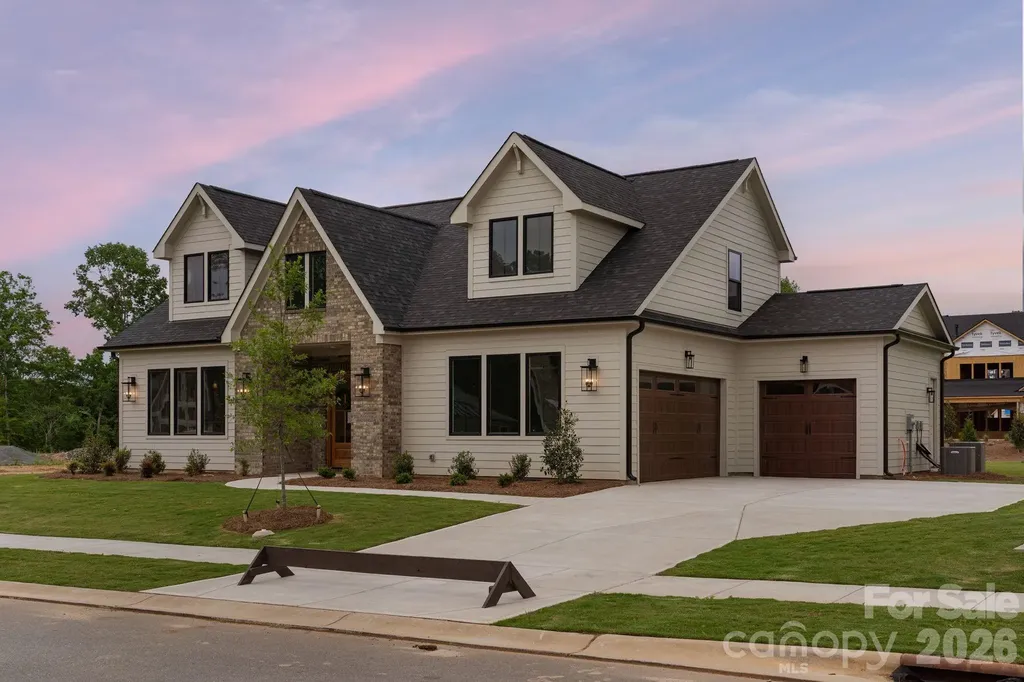
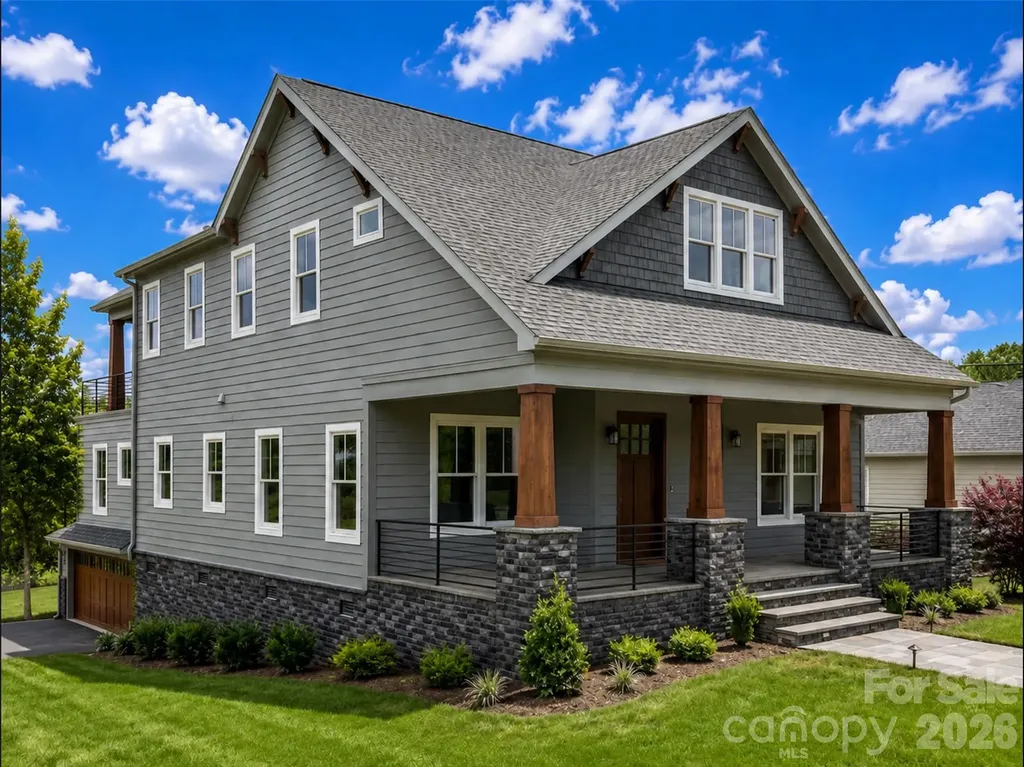
Rarely does an opportunity combine this level of scale, setting, and price-per-square-foot in one of Charlotte's most coveted neighborhoods. Unbelievable deal for a large home in Myers Park! You won't find a better value with nearly 5,500 Square Feet and 1.2 Acres of wooded property. This is by far the best price per square foot for this size home in the area. Move in ready, features full brick construction, 3 car garage, large open kitchen, huge primary suite, second living quarters in walk out basement, bar with billiards, media room, a second full kitchen, and a 2 story deck! The home is purposefully built lower than the main road to provide privacy and connection to the back yard. The large acre lot naturally slopes and backs up to the gentle flowing waters of Briar Creek (home sits safely outside the flood plain). Keep the mature canopy for a forest-like treehouse setting, or clear portions of the acreage to create an expansive, grassy lawn or custom outdoor oasis. Close to SouthPark Mall and Park Road Shopping Center is just a short walk away. Walk to top tier schools of Myers Park HS, AG Middle, and Selwyn Elementary without crossing the busy street!

Listed by Kevin Stringari of Bottom Line Property Management LLC

$
$
%
$/month over payments
Federal 30-year interest rate: 7.4% last updated on Oct 15, 2026
* All Figures are estimates. Check with your bank or proposed mortgage company for actual interest rates.
This product uses the FRED® API but is not endorsed or certified by the Federal Reserve Bank of St. Louis.

Save FavoriteSchedule TourAsk A QuestionMore Details

12 S Lexington Avenue Asheville NC 28801
Open House

MLS Number CAR4417722

  • Condo
  • Next Open House: Sun 10/18 2:00 pm. to 4:00 pm.
  • Bedrooms 2
  • Bathroom 2
  • Square Feet 1,550

A rare southwest-facing corner unit - 1,500 square feet of two-bedroom, two-bath living in the heart of downtown Asheville. Very high ceilings, oversized windows, exposed ductwork, and wide plank wood flooring give the space an industrial, New York loft-inspired edge, while flooding it with natural light all day long. The kitchen is outfitted with a Sub-Zero wine fridge for the entertainer in you, and a new (2023) heat pump means peace of mind for years to come. From the covered balcony, take in long-range mountain views alongside the iconic church spires lining Church Street - a view that's tough to come by downtown. And the block can't be beat: The Rhu is right next door for coffee and pastries, Curate is just around the corner for tapas, and you're surrounded by art galleries, boutique shopping, and some of Asheville's best breweries - all on foot. The building itself is part of the appeal: secure, deeded parking, elevator access, concierge service, a lobby intercom system, and a community rooftop terrace with sweeping city and mountain views. Whether as a full-time residence or a lock-and-leave city retreat, #407 delivers a rare combination of space, exposure, character, and location that doesn't come up often.

Listed by William Coin and Scott Mills of Howard Hanna Beverly-Hanks Biltmore Avenue

$
$
%
$/month over payments
Federal 30-year interest rate: 7.4% last updated on Oct 15, 2026
* All Figures are estimates. Check with your bank or proposed mortgage company for actual interest rates.
This product uses the FRED® API but is not endorsed or certified by the Federal Reserve Bank of St. Louis.

Virtual TourSave FavoriteSchedule TourAsk A QuestionMore Details

14703 Keyes Meadow Way Huntersville NC 28078

Huntersville, NC14703 Keyes Meadow Way

Price$1,350,000

Est. Mortgage: $/month

Open House

MLS Number CAR4420388

  • Residential
  • Next Open House: Sat 10/17 1:00 pm. to 3:00 pm.
  • Bedrooms 5
  • Bathroom 6
  • Square Feet 5,689

2 Story with WALKOUT BASEMENT in desirable WALDEN ESTATES on a corner private lot is move in ready! Ample updates include: 3 car garage, extra parking + premium wooded lot that can fit a pool! Walk in and feel the upgrades surrounding including Luxury wide plank flooring, custom cabinetry, quartz countertops, gas range and tons of space! The main level has a spacious dining room and office with french doors. Walk outside from the breakfast area to the covered porch overlooking a nature preserve. Guest suite on the main is tucked away + private staircase in the back takes you into the loft / flex space (Check out the hidden play area in the closet!) Owner's suite is bright and tons of space with a custom storage system. The walk-out basement includes a generous rec area, bedroom, + full bath, plus easy walk-in access to a large storage space. Walden has so many community activities hosted at the clubhouse (Book clubs, holiday get togethers, July 4th parties, etc..) + walking trail, swimming, basketball, there's something for everyone! A+ schools + Close proximity to downtown Huntersville with restaurants, shopping, nearby hospitals and community events! Birkdale and Lake Norman is a stone's throw away and easy commute to the airport, uptown or CIC / UNCC tech center.

Listed by Mike Hege of COMPASS

$
$
%
$/month over payments
Federal 30-year interest rate: 7.4% last updated on Oct 15, 2026
* All Figures are estimates. Check with your bank or proposed mortgage company for actual interest rates.
This product uses the FRED® API but is not endorsed or certified by the Federal Reserve Bank of St. Louis.

Save FavoriteSchedule TourAsk A QuestionMore Details

481 Kemp Road Mooresville NC 28117

Mooresville, NC481 Kemp Road

Price$1,350,000

Est. Mortgage: $/month

Coming Soon

MLS Number CAR4433858

  • Residential
  • Bedrooms 2
  • Bathroom 1
  • Square Feet 840
  • Acreage 0.7

Waterfront cottage on a 0.7-acre Lake Norman lot with year-round deep water at the dock! Wide cove with lovely views. Gently sloping, private lot with no HOA. Charming 2 BR home with large screened-in porch. This property could make an excellent short-term rental, a great weekend getaway, or build your dream home here. The private covered dock is low maintenance with composite decking and vinyl railings. Boat lift and all interior furnishings convey. Additionally offers circular driveway, irrigation system, usable walk-in crawl space, and more. Desirable, quiet area of Lake Norman off the Brawley peninsula that is convenient to shopping, restaurants, & I-77. Don't miss this one!

Listed by Kristen Wenger of Keller Williams Unified

$
$
%
$/month over payments
Federal 30-year interest rate: 7.4% last updated on Oct 15, 2026
* All Figures are estimates. Check with your bank or proposed mortgage company for actual interest rates.
This product uses the FRED® API but is not endorsed or certified by the Federal Reserve Bank of St. Louis.

Save FavoriteSchedule TourAsk A QuestionMore Details

1016 Courtney Lane Wesley Chapel NC 28173
Pending

MLS Number CAR4325112

  • Residential
  • Bedrooms 4
  • Bathroom 4
  • Square Feet 3,645
  • Acreage 0.46

Unwind in luxury with this exquisite 3,665-square-foot home. The expansive primary suite, located on the main level, features a spa-inspired bathroom w/ a luxurious floating tub & an oversized dual-head shower + rain head. The main floor also houses a well-appointed secondary bedroom. Additionally, a versatile office space on the main level ensures that working from home has never been more stylish. This home features an open floor plan, seamlessly connecting the living areas. A chef's kitchen, equipped with top appliances and a generous island. A scullery/pantry with sink, dishwasher and beverage fridge makes hosting a breeze. Upstairs, 2 spacious bedrooms with walk-in closets offer ample storage. Entertaining extends outdoors with a covered patio w/fireplace, ideal for alfresco dining or relaxation. With easy access to Wesley Chapel's vibrant hub of shopping and dining, this home truly represents the pinnacle of affordable modern luxury living. Tour our model and design center & ask about our great lending partner incentive!

Listed by Melanie Adams of Better Homes and Gardens Real Estate Paracle

$
$
%
$/month over payments
Federal 30-year interest rate: 7.4% last updated on Oct 15, 2026
* All Figures are estimates. Check with your bank or proposed mortgage company for actual interest rates.
This product uses the FRED® API but is not endorsed or certified by the Federal Reserve Bank of St. Louis.

Save FavoriteSchedule TourAsk A QuestionMore Details

1104 Pamlico Street Charlotte NC 28205

Charlotte, NC1104 Pamlico Street

Price$1,349,900

Est. Mortgage: $/month

MLS Number CAR4396404

  • Residential
  • Bedrooms 5
  • Bathroom 5
  • Square Feet 3,732
  • Acreage 0.15

Welcome to a truly exceptional opportunity in the Queen City. In a region where level terrain is the norm, finding a home perfectly positioned to capture sweeping views of Uptown Charlotte and the surrounding skyline is a rare treasure. Thoughtfully designed and beautifully crafted, this stunning residence offers the perfect blend of luxury, comfort, and convenience. Ideally located just minutes from Uptown, Central Avenue, shopping, dining, walking trails, entertainment, and some of Charlotte's most vibrant destinations, you'll enjoy the best of City living while nestled in a peaceful neighborhood setting. A welcoming front porch invites you inside to an expansive open-concept floor plan featuring a spacious living area and a luxurious primary suite conveniently located on the main level. Upstairs, you'll find three additional bedrooms, two full bathrooms, a bonus room, and a versatile flex space to fit your lifestyle needs. The true showstopper is the one-of-a-kind elevated terrace, offering breathtaking year-round views that create the perfect setting for morning coffee, evening sunsets, or entertaining guests. Located in a charming and quiet neighborhood, this remarkable property offers a rare combination of privacy, convenience, and unforgettable views. Don't miss your opportunity to own one of Charlotte's most distinctive homes.

Listed by Denis Arnautovic of Coldwell Banker Realty

$
$
%
$/month over payments
Federal 30-year interest rate: 7.4% last updated on Oct 15, 2026
* All Figures are estimates. Check with your bank or proposed mortgage company for actual interest rates.
This product uses the FRED® API but is not endorsed or certified by the Federal Reserve Bank of St. Louis.

Save FavoriteSchedule TourAsk A QuestionMore Details

2073 Sugar Pond Court Fort Mill SC 29715

Fort Mill, SC2073 Sugar Pond Court

Price$1,349,500

Est. Mortgage: $/month

MLS Number CAR4399235

  • Residential
  • Bedrooms 4
  • Bathroom 4
  • Square Feet 3,780
  • Acreage 1.45

Welcome home to your own private retreat in sought after Trinity Ridge neighborhood. Set on 1.45 fenced acres surrounded by mature trees, this custom home was designed to capture the beauty of its setting. Walls of oversized windows overlook the backyard from the great room, kitchen, breakfast area, and primary suite, creating views that bring the outdoors in. Whether you're enjoying your morning coffee, gathering with family, or watching the seasons change, the connection between the home and its surroundings is something truly special. The backyard is designed for year-round enjoyment with a custom pool and spa, expansive paver patios and walkways, fireplace, large fenced yard, and wooded privacy. Inside, a grand two-story foyer opens to an executive office with floor-to-ceiling wood paneling and stone fireplace, a formal dining room with a stepped tray ceiling, and a two-story great room featuring a wall of arched windows and a see-through fireplace shared with the keeping room. The gourmet kitchen serves as the heart of the home with custom cabinetry, granite counters, stainless steel appliances, 6 burner gas stove, decorative vent hood, walk-in pantry, and a large island with seating. Open to the breakfast area and keeping room, the layout flows naturally to the screened porch and outdoor living spaces. The main-level primary suite offers a private retreat with a stepped tray ceiling, fireplace, sitting area, and same gorgeous views of the backyard. The en-suite bath features separate vanities, a jetted soaking tub, tiled walk-in shower, and walk in closet with custom built-ins including drawers, shelving, and shoe storage. Additional features include Brazilian hardwood floors throughout the main living areas and upstairs hallway, extensive crown molding and millwork, coffered and tray ceilings, multiple fireplaces, a screened porch, three-car garage, and generous secondary bedrooms plus bonus room. Located just minutes from new Harris Teeter, shopping, dining, and top-rated Fort Mill Schools including Catawba Ridge HS, this home offers an estate setting with the convenience of Fort Mill living. Homes with this level of privacy, lot size and outdoor living are rarely available.

Listed by Debbie Houser of Real Broker,LLC

$
$
%
$/month over payments
Federal 30-year interest rate: 7.4% last updated on Oct 15, 2026
* All Figures are estimates. Check with your bank or proposed mortgage company for actual interest rates.
This product uses the FRED® API but is not endorsed or certified by the Federal Reserve Bank of St. Louis.

Save FavoriteSchedule TourAsk A QuestionMore Details

1316 Anderson Street Charlotte NC 28205

Charlotte, NC1316 Anderson Street

Price$1,349,000

Est. Mortgage: $/month

MLS Number CAR4412188

  • MultiFamily
  • Square Feet 2,791
  • Acreage 0.34
  • Property SubType Residential Income

Excellent Quadruplex Investment Opportunity in a Rapidly Developing Area! This unique property features two duplex buildings, totaling four units, offering an ideal combination of strong rental potential and owner-occupant flexibility. The entire property has been recently renovated, including new HVAC systems, updated electrical, fresh interior paint, new kitchens, and updated bathrooms-providing a turnkey opportunity for an investor looking to add a well-positioned multifamily property to their portfolio. Located in a developing area with convenient access to Downtown Charlotte, this property offers both current income and future upside. Just minutes from NoDa, Plaza Midwood, and Uptown, with Optimist Hall and other popular restaurants and entertainment options only a short drive away. Whether you're looking for a strong multifamily investment, this renovated four-unit property is worth a look!

Listed by Chuda Dhimal of Dhimal Realty Inc

$
$
%
$/month over payments
Federal 30-year interest rate: 7.4% last updated on Oct 15, 2026
* All Figures are estimates. Check with your bank or proposed mortgage company for actual interest rates.
This product uses the FRED® API but is not endorsed or certified by the Federal Reserve Bank of St. Louis.

Save FavoriteSchedule TourAsk A QuestionMore Details

4 Landy Lane Landrum SC 29356

Landrum, SC4 Landy Lane

Price$1,349,000

Est. Mortgage: $/month

MLS Number CAR4424846

  • Residential
  • Bedrooms 3
  • Bathroom 3
  • Square Feet 3,743
  • Acreage 6.4

Exceptional timber frame home in private, peaceful setting. This custom designed 3BR/3.5BA home offers a classic, seamless, and authentically traditional look. Beautiful open spaces with exposed wooden beams throughout the interior. Eastern white pine beams, yellow pine flooring, antique reclaimed doors, and rough textured walls set the tone. A dramatic great room with a cathedral ceiling and handsome wood burning stone fireplace that are quick to grab your attention, although the intricate woodworking is truly the visual centerpiece of the room. The magazine featured chef's kitchen is both inviting and efficient, offering an abundance of workspace with its oversized island. Custom cabinetry, honed black granite counters, antique copper hardware, and a stunning antique copper hood over the Viking Range are just a few of its delightfully unique features. The primary bedroom is located on one side of the home for privacy, and features a cathedral ceiling, spacious bathroom, and walk-in closet with easy access to the laundry area. A second primary/en-suite bedroom is located on the other side of the home, complete with full bathroom and separate sunroom/sitting/dressing room area. An upper level above the kitchen and dining areas offers an impressive loft area that overlooks the great room. Currently used as an office, this area could easily serve a variety of other purposes. The lower basement area features a 3rd bedroom, full bath, and an office/mixed-use room. There is also a workshop and large storage room, including a cedar closet, which provides plenty of storage area. Both the workshop and storage room are also climate controlled. A spacious two-car garage rounds out the basement area. On the exterior, a complimenting mix of materials and earth tone colors blend seamlessly to connect the home with its natural setting. And purposeful, low-maintenance landscapes have been created around the home; there is no lawn to mow. For nature/exercise enthusiasts, there are 2 miles of walking/equestrian trails through the community. Gowan's Fort is a partially gated community offering a private, peaceful setting that feels distinctively rural, yet is not remote. Convenient to local amenities, as well as Greenville and GSP airport. Book your showing today to see this truly wonderful and unique home.

Listed by Karl Small of Tryon Horse & Home LLC

$
$
%
$/month over payments
Federal 30-year interest rate: 7.4% last updated on Oct 15, 2026
* All Figures are estimates. Check with your bank or proposed mortgage company for actual interest rates.
This product uses the FRED® API but is not endorsed or certified by the Federal Reserve Bank of St. Louis.

Virtual TourSave FavoriteSchedule TourAsk A QuestionMore Details

7934 W Nc 10 Highway Vale NC 28168

Vale, NC7934 W Nc 10 Highway

Price$1,349,000

Est. Mortgage: $/month

MLS Number CAR4353929

  • Residential
  • Bedrooms 4
  • Bathroom 5
  • Square Feet 4,169
  • Acreage 9.08

Welcome to a truly special private equestrian estate set on over 9+/- beautiful acres in Catawba County, where custom craftsmanship, thoughtful design, and exceptional outdoor living spaces create a lifestyle property that is both refined and functional. Tucked away from the road and surrounded by rolling pasture and peaceful countryside views, this impressive property offers the perfect blend of privacy, space, and convenience while still being just a short drive to Hickory, Newton, and surrounding amenities. From the moment you arrive, the home's custom architectural details and welcoming presence immediately stand out. A beautifully crafted custom front door, detailed trim work, and striking rock accents highlight the quality construction and thoughtful upgrades throughout the home. Inside, spacious living areas are filled with natural light and designed for both everyday comfort and entertaining. The main living space offers a warm and inviting atmosphere with beautiful finishes and views of the surrounding property. Just off the main living areas, a dedicated office provides the perfect space for working from home or managing daily tasks in a quiet and private setting. The kitchen and dining spaces flow effortlessly together, creating a natural gathering place for family and guests. With generous cabinetry, ample counter space, and room for entertaining, this area truly serves as the heart of the home. The primary suite offers a private retreat with abundant space and comfort, highlighted by two large walk-in closets and a spacious en-suite bath designed for relaxation. Additional 3 bedrooms provide flexibility for family or guests, while the home's media room and bunk room/bonus space create the perfect environment for movie nights, play space, or hosting overnight visitors. Designed with lifestyle in mind, this home offers multiple outdoor entertaining areas where you can enjoy the peaceful surroundings and beautiful views of the property. Whether gathering with friends, hosting family celebrations, or simply enjoying quiet evenings outdoors, the outdoor spaces extend the living experience well beyond the home itself. For those who appreciate both storage and functionality, the property features an attached oversized three-car garage along with an additional detached two-car garage, providing plenty of room for vehicles, recreational equipment, hobbies, or workshop space. The nearly 10 acres of land create the ideal setting for equestrian use or country living, offering space for horses, pasture, and endless outdoor possibilities. With open land and room to expand, the property offers incredible flexibility for those seeking a rural lifestyle while maintaining easy access to town- 2 Barn Structures on the property. Properties that combine custom homes, equestrian potential, acreage, and thoughtful upgrades are increasingly rare in Catawba County. This exceptional estate provides the opportunity to enjoy privacy, comfort, and the beauty of the countryside all in one remarkable property. Come experience the space, craftsmanship, and lifestyle this unique property has to offer.

Listed by Andi Jack and Hilary Repass of RE/MAX A-Team

$
$
%
$/month over payments
Federal 30-year interest rate: 7.4% last updated on Oct 15, 2026
* All Figures are estimates. Check with your bank or proposed mortgage company for actual interest rates.
This product uses the FRED® API but is not endorsed or certified by the Federal Reserve Bank of St. Louis.

Virtual TourSave FavoriteSchedule TourAsk A QuestionMore Details

900 Houston Heights Road Charlotte NC 28262

Charlotte, NC900 Houston Heights Road

Price$1,349,000

Est. Mortgage: $/month

Open House

MLS Number CAR4420916

  • Residential
  • Next Open House: Sun 10/18 12:00 pm. to 2:00 pm.
  • Bedrooms 4
  • Bathroom 5
  • Square Feet 2,974

Rare Charlotte opportunity: a custom-built 2021 home on 1.3± private acres, tucked at the end of the street behind a dramatic imported iron gate with no HOA. A remarkably private setting that feels far removed from the city, while still within Charlotte city limits and minutes from University City, I-485, UNC Charlotte, Concord Mills, Harrisburg, dining, shopping and Truliant Amphitheater. Designed for both everyday living and entertaining, the home features 4 bedrooms, 3 full baths and 2 half baths, a large office/study, flex/workout room and expansive open living spaces. The thoughtfully designed floorplan includes both the primary suite and a separate guest suite on the main level. Custom details throughout include extensive trim work, beams, a coffered ceiling, custom cabinetry and hardware, an oversized quartz island, imported tilework and KitchenAid appliances. A large screened outdoor living area with a flip-out serving window connects the kitchen to the outdoors, while the spacious deck with built-in seating and expansive backyard offer even more room to gather, relax and entertain. An oversized 28' x 12' storage building/workshop adds valuable flexibility. Private, distinctive and exceptionally difficult to duplicate.

Listed by Tracy Dowling of Homecoin.com

$
$
%
$/month over payments
Federal 30-year interest rate: 7.4% last updated on Oct 15, 2026
* All Figures are estimates. Check with your bank or proposed mortgage company for actual interest rates.
This product uses the FRED® API but is not endorsed or certified by the Federal Reserve Bank of St. Louis.

Save FavoriteSchedule TourAsk A QuestionMore Details

187 N Canterbury Road Charlotte NC 28211

Charlotte, NC187 N Canterbury Road

Price$1,349,000

Est. Mortgage: $/month

MLS Number CAR4375412

  • Residential
  • Bedrooms 4
  • Bathroom 4
  • Square Feet 3,239
  • Acreage 0.11

Stunning like new duet townhome in the heart of Cotswold that lives like a single family home. Built in 2019 by Halley Douglas, Inc. Offering - 3,239 SF, this 4BR/3.5BA 2 story home blends refined design with effortless living just minutes away from Cotswold Shopping Center, SouthPark and Uptown Charlotte. Featuring white oak floors, high ceilings, custom blinds, and expansive Andersen windows that flood the home with natural light. Open main level features a chef's kitchen with a quartz island with seating, Thermador range and fridge, walk-in pantry and seamlessly flows to the dining room and family room with a cozy wood-burning fireplace with a gas starter. An office/den on the main level offers flexibility for working from home or quiet retreat. Drop zone, attached side by side two-car garage with epoxy floors, built-in storage, and Gladiator wall system. A wall of window in the open kitchen/ family room feature sliding doors that open to a covered bluestone patio. Small fenced "yard" area off patio with gates. Upstairs, the spacious primary bedroom, luxe marble bath with soaking tub, spacious shower, linen closet, private water closet, and spacious custom walk-in closet. Three additional well-appointed bedrooms provide ample space for additional office needs/ flex space or a versatile bonus room that offers endless possibilities-media room, playroom, fitness space, or secondary living area while the upstairs laundry room adds everyday convenience. All of this paired with the ease of low maintenance living, offering a true lock and leave lifestyle without compromising luxury and space.

Listed by Mary Haubenhofer of Helen Adams Realty

$
$
%
$/month over payments
Federal 30-year interest rate: 7.4% last updated on Oct 15, 2026
* All Figures are estimates. Check with your bank or proposed mortgage company for actual interest rates.
This product uses the FRED® API but is not endorsed or certified by the Federal Reserve Bank of St. Louis.

Virtual TourSave FavoriteSchedule TourAsk A QuestionMore Details

Broker Reciprocity MLS Grid Logo © 2026 Listings courtesy of Canopy MLS as distributed by MLS GRID. IDX information is provided exclusively for consumers’ personal non-commercial use and may not be used for any purpose other than to identify prospective properties consumers may be interested in purchasing. The IDX data is deemed reliable but is not guaranteed by MLS GRID and may be subject to an end user license agreement prescribed by the Member Participant’s applicable MLS.  Based on information submitted to the MLS GRID as of October 16, 2026 2:43 PM EDT . All data is obtained from various sources and may not have been verified by broker or MLS GRID. Supplied Open House Information is subject to change without notice. All information should be independently reviewed and verified for accuracy. Properties may or may not be listed by the office/agent presenting the information. Some IDX listings have been excluded from this website.