and narrow your search. If you have fewer than 200 results, you can save your search.

Little Switzerland NC

r=289-300
110 Perrien Park Loop Mooresville NC 28117

Mooresville, NC110 Perrien Park Loop

Price$4,895,000

Est. Mortgage: $/month

MLS Number CAR4277764

  • Land
  • Acreage 27.2
  • County Iredell

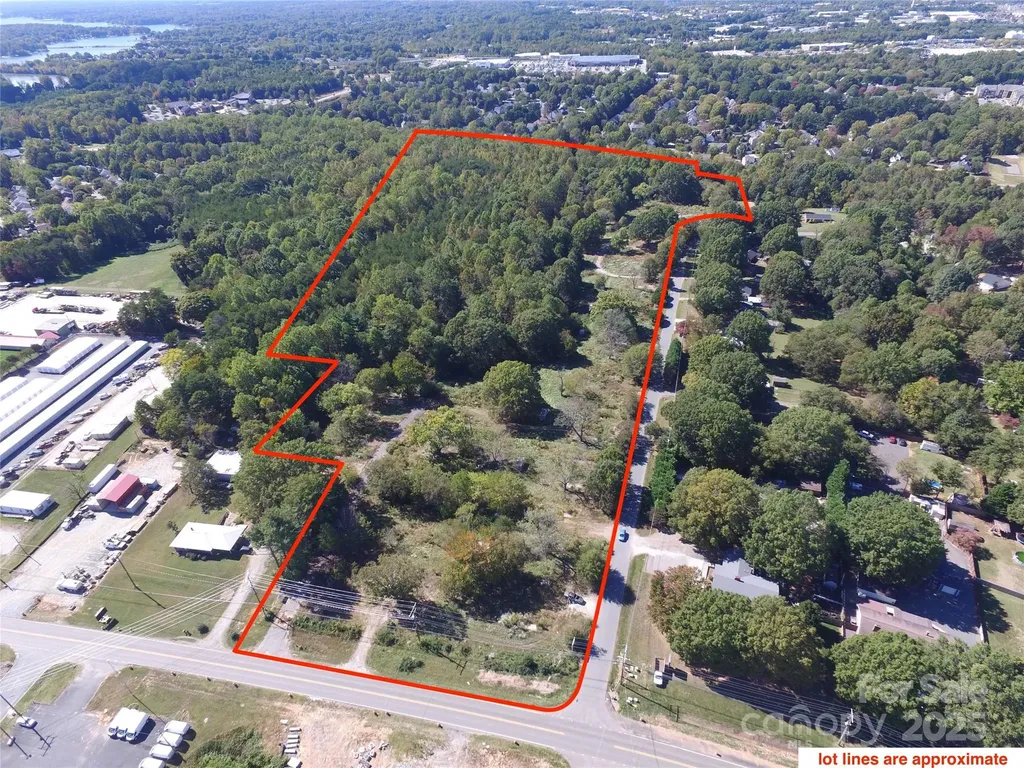
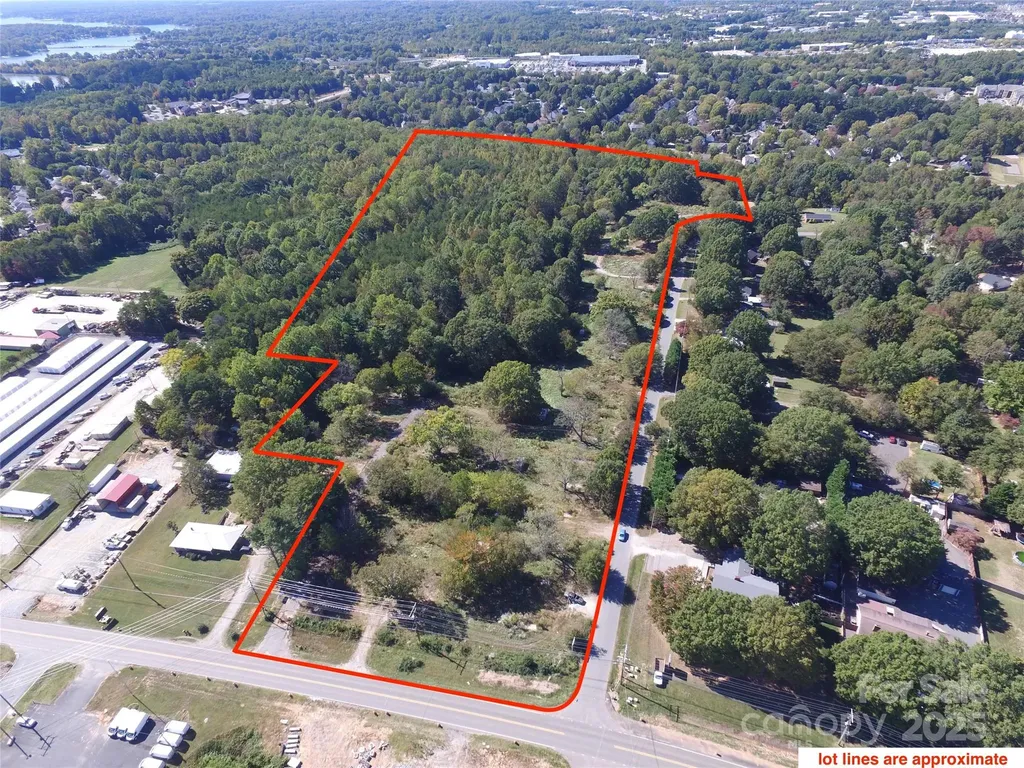
Twenty-seven acres in Mooresville in a Prime location right off Highway 21 at exit 33, with unbeatable access to shopping, restaurants, and grocery stores. The front one-and-a-half to two acres are zoned Community Commercial, perfect for business ventures, while the rear acreage is zoned RLS, offering flexibility for development. This fabulous tract is minutes from Lowe's headquarters, Langtree, and downtown Mooresville's vibrant core. Public water and sewer are readily available, making this an ideal opportunity for investors or developers looking to capitalize on a growing area.

Listed by Chris Myatt and Jerry Gardner of Howard Hanna Allen Tate Lake Norman

$
$
%
$/month over payments
Federal 30-year interest rate: 7.28% last updated on Oct 1, 2026
* All Figures are estimates. Check with your bank or proposed mortgage company for actual interest rates.
This product uses the FRED® API but is not endorsed or certified by the Federal Reserve Bank of St. Louis.

Save FavoriteSchedule TourAsk A QuestionMore Details

110 Perrien Park Loop Mooresville NC 28117

MLS Number CAR4277975

  • Commercial
  • Acreage 27.2

Back on the market at no fault of the sellers. Twenty-seven acres in Mooresville in a Prime location right off Highway 21 at exit 33, with unbeatable access to shopping, restaurants, and grocery stores. The front one-and-a-half to two acres are zoned Community Commercial, perfect for business ventures, while the rear acreage is zoned RLS, offering flexibility for development. This fabulous tract is minutes from Lowe's headquarters, Langtree, and downtown Mooresville's vibrant core. Public water and sewer are readily available, making this an ideal opportunity for investors or developers looking to capitalize on a growing area.

Listed by Chris Myatt and Jerry Gardner of Howard Hanna Allen Tate Lake Norman

$
$
%
$/month over payments
Federal 30-year interest rate: 7.28% last updated on Oct 1, 2026
* All Figures are estimates. Check with your bank or proposed mortgage company for actual interest rates.
This product uses the FRED® API but is not endorsed or certified by the Federal Reserve Bank of St. Louis.

Save FavoriteSchedule TourAsk A QuestionMore Details

101 S Longfellow Lane Mooresville NC 28117

Mooresville, NC101 S Longfellow Lane

Price$4,895,000

Est. Mortgage: $/month

MLS Number CAR4401634

  • Residential
  • Bedrooms 4
  • Bathroom 8
  • Square Feet 6,527
  • Acreage 0.81

Welcome to Longfellow Lane, where you will witness the ultimate transformation of waterfront living at The Point. Masterfully reconstructed by Cypress Builders in 2026, this premier estate has been completely reimagined with bespoke finishes by award-winning Michelle McKoy Designs. Boasting 4 dedicated bedrooms (lives like 5), all featuring private en-suites, no detail was left untouched. A modern iron double door opens to a main level anchored by 5-inch oak floors, a grand staircase with stylish iron balusters, and statement Sputnik chandeliers. The chef's kitchen is a culinary masterpiece featuring floor-to-ceiling custom cabinetry, premium Taj Mahal Quartzite counters, a massive white oak island, and professional Sub-Zero and Wolf appliances (including a 48" gas range). Tucked away is a hidden scullery equipped with Miraggio Cove quartz, a second dishwasher, ice maker, and beverage fridge. The open-concept great room features wired surround sound, illuminated white oak arched built-ins, and large sliding doors opening to a stone balcony with sweeping lake views. The main-level primary wing serves as a private sanctuary with patio access and a spa-like ensuite boasting radiant heated floors, dual white oak vanities, a sleek soaking tub, and a palatial glass shower. The massive custom closet conveniently houses a laundry area. The main floor also includes a dedicated dog/garden wash room and an updated drop zone. Up the grand staircase, find three additional luxury ensuite bedrooms, a secondary laundry suite, and a fully wired media room complete with a leathered granite wet bar. The lake level is designed for ultimate entertainment, offering an executive office clad in custom walnut paneling, a billiard area, a wine room, and a family room with a modern fireplace. A full secondary kitchen features quartz countertops, a beverage fridge, an additional ice maker, a third dishwasher, and a microwave drawer, complete with a serving window perfect for seamless indoor-outdoor hosting. This level also features a versatile flex/guest suite with a walk-in closet and a custom herringbone-tiled bath. Outside, the resort-style backyard features a large heated inground pool and spa with flagstone coping. Lakeside amenities are unparalleled, showcasing a private composite dock with a seating area, boat lift, dual jet ski ramps, and a stacked stone seawall with a lakeside fire pit, all situated on a very desirable wide, picturesque cove. Ideally situated within The Point, this spectacular estate is located just down the street from the tennis courts and the recently built Trump pickleball courts, offering the ultimate luxury lifestyle both on and off the water.

Listed by Susan Jakubowski of Ivester Jackson Christie's
$
$
%
$/month over payments
Federal 30-year interest rate: 7.28% last updated on Oct 1, 2026
* All Figures are estimates. Check with your bank or proposed mortgage company for actual interest rates.
This product uses the FRED® API but is not endorsed or certified by the Federal Reserve Bank of St. Louis.

Save FavoriteSchedule TourAsk A QuestionMore Details

28 Peach Knob Drive Asheville NC 28804

Asheville, NC28 Peach Knob Drive

Price$4,895,000

Est. Mortgage: $/month

MLS Number CAR4427118

  • Residential
  • Bedrooms 3
  • Bathroom 6
  • Square Feet 5,841
  • Acreage 10.39

Perched at more than 3,500 feet in elevation, 28 Peach Knob Drive offers a rare combination of acreage, privacy and one of the most extraordinary western views in all of Asheville. Set on more than 10 acres, the property captures sweeping, layered mountain vistas stretching across the horizon, with views overlooking Beaver Lake and all of North Asheville below. After extensive renovations by Osada Construction in 2022, the residence has been thoughtfully reimagined while preserving the character of its contemporary mountain architecture: clean lines, open volumes and a design built around the view. Nearly every principal room faces west. In the great room and dining room, expansive windows open the rooms to the landscape. The den, primary bedroom and primary bath share the same outlook, so the view stays with you from morning coffee to last light. Soaring ceilings and generous living spaces take full advantage of the home's remarkable setting. Generous decking spans the back of the home and carries the living space outdoors. It suits quiet mornings above the valley, evening gatherings and long summer dinners at sunset. Because the land falls away below the house, the slope itself protects the vista. It is expansive today and positioned to stay that way. The property itself is equally compelling. Unlike many high-elevation mountain homes, portions of the 10+ acres offer gentle, usable topography with established trails, gardening areas and beautifully landscaped grounds. A waterfall feature and pond create a peaceful focal point, while multiple outdoor living areas provide exceptional spaces to enjoy the changing seasons and dramatic sunsets. The acreage spans three parcels, which gives real flexibility for the future. There is room to consider a guest house, a pool or other amenities. Additional amenities include a three-car garage, workshop, gym, sauna and wine cellar, along with abundant space for recreation and entertaining. Town Mountain Road provides easy year-round access. Downtown Asheville is a mere 10 minutes away, the Blue Ridge Parkway is just 5 minutes, and Asheville Regional Airport is a quick 30 minutes south. It is uncommon to find this elevation, this acreage and this view this close to the city. Private and serene yet remarkably close to the heart of Asheville, 28 Peach Knob Drive presents a distinctive opportunity to own a substantial mountain retreat where elevation, acreage and some of Asheville's most captivating western views come together in one exceptional property.

Listed by Alec Cantley of Premier Sotheby’s International Realty

$
$
%
$/month over payments
Federal 30-year interest rate: 7.28% last updated on Oct 1, 2026
* All Figures are estimates. Check with your bank or proposed mortgage company for actual interest rates.
This product uses the FRED® API but is not endorsed or certified by the Federal Reserve Bank of St. Louis.

Virtual TourSave FavoriteSchedule TourAsk A QuestionMore Details

4420 Forest Hills Drive Charlotte NC 28226

Charlotte, NC4420 Forest Hills Drive

Price$4,895,000

Est. Mortgage: $/month

Pending

MLS Number CAR4399080

  • Residential
  • Bedrooms 6
  • Bathroom 8
  • Square Feet 6,608
  • Acreage 0.87

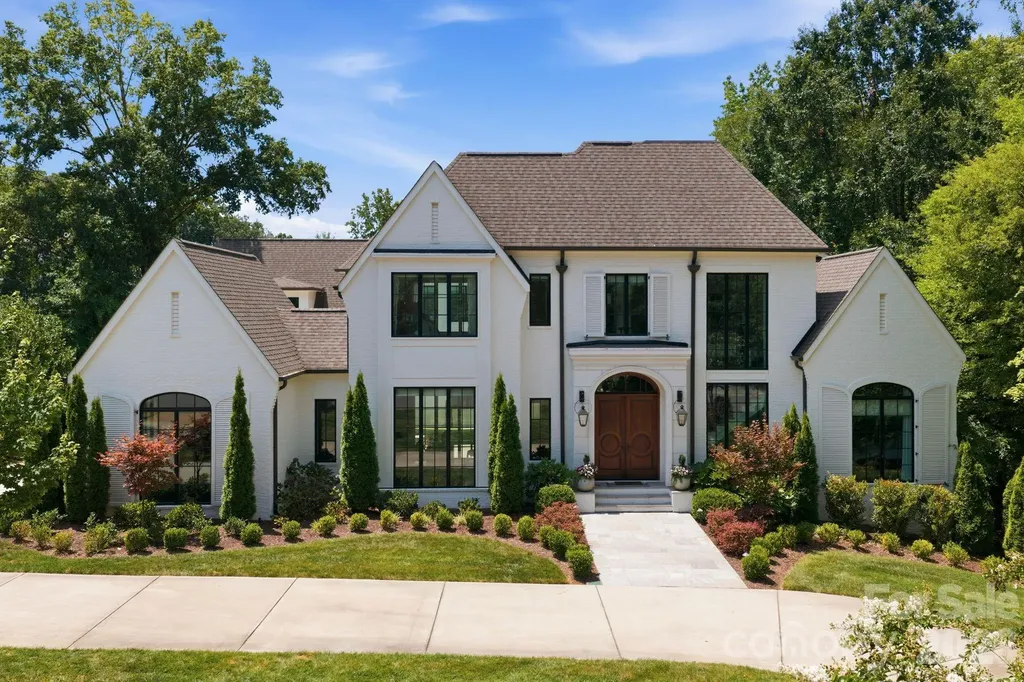
Just listed in the prestigious Carmel Country Club, this extraordinary modern European estate offers over 6,600 square feet of refined design and resort-inspired living. A striking white brick faade and arched front entry make an unforgettable first impression, while inside, warm hardwoods, exposed beams, designer lighting, and curated finishes create a home that feels both sophisticated and inviting. The chef’s kitchen is a true centerpiece, featuring an oversized walnut island, marble backsplash, professional-grade appliances, and a fully appointed sculleryperfect for effortless entertaining. The open-concept living spaces flow seamlessly to a covered porch overlooking the backyard oasis. The main level includes a luxurious primary suite with a spa-inspired bath and expansive custom closet, a private office, formal dining room, and an additional guest bedroomoffering flexibility for multi-generational living. Upstairs, four spacious bedrooms, a large bonus room, exercise room, laundry, and generous storage provide exceptional functionality for today’s lifestyle. Step outside to a resort-caliber setting complete with a heated pool and spa, expansive paver terrace, fire feature, and a beautifully flat backyard with room to play. Designed for both grand entertaining and intimate evenings under the stars, this outdoor living space rivals the finest retreats. Located in one of Charlotte’s most coveted country club communities, this home seamlessly blends timeless architecture, modern luxury, and everyday livability.

Listed by Ben Bowen of Premier Sotheby's International Realty

$
$
%
$/month over payments
Federal 30-year interest rate: 7.28% last updated on Oct 1, 2026
* All Figures are estimates. Check with your bank or proposed mortgage company for actual interest rates.
This product uses the FRED® API but is not endorsed or certified by the Federal Reserve Bank of St. Louis.

Virtual TourSave FavoriteSchedule TourAsk A QuestionMore Details

316 S Braeside Court Asheville NC 28803

Asheville, NC316 S Braeside Court

Price$4,875,000

Est. Mortgage: $/month

MLS Number CAR4381406

  • Residential
  • Bedrooms 5
  • Bathroom 7
  • Square Feet 9,522
  • Acreage 2.51

Set atop a private ridge in Biltmore Park, this privately gated European-inspired estate spans 2.51 acres of level, professionally landscaped grounds with seasonal Blue Ridge Mountain views. Thoughtfully re-imagined by the owner, the home has been curated with a more transitional aesthetic that blends timeless architectural character with a lighter, more modern approach to luxury living. Within one of Asheville's sought-after communities, the property offers exceptional privacy alongside prized walkability, community amenities and access to top-rated schools. The grand two-story foyer introduces refined interiors, anchored by a spiral staircase, floor-to-ceiling fireplace and expansive windows that maximize natural light. Designed for seamless indoor-outdoor living, the main gathering area opens to a private poolside retreat with a newly refinished swimming pool, spa, pool house, covered porch and hard-scaped entertaining areas. The main-level owner's wing features newly installed black walnut hardwood floors, a sitting parlor with marble fireplace, and a spa-style bath complete with backlit Cristallo quartzite, whirlpool tub, heated floors, marble walk-in shower, dual vanities, dual closets and discreet in-suite laundry. The fully redesigned kitchen was created to serve as a functional gathering space and a refined focal point of the home. Custom cabinetry, new appliances, a tower wine refrigerator, statement range hood, and layered granite and quartzite surfaces create a sophisticated yet welcoming aesthetic. Seamlessly connected to the fireside keeping room and outdoor entertaining areas, the space was designed for effortless everyday living and hosting alike. The upper level includes four en-suite bedrooms, a bonus room and a second large laundry room. A cobblestone circular drive leads to a three-car attached garage and a detached two-car garage with an additional finished flex space above. Offering privacy and proximity, this residence is minutes from Biltmore Park Town Square, the Blue Ridge Parkway, Asheville Regional Airport and premier Asheville shopping and dining. For those seeking a luxury estate with mountain views and architectural distinction, this Biltmore Park residence delivers elegance, scale and lifestyle integration.

Listed by Sandi AuBuchon of Premier Sotheby’s International Realty

$
$
%
$/month over payments
Federal 30-year interest rate: 7.28% last updated on Oct 1, 2026
* All Figures are estimates. Check with your bank or proposed mortgage company for actual interest rates.
This product uses the FRED® API but is not endorsed or certified by the Federal Reserve Bank of St. Louis.

Save FavoriteSchedule TourAsk A QuestionMore Details

6 Walnut Valley Parkway Arden NC 28704

Arden, NC6 Walnut Valley Parkway

Price$4,875,000

Est. Mortgage: $/month

MLS Number CAR4368458

  • Residential
  • Bedrooms 4
  • Bathroom 5
  • Square Feet 4,987
  • Acreage 0.73

Perched within the prestigious gates of The Cliffs at Walnut Cove, this transitional mountain masterpiece in Arden, NC, offers an unparalleled lifestyle defined by luxury and natural beauty. The residence greets guests with a striking stone-clad exterior and a grand foyer featuring soaring ceilings and elegant glass-paneled barn doors that open onto the Jack Nicklaus Signature golf course. At the heart of the home, the expansive great room showcases a contemporary linear fireplace set against a floor-to-ceiling feature wall, flanked by custom backlit shelving and framed by a massive sliding glass wall that invites the outdoors in. The gourmet kitchen is a chef's dream, anchored by a large island and professional-grade appliances, while a sophisticated wine room with custom vertical racking serves as a stunning focal point for entertainers. The main level is thoughtfully designed for effortless living, highlighted by a primary suite that serves as a true sanctuary, complete with dual walk-in closets and a spa-inspired bathroom featuring a freestanding soaking tub and an oversized walk-in shower enveloped in floor-to-ceiling marble. Practicality meets luxury with a spacious mudroom, a large laundry center, and an elevator providing easy access to the upper level. Upstairs, the home continues to impress with a versatile bonus room and three additional bedroom suites, each offering private baths and walk-in closets to ensure comfort for family and guests alike. Outdoor living is elevated to an art form, featuring a sprawling sun deck and a screened porch that overlook the lush fairways of the Jack Nicklaus Signature golf course. Along with a grilling station and outdoor refrigerator - the manicured stone patio offers the perfect setting for cool mountain evenings under the stars. With a Cliffs membership, residents gain access to world-class amenities including a state-of-the-art wellness center, indoor and outdoor pools, and fine dining at The Tavern. Bordering the Pisgah National Forest and situated just minutes from the Blue Ridge Parkway and the vibrant culture of Asheville, this property represents a rare opportunity to enjoy high-altitude privacy without compromising on convenient access to premier recreation and amenities. Please note: Initial photography was conducted prior to final appliance and fireplace installation. Images are virtually staged to accurately reflect the home's completed condition.

Listed by Josh Smith of Walnut Cove Realty/Allen Tate/Beverly-Hanks

$
$
%
$/month over payments
Federal 30-year interest rate: 7.28% last updated on Oct 1, 2026
* All Figures are estimates. Check with your bank or proposed mortgage company for actual interest rates.
This product uses the FRED® API but is not endorsed or certified by the Federal Reserve Bank of St. Louis.

Virtual TourSave FavoriteSchedule TourAsk A QuestionMore Details

Na Whites Farm Road Statesville NC 28625

Statesville, NCNa Whites Farm Road

Price$4,842,000

Est. Mortgage: $/month

MLS Number CAR4326725

  • Land
  • Acreage 96.84
  • County Iredell

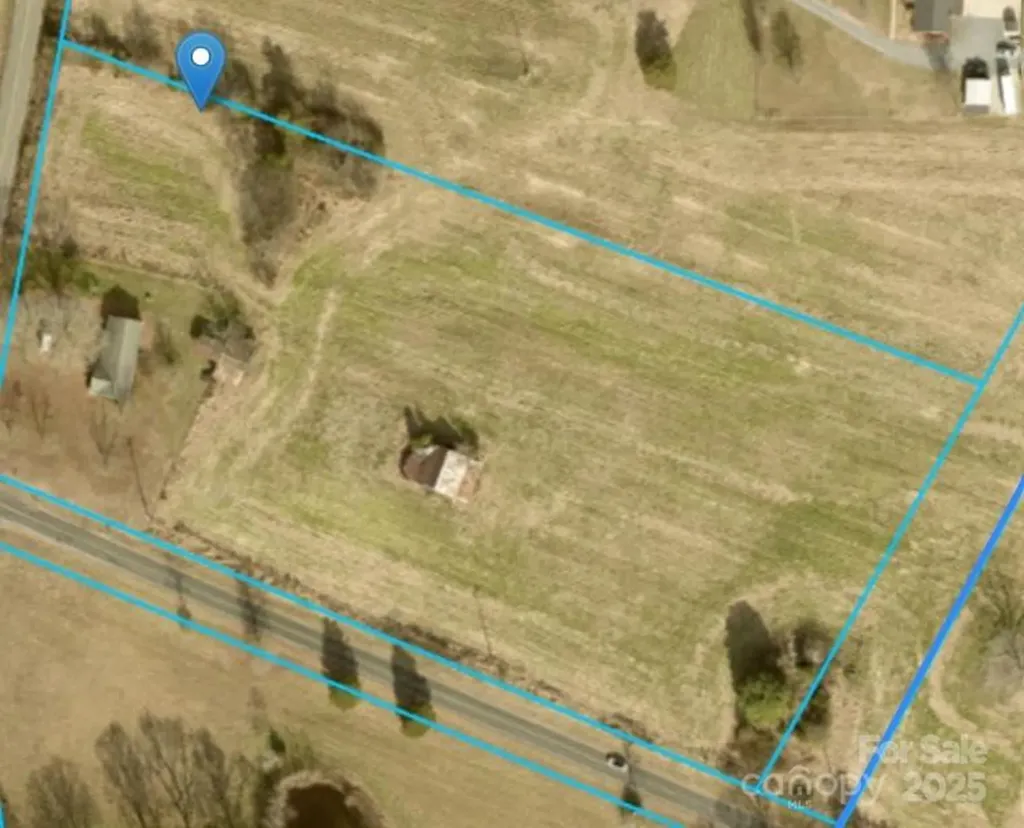
This offering is two separate parcels totaling 96.84 acres. The first track is 94.2 acres (PIN# 34747-72-3118) and the second track is 2.64 acres (PIN# 4747-54-9364). Both tracks are part of a marital trust. There is approximately 4,175 feet of road frontage of I-77 South. The property is just outside Statesville City limits. The lower boundary is through the center of 5th Creek. The track also has a 60 foot access on Whites Farm Rd. The property has the ability to meet a wide variety of needs. Please see our drone footage. Thank you.

Listed by William Allison of Tarheel Realty II (276-268-0544), Bill Long of Carolina Landmark Realty

$
$
%
$/month over payments
Federal 30-year interest rate: 7.28% last updated on Oct 1, 2026
* All Figures are estimates. Check with your bank or proposed mortgage company for actual interest rates.
This product uses the FRED® API but is not endorsed or certified by the Federal Reserve Bank of St. Louis.

Virtual TourSave FavoriteSchedule TourAsk A QuestionMore Details

109 Roberts Street Asheville NC 28801

MLS Number CAR4408232

  • Commercial
  • Property SubType SHOWROOM/OFFICE
  • Square Feet 20,800
  • Acreage 0.32

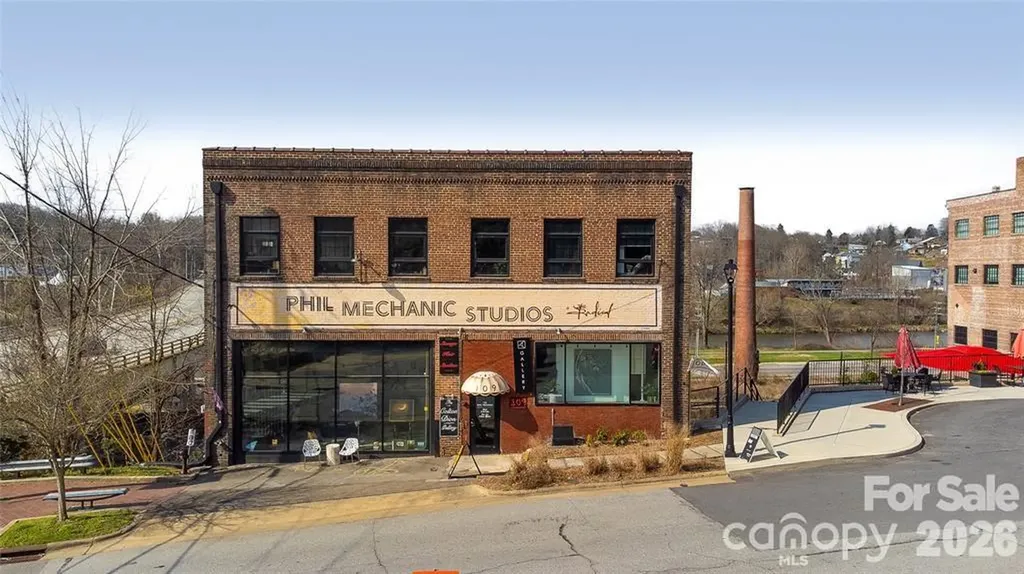
Phil Mechanic Studios offers a rare opportunity to acquire a historic creative workspace building in Asheville's River Arts District. Located at 109 Roberts Street and spanning more than 20,800 square feet across five floors, the property serves as a long-standing anchor for the district's arts community. Home to more than 35 artists and creative businesses, the building benefits from strong demand driven by Asheville's nationally recognized arts and tourism economy. Positioned adjacent to The Radical Hotel and within one of the city's most active redevelopment corridors, the property offers a distinctive investment within one of the Southeast's most vibrant creative districts. Located in between The Radical Hotel and The Wedge Studio's. The sale includes the parking lot across the street on the corner.

Listed by Jay Lurie of Dewey Property Advisors

$
$
%
$/month over payments
Federal 30-year interest rate: 7.28% last updated on Oct 1, 2026
* All Figures are estimates. Check with your bank or proposed mortgage company for actual interest rates.
This product uses the FRED® API but is not endorsed or certified by the Federal Reserve Bank of St. Louis.

Save FavoriteSchedule TourAsk A QuestionMore Details

464 Nance Road Stanfield NC 28163

Stanfield, NC464 Nance Road

Price$4,800,000

Est. Mortgage: $/month

MLS Number CAR4329700

  • Residential
  • Bedrooms 3
  • Bathroom 2
  • Square Feet 2,628
  • Acreage 41.26

WOW- What a find. Starting with parcel #5564164108000-Cabarrus County -1.528 Sq Ft all brick house built 2004 used for Rental on 6.63 Acres of land (13275 Pine Bluff Road) 3 bed/1bath. 18 x 12 Carport, central heat and air, carpet and hardwood flooring Well and septic installed. Buyer will need to verify schools for Cabarrus County. Parcel #556401263087 (Stanly County) 33.63 acres of land. 9.68 wooded and 23.95 open farm land with pond. Land in farm program. Also located on the property - Large workshop, barn, pasture and milk barn for goats. Chicken building. Must see to appreciate. Parcel # 556401259431 (Stanly County - 464 Nance Road) Owner's resident. Tax listing says Mobile Double wide. This house ( 3 bed and 2 bath) now has brick exterior with remodeled interior and added primary bedroom and bath. 1 acre lot. New flooring, appliances, and much more. A must see to appreciate. 30 x 20 basement room with 10 foot ceilings. Detached 2 car garage. CALL TODAY TO MAKE AN APPOINTMENT TO SEE THIS UNIQUE FIND. Thank you for your interest. Owner will consider all offers.

Listed by Judy Godwin of J Godwin Realty

$
$
%
$/month over payments
Federal 30-year interest rate: 7.28% last updated on Oct 1, 2026
* All Figures are estimates. Check with your bank or proposed mortgage company for actual interest rates.
This product uses the FRED® API but is not endorsed or certified by the Federal Reserve Bank of St. Louis.

Save FavoriteSchedule TourAsk A QuestionMore Details

1016 Devore Lane Matthews NC 28105

MLS Number CAR4352561

  • Commercial
  • Property SubType RETAIL
  • Square Feet 40,000
  • Acreage 4.15

Outstanding investment opportunity in the retail hub of Matthews. The tenant, Pike's Nursery, is a national chain with the parent organization 135 years old. The absolute net lease has 11 years remaining on the first term, with multiple additional option periods. The structure was build in 2016. In March, 2027, the rent will increase by 10%, creating a capitalization rate of 6.5%. This property is located within a few minutes of virtually every retailer of note and 4,000 apartment units.

Listed by Terry Peterson of NAI Beverly-Hanks

$
$
%
$/month over payments
Federal 30-year interest rate: 7.28% last updated on Oct 1, 2026
* All Figures are estimates. Check with your bank or proposed mortgage company for actual interest rates.
This product uses the FRED® API but is not endorsed or certified by the Federal Reserve Bank of St. Louis.

Virtual TourSave FavoriteSchedule TourAsk A QuestionMore Details

633+ Tribal Road Blacksburg SC 29702

MLS Number CAR4371292

  • Commercial
  • Property SubType INDUSTRIAL
  • Acreage 46.5

Prime Development Opportunity: Approximately 46.5 Acres Located approximately 800 feet off I-85 Exit 104 at Tribal Rd. Property consist of 10 parcels all being sold together and includes 4 stick built homes and two manufactured homes. Approximately 900 feet of road frontage. County water and sewer being installed per sellers and will be accessible along Tribal Rd. Conveniently located approximately 6 miles from Catawba Two Kings Casino. Excellent potential for residential development, industrial, or mixed use. Do Not Disturb Tenants or Owners. You MUST have an appointment to see property.

Listed by Buddy Harper of Buddy Harper Team Realty

$
$
%
$/month over payments
Federal 30-year interest rate: 7.28% last updated on Oct 1, 2026
* All Figures are estimates. Check with your bank or proposed mortgage company for actual interest rates.
This product uses the FRED® API but is not endorsed or certified by the Federal Reserve Bank of St. Louis.

Save FavoriteSchedule TourAsk A QuestionMore Details

Broker Reciprocity MLS Grid Logo © 2026 Listings courtesy of Canopy MLS as distributed by MLS GRID. IDX information is provided exclusively for consumers’ personal non-commercial use and may not be used for any purpose other than to identify prospective properties consumers may be interested in purchasing. The IDX data is deemed reliable but is not guaranteed by MLS GRID and may be subject to an end user license agreement prescribed by the Member Participant’s applicable MLS.  Based on information submitted to the MLS GRID as of October 7, 2026 2:45 AM UTC . All data is obtained from various sources and may not have been verified by broker or MLS GRID. Supplied Open House Information is subject to change without notice. All information should be independently reviewed and verified for accuracy. Properties may or may not be listed by the office/agent presenting the information. Some IDX listings have been excluded from this website.