and narrow your search. If you have fewer than 200 results, you can save your search.

Little Switzerland NC

r=5869-5880
14515 Davis Trace Drive Mint Hill NC 28227
Open House

MLS Number CAR4364908

  • Residential
  • Next Open House: Sun 10/25 1:00 pm. to 3:00 pm.
  • Bedrooms 5
  • Bathroom 6
  • Square Feet 3,876

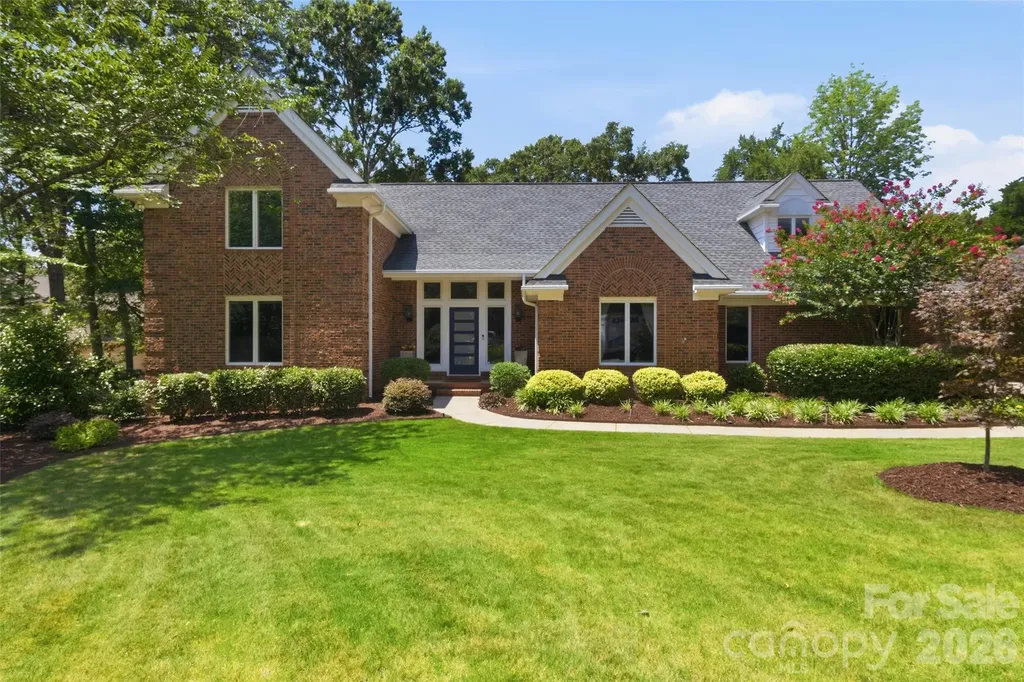
Stunning custom-built home offers expansive living space, distinctive architectural details, and exceptional craftsmanship throughout. The main level features beautifully refinished hardwood floors and an abundance of natural light, highlighted by tall French doors in the 2 story great room. The custom kitchen is designed for both style and function, showcasing ample cabinet and countertop space and a spacious center island with bar seating-perfect for entertaining.The luxurious primary suite boasts an en suite bathroom with a jacuzzi, creating a true retreat. Upstairs, a versatile bonus/loft area provides flexible living space and includes a private bath-ideal for a home office or media room. All secondary bedrooms are generously sized, each with its own private bathroom for added comfort and convenience. This home has been meticulously maintained by a hands-on owner. Outside, enjoy a large fenced backyard-perfect for outdoor living and gatherings. The three-car garage includes an extra-tall middle bay, thoughtfully designed to accommodate larger trucks or specialty vehicles. Easy access to I-485, Shopping, Restaurants, Medical, and Recreation including Stevens Creek Nature Trails. Schedule your showing today!

Listed by Olivia Hwang of Green Olive Realty,LLC

$
$
%
$/month over payments
Federal 30-year interest rate: 7.32% last updated on Oct 22, 2026
* All Figures are estimates. Check with your bank or proposed mortgage company for actual interest rates.
This product uses the FRED® API but is not endorsed or certified by the Federal Reserve Bank of St. Louis.

Save FavoriteSchedule TourAsk A QuestionMore Details

0 York Highway Gastonia NC 28052

Gastonia, NC0 York Highway

Price$799,900

Est. Mortgage: $/month

MLS Number CAR4436827

  • Land
  • Acreage 19
  • County Gaston

19 acres approx, Located on a highly traveled 4 lane Road. Many possibilities for usage. South York Hwy is a main road between Gastonia, North Carolina & South Carolina. Includes 2 parcels PID #306241 & PID #114854. Zoned commercial RS-12 & C-3 as per city of Gastonia. City water & sewer available at York Rd. Great location for commercial or a future development. Lots of potential.

Listed by Carla Howell of Coldwell Banker Carver-Pressley,Realtors

$
$
%
$/month over payments
Federal 30-year interest rate: 7.32% last updated on Oct 22, 2026
* All Figures are estimates. Check with your bank or proposed mortgage company for actual interest rates.
This product uses the FRED® API but is not endorsed or certified by the Federal Reserve Bank of St. Louis.

Save FavoriteSchedule TourAsk A QuestionMore Details

4008 Hickory Springs Lane Charlotte NC 28277

MLS Number CAR4405628

  • Residential
  • Bedrooms 4
  • Bathroom 5
  • Square Feet 3,080
  • Acreage 0.06

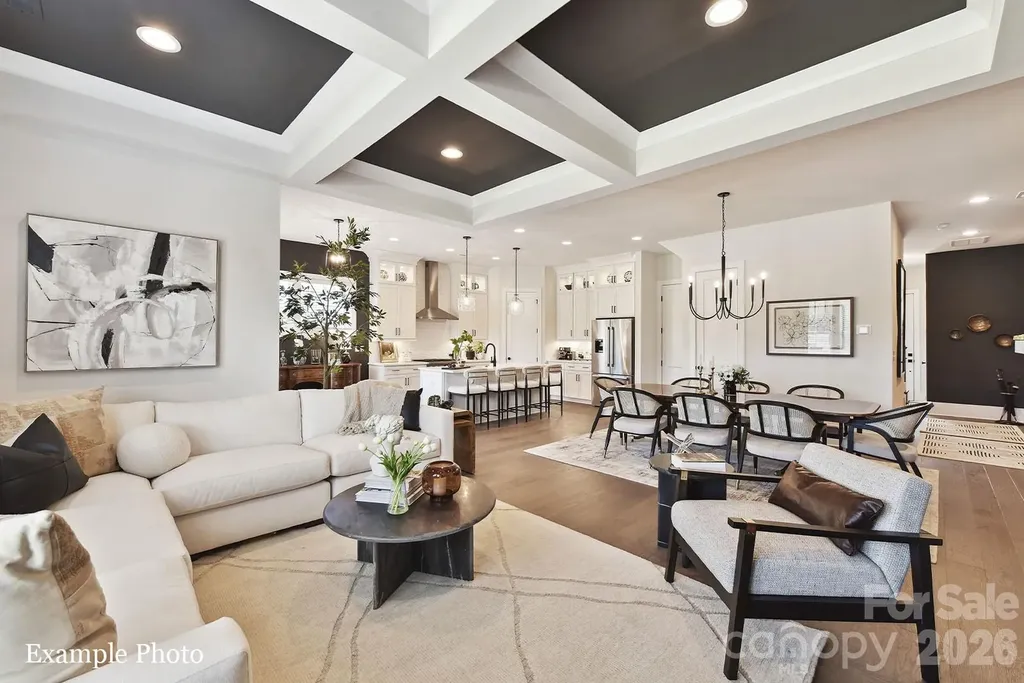
A NEW LUXURY TOWNHOME COMMUNITY IN 28277 ZIP CODE! Enjoy an Elevated Lifestyle Surrounded by Everyday Conveniences. Own a Well Appointed, New Townhome in One of Charlotte's Most Sought-After Locations. Step inside this Low Maintenance Townhome that lives like a Single-Family Home and be ready to call it "HOME". Featuring Craftsman Style Architecture, 10' Ceilings on the 1st Floor, an Open Concept Floor Plan, Outdoor Living on EVERY level: Covered Rear Porch off the Kitchen, Covered Balcony off the Primary Bedroom & an Oversized Rooftop Terrace! 6" Hardwood Floors Throughout, Gas Fireplace, Built In Bookcases, Coffered Ceilings, Ivory Cabinets, Upgraded Quartz Countertops, Stainless Steel Kitchen Appliances including a Bosch Refrigerator, Bosch 36" Gas Range, Microwave, Bosch Dishwasher, Kitchen Tile Backsplash, Epoxy Garage Floor, and More! Buy Today and Select Your Design Features AND Receive Up To $20,000 Towards Closing Costs, Lowering Your Interest Rate and/or Reducing Your Sales Price!

Listed by Debbie Micale of Hopper Communities INC

$
$
%
$/month over payments
Federal 30-year interest rate: 7.32% last updated on Oct 22, 2026
* All Figures are estimates. Check with your bank or proposed mortgage company for actual interest rates.
This product uses the FRED® API but is not endorsed or certified by the Federal Reserve Bank of St. Louis.

Save FavoriteSchedule TourAsk A QuestionMore Details

10009 Thomas Payne Circle Charlotte NC 28277

MLS Number CAR4421485

  • Residential
  • Bedrooms 4
  • Bathroom 3
  • Square Feet 3,035
  • Acreage 0.34

**Seller credit for rate buy down or closing costs potentially available** Country club living on the Raintree golf course! Located in the quiet, friendly Williamsburg section of Raintree, this 4-bedroom, 2.5-bath, this all brick home newly painted home offers an exceptional combination of golf course views - all in a prime South Charlotte location linked to Providence High School and low HOA dues of only $25 per month! **$50,000 Raintree Country Club initiation fee is WAIVED for its homeowners** A large front lawn, established landscaping, and spacious lot on a side street create the privacy, character, and breathing room in this rare gem. This home features newer ductwork and AC units, rich moldings, millwork, and Brazilian Cherry hardwood floors throughout the main level, with storage galore. The main floor includes a beautifully updated kitchen with pantry, formal dining room, bright living room, and an open & comfortable family room with a Genstone accented gas fireplace. One of the home's standout features is the enclosed screened porch with an elevated setting that offers peaceful, treehouse-like views over the golf course and mature trees, making it a wonderful space for morning coffee, outdoor dining, or pure relaxation. Upstairs, the comfortable primary suite with private bath includes a walk-in closet and another separate flex room currently used as a home office that can be converted to a large custom closet, nursery or additional bath. Three additional bedrooms and a bonus room provide plenty of flexible space for kids, guests, a playroom or perhaps a home gym. The prime South Charlotte location is only 5 minutes from The Arboretum and 7 minutes from Stonecrest, Rea Farms, Providence Promenade, Waverly, and easy access to I-485 from both Rea Road and Providence Road. This is a rare opportunity to enjoy the Raintree lifestyle, golf course setting, with space, character, and unbeatable location in an established and safe community.

Listed by Tom Brennan of COMPASS

$
$
%
$/month over payments
Federal 30-year interest rate: 7.32% last updated on Oct 22, 2026
* All Figures are estimates. Check with your bank or proposed mortgage company for actual interest rates.
This product uses the FRED® API but is not endorsed or certified by the Federal Reserve Bank of St. Louis.

Save FavoriteSchedule TourAsk A QuestionMore Details

16506 Doves Canyon Lane Charlotte NC 28278
Active With Contract

MLS Number CAR4410275

  • Residential
  • Bedrooms 4
  • Bathroom 3
  • Square Feet 4,099
  • Acreage 0.36

Step through the gates of The Palisades and this full-brick home announces itself immediately, black shutters and a red front door set against a covered porch, a paver driveway carrying you up to architectural details that continue the moment you walk in. A two-story foyer opens beneath a dramatic wood staircase with wrought iron balusters, tray ceilings and crown molding framing the rooms beyond, hardwood floors underfoot throughout. The great room rises a full two stories of its own, a wall of arched windows pouring light onto a stone fireplace and an open floor plan that never feels boxed in. It spills straight into the gourmet kitchen, granite countertops, a generous island, and cabinetry built for a family that actually cooks and gathers, with a sunny breakfast area just beyond leading out through French doors to the deck. The primary suite lives on the main level, oversized and private under its own tray ceiling, with a spa-like bath, a corner soaking tub, a separate glass shower, and his-and-her walk-in closets, plus a dedicated office just steps away for whoever needs to work from home without ever leaving the main floor. Upstairs holds two more bedrooms, an oversized bonus room flexible enough to be a fifth bedroom, playroom, or media space, and a private home office on its own balcony landing that overlooks the great room below, keeping everyone connected even across two floors. Nearly 300 square feet of unfinished storage rounds out the upper level, ready to convert into whatever the next owner needs most. Outside, a private backyard deck offers a quiet place to unwind, and the home backs up to an HOA-maintained pocket park for a little extra breathing room most neighbors don't get. A three-car garage and in-ground irrigation system handle the practical side of things without asking for a second thought. The Palisades itself is one of South Charlotte's most established gated communities, master-planned around Lake Wylie with the kind of amenities that make it feel like a permanent vacation, and Palisades Country Club sits just steps away for golf, dining, and a clubhouse life of its own (membership separate from the HOA). Living here means quick access to Steele Creek's shopping and dining, McDowell Nature Preserve for weekend trails, and an easy run to Charlotte Douglas International Airport, all while coming home every day to a gated community by the water that feels worlds away from it all.

Listed by Josh Finigan of EXP Realty LLC Ballantyne

$
$
%
$/month over payments
Federal 30-year interest rate: 7.32% last updated on Oct 22, 2026
* All Figures are estimates. Check with your bank or proposed mortgage company for actual interest rates.
This product uses the FRED® API but is not endorsed or certified by the Federal Reserve Bank of St. Louis.

Virtual TourSave FavoriteSchedule TourAsk A QuestionMore Details

2301 Willow Creek Drive Newton NC 28658

Newton, NC2301 Willow Creek Drive

Price$799,900

Est. Mortgage: $/month

MLS Number CAR4335777

  • Residential
  • Bedrooms 4
  • Bathroom 4
  • Square Feet 4,876
  • Acreage 1.02

Set on a beautifully landscaped 1.02-acre lot in Newton's Fairway Farms, this nearly 5,000-square-foot residence pairs timeless details with space to live and entertain. Soaring ceilings, rich hardwood floors, and abundant natural light give the main level an open, welcoming feel. The kitchen flows into the living area, while a screened porch and adjoining deck overlook the private, tree-lined backyard. The main-level primary suite offers a peaceful retreat with a garden tub, tiled shower, private water closet, and spacious walk-in closet. A formal dining room, dedicated office, bonus room, full bath, walk-in laundry room with a sink and built-in shelving, and oversized two-car garage complete the main level. Upstairs are two additional bedrooms, a full bath, a generous bonus room, and a walk-in attic for accessible storage. The finished basement offers exceptional flexibility with a second kitchen, expansive living area, full bath, laundry hookup, and a large room well suited to a guest space or office. A utility garage and substantial storage area add even more function. Elegant, spacious, and thoughtfully designed, 2301 Willow Creek Drive is ready for its next chapter. The sellers are motivated and welcome the opportunity to show you all this home has to offer. Back on the market due to no fault of the Seller- the previous Buyers had a contingent offer on the sale of their home and unfortunately were not able to sell their home. MOTIVATED SELLERS

Listed by Hope Rogers of Better Homes and Gardens Real Estate Foothills

$
$
%
$/month over payments
Federal 30-year interest rate: 7.32% last updated on Oct 22, 2026
* All Figures are estimates. Check with your bank or proposed mortgage company for actual interest rates.
This product uses the FRED® API but is not endorsed or certified by the Federal Reserve Bank of St. Louis.

Virtual TourSave FavoriteSchedule TourAsk A QuestionMore Details

3941 Grovesner Street Harrisburg NC 28075

Harrisburg, NC3941 Grovesner Street

Price$799,900

Est. Mortgage: $/month

MLS Number CAR4423341

  • Residential
  • Bedrooms 4
  • Bathroom 4
  • Square Feet 3,769
  • Acreage 0.44

Welcome to this beautifully maintained all-brick executive home set on just under half an acre, this 4-bedroom, 3.5-bath residence combines timeless architectural details with thoughtful features designed for comfort, convenience and everyday living. The striking exterior showcases stone veneer and shake accents, creating an inviting and distinctive presence. Inside, generous living spaces are complemented by two gas fireplaces and a gas cooktop, adding warmth and functionality to the home. The property also features smart home automation, bringing modern convenience to this classic setting. One of the home's standout features is the three-season sunroom, offering a peaceful retreat overlooking the wooded, fully fenced backyard. It's an ideal spot for morning coffee, relaxing evenings or entertaining while enjoying the privacy of the natural surroundings. The extensive list of upgrades and features includes a whole-house generator w/warranty, built-ins, fully encapsulated crawlspace, tankless water heater, water softener system, irrigation system supplied by a private well, and a spacious three-car garage with a Level 2 EV charging station and epoxy flooring. Located in the popular Abbington community, residents enjoy an impressive selection of amenities including a clubhouse, outdoor pool, recreation area, sidewalks and tennis courts. With its combination of executive-style architecture, wooded privacy, and desirable community amenities, this home offers a wonderful opportunity to enjoy comfortable living in one of the area's popular neighborhoods. All appliances convey, and the interior has been freshly painted! New roof and water heater 2023! Close to I-485, restaurants, schools, and shopping.

Listed by Karman Christensen of Lake Norman Realty,Inc

$
$
%
$/month over payments
Federal 30-year interest rate: 7.32% last updated on Oct 22, 2026
* All Figures are estimates. Check with your bank or proposed mortgage company for actual interest rates.
This product uses the FRED® API but is not endorsed or certified by the Federal Reserve Bank of St. Louis.

Save FavoriteSchedule TourAsk A QuestionMore Details

8305 Lake Providence Drive Weddington NC 28104
Coming Soon

MLS Number CAR4437184

  • Residential
  • Bedrooms 4
  • Bathroom 4
  • Square Feet 2,874
  • Acreage 1.05

Beautifully maintained custom-built home, offered by its original owners and cared for to an exceptional standard. Located in the highly sought-after Lake Providence Neighborhood and zoned for the top-rated Weddington schools, this four-bedroom home features a spacious primary suite on the main level with an updated bath. A separate office/flex space on the main floor provides added versatility for working from home or hobbies. Throughout the first floor, luxury vinyl plank flooring and fresh neutral paint complement the home's clean cohesive style. The kitchen offers crisp white cabinetry and a bright inviting space while the impressive two-story great room with a large fireplace creates a beautiful point for everyday living and entertaining. Upstairs are three additional bedrooms, including one generously sized bedroom that could also serve as a bonus, playroom or media space. The second level also includes two updated full baths. The oversized garage is exceptionally well maintained and includes a dedicated workspace area, painted walls and trim and durable interlocking garage floor tiles with a diamond-plate design. Window panes have been replaced throughout the home and the recently stained driveway adds to the homes' well cared for exterior. From the immaculate condition to the thoughtful improvements, this home truly reflects pride of ownership. Floor plan and professional photos will be updated on October 27.

Listed by Elizabeth Callis of Fathom Realty NC LLC

$
$
%
$/month over payments
Federal 30-year interest rate: 7.32% last updated on Oct 22, 2026
* All Figures are estimates. Check with your bank or proposed mortgage company for actual interest rates.
This product uses the FRED® API but is not endorsed or certified by the Federal Reserve Bank of St. Louis.

Save FavoriteSchedule TourAsk A QuestionMore Details

16 West Street Asheville NC 28801

Asheville, NC16 West Street

Price$799,900

Est. Mortgage: $/month

Open House

MLS Number CAR4423666

  • Residential
  • Next Open House: Sun 10/25 2:00 pm. to 4:00 pm.
  • Bedrooms 4
  • Bathroom 3
  • Square Feet 1,931

**STEP INTO HOMEOWNERSHIP WITH A SELLER PAID 2/1 INTEREST RATE BUYDOWN!** Take advantage of an opportunity to reduce your monthly mortgage payments for the first two years! Qualified buyers can enjoy an interest rate 2% lower the first year and 1% lower the second year before returning to the original note rate in year three. Ask about available financing options and additional preferred lender incentives. Buyer qualification and lender approval required. Historic Asheville charm, flexible living spaces, and an exceptional Five Points location come together in this classic 1923 American Foursquare. Just minutes from downtown Asheville, UNC Asheville, neighborhood restaurants, shopping, greenways, and the Botanical Gardens, this distinctive home offers timeless character with the convenience of in-town living. Original wood floors, tall windows, and six nonfunctional coal-burning fireplaces with distinctive stone, brick, tile, and antique mantel surrounds highlight the home's historic craftsmanship. Spacious living and dining rooms provide inviting gathering spaces, while the updated kitchen blends exposed brick and historic details with newer cabinetry, open shelving, and modern functionality. Expansive wraparound porches, a screened porch, and a large rear deck overlooking wooded surroundings create wonderful outdoor living spaces. Upstairs are three bedrooms plus a converted sleeping porch, ideal for an office, nursery, or creative retreat. Built-in hallway shelving provides exceptional storage, while the vintage-inspired bathroom features a pedestal tub with ceiling-mounted shower ring and conveniently located laundry. The lower level offers an exterior-access guest suite previously used as additional living or short-term rental space. This conversion was completed by a prior owner without permits. The original carriage house with attached greenhouse conveys as-is and offers possibilities for a workshop, studio, or gardening space. With easy access to Reed Creek and Glenn's Creek Greenways, UNC Asheville, the Botanical Gardens, and downtown Asheville, 16 West Street combines historic character, an unbeatable location, and an opportunity to ease into homeownership with reduced mortgage payments during the first two years!

Listed by Elizabeth Putnam of Mosaic Community Lifestyle Realty

$
$
%
$/month over payments
Federal 30-year interest rate: 7.32% last updated on Oct 22, 2026
* All Figures are estimates. Check with your bank or proposed mortgage company for actual interest rates.
This product uses the FRED® API but is not endorsed or certified by the Federal Reserve Bank of St. Louis.

Virtual TourSave FavoriteSchedule TourAsk A QuestionMore Details

1157 Pastoral Place Waxhaw NC 28173

Waxhaw, NC1157 Pastoral Place

Price$799,885

Est. Mortgage: $/month

Open House

MLS Number CAR4372182

  • Residential
  • Next Open House: Sun 10/25 1:00 pm. to 4:00 pm.
  • Bedrooms 3
  • Bathroom 4
  • Square Feet 2,639

Welcome home to this thoughtfully designed home in Waxhaw, NC. From the moment you arrive, the charm of both front and rear porches sets a welcoming tone and offers perfect spaces for relaxing or greeting neighbors. Step inside to be greeted by elegant judges paneling in the entryway, creating a refined first impression. At the heart of the home, the kitchen is ideal for entertaining guests, enjoying quiet evenings, or hosting family gatherings. Cabinetry in the dining area not only provides extra storage but also serves beautifully as a functional buffet. The Owner's Bathroom features a luxurious super shower with zero-entry access, combining spa-like comfort with practical ease. Enjoy the versatility of a second floor bonus room, full bathroom and unfinished storage.

Listed by Danielle Self and Jenny Miller of David Weekley Homes

$
$
%
$/month over payments
Federal 30-year interest rate: 7.32% last updated on Oct 22, 2026
* All Figures are estimates. Check with your bank or proposed mortgage company for actual interest rates.
This product uses the FRED® API but is not endorsed or certified by the Federal Reserve Bank of St. Louis.

Virtual TourSave FavoriteSchedule TourAsk A QuestionMore Details

82 Avisco Road Robbinsville NC 28771

Robbinsville, NC82 Avisco Road

Price$799,875

Est. Mortgage: $/month

MLS Number CAR4418224

  • Residential
  • Bedrooms 2
  • Bathroom 3
  • Square Feet 3,267
  • Acreage 0.37

Exceptional lakefront home on beautiful Lake Santeetlah offering an ideal blend of comfort, space & mountain-lake living. Designed for entertaining & large gatherings, this spacious property features 2 bedrooms, 3 full baths, 3 bonus sleeping rooms, den, game/billiard room, attached 2-car garage, plus an additional buildable lakefront lot & shared dock access. The main level features vaulted ceilings w/ skylights, hardwood floors & a stone gas-log fireplace in the open living area. The oversized kitchen offers abundant cabinetry, ample counter space, pantry, breakfast bar & opens to the dining area & four-season room overlooking the lake. Upstairs, the primary suite includes a gas-log fireplace, walk-in closet & private ensuite bath, along w/ an office nook & additional bonus sleeping area. The fully finished basement provides flexible living space w/ a large den, bonus room w/ ensuite bath & expansive game/billiard room. Outdoor living includes a large upper deck, covered lower patio, & lakeside flagstone patio w/ firepit, all positioned to enjoy the peaceful lake & mountain setting. Excellent opportunity for a full-time residence, second home, or vacation rental property!

Listed by Marty Huskins of Keller Williams Great Smokies - Bryson City

$
$
%
$/month over payments
Federal 30-year interest rate: 7.32% last updated on Oct 22, 2026
* All Figures are estimates. Check with your bank or proposed mortgage company for actual interest rates.
This product uses the FRED® API but is not endorsed or certified by the Federal Reserve Bank of St. Louis.

Save FavoriteSchedule TourAsk A QuestionMore Details

208 Kelly Court Fort Mill SC 29715

Fort Mill, SC208 Kelly Court

Price$799,500

Est. Mortgage: $/month

MLS Number CAR4400682

  • Residential
  • Bedrooms 4
  • Bathroom 3
  • Square Feet 3,640
  • Acreage 0.62

WOW New price PLUS Up to $8000 in Closing Costs with Preferred Lender. Tucked away on a picturesque .62-acre cul-de-sac homesite in highly desirable Ardrey Acres, this beautifully maintained full brick home offers timeless character, thoughtful updates and upgrades over the years, and exceptional versatility. Surrounded by lush, mature landscaping, the setting is both private and inviting. Inside, you'll discover custom architectural details throughout, complemented by an updated kitchen with modern appliances and beautifully renovated baths. The spacious main level features a sought-after primary suite along with an additional guest bedroom and full bath, offering ideal flexibility for guests or multigenerational living. Designed for both everyday comfort and entertaining, the home offers a light-filled sunroom overlooking the scenic backyard, a Trex deck for outdoor gatherings, and generous living spaces throughout. Upstairs you'll find two additional bedrooms plus a massive bonus room that easily serves as a fifth bedroom, media room, playroom, or home office. Car enthusiasts, hobbyists, or those needing extra storage will appreciate the attached two-car side-load garage along with a detached garage complete with workshop and storage space. Located just minutes from Historic Downtown Fort Mill, the Hwy 521 corridor, Ballantyne, South Charlotte, premier dining, shopping, and recreation, this exceptional home combines peaceful living with unbeatable convenience. Enjoy award-winning Fort Mill schools, low South Carolina taxes, and one of the area's most sought-after communities. This is the one you've been waiting for!

Listed by Suzette Gray of Coldwell Banker Realty

$
$
%
$/month over payments
Federal 30-year interest rate: 7.32% last updated on Oct 22, 2026
* All Figures are estimates. Check with your bank or proposed mortgage company for actual interest rates.
This product uses the FRED® API but is not endorsed or certified by the Federal Reserve Bank of St. Louis.

Virtual TourSave FavoriteSchedule TourAsk A QuestionMore Details

Broker Reciprocity MLS Grid Logo © 2026 Listings courtesy of Canopy MLS as distributed by MLS GRID. IDX information is provided exclusively for consumers’ personal non-commercial use and may not be used for any purpose other than to identify prospective properties consumers may be interested in purchasing. The IDX data is deemed reliable but is not guaranteed by MLS GRID and may be subject to an end user license agreement prescribed by the Member Participant’s applicable MLS.  Based on information submitted to the MLS GRID as of October 24, 2026 12:46 PM EDT . All data is obtained from various sources and may not have been verified by broker or MLS GRID. Supplied Open House Information is subject to change without notice. All information should be independently reviewed and verified for accuracy. Properties may or may not be listed by the office/agent presenting the information. Some IDX listings have been excluded from this website.