and narrow your search. If you have fewer than 200 results, you can save your search.

Little Switzerland NC

r=5977-5988
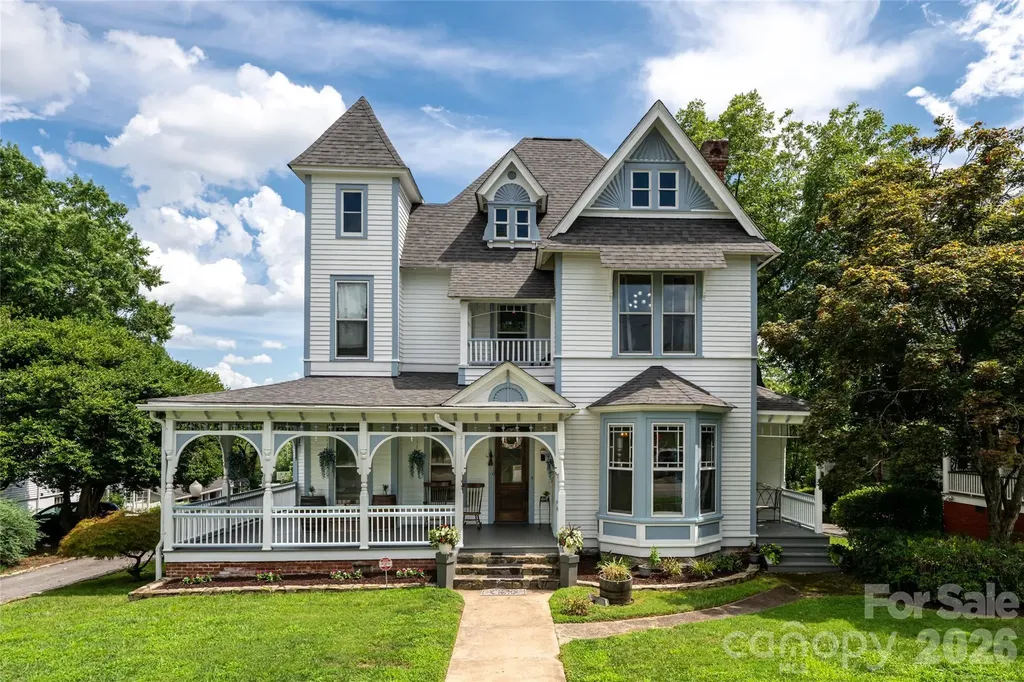
411 W Union Street Morganton NC 28655

Morganton, NC411 W Union Street

Price$799,000

Est. Mortgage: $/month

MLS Number CAR4405061

  • Residential
  • Bedrooms 4
  • Bathroom 4
  • Square Feet 3,645
  • Acreage 0.76

Built in 1892 and recognized on the National Register of Historic Places, this remarkable Victorian is more than a home. It is a piece of Morganton's history, thoughtfully preserved and beautifully enhanced for modern living. A wraparound porch welcomes you inside, where soaring ceilings, original wood floors, marble and stone accents, pocket doors, and multiple fireplaces reflect the craftsmanship of another era. Gracious formal rooms invite lively gatherings and quiet conversation alike, while the library, study, and beautifully restored dining room offer spaces filled with warmth and character. At the heart of the home, the fully renovated kitchen blends timeless style with modern function, featuring custom cabinetry, quality appliances, generous workspace, and finishes that complement the home's historic architecture rather than compete with it. Upstairs, three spacious bedrooms continue the home's story with abundant natural light, distinctive architectural details, and beautifully updated baths. Every improvement has been made with respect for the home's heritage, including a new Presidential shingle roof, comprehensive crawl space encapsulation, electrical upgrades, kitchen renovation, landscaping, and numerous mechanical improvements that provide confidence without sacrificing authenticity. Outside, the beautifully landscaped 0.76-acre lot feels like a private garden in the heart of downtown Morganton, complete with a fire pit, mature trees, and inviting outdoor spaces designed for entertaining or quiet evenings under the stars. A detached two-car garage, sidewalks, and easy access to downtown restaurants, breweries, shops, and community events complete an offering that is rarely found. For those who appreciate historic homes, timeless architecture, and the opportunity to own one of Morganton's landmark residences, this is a home that will be admired for generations.

Listed by Corey Maman of Carolina Mountain Sales

$
$
%
$/month over payments
Federal 30-year interest rate: 7.32% last updated on Oct 22, 2026
* All Figures are estimates. Check with your bank or proposed mortgage company for actual interest rates.
This product uses the FRED® API but is not endorsed or certified by the Federal Reserve Bank of St. Louis.

Virtual TourSave FavoriteSchedule TourAsk A QuestionMore Details

118 Houston Street Asheville NC 28801

Asheville, NC118 Houston Street

Price$799,000

Est. Mortgage: $/month

MLS Number CAR4408207

  • Residential
  • Bedrooms 3
  • Bathroom 4
  • Square Feet 2,400
  • Acreage 0.14

SPACE, FLEXIBILITY & MONTFORD CHARM! Enjoy this 3-bedroom, 3-full-bath home just minutes from downtown Asheville. Walk to neighborhood favorites like All Day Darling, Tall John's, Nine Mile and nearby parks, or bike the greenway to the River Arts District. Start your morning on the covered front porch or unwind on one of two back decks overlooking the fenced yard and garden terrace. The spacious kitchen features a large pantry and an adjoining overflow room previously used as an office. The flexible lower level offers space for a second living area, home office, gym, studio or playroom. An unfinished basement area-previously used as a music room-and a walk-in crawl space provide generous storage for bikes, tools and mountain gear. These storage spaces are not pictured; see the floor plan. An active neighborhood group keeps neighbors connected through Facebook and casual gatherings, adding to Montford's welcoming feel. Enjoy the character of a historic neighborhood with the comfort and convenience of a newer home!

Listed by Evelyn Clifford of EXP Realty LLC

$
$
%
$/month over payments
Federal 30-year interest rate: 7.32% last updated on Oct 22, 2026
* All Figures are estimates. Check with your bank or proposed mortgage company for actual interest rates.
This product uses the FRED® API but is not endorsed or certified by the Federal Reserve Bank of St. Louis.

Virtual TourSave FavoriteSchedule TourAsk A QuestionMore Details
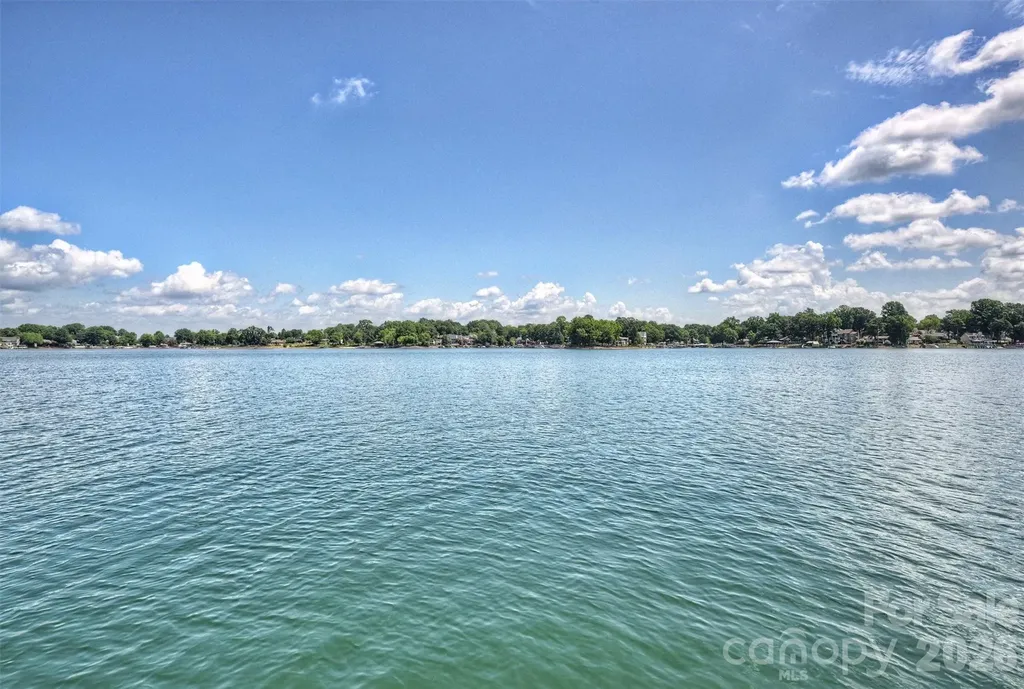
20427 Harborgate Court Cornelius NC 28031

MLS Number CAR4400359

  • Condo
  • Bedrooms 3
  • Bathroom 2
  • Square Feet 1,360

WOW is what you will say when you walk through the front door of this waterfront beauty! This updated 3 bedroom 2 full bath penthouse condo offers a vaulted ceiling in the family room as well as long range Lake Norman views from the sliding glass doors. The updated kitchen has an opening into the family room & features beautiful cabinets complete w/granite, tile backsplash, stainless steel appliances & even a wine fridge! The family room & dining area have sliding glass doors that lead to the open deck area which has a Sunbrella awning for shade or you can go over to the covered porch area which can also be accessed from the primary bedroom. Porch area has pull down shades to block the afternoon sun. A large magnolia tree offers privacy & shade as well! The primary bath has been updated with new cabinets & a wonderful tiled shower. Hardwoods in the dining area, kitchen & down the hallway. Deck and porch area have the Hydro Stop floor treatment, a huge upgrade. Plantation Shutters on windows ... Nice Blinds on sliders. Hydro-Host boat lift in Assigned slip #53 is included - outside slip with easy in and out- which you can see right from your condo. Maximum boat length 27 ft overall and must be titled in owner's name. Storage Closet on deck and additional 80 sq ft storage room in basement for all your water toys, etc. Clubhouse and Pool recently renovated and Harborgate Court Street and Parking Areas recently resurfaced. Confirmed Special Assessment of aprx $40 per month for AT&T Fiber Optic runs July-December 2026 and rolls into HOA dues in January 2027.

Listed by Wendy Stout Choquette of Choquette Properties Inc

$
$
%
$/month over payments
Federal 30-year interest rate: 7.32% last updated on Oct 22, 2026
* All Figures are estimates. Check with your bank or proposed mortgage company for actual interest rates.
This product uses the FRED® API but is not endorsed or certified by the Federal Reserve Bank of St. Louis.

Virtual TourSave FavoriteSchedule TourAsk A QuestionMore Details

2955 Sherrills Ford Road Salisbury NC 28147
Coming Soon

MLS Number CAR4432545

  • Land
  • Acreage 36.88
  • County Rowan

Incredible opportunity to purchase 36+ acres in a prime location. Whether you're looking for a farm, private residence, or investment property, or development, this land offers a variety of possibilities. A pond is located near the back of the property. The property includes a very unique cabin partially constructed with reclaimed materials. Septic and well permits available. The cabin was built in 2022; no permits were pulled. The existing soybean field is currently leased. Professional photos coming soon. The upper part of the property also includes an additional electric meter and well (the home that use to be there has been torn down).

Listed by Michelle Pentecost of Pollinator Properties LLC

$
$
%
$/month over payments
Federal 30-year interest rate: 7.32% last updated on Oct 22, 2026
* All Figures are estimates. Check with your bank or proposed mortgage company for actual interest rates.
This product uses the FRED® API but is not endorsed or certified by the Federal Reserve Bank of St. Louis.

Save FavoriteSchedule TourAsk A QuestionMore Details

547 Pinnacle Peak Lane Flat Rock NC 28731

Flat Rock, NC547 Pinnacle Peak Lane

Price$799,000

Est. Mortgage: $/month

Pending

MLS Number CAR4380759

  • Residential
  • Bedrooms 3
  • Bathroom 3
  • Square Feet 3,147
  • Acreage 0.8

Exceptional home in highly desirable Kenmure, a gated golf course community offering upscale amenities and an outstanding mountain lifestyle. Situated on almost an acre of beautifully landscaped grounds with the utmost privacy, this stunning home is surrounded by a peaceful natural setting and features level entry and driveway access for easy living. The main level showcases an inviting open floor plan with upscale finishes and exceptional attention to detail throughout, including hardwood floors and custom blinds. The dramatic great room features vaulted ceilings, a magnificent floor-to-ceiling stone gas fireplace with hearth and a wall of windows and sliders that open to the deck while framing gorgeous views of the private natural surroundings. The great room flows seamlessly into the dining room and spacious kitchen, creating the perfect atmosphere for entertaining and family gatherings. The chef's kitchen is beautifully appointed with granite countertops, tile backsplash, abundant cabinetry, wine refrigerator, high-end stainless steel appliances and a charming breakfast nook area. The elegant dining room is highlighted by two large picture windows that perfectly capture the beauty of the outdoor setting. The luxurious primary suite offers a designer walk-in closet plus an additional closet, a spa-inspired bath with tile walk-in shower and glass door, double vanity, soaking tub, and private water closet. A private door from the primary suite leads directly to the inviting screened porch, creating a peaceful retreat to enjoy the tranquil surroundings. Completing the main level is a study with designer walk-in closet, powder bath and a spacious mudroom/laundry room with built-in cabinetry/pantry, shelving and washer/dryer hookup. The lower level provides exceptional additional living space featuring a spacious family room with wet bar and cabinetry, two guest bedrooms and a full bath with walk-in shower and granite vanity. There is also a second laundry room with utility sink and generous storage areas. Outdoor living is truly exceptional with multiple spaces designed to enjoy the beauty and privacy of this remarkable property, including the covered front porch, gorgeous screened porch, upper-level deck and lower-level deck with direct backyard access making it especially pet friendly. Additional highlights include a newer roof installed in 2022, Eco water and filtration system and lawn maintenance provided by the HOA for low-maintenance living. Priced below recent appraisal. Located in one of Kenmure's most desirable areas, this stunning home offers luxury, comfort, privacy and exceptional craftsmanship in an unforgettable setting.

Listed by Terri Eisenhauer of RE/MAX Results

$
$
%
$/month over payments
Federal 30-year interest rate: 7.32% last updated on Oct 22, 2026
* All Figures are estimates. Check with your bank or proposed mortgage company for actual interest rates.
This product uses the FRED® API but is not endorsed or certified by the Federal Reserve Bank of St. Louis.

Save FavoriteSchedule TourAsk A QuestionMore Details

1548 Bear Creek Road Leicester NC 28748

Leicester, NC1548 Bear Creek Road

Price$799,000

Est. Mortgage: $/month

MLS Number CAR4435752

  • Residential
  • Bedrooms 4
  • Bathroom 4
  • Square Feet 2,697
  • Acreage 1.49

What an impressive first time offering of a legacy property. This gorgeous estate has been in the same family for generations. Rushing water tumbles over native stone to announce arrival to this impeccably designed Tudor Revival home. From the level cobblestone drive, and the swing worthy majestic oak tree, to the gorgeous setting on what may well be the most beautiful road in the county, 1548 Bear Creek Road is a newly offered gem! Recent renovations are oh so tasteful. An expansive new kitchen and shiny new bathrooms, combined with the traditional diamond paned windows, and expansive Western facing deck up the wow factor of this stately home. There is plenty of storage and impressive utility in the home due to the huge attic, multiple garage spaces, and massive storage. Multi-generational living is a possibility due to the lower level apartment that has easy access from inside or out, and its own covered patio. This is a rare Beauty that is worth a look-see!

Listed by Kim Gentry Justus of Ivester Jackson Blackstream

$
$
%
$/month over payments
Federal 30-year interest rate: 7.32% last updated on Oct 22, 2026
* All Figures are estimates. Check with your bank or proposed mortgage company for actual interest rates.
This product uses the FRED® API but is not endorsed or certified by the Federal Reserve Bank of St. Louis.

Save FavoriteSchedule TourAsk A QuestionMore Details

815 36th Avenue Place NW Hickory NC 28601

Hickory, NC815 36th Avenue Place NW

Price$799,000

Est. Mortgage: $/month

Open House

MLS Number CAR4422557

  • Residential
  • Next Open House: Sun 10/25 2:00 pm. to 3:30 pm.
  • Bedrooms 4
  • Bathroom 6
  • Square Feet 4,767

Stately Lake-Community Living in Governor's Harbour - Hickory, NC Tucked into a private, one-acre double lot on a quiet cul-de-sac, this brick estate home in Governor's Harbour delivers space, privacy, and lake-community lifestyle rarely found together in NW Hickory. Most homes in this sought-after neighborhood sit on a third of an acre - this one gives you three times the room to spread out, plus a fenced backyard for added privacy. Step inside to a sunny central foyer flowing into formal living and dining rooms, with rich hardwood floors throughout the main level. The updated kitchen - quartz counters, stainless appliances, updated lighting - opens to a great room anchored by a fireplace, and out to a screened porch and sunny deck overlooking mature trees. Upstairs, the primary suite is a true retreat: an oversized walk-in closet and a spa-style bath with quartz counters, tiled shower, and soaking tub. Two additional bedrooms share a Jack-and-Jill bath, and a fourth bedroom enjoys its own private ensuite. The third level offers a versatile bonus room with a full bath - ideal as a media room, guest space, or home gym. The fully finished lower level expands your living space further with an office, den, half bath, and a relaxing patio, plus a 3-car garage with abundant storage. Governor's Harbour residents enjoy community lake access to Lake Hickory via boat ramp, plus a community day slip 4,767 square feet. Four levels. One incredible lot. Welcome home to 815 36th Ave Pl NW.

Listed by Tiffany Ramirez of Realty Executives of Hickory

$
$
%
$/month over payments
Federal 30-year interest rate: 7.32% last updated on Oct 22, 2026
* All Figures are estimates. Check with your bank or proposed mortgage company for actual interest rates.
This product uses the FRED® API but is not endorsed or certified by the Federal Reserve Bank of St. Louis.

Virtual TourSave FavoriteSchedule TourAsk A QuestionMore Details

5132 Camilla Drive Charlotte NC 28226

Charlotte, NC5132 Camilla Drive

Price$799,000

Est. Mortgage: $/month

Active With Contract

MLS Number CAR4432368

  • Residential
  • Bedrooms 4
  • Bathroom 3
  • Square Feet 2,925
  • Acreage 0.37

Charming 1 1/2 story home in the heart of desirable Carmel Woods, offering beautifully updated interiors, flexible living spaces, and a private backyard retreat! The spacious family room features a painted brick fireplace and additional flex space perfect for casual dining, a game table, or cozy sitting area. The dining room opens to a beautifully renovated kitchen featuring white cabinetry, quartz countertops, charming black-and-white penny tile accents, stainless steel appliances, and a six-burner gas range. A convenient laundry room offers the perfect opportunity for a drop zone. The versatile floor plan includes two bedrooms on the main level, two additional bedrooms upstairs, a bonus room, and beautifully renovated bathrooms. Outdoor living is equally inviting with a wonderful three-season sunroom, spacious deck perfect for grilling, brick patio, built-in firepit, and a large fenced backyard offering exceptional privacy and beautifully refreshed landscaping. An impressive 450-square-foot walk-in crawl space provides abundant storage or potential workshop space. Thoughtful improvements include a Level 2 EV charger (2025), backyard landscaping renovation (2023), architectural shingle roof and sunroom roof (2022), bathroom renovations (2022), replacement windows (2020), kitchen renovation with new appliances (2018), Rinnai tankless water heater (2016), Trane HVAC system with 95% efficient two-stage furnace (2014), and upgraded 200-amp electrical panel with whole-home surge protection (2010). A wonderful combination of classic Cape Cod charm, modern updates, and inviting indoor and outdoor living spaces in an established South Charlotte neighborhood!

Listed by Rebecca McGrath of COMPASS

$
$
%
$/month over payments
Federal 30-year interest rate: 7.32% last updated on Oct 22, 2026
* All Figures are estimates. Check with your bank or proposed mortgage company for actual interest rates.
This product uses the FRED® API but is not endorsed or certified by the Federal Reserve Bank of St. Louis.

Save FavoriteSchedule TourAsk A QuestionMore Details

900 Courtney Court SE Concord NC 28025

MLS Number CAR4368642

  • Residential
  • Bedrooms 5
  • Bathroom 5
  • Square Feet 5,565
  • Acreage 0.91

!!! BEST PRICED ALL BRICK FAMILY HOME WITH BASEMENT & TWO MASTER SUITES / ONE ON THE MAIN LEVEL & ONE UPSTAIRS !!! Large lot "almost an Acre" with Great Privacy & NO HOA FEES !!! One-owner Custom home showcases exceptional craftsmanship / Plantation shutters, warm solid CHERRY wood flooring THROUGHOUT / HUGE 1st floor Master suite features HUGE CUSTOM Closet *** ENJOY WATCHING THE ATTACHED VIDEO FROM MISS CABARRUS COUNTY'S JOSIE PERDUE & HER PERSONAL TOUR OF ALL THE WONDERFUL AMENITIES *** Master Bath has heated Tile Floors, a large soaking Whirlpool Tub with Waterfall fixtures + a Custom ALL-TILE Shower with a STEAM ROOM feature for a Spa-Like Experience. Spacious Den with FP / Sunroom with tons of windows & Light + Wet Bar / Finished basement with Rec Room, bar, & dance floor / The finished two-car garage is equipped with built-in cabinetry and stainless steel countertops. Please note: ADT security is active and will be remotely disarmed prior to the scheduled showing. Appraisal attached in MLS documents.

Listed by Scott Brewer and Harold Blackwelder of Bestway Realty

$
$
%
$/month over payments
Federal 30-year interest rate: 7.32% last updated on Oct 22, 2026
* All Figures are estimates. Check with your bank or proposed mortgage company for actual interest rates.
This product uses the FRED® API but is not endorsed or certified by the Federal Reserve Bank of St. Louis.

Virtual TourSave FavoriteSchedule TourAsk A QuestionMore Details

11 Tiverton Lane Asheville NC 28803

Asheville, NC11 Tiverton Lane

Price$799,000

Est. Mortgage: $/month

MLS Number CAR4393987

  • Residential
  • Bedrooms 4
  • Bathroom 4
  • Square Feet 3,168
  • Acreage 0.24

Welcome to 11 Tiverton, a beautiful home located in the popular Devonshire subdivision of Asheville. Offering a spacious and versatile floor plan, this home combines comfort, character and an abundance of storage. Beautiful hardwood floors flow through the main living areas, while the inviting sunroom provides the perfect spot to relax and enjoy natural light year-round. The kitchen is both functional and welcoming, featuring tons of counter space and updated appliances, ideal for everyday cooking, entertaining and gathering with family and friends. The primary bedroom is conveniently located on the main level and the primary bath feels like a private retreat with a custom tile shower and heated floors for an added touch of comfort and luxury. Upstairs, you'll find three additional bedrooms and a full bath, creating plenty of space for family, guests, a home office or hobbies. The basement adds even more functionality with a dedicated media room, workshop and generous storage areas. Go outside to the back porch, the perfect place to enjoy your morning coffee, unwind at the end of the day or simply take in the peaceful surroundings. With room to spread out, thoughtful living spaces, abundant storage and a fantastic Asheville location close to restaurants, shopping and everyday conveniences, 11 Tiverton offers the comfort and flexibility today's buyers are looking for.

Listed by Caroline Kalpinski of Premier Sotheby’s International Realty

$
$
%
$/month over payments
Federal 30-year interest rate: 7.32% last updated on Oct 22, 2026
* All Figures are estimates. Check with your bank or proposed mortgage company for actual interest rates.
This product uses the FRED® API but is not endorsed or certified by the Federal Reserve Bank of St. Louis.

Save FavoriteSchedule TourAsk A QuestionMore Details

3975 Plantation Drive Morganton NC 28655

Morganton, NC3975 Plantation Drive

Price$799,000

Est. Mortgage: $/month

MLS Number CAR4427771

  • Residential
  • Bedrooms 3
  • Bathroom 3
  • Square Feet 4,586
  • Acreage 1.45

Southern elegance on a rare double lot in the gated golf community of Silver Creek Plantation! Set on 1.45 private acres with long-range mountain views, this home is the first inside the gate. A striking stone fireplace anchors the main living area, and the gourmet kitchen offers granite counters, a gas range, stainless appliances and a walk-in pantry. The main-level primary suite features two walk-in closets and a spa bath with a jetted tub, walk-in shower and dual vanities. Two more main-level bedrooms have built-in shelving. The fully finished daylight lower level adds a second kitchen, full bath, billiards/game room, office and flex room, plus its own private entrance reached by a landscaped second driveway and walking path. It's ideal for guests or extended stays. Also includes a 3-car garage with workbench, HVAC (2023), radon mitigation, Leaf Filter gutters, a tankless water heater, central vacuum and irrigation. Community amenities include an 18-hole Tom Jackson-designed golf course, clubhouse with restaurant and pro shop, pool, tennis courts, putting green, walking trails, fishing pond and nighttime security. Internet and cable are included in the HOA, and there are NO city taxes. Just minutes to I-40, less than 15 minutes to Lake James and downtown Morganton, close to Lake James State Park, South Mountains State Park and Linville Gorge, and about 45 minutes to Asheville.

Listed by Melissa Plemmons of EXP Realty LLC Ballantyne

$
$
%
$/month over payments
Federal 30-year interest rate: 7.32% last updated on Oct 22, 2026
* All Figures are estimates. Check with your bank or proposed mortgage company for actual interest rates.
This product uses the FRED® API but is not endorsed or certified by the Federal Reserve Bank of St. Louis.

Virtual TourSave FavoriteSchedule TourAsk A QuestionMore Details
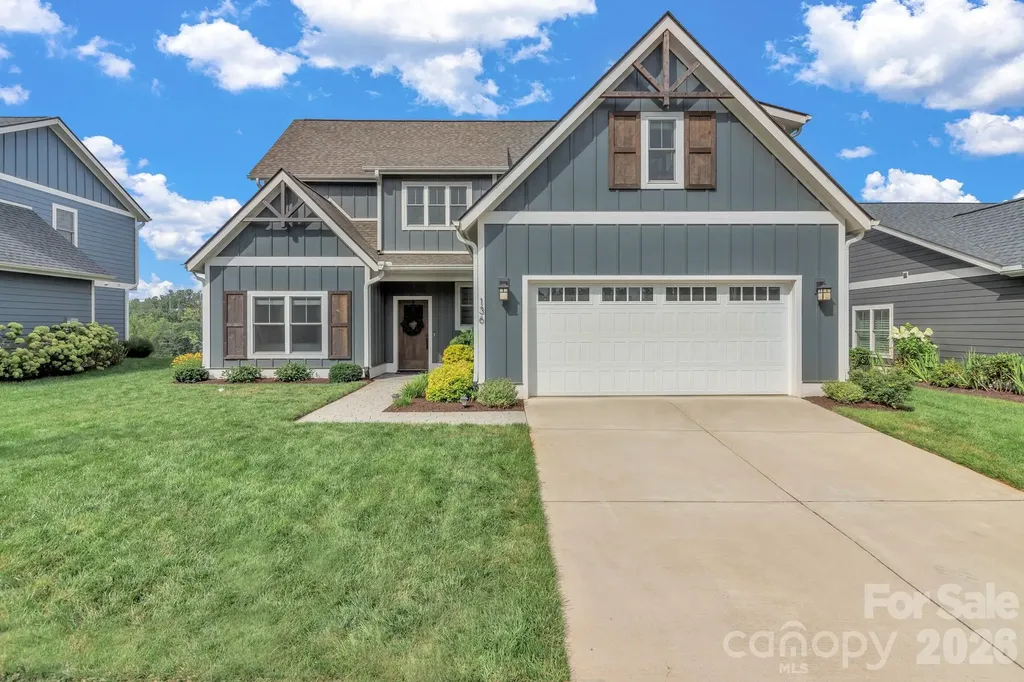
136 Ellis Lane Arden NC 28704

Arden, NC136 Ellis Lane

Price$799,000

Est. Mortgage: $/month

MLS Number CAR4407016

  • Residential
  • Bedrooms 4
  • Bathroom 4
  • Square Feet 2,859
  • Acreage 0.19

Welcome to this beautifully appointed 2022-built home in the highly sought-after and private Ellis Place community. Offering over 2,800 square feet of thoughtfully designed living space, this 4-bedroom, 4-bathroom home combines modern luxury, breathtaking mountain views, and an unbeatable location just 5 minutes from Biltmore Park and a short drive to downtown Asheville and Asheville Regional Airport. The main level features an open-concept floor plan designed for both comfortable everyday living and effortless entertaining. The spacious living room is highlighted by a stunning stone gas fireplace and expansive windows that flood the home with natural light while showcasing beautiful mountain views. The gourmet kitchen is the heart of the home, featuring a large granite island, stainless steel appliances, a gas range, custom white cabinetry, a walk-in pantry, and a separate dining area perfect for hosting family and friends. The luxurious primary suite is conveniently located on the main level and offers private access to the covered back porch, where upgraded Trex decking provides the perfect space to relax and enjoy the mountain scenery. The spa-inspired primary bathroom features a soaking tub, beautifully tiled walk-in shower, dual vanities, and a spacious custom walk-in closet. A second bedroom, full bathroom, and laundry room complete the main level, providing the convenience of one-level living. Upstairs, you'll find two generously sized guest bedrooms-used only occasionally by visiting guests-each with its own private full bathroom, ensuring comfort and privacy for family and friends. A spacious flex room provides endless possibilities as a second living area, media room, home office, or playroom. Designed to maximize natural light and capture the surrounding mountain views, this exceptional home offers quality craftsmanship, a highly functional layout, and premium finishes throughout. With its peaceful setting in Ellis Place and convenient access to shopping, dining, the Blue Ridge Mountains, downtown Asheville, and the airport, this move-in-ready home offers the perfect blend of luxury, comfort, and location.

Listed by Aleksey Davidchuk of NextHome Partners

$
$
%
$/month over payments
Federal 30-year interest rate: 7.32% last updated on Oct 22, 2026
* All Figures are estimates. Check with your bank or proposed mortgage company for actual interest rates.
This product uses the FRED® API but is not endorsed or certified by the Federal Reserve Bank of St. Louis.

Virtual TourSave FavoriteSchedule TourAsk A QuestionMore Details

Broker Reciprocity MLS Grid Logo © 2026 Listings courtesy of Canopy MLS as distributed by MLS GRID. IDX information is provided exclusively for consumers’ personal non-commercial use and may not be used for any purpose other than to identify prospective properties consumers may be interested in purchasing. The IDX data is deemed reliable but is not guaranteed by MLS GRID and may be subject to an end user license agreement prescribed by the Member Participant’s applicable MLS.  Based on information submitted to the MLS GRID as of October 23, 2026 8:20 AM EDT . All data is obtained from various sources and may not have been verified by broker or MLS GRID. Supplied Open House Information is subject to change without notice. All information should be independently reviewed and verified for accuracy. Properties may or may not be listed by the office/agent presenting the information. Some IDX listings have been excluded from this website.