and narrow your search. If you have fewer than 200 results, you can save your search.

Little Switzerland NC

r=6685-6696
6500 Brevard Road Etowah NC 28729

MLS Number CAR4290907

  • Commercial
  • Property SubType FOOD/BEVERAGE
  • Square Feet 4,350
  • Acreage 0.97

Well-established restaurant in the heart of Etowah with prime visibility from Brevard Road and 225 ft of road frontage. This turnkey property is sold with all resturant furnishings and appliances, ready for immediate operation. The spacious main level offers a welcoming dining area, fully equipped kitchen, and ample parking for guests. The lower level presents excellent potenital for additional rental income, adding to its investment appeal. Don't miss this rate opportunity to own a high-visibility property in a growing area with endless possibilities.

Listed by Heather Scott of H Scott & Associates

$
$
%
$/month over payments
Federal 30-year interest rate: 7.4% last updated on Oct 15, 2026
* All Figures are estimates. Check with your bank or proposed mortgage company for actual interest rates.
This product uses the FRED® API but is not endorsed or certified by the Federal Reserve Bank of St. Louis.

Save FavoriteSchedule TourAsk A QuestionMore Details

501 N Jefferson Avenue West Jefferson NC 28694

MLS Number CAR4415743

  • Residential
  • Bedrooms 5
  • Bathroom 4
  • Square Feet 3,065
  • Acreage 0.36

Welcome to a beautifully renovated home just a five-minute walk from downtown West Jefferson! Offering the rare combination of spacious living, extensive renovations, and an unbeatable location, this home puts the heart of West Jefferson practically at your doorstep. Enjoy the convenience of being just a one-minute drive - or an easy stroll - from downtown shops, restaurants, galleries, local events, and all the charm that makes West Jefferson so special. Step inside to a spacious floor plan with an open-concept living, dining, and kitchen area, creating an inviting space for entertaining or gathering with family. A cozy fireplace adds warmth to the living area, while the beautifully renovated kitchen features custom cabinetry, quartz countertops, stainless steel appliances, and an oversized island with room for casual dining. The primary suite is conveniently located on the main living level and features a beautifully renovated ensuite bathroom with a walk-in shower and dual vanity. Four additional bedrooms and two renovated bathrooms upstairs provide plenty of room for family, guests, a home office, or additional living space. With 5 bedrooms and 3.5 bathrooms, this home provides plenty of space while keeping you within a short distance to downtown. Short-term and long-term rentals are permitted, making this an exceptional investment opportunity with a proven rental history. Whether you're looking for a full-time residence, a second home, or an income-producing property, the combination of location, space, and rental potential makes this one worth seeing. With downtown West Jefferson just minutes away and the High Country right outside your door, this property combines the best of location, mountain living, and investment potential.

Listed by Josh Johnson of Regency On the Lake

$
$
%
$/month over payments
Federal 30-year interest rate: 7.4% last updated on Oct 15, 2026
* All Figures are estimates. Check with your bank or proposed mortgage company for actual interest rates.
This product uses the FRED® API but is not endorsed or certified by the Federal Reserve Bank of St. Louis.

Save FavoriteSchedule TourAsk A QuestionMore Details

116 Coyote Trail Boone NC 28607

Boone, NC116 Coyote Trail

Price$749,000

Est. Mortgage: $/month

MLS Number CAR4413602

  • Residential
  • Bedrooms 3
  • Bathroom 2
  • Square Feet 1,861
  • Acreage 1.38

Welcome home to this brand new home in the desirable Coyote Ridge community, conveniently located just minutes from Boone and moments from the Mill Camp Winery. Situated on a 1.38 acre lot, this thoughtfully designed one level home offers 3 bedrooms, 2 bathrooms, an open floor plan, exposed beams, and quality finishes throughout. The kitchen flows seamlessly into the living and dining areas, creating a comfortable space for everyday living and entertaining. Step outside to more than 1,200 square feet of deck space overlooking the backyard, where a small stream borders the property and adds a touch of mountain charm. An oversized 880 square foot carport, paved driveway, and generous outdoor space provide the perfect setting for grilling, relaxing, or creating your own outdoor entertaining area. Whether you're searching for your primary residence or looking to simplify with the ease of one level living, this move in ready home offers the opportunity to enjoy the comfort of brand new construction and begin making memories from day one. CO should be finalized July 2026. One Year Builder Warranty Included. Some photos are virtually staged.

Listed by Lisa Holmes of Blue Ridge Realty & Investments

$
$
%
$/month over payments
Federal 30-year interest rate: 7.4% last updated on Oct 15, 2026
* All Figures are estimates. Check with your bank or proposed mortgage company for actual interest rates.
This product uses the FRED® API but is not endorsed or certified by the Federal Reserve Bank of St. Louis.

Save FavoriteSchedule TourAsk A QuestionMore Details

15611 Prescott Hill Avenue Charlotte NC 28277

MLS Number CAR4407678

  • Residential
  • Bedrooms 5
  • Bathroom 3
  • Square Feet 2,582
  • Acreage 0.18

Welcome to this beautifully updated Ballantyne home, ideally located near top-rated schools, shopping, dining, parks, and recreation. Freshly painted and thoughtfully improved, it offers a welcoming blend of comfort, style, and everyday functionality. Recent 2026 updates include new LVP flooring on the main level, premium upstairs carpet with 8-lb. padding, upgraded wrought-iron balusters, modern LED lighting, and refreshed bathrooms with new mirrors, fixtures, faucets, and toilets. New ceiling fans, refinished bathroom cabinetry, and a brand-new gas range and dishwasher add everyday comfort. The kitchen was completely remodeled in 2020 with new cabinetry, countertops, backsplash, and sink. Additional improvements include a fenced backyard, backyard gazebo, and replacement of one AC unit in 2024. Providence Pointe offers exceptional community amenities, including a clubhouse, pool with slide, playground, tennis courts, and more. With extensive updates and thoughtful improvements throughout, this home is truly ready for its next owners.

Listed by Hui King of NorthGroup Real Estate LLC

$
$
%
$/month over payments
Federal 30-year interest rate: 7.4% last updated on Oct 15, 2026
* All Figures are estimates. Check with your bank or proposed mortgage company for actual interest rates.
This product uses the FRED® API but is not endorsed or certified by the Federal Reserve Bank of St. Louis.

Save FavoriteSchedule TourAsk A QuestionMore Details

4120 Hickory Place Lane Pineville NC 28134
Pending

MLS Number CAR4420638

  • Residential
  • Bedrooms 5
  • Bathroom 4
  • Square Feet 3,374
  • Acreage 0.12

***ATTENTION MODEL HOME FULLY FURNISHED*** 3 story Westport Floorplan in Miller Farm. The only single family new construction community in Pineville zoned for Ballantyne Ridge High School. This Craftsman-style 5 , flex space is ideal for a sitting room or a formal dinning room with butler pantry. Open-concept floor plan featuring 10-foot ceilings on the first floor and 9-foot ceilings on the second, creating a spacious and airy feel. The gourmet kitchen boasts beautiful quartz countertops, an oversized island which opens to a spacious breakfast area and family room. A study/office is also located on the first floor. Upstairs, the second floor offers four spacious bedrooms and a loft area, including a primary suite, laundry room, and generous storage throughout. The third floor provides a bedroom, full bath and a finished bonus room, offering endless possibilities. 2nd BONUS ROOM WITH KITCHENETTE/WETBAR OVER THE GARAGE, DID I MENTION, FULLY FURNISHED BY A PROFESSIONAL INTERIOR TEAM!! This garage bonus room comes as a fully functioning game room! Both the front and back porches are covered, creating inviting outdoor spaces for relaxation or entertainment. Enjoy future amenities Miller Farm offers, including pool, dog park, kid's park, four pickleball courts, and plenty of green space for outdoor enjoyment.

Listed by Tabitha Mitchell and Wendy Baia of DRB Group of North Carolina,LLC

$
$
%
$/month over payments
Federal 30-year interest rate: 7.4% last updated on Oct 15, 2026
* All Figures are estimates. Check with your bank or proposed mortgage company for actual interest rates.
This product uses the FRED® API but is not endorsed or certified by the Federal Reserve Bank of St. Louis.

Save FavoriteSchedule TourAsk A QuestionMore Details

109 Yardley Court Hendersonville NC 28739

Hendersonville, NC109 Yardley Court

Price$749,000

Est. Mortgage: $/month

MLS Number CAR4432474

  • Residential
  • Bedrooms 2
  • Bathroom 3
  • Square Feet 2,562
  • Acreage 0.76

Welcome to 109 Yardley Court, where traditional style meets effortless one-level living in a beautifully maintained home surrounded by the natural beauty of Western North Carolina. From the moment you enter the spacious foyer, you'll appreciate the thoughtfully designed floor plan featuring a formal living room, formal dining room, and inviting den with a fireplace and built-ins that add both character and functionality. Adjacent to the den, the four-season sunroom provides a peaceful retreat overlooking the patio and backyard, where mature trees create a sense of privacy and tranquility. At the heart of the home is the completely updated kitchen, featuring a breakfast area, downdraft cooktop, double ovens, an abundance of cabinetry, and countertops. The kitchen flows seamlessly into the formal dining room, making everyday living and entertaining effortless. The generously sized bedrooms offer new carpeting, while the spacious primary suite features an ensuite bath and walk-in closet. Gleaming hardwood floors extend throughout much of the home, adding warmth and timeless appeal. A private, versatile flex space with a cathedral ceiling offers endless possibilities for a studio, home office, library, or creative space. An adjacent half bath adds convenience. A dedicated laundry room with utility sink and an oversized garage complete this exceptional home, plus the added convenience of a wired generator. Beyond the property, the neighborhood offers an exceptional lifestyle centered around a 127-acre golf course, 10-acre lake, and park with opportunities for picnicking, play, and fishing. And the location is just as appealing. You are only minutes from Downtown Hendersonville, with its charming shops, restaurants, galleries, and vibrant community atmosphere. The Flat Rock Playhouse, the State Theatre of North Carolina, is only a few miles away, along with the historic Carl Sandburg Home. Come discover the ease and beauty of mountain living at 109 Yardley Court. You may find that once you arrive, you won't want to leave.

Listed by Verna Shipman of RE/MAX Results

$
$
%
$/month over payments
Federal 30-year interest rate: 7.4% last updated on Oct 15, 2026
* All Figures are estimates. Check with your bank or proposed mortgage company for actual interest rates.
This product uses the FRED® API but is not endorsed or certified by the Federal Reserve Bank of St. Louis.

Virtual TourSave FavoriteSchedule TourAsk A QuestionMore Details

4709 Trey View Court Mint Hill NC 28227

Mint Hill, NC4709 Trey View Court

Price$749,000

Est. Mortgage: $/month

MLS Number CAR4173427

  • Residential
  • Bedrooms 4
  • Bathroom 4
  • Square Feet 3,508
  • Acreage 0.54

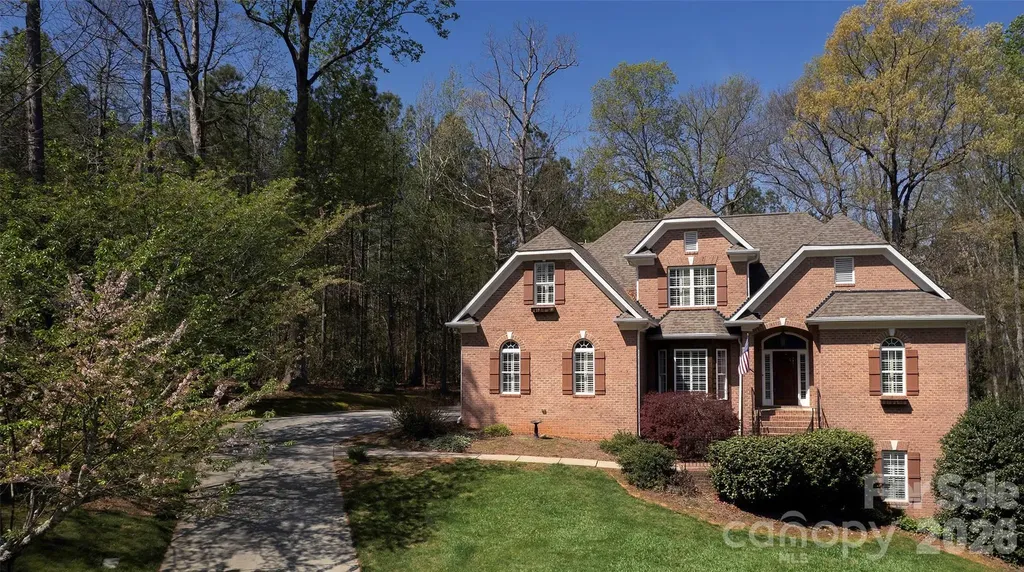
Basement with 10' ceilings and stone fp only begins to describe this all brick custom built 4 BR/ 3.5 bath 1.5 story home with basement on private lot with trees!! Drive up tree lined cul-de-sac to the most peaceful and private setting - 4709 Trey View Ct. Only 3 all-brick homes and the woods of Hidden Forest common area (year-round beauty) share this small cul-de-sac! Let's go inside 4709 by way of the brick walkway/steps lined by wrought iron railing and pink camellias. Custom site built, high quality construction and extremely well maintained - 2025 owner had all three levels painted - ceilings, trim, walls, and doors!! MOVE IN READY! Notice the rounded corners (special touch not often seen), arched openings, 3.5" Plantation shutters all 3 levels-even garage- many more upgrades by this custom builder and first and only owner of 4709 TVC. Hardwood floors on main and upstairs, engineered hardwood in basement. Two fireplaces - living/family room with custom mantel, vented gas logs and basement floor-to-ceiling STONE fireplace, ventless gas logs. 10 FT CEILINGS in basement - WOW! Two staircases - both with hardwood treads and wrought iron balusters. Large multi cook kitchen open to living/family room - granite countertops, gas cooktop with downdraft, wall oven and microwave, custom wood cabinets built locally-double doors from kitchen to laundry/mud room with cabinets over W/D connections, cabinet w/sink, stg closet and door to two vehicle large garage - 18' door! Sunroom has two doors to entertain outside - one to brick/concrete patio with BRICK FIREPIT and second exterior door to 29 FT DECK (stained in 2025-ready for your outdoor furniture). Open floorplan with primary suite on main level - bedrooms 2 & 3 upstairs and basement bedroom 4 with full bath! (February 2025 ServPro East of Mint Hill cleaned upstairs roof knee wall space - storage blocked air circulation and discoloration was noticed on exterior side of half door to this area. ServPro cleaned entire area and replaced insulation in case any effected by moisture from blocked circulation. ECS Southeast LLC tested exterior and interior air samples with approved results.) Hidden Forest is an All brick community in Mint Hil with street lights, side walks, and trees! Hidden Forest roads maintained by Town of Mint Hill. New park now being developed - walking distance to HF!

Listed by Katherine Irby of Kathy Irby Realty

$
$
%
$/month over payments
Federal 30-year interest rate: 7.4% last updated on Oct 15, 2026
* All Figures are estimates. Check with your bank or proposed mortgage company for actual interest rates.
This product uses the FRED® API but is not endorsed or certified by the Federal Reserve Bank of St. Louis.

Virtual TourSave FavoriteSchedule TourAsk A QuestionMore Details

5321 Saddlewood Lane Mint Hill NC 28227

Mint Hill, NC5321 Saddlewood Lane

Price$749,000

Est. Mortgage: $/month

Active With Contract

MLS Number CAR4403037

  • Residential
  • Bedrooms 4
  • Bathroom 4
  • Square Feet 4,219
  • Acreage 0.49

If you're looking for a spacious FULL BRICK home in Mint Hill with a 3-car garage, nearly half an acre, a fenced backyard, home office, Bonus Room and incredible outdoor living, this Hidden Hills home checks all the boxes! With over 4,200 heated square feet, 4 bedrooms and 3.5 baths, this move-in ready home offers plenty of space to spread out, work from home and entertain. The renovated Kitchen features granite countertops, upgraded appliances including induction cooktop, abundant cabinetry w/pull-out shelving, a large center island and warming drawer. A see-through fireplace connects the Breakfast Nook and Family Room, creating a warm, inviting space for everyday living. Refinished HARDWOOD floors, fresh neutral paint, recently replaced carpet and plantation shutters add to the move-in ready appeal. The flexible floor plan includes a formal Dining Room, dedicated Office/Study and two beautiful staircases. The spacious Primary Suite offers a tray ceiling, large walk-in closet and ensuite bath with double vanities, jetted soaking tub and separate walk-in shower. Upstairs, you'll also find a Flex Room plus an oversized Bonus Room with custom built-ins, wet bar, sink and beverage refrigerator, perfect for a media room, game room, second office or entertaining space. One of the home's standout features is the custom screened porch with vinyl windows and a stacked stone fireplace, creating an outdoor living space you can enjoy throughout the year. It overlooks the private fenced backyard, while the adjoining Trex deck offers even more room for grilling, relaxing and entertaining. Additional features include a side-load 3-car garage, Laundry Room with utility sink, central vacuum, abundant storage, architectural shingle roof and OPTIONAL HOA. Located in Hidden Hills, an established Mint Hill neighborhood known for larger homes and spacious lots, this property offers the space, privacy and features that can be hard to find in newer communities. Seller is offering up to $600 toward a home warranty with an acceptable offer. Transferable termite bond in place.

Listed by Emilie Davis of EXP Realty LLC Mooresville

$
$
%
$/month over payments
Federal 30-year interest rate: 7.4% last updated on Oct 15, 2026
* All Figures are estimates. Check with your bank or proposed mortgage company for actual interest rates.
This product uses the FRED® API but is not endorsed or certified by the Federal Reserve Bank of St. Louis.

Save FavoriteSchedule TourAsk A QuestionMore Details

3321 Lower Lake Road Thomasville NC 27360

Thomasville, NC3321 Lower Lake Road

Price$749,000

Est. Mortgage: $/month

MLS Number CAR4421402

  • Residential
  • Bedrooms 3
  • Bathroom 4
  • Square Feet 4,430
  • Acreage 6.5

This beautiful custom home blends comfort, functionality, and a touch of fun! Set on 6.5 acres of mature hardwoods and surrounded by hundreds of acres of undeveloped land, this 5-bedroom home (3-bedroom septic) offers exceptional privacy and endless opportunities for outdoor enjoyment. Recent updates include select light fixtures, a complete interior repaint, and refinished Brazilian Cherry hardwood floors. The main level features a spacious primary suite with zoned HVAC. Upstairs are 2 additional bedrooms, a large home office/school area, and a unique bonus room with built-in shelving and a secret tunnel system! The lower level offers a zero-step-entry in-law suite with private bath, laundry, and utility sink, plus a large game room, home gym, and custom movie theater. Outside you'll find an attached 2-car garage, enclosed storage, detached carport, 700' zip line and swing, and a 22,000-square-foot fenced area perfect for animals. A truly one-of-a-kind gem-MUST SEE

Listed by Nathan Hepler of Hepler Realty Inc

$
$
%
$/month over payments
Federal 30-year interest rate: 7.4% last updated on Oct 15, 2026
* All Figures are estimates. Check with your bank or proposed mortgage company for actual interest rates.
This product uses the FRED® API but is not endorsed or certified by the Federal Reserve Bank of St. Louis.

Save FavoriteSchedule TourAsk A QuestionMore Details

107 Twin Courts Drive Weaverville NC 28787

MLS Number CAR4433137

  • Residential
  • Bedrooms 5
  • Bathroom 3
  • Square Feet 3,300
  • Acreage 0.78

Equitable opportunity in desirable Reems Creek Golf Community! Welcome to 107 Twin Courts Dr in Weaverville! This spacious home offers 5 bedrooms and 3 bathrooms with an inviting open floor plan designed for comfortable living and entertaining. Enjoy the warmth and charm of a stone fireplace, along with a newer HVAC system and newer Kitchen Aide refrigerator for added convenience, and a whole house central vacuum system! Step outside to a freshly painted, large private deck-perfect for relaxing, entertaining, or enjoying the peaceful surroundings. A balcony area provides additional outdoor living space, while the generous 0.78-acre lot offers room to spread out and enjoy the outdoors. Additional features include a 2-car garage and a dedicated laundry room. Located with access to Reems Creek Golf Club and its amenities available for an additional membership fee, this property offers an opportunity to enjoy a relaxed lifestyle in the beautiful Weaverville area. With its spacious layout, desirable features, and inviting outdoor spaces, ithis home is ready to welcome its next owner! Priced competitively for quick sale at less than $227/square foot!

Listed by Bart Dotson of The Real Estate Company,LLC

$
$
%
$/month over payments
Federal 30-year interest rate: 7.4% last updated on Oct 15, 2026
* All Figures are estimates. Check with your bank or proposed mortgage company for actual interest rates.
This product uses the FRED® API but is not endorsed or certified by the Federal Reserve Bank of St. Louis.

Save FavoriteSchedule TourAsk A QuestionMore Details

287 N Caldwell Street Brevard NC 28712
Active With Contract

MLS Number CAR4266567

  • Commercial
  • Property SubType FREE STANDING STORE
  • Square Feet 2,575
  • Acreage 0.21

An exceptional opportunity to own a premier piece of commercial real estate approx three blocks from Main Street in the vibrant and charming town of Brevard, North Carolina. This well-maintained 2,500+ sq ft building features 10 dedicated parking spaces-a rare and valuable asset in this sought-after location. Currently operating as a salon, the property offers a flexible layout suitable for a variety of business uses, whether you choose to continue the current use or customize the space to suit your own vision. High visibility, walkability, and close proximity to downtown shops, dining, and attractions make this an ideal investment for entrepreneurs and investors alike. With limited commercial properties in Brevard offering this combination of size, location, and parking, this opportunity is truly one-of-a-kind.

Listed by Amanda Jennings Gravley of Fisher Realty,Sapphire/Toxaway

$
$
%
$/month over payments
Federal 30-year interest rate: 7.4% last updated on Oct 15, 2026
* All Figures are estimates. Check with your bank or proposed mortgage company for actual interest rates.
This product uses the FRED® API but is not endorsed or certified by the Federal Reserve Bank of St. Louis.

Save FavoriteSchedule TourAsk A QuestionMore Details

428 Woodvale Place Charlotte NC 28208

Charlotte, NC428 Woodvale Place

Price$749,000

Est. Mortgage: $/month

MLS Number CAR4406987

  • Residential
  • Bedrooms 4
  • Bathroom 4
  • Square Feet 2,395
  • Acreage 0.13

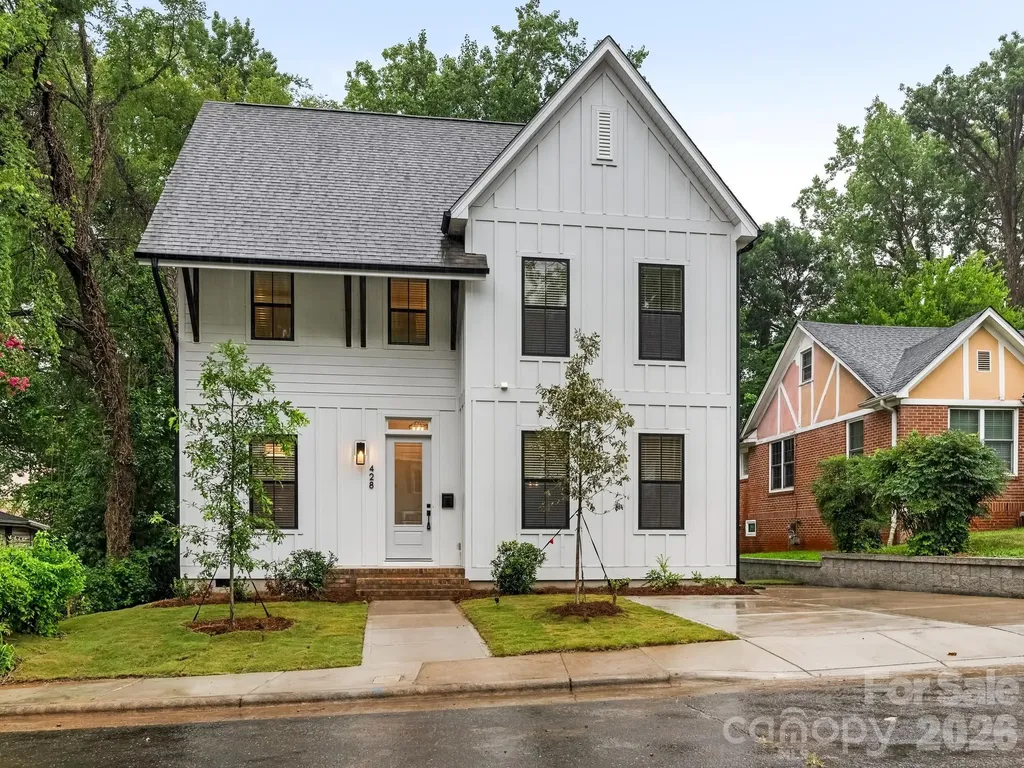
Welcome home to this brand-new 4 bedroom, 3.5 bath home tucked away on a quiet dead-end street in the highly sought-after Seversville neighborhood. Ideally located just minutes from Uptown Charlotte, Wesley Heights, Bank of America Stadium, and popular shops and restaurants, this home offers the perfect blend of modern style and urban convenience. Designed with an open-concept floor plan, the home welcomes you with a glass front door and transom that fill the space with natural light. High ceilings, modern lighting, ceiling fans and window treatments create a bright interior that's truly move-in ready. A private home office provides the ideal space for working remotely or studying. The spacious living and dining areas flow seamlessly onto a large rear deck overlooking the fully fenced, private backyard, perfect for entertaining or relaxing outdoors. The kitchen features a large center island with bar seating, a gas cooktop, built-in microwave, side-by-side refrigerator with water and ice dispenser, and a generous walk-in pantry. Upstairs the primary suite offers a spacious walk-in closet and an en-suite bath with dual vanities. Two additional bedrooms share a well-appointed hall bath with dual vanities and a tub/shower combination. The third floor provides flexibility with a private guest suite complete with its own full bath, plus two attic storage areas, offering additional storage space. This fabulous and functional new construction home combines thoughtful design and an unbeatable location in one of Charlotte's fastest-growing neighborhoods.

Listed by Tracey Cook and Ashley Pizzo of COMPASS

$
$
%
$/month over payments
Federal 30-year interest rate: 7.4% last updated on Oct 15, 2026
* All Figures are estimates. Check with your bank or proposed mortgage company for actual interest rates.
This product uses the FRED® API but is not endorsed or certified by the Federal Reserve Bank of St. Louis.

Save FavoriteSchedule TourAsk A QuestionMore Details

Broker Reciprocity MLS Grid Logo © 2026 Listings courtesy of Canopy MLS as distributed by MLS GRID. IDX information is provided exclusively for consumers’ personal non-commercial use and may not be used for any purpose other than to identify prospective properties consumers may be interested in purchasing. The IDX data is deemed reliable but is not guaranteed by MLS GRID and may be subject to an end user license agreement prescribed by the Member Participant’s applicable MLS.  Based on information submitted to the MLS GRID as of October 20, 2026 2:45 AM EDT . All data is obtained from various sources and may not have been verified by broker or MLS GRID. Supplied Open House Information is subject to change without notice. All information should be independently reviewed and verified for accuracy. Properties may or may not be listed by the office/agent presenting the information. Some IDX listings have been excluded from this website.