and narrow your search. If you have fewer than 200 results, you can save your search.

Little Switzerland NC

r=7009-7020
25 Blenheim Court NE Concord NC 28025

Concord, NC25 Blenheim Court NE

Price$725,000

Est. Mortgage: $/month

Active With Contract

MLS Number CAR4347526

  • Residential
  • Bedrooms 4
  • Bathroom 5
  • Square Feet 5,133
  • Acreage 2.98

New Price & all newly landscaped! Tucked on nearly three tree-lined acres, this stately two-story brick home delivers the rare combination buyers dream about - estate-level privacy with quick access to town, schools, shopping, and major routes. Step inside and you'll find a main-level primary suite designed as a true retreat, complete with a spacious en-suite bath. The updated gourmet kitchen flows effortlessly into a sun-drenched sunroom - the warm, welcoming heart of the home. Just beyond, a bi-level deck with built-in grill invites you to entertain, unwind, and soak in peaceful wooded views. Upstairs, three oversized bedrooms and two full baths offer plenty of room for family and guests. A dedicated media room with full theater setup, plus expansive bonus and flex rooms with a mini kitchen, mean there's space for movie nights, hobbies, a home office, or multigenerational living. Rich hardwood floors run throughout, and thoughtful design delivers storage galore - abundant closets, built-ins, and well-planned utility areas at every turn. A convenient side-entry two-car garage with drop zone keeps daily life organized. Outside, beautifully landscaped grounds come alive each spring with dahlias, primroses, knockout roses, rose trees, daffodils, and hostas - your own private garden retreat just minutes from it all. Acreage. Privacy. Convenience. This one truly has it all.

Listed by Leanne Fogle of NextHome Paramount

$
$
%
$/month over payments
Federal 30-year interest rate: 7.4% last updated on Oct 15, 2026
* All Figures are estimates. Check with your bank or proposed mortgage company for actual interest rates.
This product uses the FRED® API but is not endorsed or certified by the Federal Reserve Bank of St. Louis.

Virtual TourSave FavoriteSchedule TourAsk A QuestionMore Details

6014 Glenridge Road Charlotte NC 28211

Charlotte, NC6014 Glenridge Road

Price$725,000

Est. Mortgage: $/month

MLS Number CAR4386522

  • Residential
  • Bedrooms 3
  • Bathroom 2
  • Square Feet 2,178
  • Acreage 0.34

Charming full brick ranch in South Park's coveted Stonehaven community! Classic architecture meets a sophisticated reimagination at 6014 Glenridge Road. Privately positioned on a lush .34 acre lot, this 3 bedroom, 2 bathroom ranch offers a floor plan rarely found in this era--thoughtfully layered living spaces that flow with both character and intention. Inviting L-shaped front porch welcomes you to the curated interior filled with warm spaces and intentional design. Two distinguished living areas each with decorative fireplaces and stunning molding offering you a relaxed and elevated environment. Arched doorways enter you into your intimate dining room perfect for hosting. Gourmet kitchen with quality cabinetry, granite counters and stainless appliances. Desirable flex/office space transitions well off your main living area. French doors open up to your screened porch to enjoy four season Carolina weather overlooking your private lush back yard. Brick paver patio for cool summer night enjoyment. Large 440 SF two car carport with storage room. A rare opportunity for a quality built full brick ranch in one of South Park's most popular communities.

Listed by Katie Harrison of Ivester Jackson Christie's

$
$
%
$/month over payments
Federal 30-year interest rate: 7.4% last updated on Oct 15, 2026
* All Figures are estimates. Check with your bank or proposed mortgage company for actual interest rates.
This product uses the FRED® API but is not endorsed or certified by the Federal Reserve Bank of St. Louis.

Virtual TourSave FavoriteSchedule TourAsk A QuestionMore Details

3076 Crestview Lane Lancaster SC 29720

Lancaster, SC3076 Crestview Lane

Price$725,000

Est. Mortgage: $/month

Coming Soon

MLS Number CAR4433451

  • Residential
  • Bedrooms 3
  • Bathroom 3
  • Acreage 2.66

Welcome home to country living with this three bedroom Cape Cod offering thoughtful upgrades and space galore. Situated on 2.66 acres of level land, this property offers a combination of comfort, functionality and room to spread out. The main level features a spacious primary bedroom convenient for first floor living, along with an expanded dining room that flows seamlessly into the kitchen with stainless steel appliances and quartz counter-tops. First floor laundry adds to the home's practicality. Enjoy the screened-in sun porch, it's the perfect place for a morning coffee or unwinding at the end of the day watching the sunset. A breeze-way connects the home to an impressive four-car garage that is perfect for storage, a workshop or room to add a second floor. The upstairs of this home features two additional bedrooms and a full bathroom. Recent upgrades include - new windows and doors, 28x17 screened in porch with Trex decking, 35 x 26 garage that can handle 4 cars, converted old garage into family room, opened up dining room area to sitting area and many more. This property is conveniently located near Indian Land's shopping, restaurants and popular retail destinations including a new Costco and Target. 45 minutes to Charlotte Douglas Airport as well.

Listed by Stefanie Stuart of Premier South

$
$
%
$/month over payments
Federal 30-year interest rate: 7.4% last updated on Oct 15, 2026
* All Figures are estimates. Check with your bank or proposed mortgage company for actual interest rates.
This product uses the FRED® API but is not endorsed or certified by the Federal Reserve Bank of St. Louis.

Save FavoriteSchedule TourAsk A QuestionMore Details

8611 Kerns Meadow Lane Huntersville NC 28078

MLS Number CAR4433950

  • Residential
  • Bedrooms 3
  • Bathroom 4
  • Square Feet 2,515
  • Acreage 0.69

Privacy, craftsmanship, and room to breathe: this custom ranch in the gated Kerns Meadow community delivers all three. Only 12 homes share the gate, and this Stephen Fuller-built residence sits on nearly three-quarters of an acre of mature trees. Inside, vaulted ceilings and Palladian windows fill the great room with daylight, while natural oak hardwoods run through the main living areas. Custom millwork and trim detail appear throughout, the kind of finish work you see when a home is built with care rather than to a checklist. The primary suite is a true getaway, with a Bain Ultra air-jetted soaking tub that includes heated lumbar support and chromotherapy lighting. The kitchen offers two places to dine, a bright breakfast nook for everyday meals and a separate breakfast room for gatherings. Upstairs, a framed-out bedroom with its own closet and full bath is ready to finish as a guest suite, office, or bonus space, on your schedule and to your taste. Outdoor living is a highlight. A full-length front porch invites rocking chairs and slow evenings, and a spacious back deck overlooks a fully fenced, tree-lined yard that feels far removed from city life. Yet you are only minutes from I-485 and I-77, with an easy drive to Uptown, South End, and the rest of Charlotte. The shopping, dining, and everyday conveniences of Huntersville are close by, so you get quiet at home and convenience nearby.

Listed by Brandon Jackson of Better Homes and Garden Real Estate Paracle

$
$
%
$/month over payments
Federal 30-year interest rate: 7.4% last updated on Oct 15, 2026
* All Figures are estimates. Check with your bank or proposed mortgage company for actual interest rates.
This product uses the FRED® API but is not endorsed or certified by the Federal Reserve Bank of St. Louis.

Save FavoriteSchedule TourAsk A QuestionMore Details

1804 Meadowood Lane Charlotte NC 28211

Charlotte, NC1804 Meadowood Lane

Price$725,000

Est. Mortgage: $/month

Active With Contract

MLS Number CAR4424678

  • Residential
  • Bedrooms 3
  • Bathroom 3
  • Square Feet 2,611
  • Acreage 0.09

Welcome to 1804 Meadowood Lane, a rare gems nestled in one of South Charlotte's most coveted and central locations. This light-filled end unit sits perfectly at the front of a quiet, beautifully landscaped neighborhood of Providence Place, offering effortless access alongside a serene, park-like setting that feels like a private refuge. Combining unbeatable convenience with highly sought-after architectural custom design features, this property delivers a lifestyle of effortless luxury. Step inside to an airy, freshly painted floor plan defined by soaring high ceilings, elegant arch pass-thrus, custom built-ins, classic plantation shutters. wood flooring, and so much more. The main level features a seamlessly connected, generously sized Great Room and formal Dining area centered around an elegant gas fireplace. The well laid-out Kitchen flows naturally into a bright breakfast area, which provides direct access to a lovely backyard patio-perfect for morning coffee or outdoor dining. The dual crown jewels of the property are the main level primary and sun-lit Sunroom. The hard-to-find Primary down is a main-level retreat bathed in cascading light from a large wall of windows and features an ensuite bath with dual vanities, a separate soaking tub and shower, and generous walk-in closet. And equally desirable on the back of the property, you will find the home's additional stand-out room - the lovely Sunroom surrounded by three sides of light. Overlooking a lush, green grassy area with total privacy from neighboring properties, this sunroom serves as your own private sanctuary for nature watching and relaxation. Upstairs, the thoughtful floor plan continues with two additional generously sized secondary bedrooms and a expansive, flexible loft space-ideal for a home office, media room, or secondary living area. Storage is generous throughout this home, boasting a dedicated pantry, two linen closets, a china closet, stairwell storage, a walk-in attic, and a pull-down attic space. Complete with a rare two-car Garage, this townhome places you just minutes from SouthPark Mall, Cotswold shopping, top-tier restaurants, and scenic walking trails. All this plus being in the highly rated school zone of Sharon, AG and Myers Park High School.

Listed by Sherry George of Dickens Mitchener & Associates Inc

$
$
%
$/month over payments
Federal 30-year interest rate: 7.4% last updated on Oct 15, 2026
* All Figures are estimates. Check with your bank or proposed mortgage company for actual interest rates.
This product uses the FRED® API but is not endorsed or certified by the Federal Reserve Bank of St. Louis.

Save FavoriteSchedule TourAsk A QuestionMore Details

520 King Edward Road Charlotte NC 28211

Charlotte, NC520 King Edward Road

Price$725,000

Est. Mortgage: $/month

MLS Number CAR4433810

  • Residential
  • Bedrooms 3
  • Bathroom 2
  • Square Feet 2,277
  • Acreage 0.37

Conveniently situated for enjoying Charlotte's dining, shopping, entertainment, and everyday amenities, this property offers an excellent opportunity to experience the lifestyle in one of the Queen City's most desired areas.

Listed by Garrett Rast of Goldeneye Realty,LLC

$
$
%
$/month over payments
Federal 30-year interest rate: 7.4% last updated on Oct 15, 2026
* All Figures are estimates. Check with your bank or proposed mortgage company for actual interest rates.
This product uses the FRED® API but is not endorsed or certified by the Federal Reserve Bank of St. Louis.

Save FavoriteSchedule TourAsk A QuestionMore Details

822 Southwest Drive Davidson NC 28036

Davidson, NC822 Southwest Drive

Price$725,000

Est. Mortgage: $/month

MLS Number CAR4434599

  • Condo
  • Bedrooms 3
  • Bathroom 2
  • Square Feet 1,152

Ground floor condo in the Stone Bluff complex of Davidson Landing. Great location with year long sunset views of Lake Norman. The ground floor location provides a large private waterfront patio that is partially covered. Three bedrooms and two full bathrooms with just under 1200 sqft of living space. Tile floors throughout condo with an updated kitchen and bathrooms. Heating and cooling system was installed in 2025. Condo can be sold furnished. Davidson Landing community amenities include the lake, pool, boatslips, tennis courts, pickleball, basketball, walking/fitness trails, and a waterfront restaurant.

Listed by Zach Stamey of NorthGroup Real Estate LLC

$
$
%
$/month over payments
Federal 30-year interest rate: 7.4% last updated on Oct 15, 2026
* All Figures are estimates. Check with your bank or proposed mortgage company for actual interest rates.
This product uses the FRED® API but is not endorsed or certified by the Federal Reserve Bank of St. Louis.

Virtual TourSave FavoriteSchedule TourAsk A QuestionMore Details
24 Sunnie Rae Lane Candler NC 28715

Candler, NC24 Sunnie Rae Lane

Price$725,000

Est. Mortgage: $/month

MLS Number CAR4368126

  • Residential
  • Bedrooms 4
  • Bathroom 3
  • Square Feet 3,160
  • Acreage 1.28

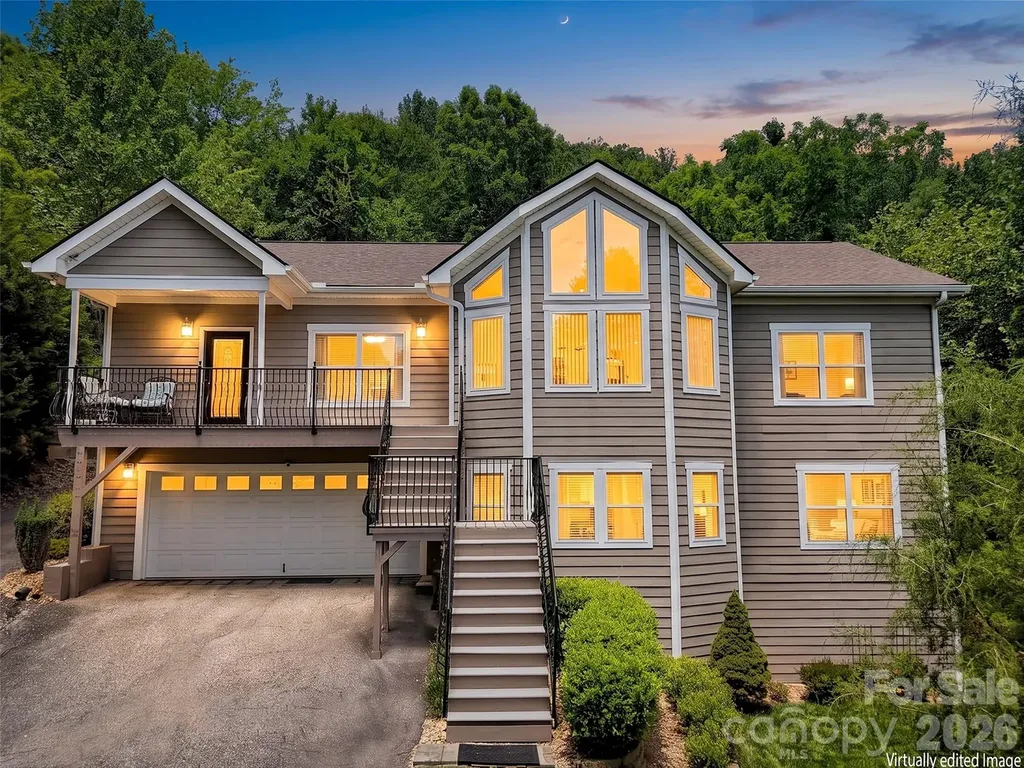
Well underpriced due to our current market this home is a steal! Start you day with stunning year-round, long-range southern views from this exceptional 4-bedroom, 3-bath modern contemporary home. Nestled just 10 minutes from West Asheville and under 20 minutes to downtown Asheville, Canton and Waynesville. This home offers both convenience and tranquility with ample storage and a bonus room office space on the main level. Designed for modern living, the open floor plan features a spacious, light-filled livingroom with vaulted ceilings and breathtaking sunrise views. The expansive kitchen is a true centerpiece, showcasing a large island, sleek quartz countertops, clean-lined contemporary cabinetry, and abundant pantry storage. The main level-conveniently accessible with parking at the rear-also includes a formal dining room and generous living space perfect for entertaining or relaxing. Downstairs, the home offers a versatile 2-bedroom apartment with a private entrance, full kitchen, and an oversized family room-ideal for guests, rental income, or multigenerational living. Located in a prime community with easy access to everything Asheville has to offer, this property truly combines style, space, and an unbeatable setting. Come and see this meticulously maintained mountain home before someone else snaps it up.

Listed by Reese Morgani and Collin O'Berry of Keller Williams Professionals

$
$
%
$/month over payments
Federal 30-year interest rate: 7.4% last updated on Oct 15, 2026
* All Figures are estimates. Check with your bank or proposed mortgage company for actual interest rates.
This product uses the FRED® API but is not endorsed or certified by the Federal Reserve Bank of St. Louis.

Virtual TourSave FavoriteSchedule TourAsk A QuestionMore Details

2615 Providence Hills Drive Matthews NC 28105

MLS Number CAR4396686

  • Residential
  • Bedrooms 6
  • Bathroom 3
  • Square Feet 3,260
  • Acreage 0.55

Nestled in the highly sought-after Providence Hills community of Matthews, this 6 bedroom, 3 bathroom home to original owners offers timeless style and an ideal floor plan for both everyday living and entertaining. A welcoming covered front porch leads to a grand two-story foyer with a flex space that has double doors to the quaint front porch. The formal dining room showcases a beautiful tray ceiling and the spacious great room features a gas fireplace with custom built-in details and flows seamlessly into the well-appointed kitchen complete with newly painted cabinets, granite countertops, a gas cooktop, and abundant workspace. A main-level guest suite with access to a full bath provides comfort and privacy for visitors. A double staircase leads to the second floor, where the oversized primary suite is a true retreat, highlighted by a tray ceiling and a beautifully renovated spa-inspired bath featuring a relaxing soaking tub, dual natural wood vanities, an oversized walk-in shower, a private water closet, and a built-in linen closet. You'll find three secondary bedrooms sharing a full bath with dual sinks and a separate shower and water closet for added functionality as well as a sixth bedroom that doubles as an ideal bonus room. Outside to enjoy the screened porch with skylights or entertain on the adjoining grilling deck overlooking a private, wooded backyard. Additional highlights include a two-car garage with a bump-out workshop, providing ample storage and workspace. Seller is offering a $5,000 credit for carpet allowance.

Listed by Jeremy Ordan and Brittany Osborne of Howard Hanna Allen Tate Charlotte South

$
$
%
$/month over payments
Federal 30-year interest rate: 7.4% last updated on Oct 15, 2026
* All Figures are estimates. Check with your bank or proposed mortgage company for actual interest rates.
This product uses the FRED® API but is not endorsed or certified by the Federal Reserve Bank of St. Louis.

Save FavoriteSchedule TourAsk A QuestionMore Details

1216 Effingham Road Charlotte NC 28208

Charlotte, NC1216 Effingham Road

Price$725,000

Est. Mortgage: $/month

MLS Number CAR4431439

  • Residential
  • Bedrooms 4
  • Bathroom 3
  • Square Feet 2,574
  • Acreage 0.17

Welcome to this beautifully reimagined 4-bedroom, 3-bathroom home, where classic Southern architecture meets sophisticated modern design. The open-concept main level is thoughtfully designed for everyday living and entertaining, anchored by an impressive chef's kitchen with custom-style shaker cabinetry, quartz countertops, a gas range, a statement stainless-steel hood, a wall-mounted pot filler, premium stainless-steel appliances, and an expansive island. A versatile main-level bedroom provides the perfect space for guests, a private office, or a quiet retreat. Throughout the home, the bathrooms feature designer tile and furniture-style vanities, while custom-built closet systems offer ample storage with organization. The mudroom features a custom drop zone with additional storage. Outdoors, a spacious stamped-concrete patio and fire pit create an inviting setting for outdoor living and entertaining. Additional improvements include a Lutron lighting system and an encapsulated crawl space with a moisture barrier and dehumidifier. Ideally located with convenient access to Uptown, major highways, the airport, premier dining and shopping, hospitals, parks, colleges, universities, and Charlotte's vibrant entertainment and sports venues. A refined blend of Southern character, modern updates, and thoughtful design, this exceptional home is truly move-in ready.

Listed by Matt Briggs and Lyndsay DeLong of Keller Williams South Park

$
$
%
$/month over payments
Federal 30-year interest rate: 7.4% last updated on Oct 15, 2026
* All Figures are estimates. Check with your bank or proposed mortgage company for actual interest rates.
This product uses the FRED® API but is not endorsed or certified by the Federal Reserve Bank of St. Louis.

Save FavoriteSchedule TourAsk A QuestionMore Details

4726 Walden Court Charlotte NC 28210

Charlotte, NC4726 Walden Court

Price$725,000

Est. Mortgage: $/month

Open House

MLS Number CAR4408855

  • Residential
  • Next Open House: Sun 10/25 1:00 pm. to 3:00 pm.
  • Bedrooms 3
  • Bathroom 2
  • Square Feet 1,573

Located on a quiet cul-de-sac in one of Charlotte's most sought-after neighborhoods, this beautifully updated ranch offers the rare combination of timeless charm, modern updates, and an unbeatable SouthPark location. Situated on a spacious, level homesite shaded by mature trees, the backyard provides endless possibilities for entertaining, play, gardening, or creating your own private outdoor retreat. A screened porch overlooks the peaceful setting and offers the perfect spot for morning coffee or evening relaxation. Inside, hardwood floors flow throughout the home, while the renovated kitchen opens seamlessly to the family and gathering areas, creating an inviting space for everyday living and entertaining. Fresh interior and exterior paint, updated bathrooms, newer windows, a new roof (2026), HVAC (2019), and a new range (2026) make this home truly move-in ready. Just moments from SouthPark's premier shopping, dining, and entertainment, you'll enjoy a walkable lifestyle with easy access to Whole Foods, the SouthPark Mall district, greenways, parks, and some of Charlotte's most sought-after amenities. Residents also have the opportunity to join the neighborhood swim and tennis club. With Uptown Charlotte less than 20 minutes away, this exceptional home offers the perfect balance of convenience, character, and location.

Listed by Adrienne Priest and Kendra Reich of Helen Adams Realty

$
$
%
$/month over payments
Federal 30-year interest rate: 7.4% last updated on Oct 15, 2026
* All Figures are estimates. Check with your bank or proposed mortgage company for actual interest rates.
This product uses the FRED® API but is not endorsed or certified by the Federal Reserve Bank of St. Louis.

Virtual TourSave FavoriteSchedule TourAsk A QuestionMore Details

177 Skyview Circle Asheville NC 28804

Asheville, NC177 Skyview Circle

Price$725,000

Est. Mortgage: $/month

MLS Number CAR4427276

  • Residential
  • Bedrooms 4
  • Bathroom 4
  • Square Feet 2,843
  • Acreage 0.48

Nestled among beautiful hardwoods in north Asheville's desirable Hills of Beaverdam, this inviting home boasts impeccable curb appeal with its front lawn and mature landscaping, and an ultra-private, wooded backyard complete with a newer deck and winter views. Step inside to find hardwood floors, an office or den, formal dining room, and a great room anchored by a cozy gas stove. A bright kitchen features a breakfast bar, stainless steel appliances including a gas stove, and updated countertops. Upstairs, convenience is key with all four spacious bedrooms and two baths on the same level. The finished walk-out basement delivers a newer bathroom, ample storage, patio access, and lots of space for play, crafts, fitness, and family time. Enjoy peace of mind with a roof replaced in 2019 and a new furnace + heat pump in 2026, all while being just minutes from Merrimon Ave's best shopping and dining and the energy of Asheville's vibrant downtown. Don't miss this gem - schedule your showing today and make this your happy place!

Listed by Gaia Goldman of Howard Hanna Beverly-Hanks Asheville-Biltmore Park

$
$
%
$/month over payments
Federal 30-year interest rate: 7.4% last updated on Oct 15, 2026
* All Figures are estimates. Check with your bank or proposed mortgage company for actual interest rates.
This product uses the FRED® API but is not endorsed or certified by the Federal Reserve Bank of St. Louis.

Save FavoriteSchedule TourAsk A QuestionMore Details

Broker Reciprocity MLS Grid Logo © 2026 Listings courtesy of Canopy MLS as distributed by MLS GRID. IDX information is provided exclusively for consumers’ personal non-commercial use and may not be used for any purpose other than to identify prospective properties consumers may be interested in purchasing. The IDX data is deemed reliable but is not guaranteed by MLS GRID and may be subject to an end user license agreement prescribed by the Member Participant’s applicable MLS.  Based on information submitted to the MLS GRID as of October 19, 2026 1:46 AM EDT . All data is obtained from various sources and may not have been verified by broker or MLS GRID. Supplied Open House Information is subject to change without notice. All information should be independently reviewed and verified for accuracy. Properties may or may not be listed by the office/agent presenting the information. Some IDX listings have been excluded from this website.