and narrow your search. If you have fewer than 200 results, you can save your search.

Little Switzerland NC

r=7045-7056
140 Ridgeline Drive Salisbury NC 28146

Salisbury, NC140 Ridgeline Drive

Price$724,900

Est. Mortgage: $/month

MLS Number CAR4407159

  • Residential
  • Bedrooms 4
  • Bathroom 4
  • Square Feet 3,060
  • Acreage 0.8

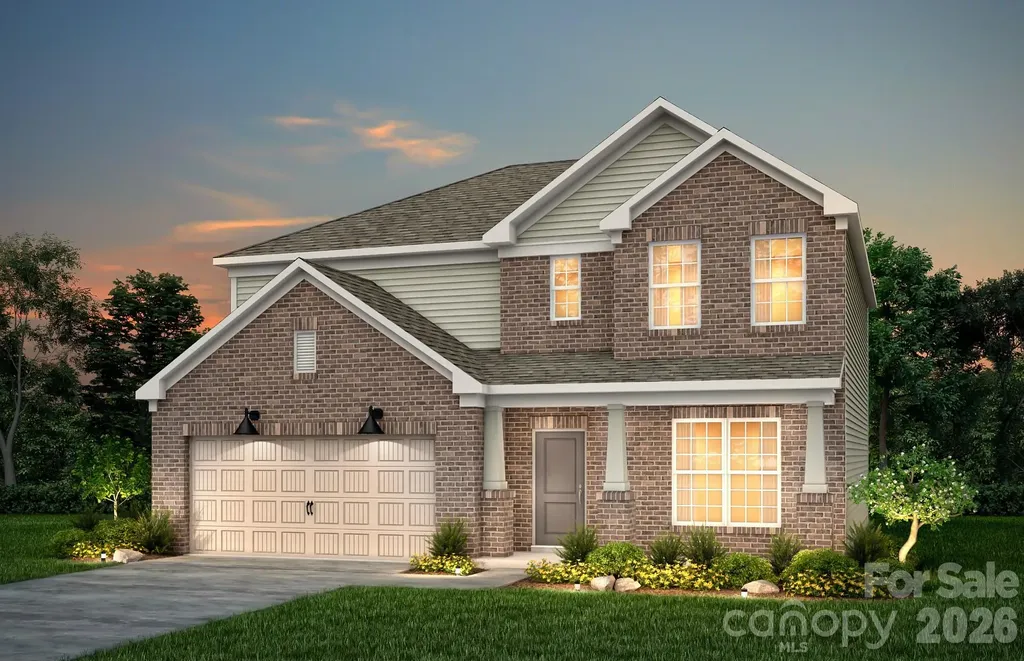
THE SELLER IS OFFERING A $5,000 CREDIT TOWARD CLOSET ORGANIZERS AND A REFRIGERATOR, OR ALTERNATIVELY, TOWARD THE BUYER'S CLOSING COSTS. Welcome home to this stunning brand-new 4-bedroom, 3.5-bath all-brick home situated on a spacious 0.8-acre lot in a desirable community with no HOA and the option to purchase the additional 2 lots behind the home. Thoughtfully designed with an open-concept floor plan, this home offers the perfect blend of style, comfort, and functionality. The expansive living area flows seamlessly into the kitchen and dining space, creating an ideal setting for both everyday living and entertaining. The well-appointed primary suite provides a private retreat, while the additional bedrooms and bathrooms offer plenty of space for family and guests. A large bonus room adds incredible versatility and can easily serve as a media room, home office, playroom, or fitness space to fit your lifestyle. Outside, the generous lot provides endless possibilities for outdoor entertaining, gardening, or simply enjoying the extra privacy and space. With timeless all-brick construction, modern finishes, a spacious layout, and the freedom of no HOA restrictions, this exceptional new construction home is ready to welcome its first owners. Don't miss the opportunity to make it yours!

Listed by Spencer Ross of Premier Real Estate Team Inc.

$
$
%
$/month over payments
Federal 30-year interest rate: 7.4% last updated on Oct 15, 2026
* All Figures are estimates. Check with your bank or proposed mortgage company for actual interest rates.
This product uses the FRED® API but is not endorsed or certified by the Federal Reserve Bank of St. Louis.

Save FavoriteSchedule TourAsk A QuestionMore Details

11437 Corliss Avenue Charlotte NC 28277

Charlotte, NC11437 Corliss Avenue

Price$724,900

Est. Mortgage: $/month

MLS Number CAR4429064

  • Residential
  • Bedrooms 3
  • Bathroom 3
  • Square Feet 2,490

Location! Location! Location! Mint condition, one owner, end unit townhome in Ballantyne. Premium lot backing up to woods and Ballantyne Country Club. First floor primary suite. Large gourmet kitchen with new appliances, under cabinet lighting, granite countertops, large island and abundant cabinets with pull out shelving. Second floor includes two bedrooms, a full bath, loft/office space and a large walk-in attic. Private 20-foot deck with gas line for grill and retractable awning. Unfinished, walk-out basement: framed, plumbing and electrical rough-in, HVAC sized for lower level. Mint-condition, one-owner end-unit townhome in the desirable Ivy Ridge community of Ballantyne. No pets. Premium lot backing to woods, Ballantyne Country Club, and a water feature. Pendleton plan with an open layout, hardwood floors, windows on three sides, and abundant natural light. The main-floor primary suite has tray ceilings, a large walk-in closet, and an updated bath with a double sink, granite counters, a large shower, and a whirlpool tub. The great room opens to a sunny dining room and features a vaulted ceiling, gas fireplace, and wooded views. The gourmet kitchen has a spacious island, granite countertops, a gas cooktop, new appliances, under-cabinet lighting, and abundant cabinets with pull-out shelving. A private 20-foot deck includes a gas line for a grill and a retractable awning. Upstairs: two bedrooms, a full bath with a double sink, a loft or office, and a second-story foyer. A convenient walk-in attic offers about 350 square feet of storage and could be finished. Custom plantation shutters throughout, wood ceiling fans, new dual HVAC systems, and a two-car garage. The unfinished walk-out basement is framed, with plumbing and electrical rough-in and HVAC sized for the lower level. Lawn maintenance is included. Clubhouse and outdoor pool. Near the Bowl at Ballantyne, restaurants, shops, greenway, corporate park, and I-485.

Listed by Shawn Brodof of Clarity Realty

$
$
%
$/month over payments
Federal 30-year interest rate: 7.4% last updated on Oct 15, 2026
* All Figures are estimates. Check with your bank or proposed mortgage company for actual interest rates.
This product uses the FRED® API but is not endorsed or certified by the Federal Reserve Bank of St. Louis.

Save FavoriteSchedule TourAsk A QuestionMore Details

188 Carolina Crossing Drive York SC 29745

York, SC188 Carolina Crossing Drive

Price$724,900

Est. Mortgage: $/month

MLS Number CAR4367522

  • Residential
  • Bedrooms 4
  • Bathroom 4
  • Square Feet 3,339
  • Acreage 1.04

Tucked away on a quiet cul-de-sac, this beautifully updated home offers the perfect blend of comfort, style, and serenity. Enjoy a private backyard oasis with peaceful pond views, ideal for relaxing mornings or evening gatherings. Inside, you'll find fresh paint throughout, new LVP flooring, plush new carpet, heated kitchen and primary bath floors, and updated light fixtures that create a bright, modern feel. The kitchen shines with brand-new appliances and new countertops, creating a fresh, functional space perfect for both everyday living and entertaining. Thoughtfully refreshed and move-in ready, this home offers a seamless transition for its next owner. Whether you're enjoying the tranquil outdoor setting or the stylish interior upgrades, this property delivers a true sense of retreat while still being conveniently located near everyday amenities.

Listed by Deborah Hooker of COMPASS

$
$
%
$/month over payments
Federal 30-year interest rate: 7.4% last updated on Oct 15, 2026
* All Figures are estimates. Check with your bank or proposed mortgage company for actual interest rates.
This product uses the FRED® API but is not endorsed or certified by the Federal Reserve Bank of St. Louis.

Virtual TourSave FavoriteSchedule TourAsk A QuestionMore Details

28 Marne Road Asheville NC 28803

Asheville, NC28 Marne Road

Price$724,900

Est. Mortgage: $/month

MLS Number CAR4417018

  • Residential
  • Bedrooms 4
  • Bathroom 4
  • Square Feet 2,090
  • Acreage 0.15

Come discover this picturesque Kenilworth Charmer, tucked into the trees on a quiet dead-end street just minutes from downtown Asheville and Mission Hospital. This home has been lovingly updated throughout, with a spacious primary suite on the main level, an updated kitchen and baths for easy one-floor living. Downstairs offers a second living space with its own entrance, bedroom/office, full bath and laundry - ideal for multigenerational living, guests, or rental income. Step outside and you'll find a true backyard oasis, thoughtfully landscaped for entertaining. Sitting privately among the trees is a custom-built, HVAC-equipped studio - perfect as an art room, music space, yoga retreat, or home office, whatever you can imagine. A permanent, regularly maintained generator adds peace of mind year-round. Once featured on HGTV's House Hunters, this one-of-a-kind property blends historic Kenilworth charm with modern comfort. Don't miss it.

Listed by Chris Fundanish of Howard Hanna Beverly-Hanks Asheville-North

$
$
%
$/month over payments
Federal 30-year interest rate: 7.4% last updated on Oct 15, 2026
* All Figures are estimates. Check with your bank or proposed mortgage company for actual interest rates.
This product uses the FRED® API but is not endorsed or certified by the Federal Reserve Bank of St. Louis.

Virtual TourSave FavoriteSchedule TourAsk A QuestionMore Details

1514 Sumter Avenue Charlotte NC 28208

Charlotte, NC1514 Sumter Avenue

Price$724,900

Est. Mortgage: $/month

MLS Number CAR4414310

  • Residential
  • Bedrooms 3
  • Bathroom 4
  • Square Feet 2,548
  • Acreage 0.09

Welcome to an exceptional 2,500-square-foot townhome with no HOA in the heart of Historic Wesley Heights-where sophisticated design, thoughtful upgrades, and effortless walkability come together just minutes from Uptown. The primary suite is conveniently located on the main level, featuring walk-out access to the private patio and fenced yard. The spa-inspired primary bath is a true retreat, complete with a soaking tub, dual shower heads, and illuminated mirrors. Upstairs, an expansive open-concept floor plan is filled with natural light from oversized windows. The stunning kitchen is designed to impress, featuring a 12-foot white oak island, 36-inch gas range, and KitchenAid appliance package-perfect for everyday living and entertaining alike. The living room is the centerpiece of the home, showcasing a gas fireplace with accent lighting, custom white oak built-ins, and a stylish wet bar with wine cooler. Step outside onto the deck overlooking the private yard-an ideal setting for grilling, relaxing, and hosting friends. Hardwood floors run throughout the home, while bedrooms two and three each offer walk-in closets and private en-suite baths. And the details continue: a tankless water heater, aluminum-clad windows, designer plumbing fixtures, upgraded appliance package, home warranty and the elevated craftsmanship Johnston Brothers Homes is known for. Best of all, you're seconds from Uptown and within easy walking distance of the streetcar, Stewart Creek Greenway, and the restaurants and bars of Wesley Heights-all while enjoying your own private fenced yard and the rare benefit of no HOA. Stylish. Spacious. Walkable. Exceptionally crafted. This is Wesley Heights living at its best.

Listed by Emery Johnston of The Virtual Realty Group

$
$
%
$/month over payments
Federal 30-year interest rate: 7.4% last updated on Oct 15, 2026
* All Figures are estimates. Check with your bank or proposed mortgage company for actual interest rates.
This product uses the FRED® API but is not endorsed or certified by the Federal Reserve Bank of St. Louis.

Save FavoriteSchedule TourAsk A QuestionMore Details

1506 Sumter Avenue Charlotte NC 28208

Charlotte, NC1506 Sumter Avenue

Price$724,900

Est. Mortgage: $/month

MLS Number CAR4423467

  • Residential
  • Bedrooms 3
  • Bathroom 4
  • Square Feet 2,548
  • Acreage 0.09

Beautifully crafted new construction in the sought-after Wesley Heights neighborhood, this exceptional townhome combines modern design, thoughtful details, and an unbeatable location. Just steps from the streetcar, local breweries, restaurants, and neighborhood amenities, this home offers more than 2,500 square feet of sophisticated living space with 3 bedrooms, 3.5 bathrooms, and an open-concept floor plan filled with natural light. The heart of the home is the stunning chef's kitchen, featuring a 12-foot island with seating for five, a 36-inch gas range, farmhouse sink, abundant cabinetry, and a KitchenAid appliance package. The spacious living area is designed for entertaining, anchored by a sleek linear gas fireplace and complemented by expansive windows and a stylish wet bar with wine cooler. The main-level primary suite offers convenient walk-out access to the rear patio and fenced yard. The spa-inspired primary bath features dual shower heads, a luxurious soaking tub, and illuminated mirrors, creating a relaxing retreat at the end of the day. Upstairs, two additional bedrooms each enjoy access to a full bathroom, providing comfort and privacy for family and guests. Hardwood floors throughout, designer finishes, and the builder's exceptional attention to detail elevate every room. Step outside to the rear deck and fenced yard-perfect for morning coffee, entertaining, or letting the dog enjoy some fresh air. With no monthly HOA, great for investors, this thoughtfully designed home offers an exceptional combination of style, space, convenience, and value. Builder provides a 10yr home warranty with the sale. Ask your agent for the builder's spec sheets to see the extensive upgrades and extras included in this remarkable home. This is a must-see!

Listed by Emery Johnston of The Virtual Realty Group

$
$
%
$/month over payments
Federal 30-year interest rate: 7.4% last updated on Oct 15, 2026
* All Figures are estimates. Check with your bank or proposed mortgage company for actual interest rates.
This product uses the FRED® API but is not endorsed or certified by the Federal Reserve Bank of St. Louis.

Save FavoriteSchedule TourAsk A QuestionMore Details

6 Wagon Trace Flat Rock NC 28731

Flat Rock, NC6 Wagon Trace

Price$724,900

Est. Mortgage: $/month

MLS Number CAR4374692

  • Residential
  • Bedrooms 4
  • Bathroom 5
  • Square Feet 3,815
  • Acreage 1.49

**NEW PRICE: $724,900! Seller is open to a serious offer. If the space, flexibility, and Flat Rock location fit what you're looking for, let's see if we can put something together.** **Spacious Flat Rock Home with Flexible Living | 4BR, 5BA | 1.49 Acres** Set at the end of a cul-de-sac, this 3,814 sq ft Flat Rock home offers an impressive amount of space and versatility on 1.49 acres, just minutes from downtown Hendersonville and historic Flat Rock. The main level features warm wood floors, a welcoming family room, well-appointed kitchen, spacious primary ensuite, plus a second bedroom and full bath. Upstairs, two additional bedrooms, a full bathroom, and a versatile den provide even more room for everyday living, guests, hobbies, or a quiet retreat. The finished lower level is a standout feature, offering a separate kitchen area, generous living space, dedicated office area, and two full bathrooms. This flexible layout creates options for separate living quarters, extended-stay guests, remote work, or simply having more room to spread out. An oversized 2-car garage on the main level and a dedicated basement workshop with its own garage door provide excellent space for hobbies, projects, tools, equipment, and storage. With multiple living areas, 1.49 acres, and convenient access to Flat Rock and Hendersonville, this home offers a level of space and versatility that is difficult to duplicate at **$724,900**.

Listed by Ed Frisbee of Frisbee Real Estate LLC

$
$
%
$/month over payments
Federal 30-year interest rate: 7.4% last updated on Oct 15, 2026
* All Figures are estimates. Check with your bank or proposed mortgage company for actual interest rates.
This product uses the FRED® API but is not endorsed or certified by the Federal Reserve Bank of St. Louis.

Save FavoriteSchedule TourAsk A QuestionMore Details

1815 Gaffney Road Boiling Springs NC 28017

MLS Number CAR4393710

  • Land
  • Acreage 10.88
  • County Cleveland

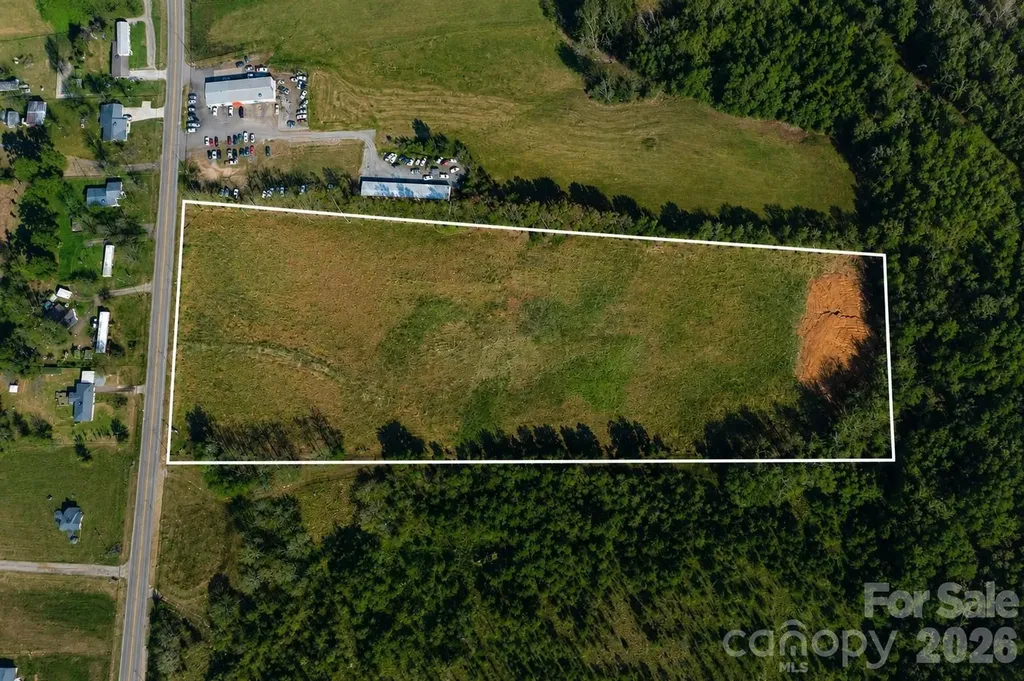
ATTENTION DEVELOPERS AND INVESTORS! Prime 10.88-acre development opportunity in the growing Town of Boiling Springs. This level tract is zoned R-15TH (Townhome District) and offers city water and sewer availability at the road (tap fees required). Conveniently located just minutes from Gardner-Webb University, Highway 74, and I-85. Property features publicly maintained road frontage along Gaffney Road and is well-suited for residential development. Preliminary community concept plans and zoning documentation are available for review. According to documentation provided by the Town of Boiling Springs, the property could potentially accommodate up to 63 townhome units, subject to engineering, design, municipal approvals, and applicable development requirements. Rare opportunity to acquire a sizeable development tract with townhome zoning already in place in one of Cleveland County's growing residential markets.

Listed by Joni Smith of Jolly Realty Group LLC

$
$
%
$/month over payments
Federal 30-year interest rate: 7.4% last updated on Oct 15, 2026
* All Figures are estimates. Check with your bank or proposed mortgage company for actual interest rates.
This product uses the FRED® API but is not endorsed or certified by the Federal Reserve Bank of St. Louis.

Save FavoriteSchedule TourAsk A QuestionMore Details

7767 St Andrews Lane Denver NC 28164

Denver, NC7767 St Andrews Lane

Price$724,500

Est. Mortgage: $/month

MLS Number CAR4379085

  • Residential
  • Bedrooms 3
  • Bathroom 2
  • Square Feet 2,721
  • Acreage 0.44

Privacy, timeless craftsmanship, and an exceptional setting come together in this beautifully maintained full-brick home, tucked away on a quiet cul-de-sac in the highly sought-after Cowan's Ford Country Club community at Lake Norman. Surrounded by mature trees and backing to a peaceful wooded backdrop, this home offers the sense of privacy and tranquility so many buyers are searching for. Start your mornings with coffee on the expansive rear deck, entertain family and friends with ease, or simply relax and enjoy the natural beauty that surrounds you. Inside, the thoughtfully designed floor plan provides spacious, comfortable living with the flexibility to fit today's lifestyle. One of the home's standout features is the oversized 3-car attached garage, offering abundant space for vehicles, golf carts, a workshop, hobbies, or extra storage. Built to stand the test of time, the home's classic full-brick exterior is complemented by valuable updates, including a new roof and HVAC system installed in 2024, providing added confidence and peace of mind for the next owner. Beyond the home, enjoy the charm of one of Lake Norman's most established country club communities. Tree-lined streets, generous homesites, and optional memberships offer access to championship golf, tennis, pickleball, an Olympic-size swimming pool, dining, and a vibrant social calendar. If you've been waiting for a home that offers privacy, quality construction, generous living space, and the opportunity to enjoy the sought-after Lake Norman lifestyle, this is one you won't want to miss.

Listed by Amy Fesmire of RE/MAX Executive (amy.fesmire@gmail.com), Kathy Merlo of RE/MAX Executive

$
$
%
$/month over payments
Federal 30-year interest rate: 7.4% last updated on Oct 15, 2026
* All Figures are estimates. Check with your bank or proposed mortgage company for actual interest rates.
This product uses the FRED® API but is not endorsed or certified by the Federal Reserve Bank of St. Louis.

Virtual TourSave FavoriteSchedule TourAsk A QuestionMore Details

395 Rendleman Drive Salisbury NC 28146

Salisbury, NC395 Rendleman Drive

Price$724,500

Est. Mortgage: $/month

MLS Number CAR4367217

  • Residential
  • Bedrooms 3
  • Bathroom 2
  • Square Feet 1,683
  • Acreage 0.77

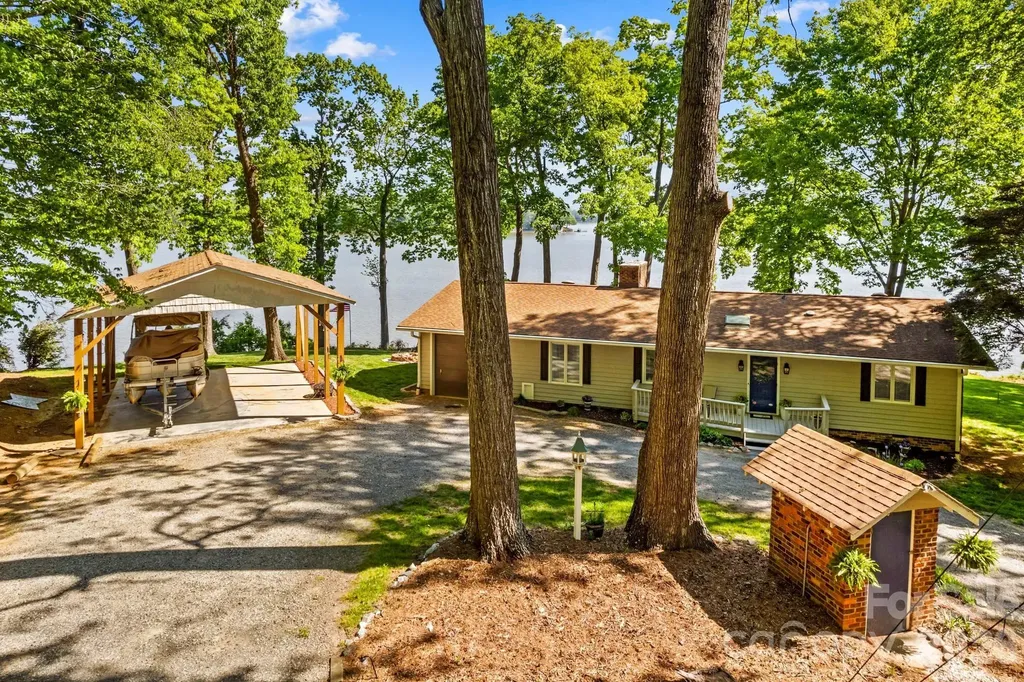
Location truly says it all! This stunning 1,683 sq ft 3BR/2BA home sits on .77 acres along High Rock Lake, offering more than 250 feet of incredible waterfront and sweeping views. Beautifully maintained and immaculately landscaped with a newer roof (2019), this home is ready for lake living at its finest. Inside, the open floor plan features hardwood and tile flooring and is designed to capture natural light and showcase breathtaking, floor-to-ceiling lake views. The kitchen has been enhanced with granite countertops, LVP flooring, under-cabinet lighting, and upgraded appliances, making it both stylish and functional. Spacious bedrooms, including a newly added primary walk-in closet, add comfort to the home's inviting layout. Recent improvements include upgraded 200-amp electrical service, a new well pump, and a concrete sidewalk leading to the pier with newly built steps for easy access. Enjoy your private floating dock and pier, complete with a jet ski dock, and kayak holder, plus a spacious sunbathing area. Relax by the cozy firepit or sit on the multi-level rear deck and take in the amazing sunrise and sunset views. A gated circular drive, 1-car attached garage, and newly added 2-car carport provide ample parking and convenience. Whether you're looking for a vacation getaway or a full-time retreat, this property offers the perfect setting for lakefront living.

Listed by Teresa Rufty of TMR Realty,Inc.

$
$
%
$/month over payments
Federal 30-year interest rate: 7.4% last updated on Oct 15, 2026
* All Figures are estimates. Check with your bank or proposed mortgage company for actual interest rates.
This product uses the FRED® API but is not endorsed or certified by the Federal Reserve Bank of St. Louis.

Virtual TourSave FavoriteSchedule TourAsk A QuestionMore Details

9335 Moss Plantation Avenue NW Concord NC 28027

MLS Number CAR4368280

  • Residential
  • Bedrooms 5
  • Bathroom 4
  • Square Feet 3,574
  • Acreage 0.12

Beautiful Mercer Design boasting 3,574 square feet of thoughtfully designed living space, now featuring a finished basement complete with an additional bedroom and full bath, perfect for guests, extended family, or added entertainment space! The deluxe kitchen is a chef's dream, offering the perfect space for cooking and gathering. Guests will enjoy the convenience of a main-level guest suite with a large walk-in shower. Upstairs, you'll find an open loft area ideal for movies, games, or a secondary living space. Retreat to the luxurious owner's suite featuring a spa-inspired walk-in shower and double vanity sinks-the perfect place to relax and unwind. No detail was overlooked in this stunning home, which includes all the upscale finishes you would expect in a brand-new home. Highly rated schools and exceptional community amenities make this the perfect place to call home!

Listed by Suzanne Bedwan and Kay Durrani of Pulte Home Corporation

$
$
%
$/month over payments
Federal 30-year interest rate: 7.4% last updated on Oct 15, 2026
* All Figures are estimates. Check with your bank or proposed mortgage company for actual interest rates.
This product uses the FRED® API but is not endorsed or certified by the Federal Reserve Bank of St. Louis.

Save FavoriteSchedule TourAsk A QuestionMore Details

5 Gemini Heights Weaverville NC 28787

Weaverville, NC5 Gemini Heights

Price$724,000

Est. Mortgage: $/month

MLS Number CAR4341848

  • Residential
  • Bedrooms 4
  • Bathroom 4
  • Square Feet 3,653
  • Acreage 0.05

Magnificent mountain views in this North Asheville location set the tone for this refined hilltop retreat, where every detail invites you to slow down and savor the beauty of Western North Carolina. Nestled within the gated community of Starview Heights-offering a pool, fitness center, and clubhouse-this elegant townhome blends comfort, style, and effortless living across three spacious levels. Thoughtfully updated, the kitchen now shines as the heart of the home, featuring recent enhancements that elevate both form and function-perfect for quiet mornings or gathering with friends after a day in the mountains. The owner's suite on the main level offers a serene escape, complete with a private door opening to the screened porch, where layered mountain views create a peaceful backdrop. Multiple outdoor living spaces-including two expansive decks and a screened-in porch-provide the perfect setting to unwind and take in the ever-changing vistas. All just minutes from the charm of downtown Weaverville and the vibrant culture of Asheville, this home offers the rare combination of luxury, convenience, and a true mountain sanctuary.

Listed by Elizabeth Jones of RE/MAX Results

$
$
%
$/month over payments
Federal 30-year interest rate: 7.4% last updated on Oct 15, 2026
* All Figures are estimates. Check with your bank or proposed mortgage company for actual interest rates.
This product uses the FRED® API but is not endorsed or certified by the Federal Reserve Bank of St. Louis.

Virtual TourSave FavoriteSchedule TourAsk A QuestionMore Details

Broker Reciprocity MLS Grid Logo © 2026 Listings courtesy of Canopy MLS as distributed by MLS GRID. IDX information is provided exclusively for consumers’ personal non-commercial use and may not be used for any purpose other than to identify prospective properties consumers may be interested in purchasing. The IDX data is deemed reliable but is not guaranteed by MLS GRID and may be subject to an end user license agreement prescribed by the Member Participant’s applicable MLS.  Based on information submitted to the MLS GRID as of October 18, 2026 10:46 PM EDT . All data is obtained from various sources and may not have been verified by broker or MLS GRID. Supplied Open House Information is subject to change without notice. All information should be independently reviewed and verified for accuracy. Properties may or may not be listed by the office/agent presenting the information. Some IDX listings have been excluded from this website.