and narrow your search. If you have fewer than 200 results, you can save your search.

Little Switzerland NC

r=7441-7452
1926 Dunhill Drive Charlotte NC 28205

Charlotte, NC1926 Dunhill Drive

Price$699,000

Est. Mortgage: $/month

Active With Contract

MLS Number CAR4391223

  • Residential
  • Bedrooms 3
  • Bathroom 3
  • Square Feet 2,013
  • Acreage 0.11

Motivated Sellers Offering a $5,000 Buyer Credit with an Accepted Offer! Welcome home to this stunning residence in the highly sought after Country Club Parc community, where classic charm meets modern comfort just minutes from the heart of Charlotte. Freshly painted inside and out, with a roof just 5 years young and HVAC only 4, this move in ready gem lets you skip the to do list and start living. Step inside to an open, airy floor plan where soaring two-story ceilings in the great room and abundant natural light set the tone for effortless everyday living and unforgettable entertaining. The kitchen blends timeless style with everyday function. Crisp cabinetry, tile accents, and generous prep space make it the true heart of the home. A dedicated office offers flexible work from home space, while the formal dining area sets the stage for holiday gatherings and dinner parties alike. Upstairs, retreat to a spacious primary suite designed for relaxation, complete with a large walk in closet and a spa inspired bath featuring dual vanities, a soaking tub, and a separate shower. Two additional bedrooms offer flexible space for family, guests, or a home gym. Outside, an expansive deck overlooks a fully fenced backyard framed by mature trees, a private oasis perfect for morning coffee, weekend cookouts, or unwinding under the stars. Nestled in a tree lined enclave with true neighborhood charm, Country Club Parc puts you minutes from Plaza Midwood, NoDa, and Uptown Charlotte with easy access to parks, greenways, local breweries, coffee shops, restaurants, and shopping. Commuters will love the quick access to major roadways, all while enjoying the character and walkable lifestyle of one of Charlotte's most desirable intown locations. Space, style, and an unbeatable location. This is Charlotte living at its best.

Listed by Matthew Acton and John Bolos of Keller Williams South Park
$
$
%
$/month over payments
Federal 30-year interest rate: 7.4% last updated on Oct 15, 2026
* All Figures are estimates. Check with your bank or proposed mortgage company for actual interest rates.
This product uses the FRED® API but is not endorsed or certified by the Federal Reserve Bank of St. Louis.

Save FavoriteSchedule TourAsk A QuestionMore Details

38 Westridge Drive Asheville NC 28803

Asheville, NC38 Westridge Drive

Price$699,000

Est. Mortgage: $/month

MLS Number CAR4401968

  • Residential
  • Bedrooms 5
  • Bathroom 3
  • Square Feet 2,992
  • Acreage 0.64

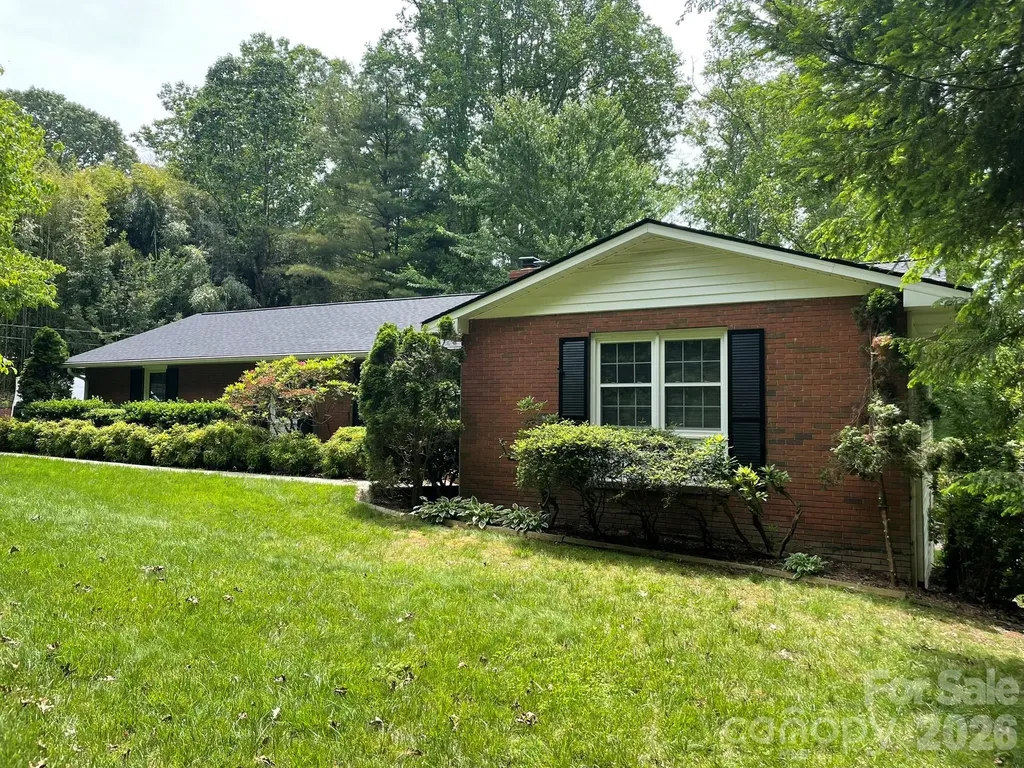
This well-maintained ranch blends timeless charm with modern convenience, offering comfortable, easy living in one of Asheville's most convenient locations. Just minutes from Downtown Asheville, the Blue Ridge Parkway, I-26, and I-40, you'll enjoy quick access to shopping, dining, healthcare, outdoor recreation, and everything Western North Carolina has to offer. The kitchen features granite countertops, ample cabinetry, a pantry, and newer stainless steel appliances, including the dishwasher and refrigerator. The walkout basement provides exceptional flexibility with two bedrooms, a full bathroom, a bonus room, and a workshop. The recently renovated bathroom includes new tile flooring, a tiled shower, a new bathtub, vanity, sinks, and fixtures. Additional highlights include mature landscaping, tilt-in windows, a detached wired two-car garage, and a turnaround driveway for added convenience. Whether you're looking for a home that's ready to enjoy today or one with room to adapt to your future needs, this property offers outstanding versatility and lasting value. A new roof was installed in August 2024 prior to Helene, and the home sustained no damage from Hurricane Helene. Don't miss this opportunity to own a solid, thoughtfully maintained home in a highly desirable Asheville location. Schedule your private showing today!

Listed by Corey Jones of Looking Glass Realty AVL LLC

$
$
%
$/month over payments
Federal 30-year interest rate: 7.4% last updated on Oct 15, 2026
* All Figures are estimates. Check with your bank or proposed mortgage company for actual interest rates.
This product uses the FRED® API but is not endorsed or certified by the Federal Reserve Bank of St. Louis.

Save FavoriteSchedule TourAsk A QuestionMore Details

503 White Pine Lane Bakersville NC 28705

Bakersville, NC503 White Pine Lane

Price$699,000

Est. Mortgage: $/month

MLS Number CAR4412407

  • Residential
  • Bedrooms 3
  • Bathroom 4
  • Square Feet 2,585
  • Acreage 4.37

Welcome to this beautiful log home in the gated community of Beech Creek Estates bordering the Pisgah National Forest. This refined rustic home boasts gorgeous hand-hewn logs, poplar bark walls, and board & batten wood finish. A few of the other countless unique features include a native stone fireplace with a locust mantle, cherry wood walls in the basement, and white pine flooring secured with wooden peg fasteners. This home was lovingly furnished by the owners with care and deliberation, and their preference is to sell it furnished, however, that is negotiable. The special feel of this home cannot be described in words, as it truly must be seen and felt in person! Offering three bedrooms, three and a half baths, and large gathering areas, this spacious cabin is ideal for both everyday living and hosting family and friends. Both the great room and basement welcome you with stunning wood-burning fireplaces with Buck stoves. An expansive wrap-around deck on the main floor, and a spacious deck on the lower level with a large hot tub, extending the comforts of home to the outdoors. Outside, the detached outbuilding provides additional storage, recreational equipment space, or a future workshop. Situated on three lots, this property was designed for peace and privacy. Relax and enjoy the tranquil sounds of Beech Creek, stroll through the community grounds along two large ponds, visit the horses and goat pastures, and spend leisurely time with the friendly residents of the Beech Creek community. Some enjoy fishing in the nearby trout streams or exploring the woods and trails on foot or by vehicle. Although you feel tucked away in a private mountain paradise, you are only minutes from everyday conveniences, including local markets, fuel stations, medical, dental, banking, etc., with Johnson City just a short drive away for shopping, dining, larger medical facilities, and entertainment. The home is also supported by lightning-fast internet service via an active Starlink subscription and now FRENCH BROAD ELECTRIC has made FIBER internet available to this community. Whether you are looking for a full-time residence, or a mountain escape, this exceptional property offers the peaceful lifestyle you have been dreaming of.

Listed by Rhonda Phillips and Bobbie McMahan of Howard Hanna Beverly-Hanks Burnville

$
$
%
$/month over payments
Federal 30-year interest rate: 7.4% last updated on Oct 15, 2026
* All Figures are estimates. Check with your bank or proposed mortgage company for actual interest rates.
This product uses the FRED® API but is not endorsed or certified by the Federal Reserve Bank of St. Louis.

Save FavoriteSchedule TourAsk A QuestionMore Details

99999 Hazel Mill Road Asheville NC 28806

Asheville, NC99999 Hazel Mill Road

Price$699,000

Est. Mortgage: $/month

MLS Number CAR4423195

  • Land
  • Acreage 1.52
  • County Buncombe

Multi-zoned property in West Asheville near Patton Ave. Front .38 acre piece is zoned CBII. Back 1.13 acre part is zoned RM-8. City water and sewer close by. 15' ROW on left edge of property to home behind property. Numerous possibilities.

Listed by Damien Sours and Jake Mossman of Keller Williams Professionals

$
$
%
$/month over payments
Federal 30-year interest rate: 7.4% last updated on Oct 15, 2026
* All Figures are estimates. Check with your bank or proposed mortgage company for actual interest rates.
This product uses the FRED® API but is not endorsed or certified by the Federal Reserve Bank of St. Louis.

Virtual TourSave FavoriteSchedule TourAsk A QuestionMore Details

720 Cane Creek Road Fletcher NC 28732

Fletcher, NC720 Cane Creek Road

Price$699,000

Est. Mortgage: $/month

MLS Number CAR4425358

  • Residential
  • Bedrooms 3
  • Bathroom 3
  • Square Feet 3,384
  • Acreage 1.4

Set on 1.4 acres in the Cane Creek Valley, this updated log cabin has nearly 3,400 sq ft across three finished levels. With 3 bedrooms, 3 full baths, a loft, and flexible bonus space, there's plenty of room to spread out. Soaring wood ceilings and a stone fireplace give the main living area all the warmth and character you'd want in a cabin, with hardwood floors and lots of natural light. The kitchen and baths have been updated with granite countertops and new cabinetry, without losing the cabin feel. Big ticket updates include a 2022 metal roof and two high-efficiency Bosch variable-speed heat pump systems. Downstairs, there's a second living room/den, two additional finished rooms currently set up for sleeping, and a separate entrance. Use them for guests, office space, hobbies, or whatever works for you. Outside, multiple decks and covered areas overlook the peaceful setting and mountain views, which open up even more in winter. Ample parking wraps around multiple sides of the home. Meticulously maintained as a short-term rental, it's ready to keep earning or settle right into as a full-time home or mountain getaway. All furnishings are negotiable.

Listed by Mindy Coward of Redfin Corporation

$
$
%
$/month over payments
Federal 30-year interest rate: 7.4% last updated on Oct 15, 2026
* All Figures are estimates. Check with your bank or proposed mortgage company for actual interest rates.
This product uses the FRED® API but is not endorsed or certified by the Federal Reserve Bank of St. Louis.

Virtual TourSave FavoriteSchedule TourAsk A QuestionMore Details

515 State Street Charlotte NC 28208

Charlotte, NC515 State Street

Price$699,000

Est. Mortgage: $/month

MLS Number CAR4425526

  • Residential
  • Bedrooms 3
  • Bathroom 2
  • Square Feet 1,508
  • Acreage 0.19

Welcome to 515 State Street, a beautifully updated 3 bedroom, 2 full bathroom home offering 1,508 square feet of stylish, move-in-ready living space. This fully furnished property combines modern updates with an unbeatable Charlotte location, making it an ideal primary residence, second home, or investment opportunity. Enjoy a truly walkable lifestyle with quick access to the greenway, Uptown Charlotte, Bank of America Stadium, the newly revitalized Savona Mill, and some of Charlotte's top-rated restaurants, breweries, coffee shops, & entertainment. Spend your morning on the greenway, catch a game in Uptown, or enjoy dinner at one of the many nearby dining destinations-all just minutes from your front door. Updates & features include (full list in attachments): fresh paint on walls, baseboards, cabinets & ceilings, freshly stained decks, new lighting & Visual Comfort ceiling fans with dimmable lighting throughout, new stainless steel GE appliances (2024), new ADT security system (2026), smart Schlage locks on all doors, whole-house centralized air purifier/scrubber with ozone system, landscaped front yard with in-ground irrigation & French drains, parking pad for additional parking, centralized surge protector, new main water line to street (2019), and custom shades professionally designed & installed by The Shade Store. Fully furnished & thoughtfully updated, 515 State Street offers the perfect combination of comfort, convenience, and urban living in one of Charlotte's most exciting areas.

Listed by Jackie Judge of RE/MAX Executive

$
$
%
$/month over payments
Federal 30-year interest rate: 7.4% last updated on Oct 15, 2026
* All Figures are estimates. Check with your bank or proposed mortgage company for actual interest rates.
This product uses the FRED® API but is not endorsed or certified by the Federal Reserve Bank of St. Louis.

Virtual TourSave FavoriteSchedule TourAsk A QuestionMore Details

3 Mischief Street Lake Wylie SC 29710

Lake Wylie, SC3 Mischief Street

Price$699,000

Est. Mortgage: $/month

Active With Contract

MLS Number CAR4399658

  • Residential
  • Bedrooms 4
  • Bathroom 4
  • Square Feet 3,457
  • Acreage 0.35

Welcome home to the amenity rich neighborhood of River Hills on Lake Wylie! This home has so much to offer AND a deeded right to a boat slip to the Commodore Point Boat Basin at the end of the street! Home is perfect for multigenerational living with large basement area with separate entrance - could work for mother in law or teen suite. The stately entrance reminds you of a home in Charleston with big wide porch with rocking chairs. Garages are heated and cooled but not included in the living square footage. 1 of the garages can accommodate 2 cars deep, workshop and lots of shelving. Total of 3 car garage spaces or your golf cart. The backyard is botanical delight to enjoy the outdoors on your big deck, covered seating area AND very own tiki bar! Let the party get started! This home offers primary bedroom and bath on the main floor along with great room, kitchen with large island, dining room, laundry room and breakfast area. Upstairs offers 2 bedrooms with jack and Jill bathroom and additional bedroom. The basement offers flex space the sellers used as a bedroom, living room, office and drop zone and lots of storage space. The neighborhood is waterfront gated community with 24 hour security and country club /18 hole championship golf course and marina. Miles of walking paths, waterfront park with sandy beach and picnic pavilion. There is separate charge for the marina club and country club. This home is also in the award winning Clover School district. Welcome home to Lake Wylie!

Listed by Melanie Wilson of Keller Williams Connected

$
$
%
$/month over payments
Federal 30-year interest rate: 7.4% last updated on Oct 15, 2026
* All Figures are estimates. Check with your bank or proposed mortgage company for actual interest rates.
This product uses the FRED® API but is not endorsed or certified by the Federal Reserve Bank of St. Louis.

Virtual TourSave FavoriteSchedule TourAsk A QuestionMore Details

8808 Blooming Arbor Street Huntersville NC 28078
Active With Contract

MLS Number CAR4423679

  • Residential
  • Bedrooms 4
  • Bathroom 4
  • Square Feet 4,656
  • Acreage 0.36

Price Unbeatable In Value-Act Fast! Before it's gone. Welcome to 8808 Blooming Arbor Street, where expansive space, multi-generational living, and a premier Huntersville location come together at an unmatched price point. Repriced for an immediate sale, this exceptional home offers rare square footage and strategic flexibility that won't last long in today's market. The grand two-story entry opens to sun-filled living spaces, including an executive home office, quiet private study, and formal dining room surrounding a central kitchen built for entertaining. The partially finished basement features its own galley kitchen and full bath-creating a turnkey in-law suite, guest quarters, or multi-generational layout. Upstairs, generous bedrooms surround an oversized bonus room perfect for a media lounge or playroom. Outside, relax on the large rear deck overlooking a serene, tree-lined backyard. Located just minutes from Birkdale Village, Lake Norman, top schools, and easy commutes into Uptown Charlotte, this property delivers space and location at a price designed to move quickly. Schedule your private tour today before it's gone!!

Listed by Naomi Brown-Rasmussen of Housewell.Com Realty of North Carolina LLC

$
$
%
$/month over payments
Federal 30-year interest rate: 7.4% last updated on Oct 15, 2026
* All Figures are estimates. Check with your bank or proposed mortgage company for actual interest rates.
This product uses the FRED® API but is not endorsed or certified by the Federal Reserve Bank of St. Louis.

Save FavoriteSchedule TourAsk A QuestionMore Details

5640 Boylston Highway Mills River NC 28759

MLS Number CAR4421092

  • Commercial
  • Acreage 1.52

Prime development opportunity in Mills River! This versatile 1.52 acre lot at 5640 Boylston Highway offers excellent visibility and direct road frontage in a highly desirable location. Zoned MRGB, the property provides flexibility for residential or commercial use, making it an ideal opportunity for an investor, business owner, or buyer looking to build in a growing area. Conveniently located along Boylston Highway with easy access to surrounding amenities, central proximity to Asheville, Brevard, Hendersonville, and the Asheville Regional Airport. Bring your vision and take advantage of this strategically positioned parcel with outstanding potential.

Listed by Kevin Kerr of Obsidian Real Estate LLC

$
$
%
$/month over payments
Federal 30-year interest rate: 7.4% last updated on Oct 15, 2026
* All Figures are estimates. Check with your bank or proposed mortgage company for actual interest rates.
This product uses the FRED® API but is not endorsed or certified by the Federal Reserve Bank of St. Louis.

Virtual TourSave FavoriteSchedule TourAsk A QuestionMore Details

4901 Annelise Drive Harrisburg NC 28075

Harrisburg, NC4901 Annelise Drive

Price$699,000

Est. Mortgage: $/month

MLS Number CAR4424129

  • Residential
  • Bedrooms 5
  • Bathroom 5
  • Square Feet 3,528
  • Acreage 0.27

Spacious 3 level, 5 bedroom, 4.5 bathroom home available in Harrisburg. Floor plan is great for entertaining. The Kitchen features 4 piece appliance package, granite countertops, kitchen island with seating, a pantry and easy access to the back patio. Hardwood floors on main level. There are two Primary Bedrooms with En Suites and 2 other bedrooms on the second floor. One of the Primary Suite features include hardwood floors and an En Suite Bathroom that has a soaker tub, glass enclosed walk in shower and separate vanities. A large bonus/media room on the 3rd floor also includes a bedroom and full bathroom. Other property features include a gas log fireplace, fenced in back yard, and a 2 car garage. Washer and Dryer on second floor with the 4 bedrooms. Schedule your showing today.

Listed by Robert Brooks of RE Brooks,REALTORS

$
$
%
$/month over payments
Federal 30-year interest rate: 7.4% last updated on Oct 15, 2026
* All Figures are estimates. Check with your bank or proposed mortgage company for actual interest rates.
This product uses the FRED® API but is not endorsed or certified by the Federal Reserve Bank of St. Louis.

Save FavoriteSchedule TourAsk A QuestionMore Details

255 Gateway Drive Lake Lure NC 28746

Lake Lure, NC255 Gateway Drive

Price$699,000

Est. Mortgage: $/month

MLS Number CAR4354497

  • Residential
  • Bedrooms 3
  • Bathroom 4
  • Square Feet 2,688
  • Acreage 0.41

Nicely updated home, overlooking the 11th green of the Bald Mountain Golf Course, located behind the security gates and within a short walk or golf cart ride to all of Rumbling Bald on Lake Lure's amenities. This 3 bedroom + bonus room, 3.5 bath home boasts an updated kitchen with SS appliances, granite countertops, a two-story great room with floor-to-ceiling stone gas-log fireplace and wood beamed ceiling, and primary BR on the main level, plus a large family room and 3 add'l guest rooms downstairs. Expansive decks run along the rear, main, and lower levels overlooking the golf course and winter lake views. The lower-level deck is fully screened in. Rumbling Bald amenities include 24-hour security, lake access, private beach, indoor/outdoor pools, tennis, two 18-hole championship golf courses, fitness center, spa, restaurants, bars & more! This home would make a great full-time residence or a vacation rental property. Available turnkey with the right offer - come start living the resort life!

Listed by Wes Cleary of Team Cleary Real Estate Inc

$
$
%
$/month over payments
Federal 30-year interest rate: 7.4% last updated on Oct 15, 2026
* All Figures are estimates. Check with your bank or proposed mortgage company for actual interest rates.
This product uses the FRED® API but is not endorsed or certified by the Federal Reserve Bank of St. Louis.

Save FavoriteSchedule TourAsk A QuestionMore Details

3826 Severn Avenue Charlotte NC 28210

Charlotte, NC3826 Severn Avenue

Price$699,000

Est. Mortgage: $/month

Active With Contract

MLS Number CAR4399028

  • Residential
  • Bedrooms 3
  • Bathroom 2
  • Square Feet 1,789
  • Acreage 0.4

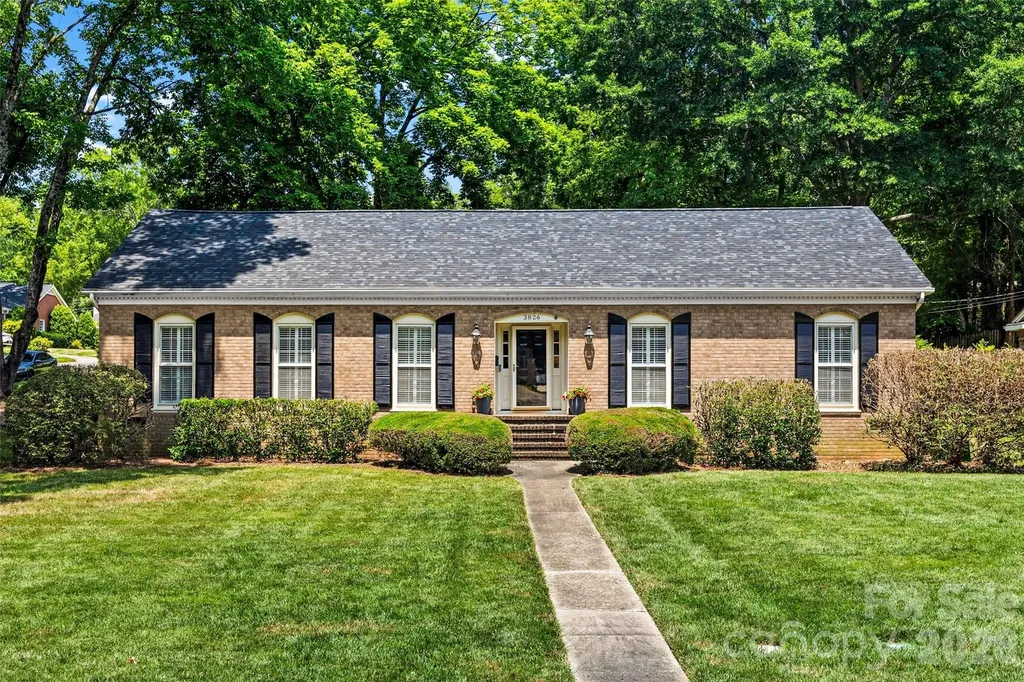
Timeless full brick one story ranch in Beverly Woods set on a desirable corner lot along one of Beverly Woods' most sought-after streets, this lovely appointed home with gorgeous curb appeal offers the perfect blend of classic charm and refined comfort in the heart of SouthPark. This beautiful home features hardwood floors, crown molding and custom plantation shutters. Front porch leads to charming foyer with grasscloth wallpaper opening to formal living room with built-in cabinetry and formal dining room. Wonderful kitchen featuring wood cabinetry, granite countertops, tile backsplash, stainless steel appliances with window over sink and eat-in bar peninsula - flowing effortlessly into an open family room anchored by a painted brick fireplace with rounded hearth and mantle. Excellent floorplan ideal for both quiet evenings and lively gatherings with French doors leading to private back yard. The primary suite, tucked privately on the back side of the home with updated lighting and a en-suite bathroom with tile surround shower. Spacious secondary bedrooms. Hall bathroom with custom hand painted MacKenzie-Childs sink, sconce lighting and tile surround shower/tub combo. Laundry room with cabinetry and entrance leading from the side double parking pad behind home - offers convenience and privacy. Utility closet and storage shed. Professionally landscaped yard with irrigation in front and side yard with 5 zones. NEW ROOF installed in 2026. A rare opportunity to own a wonderful one story home in one of SouthPark's most desirable neighborhoods on a premier corner 0.40 acre lot. Severn/Tyndale Storm Drainage Improvement Project in Bid Phase. More info at https://www.charlottenc.gov/Services/Stormwater/Projects/Severn-Tyndale

Listed by Amy Peterson of Howard Hanna Allen Tate SouthPark

$
$
%
$/month over payments
Federal 30-year interest rate: 7.4% last updated on Oct 15, 2026
* All Figures are estimates. Check with your bank or proposed mortgage company for actual interest rates.
This product uses the FRED® API but is not endorsed or certified by the Federal Reserve Bank of St. Louis.

Save FavoriteSchedule TourAsk A QuestionMore Details

Broker Reciprocity MLS Grid Logo © 2026 Listings courtesy of Canopy MLS as distributed by MLS GRID. IDX information is provided exclusively for consumers’ personal non-commercial use and may not be used for any purpose other than to identify prospective properties consumers may be interested in purchasing. The IDX data is deemed reliable but is not guaranteed by MLS GRID and may be subject to an end user license agreement prescribed by the Member Participant’s applicable MLS.  Based on information submitted to the MLS GRID as of October 16, 2026 11:47 AM EDT . All data is obtained from various sources and may not have been verified by broker or MLS GRID. Supplied Open House Information is subject to change without notice. All information should be independently reviewed and verified for accuracy. Properties may or may not be listed by the office/agent presenting the information. Some IDX listings have been excluded from this website.