and narrow your search. If you have fewer than 200 results, you can save your search.

Little Switzerland NC

r=7549-7560
130 Greenfield Circle Brevard NC 28712

Brevard, NC130 Greenfield Circle

Price$699,000

Est. Mortgage: $/month

MLS Number CAR4356093

  • Residential
  • Bedrooms 3
  • Bathroom 5
  • Square Feet 2,854
  • Acreage 5.62

Welcome to 130 Greenfield Circle, located in the private community of Eagle Lake in Brevard, NC. Offered fully furnished, this well-maintained home offers a comfortable and functional layout with light-filled living spaces and an easy flow for everyday living and entertaining. The kitchen and all bathrooms have been thoughtfully renovated with high-end, custom finishes, blending timeless design with modern luxury. The kitchen offers ample workspace and storage, while the bedrooms provide privacy and comfort. The lower level adds excellent versatility with a garage, workshop space, and additional finished areas-ideal for hobbies, storage, or projects. A separate heated studio provides flexible space perfect for an art studio, home office, exercise room, or creative retreat. Eagle Lake is one of the highest elevation private lakes in the region, offering a truly unique setting with views overlooking the Blue Ridge Mountains. As part of this sought-after community, residents enjoy access to a variety of amenities, including the private lake and its peaceful mountain surroundings. Located just minutes from downtown Brevard, the home provides convenient access to local shops, dining, and everyday services, while Pisgah National Forest and DuPont State Forest are a short drive away for hiking, biking, and exploring the area's renowned waterfalls. This property offers a wonderful combination of comfortable living, flexible space, elevated mountain lifestyle, and access to both community amenities and outdoor adventure. See custom property video.

Listed by Paul Wilander of Looking Glass Realty

$
$
%
$/month over payments
Federal 30-year interest rate: 7.4% last updated on Oct 15, 2026
* All Figures are estimates. Check with your bank or proposed mortgage company for actual interest rates.
This product uses the FRED® API but is not endorsed or certified by the Federal Reserve Bank of St. Louis.

Virtual TourSave FavoriteSchedule TourAsk A QuestionMore Details

4085 Hunting Country Road Tryon NC 28782

Tryon, NC4085 Hunting Country Road

Price$699,000

Est. Mortgage: $/month

MLS Number CAR4394349

  • Residential
  • Bedrooms 2
  • Bathroom 2
  • Square Feet 1,020
  • Acreage 4.86

Discover tranquil living at 4085 Hunting Country Rd, Tryon, NC 28782. This charming house accords 2 bedrooms and 2 full bathrooms within 1,028 square feet of comfortable living space. Nestled on an expansive 4.86-acre lot, the property is adjacent to the Foothills Equestrian Trail System (FETA) with direct access to its 125 mile private, equestrian only trail system. The home's exterior features a welcoming facade with large windows that invite natural light, enhancing the cozy interior ambiance. Your horses will enjoy the 1/4 mile Paddock Paradise Track System that encircles each pasture and opens to a 12 x 48 equipment /run-in shed. Park your RV or LQ in the massive covered 24 x 65 pole barn and hook up to the water and 50 amp service. Or - convert this space into your dream barndominium! The choice is yours with the two additional deeded building sites for another home and a barn/garage apartment. This charming custom turn-key home, complete with a full-farm generator, can be yours.

Listed by Craig Tribus of Beycome Brokerage Realty LLC

$
$
%
$/month over payments
Federal 30-year interest rate: 7.4% last updated on Oct 15, 2026
* All Figures are estimates. Check with your bank or proposed mortgage company for actual interest rates.
This product uses the FRED® API but is not endorsed or certified by the Federal Reserve Bank of St. Louis.

Save FavoriteSchedule TourAsk A QuestionMore Details

404 E Waterlynn Road Mooresville NC 28115

Mooresville, NC404 E Waterlynn Road

Price$699,000

Est. Mortgage: $/month

MLS Number CAR4405516

  • Residential
  • Bedrooms 5
  • Bathroom 4
  • Square Feet 3,720
  • Acreage 0.25

5 BEDRMS+BONUS ROOM+3-CAR GARAGE! Welcome to the large floor plan in sought-after Foxfield (3,720 sq.ft.), featuring a coveted Main Level Guest Suite with a full bath. Move-in ready, the main floor showcase 5" wide-plank flooring, abundant natural light, and an open concept great room with a cozy fireplace and built-in surround sound. The chef's kitchen anchors the living space with granite countertops, cabinetry, tile backsplash, a walk-in pantry and an oversized island with breakfast bar seating. Upstairs features carpet throughout, an expansive primary suite with dual vanities and a large walk-in closet, three additional generously sized bedrooms, two full secondary baths, and a huge bonus/media room offering endless flexibility. Step outside to an upgraded covered back porch and extended deck complete with a natural gas grill hookup and backyard fire pit overlooking a private, mature tree-lined backdrop. Practically meets peace of mind with a full-brick exterior, welcoming front porch, a rare 3-bay garage with built-in overhead storage racks and a dedicated generator connection. Low annual HOA dues ($495/yr) and minutes from Mooresvill dining, shopping, Lake Norman access and I-77! Located in a close-knit, established Mooresville neighborhood, this brick five-bedroom, four-bathroom home is designed for the way you actually live. The exceptionally spacious layout features generously sized rooms, a large master closet, and abundant storage throughout, offering the perfect balance of open gathering areas and private spaces for work or hosting guests. The outdoor living space truly sets this home apart. A large covered porch overlooks a private, mature tree line and includes a convenient natural gas hookup that is ready for your grill. Practicality meets peace of mind with a three-car garage featuring plentiful overhead organization, generous space for hobbies and parking, plus a dedicated whole-home generator connection so you are never left in the dark. From the brick exterior and welcoming front porch to the private backyard setting, this home offers a rare combination of space, function, and a wonderful community. This is one you will want to experience in person.

Listed by Barry Draughon of ERA Live Moore (draughonteam@gmail.com), Spencer Caraway of ERA Live Moore

$
$
%
$/month over payments
Federal 30-year interest rate: 7.4% last updated on Oct 15, 2026
* All Figures are estimates. Check with your bank or proposed mortgage company for actual interest rates.
This product uses the FRED® API but is not endorsed or certified by the Federal Reserve Bank of St. Louis.

Virtual TourSave FavoriteSchedule TourAsk A QuestionMore Details

2101 Kenilworth Avenue Charlotte NC 28203

Charlotte, NC2101 Kenilworth Avenue

Price$699,000

Est. Mortgage: $/month

Active With Contract

MLS Number CAR4419030

  • MultiFamily
  • Bedrooms 3
  • Square Feet 1,794
  • Acreage 0.18
  • Property SubType Residential Income

An attractive, well-maintained INVESTOR OPPORTUNITY RENTAL DUPLEX in a GREAT Dilworth location near Uptown, I-77, restaurants, breweries, bars, Bank of America Stadium, Spectrum Arena, hospitals, and medical facilities. 2 Bedrooms/1 Bath on one side and 1 Bedroom/1 Bath on the other. Plenty of parking.

Listed by Robert Dulin of NorthGroup Real Estate LLC

$
$
%
$/month over payments
Federal 30-year interest rate: 7.4% last updated on Oct 15, 2026
* All Figures are estimates. Check with your bank or proposed mortgage company for actual interest rates.
This product uses the FRED® API but is not endorsed or certified by the Federal Reserve Bank of St. Louis.

Virtual TourSave FavoriteSchedule TourAsk A QuestionMore Details
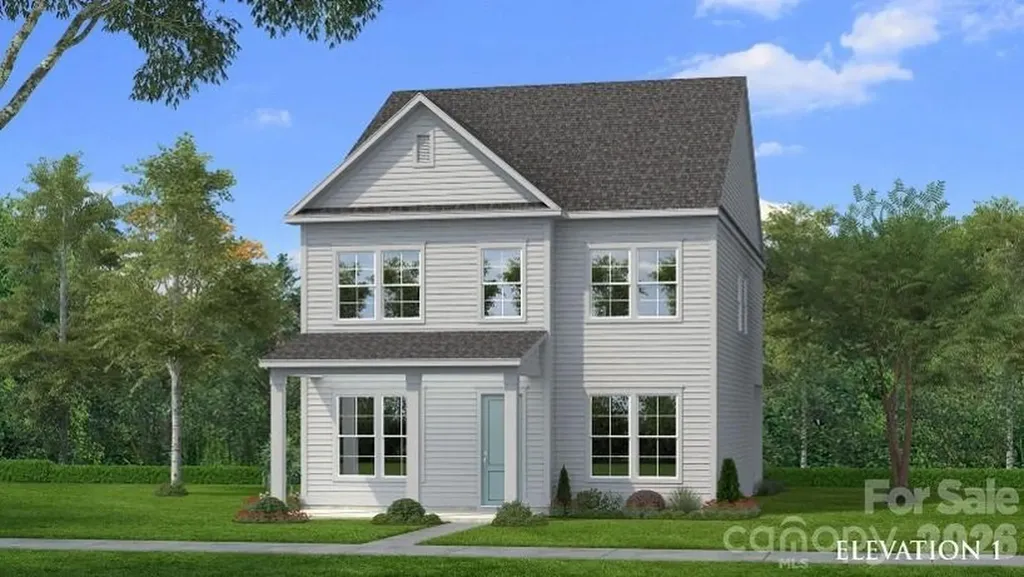
2116 Hickory Homestead Road Pineville NC 28134
Pending

MLS Number CAR4407829

  • Residential
  • Bedrooms 4
  • Bathroom 3
  • Square Feet 2,587
  • Acreage 0.14

Comps only -bonus room with full bath over garage

Listed by Wendy Baia of DRB Group of North Carolina,LLC

$
$
%
$/month over payments
Federal 30-year interest rate: 7.4% last updated on Oct 15, 2026
* All Figures are estimates. Check with your bank or proposed mortgage company for actual interest rates.
This product uses the FRED® API but is not endorsed or certified by the Federal Reserve Bank of St. Louis.

Save FavoriteSchedule TourAsk A QuestionMore Details

4007 Cedar Falls Drive Waxhaw NC 28173

Waxhaw, NC4007 Cedar Falls Drive

Price$698,900

Est. Mortgage: $/month

Open House

MLS Number CAR4413669

  • Residential
  • Next Open House: Sat 10/17 1:00 pm. to 4:00 pm.
  • Bedrooms 4
  • Bathroom 4
  • Square Feet 3,130

Welcome to the beautifully upgraded Edgefield, in the heart of Waxhaw! This home features a thoughtfully designed layout with the primary suite and additional bedrooms on the main level, plus a dedicated office with glass doors and an open-concept family room centered around a gas fireplace with a custom shiplap surround. The designer kitchen features a gas cooktop, wall oven and microwave combo, quartz countertops, a contrasting island, butler's pantry, herringbone tile backsplash, under-cabinet lighting, soft-close cabinetry, and matte black finishes. The primary suite includes a tiled luxury shower with a rain shower head and handheld, dual vanities, and a spacious walk-in closet. Upstairs, you'll find a loft, one additional bedroom, and a full bath, creating a flexible secondary living area. Additional highlights include a covered rear porch, extended paver patio, composite stair treads, built-in drop zone, Craftsman trim, EVP flooring through the main living areas and primary suite, smart home features, and a tankless gas water heater.

Listed by Michael Conley of Eastwood Homes

$
$
%
$/month over payments
Federal 30-year interest rate: 7.4% last updated on Oct 15, 2026
* All Figures are estimates. Check with your bank or proposed mortgage company for actual interest rates.
This product uses the FRED® API but is not endorsed or certified by the Federal Reserve Bank of St. Louis.

Save FavoriteSchedule TourAsk A QuestionMore Details

300 Taylor Road Stanley NC 28164

Stanley, NC300 Taylor Road

Price$698,500

Est. Mortgage: $/month

MLS Number CAR4359495

  • MultiFamily
  • Bedrooms 11
  • Square Feet 4,748
  • Acreage 1.09
  • Property SubType Residential Income

Looking to add to your portfolio? Here's your next investment! Great opportunity right outside of Stanley. 2 duplexes and a manufactured home. (5 doors in total) Duplexes are 2 beds/1bath and the mfg home is 3 beds /2baths. Duplexes are full brick.

Listed by Gypsi Helderman of Results Realty

$
$
%
$/month over payments
Federal 30-year interest rate: 7.4% last updated on Oct 15, 2026
* All Figures are estimates. Check with your bank or proposed mortgage company for actual interest rates.
This product uses the FRED® API but is not endorsed or certified by the Federal Reserve Bank of St. Louis.

Save FavoriteSchedule TourAsk A QuestionMore Details

22 Great Aspen Way Black Mountain NC 28711
Open House

MLS Number CAR4388934

  • Residential
  • Next Open House: Sun 10/18 1:00 pm. to 3:00 pm.
  • Bedrooms 4
  • Bathroom 4
  • Square Feet 3,006

ATTENTION: THIS BEAUTIFUL MOUNTAIN VIEW HOME IS NOW BELOW $700K AND HAS A NEW ROOF AND SKYLIGHTS! Come see this well-maintained house on 1.5 acres with year-round mountain views and a gentle driveway in a private, gated neighborhood of $1million+ executive homes with high-speed internet that allows short-term rentals. This house with a brand new roof/skylights is only minutes to downtown Black Mountain and I-40. THIS IS THE MOUNTAIN HOME YOU'VE WANTED. In winter/early spring, you will enjoy views of the Burnett Reservoir and in the spring/summer you'll have more privacy and still enjoy mountain views. You'll also enjoy the radiant heated floors in your sunroom and lovely gas log fireplace in your living room with wood floors. Entertainment deck with built-in seating, possible downstairs apartment, den/office and another flex room on the main, full bath and laundry room on the main, main level eat-in kitchen with granite countertops, plenty of cabinets and storage, gleaming wood floors, and a jetted tub in the primary bath are just a few of the highlights of this beautiful home. Neighborhood has gated entrance, paved roads, high-speed internet, firestation/clubhouse, community water system, and abundant wildlife. It's like living off the Blue Ridge Parkway, only better as this house is close to downtown Black Mountain and I-40. $445 per month Property Owners' Association (POA) dues covers water, trash, snow/ice removal, road and water system maintenance, firestation/community center and common area maintenance, POA reserve funds increase, etc. Home is priced competitively to sell. Book your showing now!

Listed by Charmain Yobbi of Keller Williams Professionals

$
$
%
$/month over payments
Federal 30-year interest rate: 7.4% last updated on Oct 15, 2026
* All Figures are estimates. Check with your bank or proposed mortgage company for actual interest rates.
This product uses the FRED® API but is not endorsed or certified by the Federal Reserve Bank of St. Louis.

Virtual TourSave FavoriteSchedule TourAsk A QuestionMore Details

6036 Yellow Buckeye Drive Charlotte NC 28277

MLS Number CAR4409064

  • Residential
  • Bedrooms 4
  • Bathroom 4
  • Square Feet 2,364
  • Acreage 0.06

Welcome home to 416 Nash St in Grahym at Southbridge, the closest new construction townhome community to Fort Mill schools. This 1,888-square-foot end-unit York plan offers 3 bedrooms, 2.5 bathrooms, a rear-load 2-bay garage and a spacious loft with room for a home office, media space or play area. The open-concept main level is designed for gathering, anchored by a kitchen featuring brown cabinetry, white quartz countertops, a GE gas cooktop, large single-bowl stainless steel sink and black hardware. Upstairs, the private primary suite offers a walk-in shower, dual vanities and a walk-in closet. Enjoy easy access to Springfield Town Center and Downtown Fort Mill, along with pedestrian-friendly streetscapes and a connected neighborhood atmosphere. As a partially designable home, you'll have the opportunity to personalize finishes alongside an expert design team while tracking your home's progress through a one-of-a-kind app.

Listed by Brooke Fields-Christenburg of TRI Pointe Homes INC

$
$
%
$/month over payments
Federal 30-year interest rate: 7.4% last updated on Oct 15, 2026
* All Figures are estimates. Check with your bank or proposed mortgage company for actual interest rates.
This product uses the FRED® API but is not endorsed or certified by the Federal Reserve Bank of St. Louis.

Save FavoriteSchedule TourAsk A QuestionMore Details
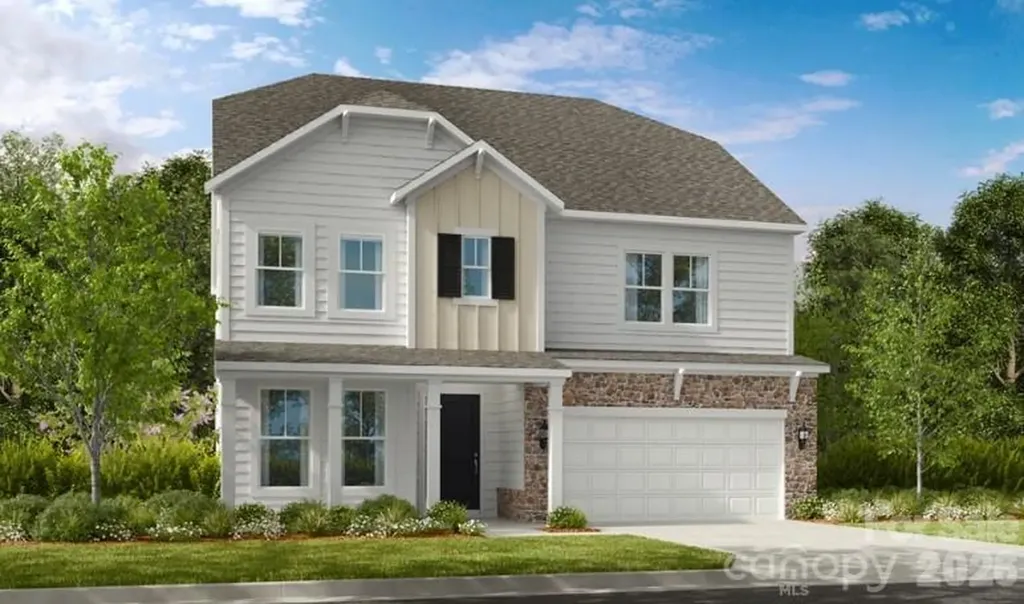
209 Holsworthy Drive Mooresville NC 28115

Mooresville, NC209 Holsworthy Drive

Price$698,070

Est. Mortgage: $/month

Pending

MLS Number CAR4387094

  • Residential
  • Bedrooms 6
  • Bathroom 5
  • Square Feet 3,767
  • Acreage 0.2

What's Special: Basement Lot | No Rear Neighbors | Wooded View | Walkout Basement. New Construction - November Completion! Built by America's Most Trusted Home Builder. Welcome to the Waverly at 209 Holsworthy Drive in Stafford at Langtree! This thoughtfully designed floor plan offers a flexible and spacious layout across three levels, perfect for modern living. The main level centers around an open great room that flows into the kitchen and casual dining area, creating an inviting space for everyday life and entertaining, with easy access to the deck. A secondary bedroom and full bathroom add versatility on this level, while the foyer connects seamlessly to the garage. Upstairs, the primary suite provides a relaxing retreat with a well-appointed bath and generous walk-in closets, complemented by additional bedrooms, baths, a loft, and a conveniently located laundry room. The finished lower level expands the living space with a large recreation area, an additional bedroom, and full bathroom, plus unfinished storage for added functionality. Discover Stafford at Langtree in Mooresville, NC, where every day feels like a getaway. Enjoy the pool and cabanas, plus access to I-77, Lake Norman, Downtown Mooresville and Davidson. Swim, boat, fish, jet ski or kayak on Lake Norman or hike the trails in Lake Norman State Park. Mooresville is one of the fastest-growing suburbs in the U.S., and your community is buzzing with excitement and opportunity! Additional Highlights Include: dual tankless gas water heaters, double recessed shower niche in primary shower. Photos are for representative purposes only. MLS#4387094

Listed by Chelsea Greenstreet of Taylor Morrison of Carolinas Inc

$
$
%
$/month over payments
Federal 30-year interest rate: 7.4% last updated on Oct 15, 2026
* All Figures are estimates. Check with your bank or proposed mortgage company for actual interest rates.
This product uses the FRED® API but is not endorsed or certified by the Federal Reserve Bank of St. Louis.

Virtual TourSave FavoriteSchedule TourAsk A QuestionMore Details
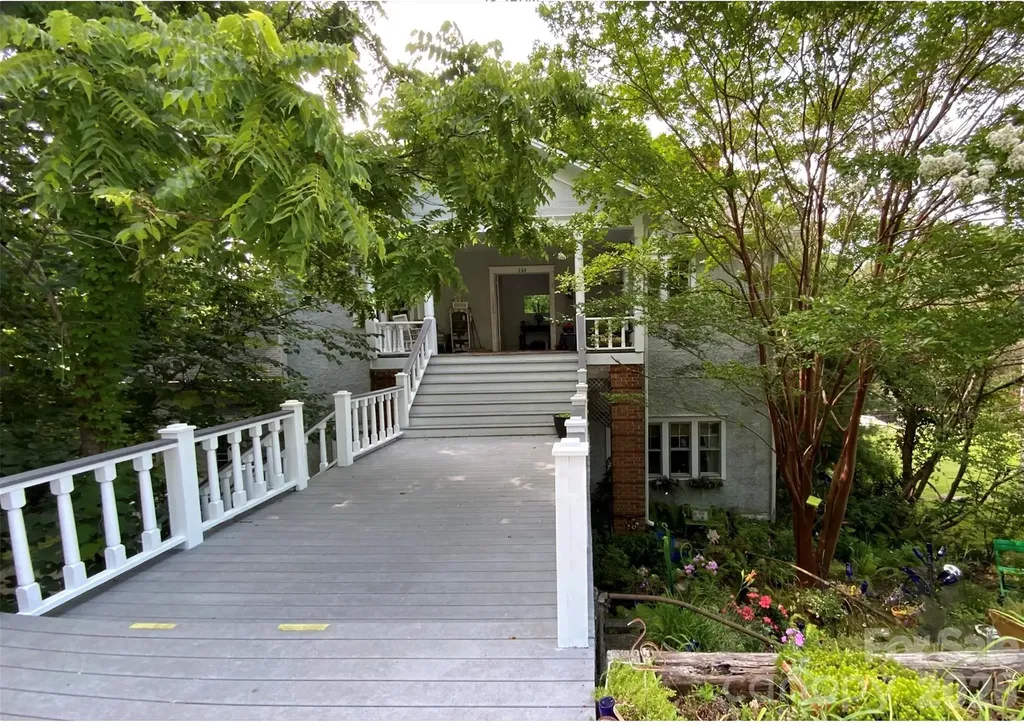
58 Seminary Street Saluda NC 28773

Saluda, NC58 Seminary Street

Price$698,000

Est. Mortgage: $/month

MLS Number CAR4398152

  • Residential
  • Bedrooms 4
  • Bathroom 4
  • Square Feet 3,365
  • Acreage 0.41

This historic gem in the heart of Saluda was built in 1908 to meet the growing needs of the mission school operated by the Episcopal Church and named after Julia F. Goelet, the school's founder. It also served as the Goelet Memorial Library until 1922 and later the library and community center until the 1950s. The pebble-dash exterior, covered porches, extensive windows and surrounding grounds highlighting stone walls among the gardens and high ceilings will take you back to a time of a slower pace and homes unique to the early 1900s. This home currently serves as four private apartments. The new steward of this property might choose to continue as is or embrace it as a full-time residence. Please allow sufficient notice for your private showing.

Listed by Lauretta Cook of Howard Hanna Beverly-Hanks

$
$
%
$/month over payments
Federal 30-year interest rate: 7.4% last updated on Oct 15, 2026
* All Figures are estimates. Check with your bank or proposed mortgage company for actual interest rates.
This product uses the FRED® API but is not endorsed or certified by the Federal Reserve Bank of St. Louis.

Save FavoriteSchedule TourAsk A QuestionMore Details

69 Sunwest Drive Arden NC 28704

Arden, NC69 Sunwest Drive

Price$698,000

Est. Mortgage: $/month

MLS Number CAR4424300

  • Residential
  • Bedrooms 4
  • Bathroom 3
  • Square Feet 2,555
  • Acreage 0.78

Sweet 4 bedroom home in Arden. Beautiful kitchen totally remodeled this year. All new appliances. Large arched opening between Kitchen and Den (with gas log fireplace) gives a wonderful open feel, while still maintaining a sense of defined space in each room. Spaceous, private primary bedroom suite. With 4 bedrooms, there is a great option for a home office (front bedroom currently used as such.) Vaulted ceilings in L.R, Primary Bedroom and front bedroom/office. Luxury Vinyl Plank floors in Living Room, Den and Dining Room. Expansive rear deck overlooking beautiful back yard was rebuilt 2 years ago, and just restained this year. New Concrete patio and driveway, new garage doors. Huge unfinished basement provides tons of storage! Level to gently sloping lot is easy to maintain. A must see for anyone looking for a great 4 bedroom home!

Listed by Steve Heiselman of EXP Realty LLC

$
$
%
$/month over payments
Federal 30-year interest rate: 7.4% last updated on Oct 15, 2026
* All Figures are estimates. Check with your bank or proposed mortgage company for actual interest rates.
This product uses the FRED® API but is not endorsed or certified by the Federal Reserve Bank of St. Louis.

Save FavoriteSchedule TourAsk A QuestionMore Details

Broker Reciprocity MLS Grid Logo © 2026 Listings courtesy of Canopy MLS as distributed by MLS GRID. IDX information is provided exclusively for consumers’ personal non-commercial use and may not be used for any purpose other than to identify prospective properties consumers may be interested in purchasing. The IDX data is deemed reliable but is not guaranteed by MLS GRID and may be subject to an end user license agreement prescribed by the Member Participant’s applicable MLS.  Based on information submitted to the MLS GRID as of October 16, 2026 8:15 AM UTC . All data is obtained from various sources and may not have been verified by broker or MLS GRID. Supplied Open House Information is subject to change without notice. All information should be independently reviewed and verified for accuracy. Properties may or may not be listed by the office/agent presenting the information. Some IDX listings have been excluded from this website.