and narrow your search. If you have fewer than 200 results, you can save your search.

Little Switzerland NC

r=7777-7788
1063 Hunters Run Drive Tega Cay SC 29708

Tega Cay, SC1063 Hunters Run Drive

Price$685,000

Est. Mortgage: $/month

MLS Number CAR4419643

  • Residential
  • Bedrooms 5
  • Bathroom 3
  • Square Feet 2,994
  • Acreage 0.2

This is the kind of Tega Cay opportunity buyers wait for. Nearly3,000 square feet, 5 bedrooms, a primary bedroom on the main level, a backyard with no homes directly behind it, and all the lifestyle perks that make Tega Cay so sought after. Inside, you'll find generous living spaces and a floor plan designed with flexibility in mind. The main-level primary suite offers convenience and separation, while additional bedrooms provide plenty of options for guests, home offices, hobbies or bonus space. But don't overlook the backyard. It may quickly become your favorite part. With no homes directly behind you, the screened porch, extended patio and backyard offer a more private setting for morning coffee, weekend cookouts or winding down at the end of the day. And then there's Tega Cay itself. This isn't just a neighborhood; it's a Lake Wylie lifestyle. Golf cart rides, lake days, boating, the marina, golf, miles of trails, parks, sports facilities, waterfront destinations like Windjammer Park, summer concerts and community events are all part of what makes living here different. Anne Springs Close Greenway is nearby for even more trails and outdoor recreation. All of this is located within the highly sought-after Fort Mill School District, with convenient access to shopping, dining and I-77. Uptown Charlotte and Charlotte Douglas International Airport are within easy reach, while the Blue Ridge Mountains are roughly two hours away and the Carolina coast makes for an easy weekend escape. Homes can be changed. Locations can't. A main-level primary, nearly 3,000 square feet, no homes directly behind you AND the Tega Cay lifestyle? This is one you'll want to see.

Listed by Toni McIntyre of Real Broker,LLC

$
$
%
$/month over payments
Federal 30-year interest rate: 7.4% last updated on Oct 8, 2026
* All Figures are estimates. Check with your bank or proposed mortgage company for actual interest rates.
This product uses the FRED® API but is not endorsed or certified by the Federal Reserve Bank of St. Louis.

Virtual TourSave FavoriteSchedule TourAsk A QuestionMore Details

12726 Rusty Blackbird Way Charlotte NC 28278
Open House

MLS Number CAR4409710

  • Residential
  • Next Open House: Sat 10/17 11:00 am. to 2:00 pm.
  • Bedrooms 4
  • Bathroom 4
  • Square Feet 3,293

This beautifully maintained home offers a comfortable blend of style, functionality, and everyday living. There are 4 bedrooms, 2 full bathrooms and 2 half bathrooms, plus a spacious upstairs bonus room. The main level features an inviting open floor plan with hardwood flooring, a spacious great room with a gas-log fireplace, formal dining room, breakfast area, and a gourmet kitchen designed for both everyday living and entertaining. The kitchen features a large island, breakfast bar, gas cooktop, wall oven, microwave, dishwasher, disposal and a walk-in pantry. The primary bath includes a garden tub. The outdoor living area offers a covered rear porch, front porch and patio, along with an in-ground irrigation system. The Chapel Cove Community has lake access among other wonderful amenities including a clubhouse, fitness center, outdoor pool, playground, recreation area, tennis courts, game courts, walking trails and sidewalks. This desirable neighborhood has easy access to everyday amenities, dining, shopping, parks, and major roadways. **Come see this gorgeous property with a new price tag and $10,000 being offered towards closing costs (With an acceptable)**

Listed by Nora Gonzalez of Coldwell Banker Realty

$
$
%
$/month over payments
Federal 30-year interest rate: 7.4% last updated on Oct 8, 2026
* All Figures are estimates. Check with your bank or proposed mortgage company for actual interest rates.
This product uses the FRED® API but is not endorsed or certified by the Federal Reserve Bank of St. Louis.

Virtual TourSave FavoriteSchedule TourAsk A QuestionMore Details

6219 Adobe Road Charlotte NC 28277

Charlotte, NC6219 Adobe Road

Price$685,000

Est. Mortgage: $/month

Coming Soon

MLS Number CAR4434866

  • Residential
  • Bedrooms 5
  • Bathroom 3
  • Square Feet 2,787
  • Acreage 0.15

**COMING SOON in desirable Stone Creek Ranch!** Welcome to 6219 Adobe Road, where space, comfort, and an unbeatable South Charlotte location come together! Offering 5 bedrooms, 2.5 baths, and 2,787 square feet, this beautiful home features a spacious, functional floor plan designed for both everyday living and entertaining. The kitchen offers abundant cabinetry and counter space, stainless steel appliances, and a tile backsplash, opening to a generous family room with a cozy gas-log fireplace. A main-level office, formal dining room, and spacious primary suite add to the home's appeal. But the backyard is where this home really shines! Enjoy a beautifully designed, custom extended patio with a fire pit, surrounded by a fenced yard perfect for entertaining or simply relaxing outdoors. The garage features a retractable Lifestyle garage door screen, allowing you to enjoy fresh air and added versatility while keeping the bugs out. Whether you're working on a project, exercising, or simply relaxing, it's another thoughtful feature that makes this home stand out! Additional highlights include a roof replaced in 2020. Stone Creek Ranch offers wonderful neighborhood amenities, including a pool, clubhouse, tennis courts, playground, recreation area, and community pond. And the location? Hard to beat! Conveniently situated near Waverly, Rea Farms, Blakeney, Stonecrest, Ballantyne, and I-485, putting shopping, dining, entertainment, and major commuter routes just minutes away. A fantastic opportunity to enjoy space, neighborhood amenities, and convenience in one of South Charlotte's sought-after locations!

Listed by Jennifer Coates of Parliament Real Estate Group

$
$
%
$/month over payments
Federal 30-year interest rate: 7.4% last updated on Oct 8, 2026
* All Figures are estimates. Check with your bank or proposed mortgage company for actual interest rates.
This product uses the FRED® API but is not endorsed or certified by the Federal Reserve Bank of St. Louis.

Save FavoriteSchedule TourAsk A QuestionMore Details

180 Bridgeport Drive Mooresville NC 28117

Mooresville, NC180 Bridgeport Drive

Price$685,000

Est. Mortgage: $/month

Open House

MLS Number CAR4431939

  • Residential
  • Next Open House: Sun 10/18 11:00 am. to 1:00 pm.
  • Bedrooms 4
  • Bathroom 3
  • Square Feet 2,416

Lake Norman living at its finest-with a deeded boat slip, seasonal lake views, and an incredible location just across the street from the water! Welcome to 180 Bridgeport Drive, where the lake lifestyle is truly at your doorstep. Located in the established Bridgeport community of Mooresville, this 4-bedroom, 2.5-bath home offers approximately 2,416 square feet of living space on a spacious 0.57-acre lot, with an exceptional combination of boating access, neighborhood amenities, and everyday convenience. LOCATION, LOCATION, LOCATION! What makes this property especially desirable is its proximity to everything that makes Lake Norman living so special. Situated directly across the street from the lake and neighborhood boat ramp, this home offers seasonal lake views and a deeded boat slip in Bridgeport's private, gated marina. Imagine the freedom of heading out on the water whenever the mood strikes-whether it's a morning cruise, an afternoon of boating, or a sunset ride across Lake Norman. No need to plan your day around towing and launching your boat when your own slip is ready for your next adventure! The lifestyle continues beyond the marina. The community swimming pool and tennis courts are just a short distance from the home, making it easy to enjoy the neighborhood's recreational amenities. Bridgeport also offers a playground and boat/RV storage facilities, creating a wonderful blend of outdoor recreation and practical convenience. Spend your mornings on the lake, afternoons by the pool, and evenings relaxing at home. Beyond the neighborhood, you'll appreciate the convenient location near Langtree at the Lake, with restaurants, shopping, and entertainment just minutes away. Easy access to I-77 connects you to Davidson, Charlotte, and everything the greater Lake Norman area has to offer. Whether you're spending weekends exploring Lake Norman, enjoying the neighborhood amenities, or simply relaxing at home, this property puts the lake lifestyle within easy reach. Don't miss your opportunity to own in Bridgeport, where boating, recreation, convenience, and the beauty of Lake Norman come together. Your next chapter on the lake starts at 180 Bridgeport Drive!

Listed by Nicole Henriksen of RE/MAX Executive

$
$
%
$/month over payments
Federal 30-year interest rate: 7.4% last updated on Oct 8, 2026
* All Figures are estimates. Check with your bank or proposed mortgage company for actual interest rates.
This product uses the FRED® API but is not endorsed or certified by the Federal Reserve Bank of St. Louis.

Save FavoriteSchedule TourAsk A QuestionMore Details

205 Woodward Ridge Drive Mount Holly NC 28120

MLS Number CAR4432817

  • Residential
  • Bedrooms 3
  • Bathroom 3
  • Square Feet 2,737
  • Acreage 0.42

Live beautifully on one level in Stonewater, a waterfront community on Mountain Island Lake, just minutes from Charlotte! Welcome to 205 Woodward Ridge Drive, where inviting interiors, a private backyard and a beautiful community setting come together. This well maintained, move-in-ready ranch offers approximately 2,737 square feet and a thoughtfully designed split-bedroom floor plan. Step inside to fresh, neutral interiors and hardwood floors flowing through the foyer, formal dining room, kitchen and family room. The spacious kitchen features granite countertops, abundant cabinetry, a tile backsplash, double wall ovens and a generous breakfast bar-ready for everything from quick weekday meals to gathering with friends. Enjoy casual dining in the breakfast area or settle into the light-filled morning room/sunroom overlooking the private backyard. Picture morning coffee, a favorite book or a quiet evening surrounded by peaceful backyard views. A striking stone fireplace anchors the inviting family room, while the formal dining room and separate living/media room with French doors offer versatile spaces for entertaining, working from home or relaxing. The primary suite is positioned separately from the two secondary bedrooms, providing a comfortable retreat. Generous closets throughout add practical storage. Outside, the low-maintenance Trex deck invites outdoor dining and relaxed gatherings overlooking the private backyard. Irrigation, landscape lighting and a finished side-load two-car garage with custom storage complete the home's thoughtful features. Enjoy the setting of a waterfront community with Charlotte's shopping, dining and business centers within easy reach. Spacious one-level living, move-in-ready comfort and almost immediate occupancy make this home ready for your next chapter. Schedule your private showing and experience 205 Woodward Ridge Drive.

Listed by Ronda Carson and Reggie Carson of NextHome Authority

$
$
%
$/month over payments
Federal 30-year interest rate: 7.4% last updated on Oct 8, 2026
* All Figures are estimates. Check with your bank or proposed mortgage company for actual interest rates.
This product uses the FRED® API but is not endorsed or certified by the Federal Reserve Bank of St. Louis.

Virtual TourSave FavoriteSchedule TourAsk A QuestionMore Details

100 Jason Drive Kings Mountain NC 28086

Kings Mountain, NC100 Jason Drive

Price$684,999

Est. Mortgage: $/month

MLS Number CAR4398566

  • Residential
  • Bedrooms 4
  • Bathroom 3
  • Square Feet 3,139
  • Acreage 0.47

Tucked away at the end of a quiet street in the highly desirable Kings Mountain Country Club, this custom-built home offers a rare combination of privacy, craftsmanship, and timeless design. Surrounded by mature Leyland cypresses and bordering wooded property on two sides, the setting feels like your own private retreat while still being just minutes from everything Kings Mountain has to offer. Step inside to an inviting open floor plan where rich Brazilian cherry hardwood floors, extensive crown molding, custom built-ins, and a gas fireplace create a warm yet elegant living space. Designed for both everyday living and entertaining, the gourmet kitchen features custom cabinetry, a large center island, stainless steel appliances, a gas range, and a built-in refrigerator that seamlessly blends into the cabinetry. The thoughtfully designed floor plan offers 4 bedrooms and 3 full bathrooms, including 3 bedrooms and 2 full baths on the main level. The spacious primary suite is a true retreat with coffered ceilings, a spa-inspired bath featuring double sinks with granite countertops, a garden tub, a walk-in tile shower, a private water closet, and an oversized walk-in closet complete with a custom organization system. A large laundry room with granite countertops and abundant cabinetry makes everyday chores effortless. Upstairs, you'll find the perfect guest or entertainment space featuring an additional bedroom, a full bathroom, and a spacious media room complete with custom built-ins, charming window bench seating, and generous storage. Even more storage awaits in the expansive floored attic. The outdoor living spaces are just as impressive. Relax on the covered front or back porch with beautiful wood plank ceilings, or entertain on the expansive tiled patio featuring a built-in fire pit. The professionally landscaped yard is enhanced by an irrigation system, landscape uplighting in both the front and rear flower beds, and custom permanent LED exterior lighting across the front of the home, perfect for holidays, game days, or everyday curb appeal, all conveniently controlled from a mobile app. Additional features include a Rinnai tankless water heater, an oversized two-car garage, abundant storage throughout, and all kitchen and laundry appliances convey with the home, making this property truly move-in ready. This is more than just a home, it's a private sanctuary in one of Kings Mountain's most sought-after neighborhoods. Opportunities to own a custom home in the Kings Mountain Country Club are few and far between. If you've been waiting for the perfect blend of luxury, privacy, and location, THIS IS IT! Some pictures are virtually staged and are representations.

Listed by Brittany Austin of Coldwell Banker Mountain View

$
$
%
$/month over payments
Federal 30-year interest rate: 7.4% last updated on Oct 8, 2026
* All Figures are estimates. Check with your bank or proposed mortgage company for actual interest rates.
This product uses the FRED® API but is not endorsed or certified by the Federal Reserve Bank of St. Louis.

Save FavoriteSchedule TourAsk A QuestionMore Details

124 Providence Place Chocowinity NC 27817

Chocowinity, NC124 Providence Place

Price$684,999

Est. Mortgage: $/month

MLS Number CAR4415044

  • Residential
  • Bedrooms 5
  • Bathroom 4
  • Square Feet 5,036
  • Acreage 0.62

$91,000 below tax value!! This unique 5 bedroom, 4 bath home offers approximately 3,331 Sq ft of beautifully designed living space PLUS a 1,705 Sq ft finished walkout basement with Theater room, Man Cave, flex room, playroom and den with large patio area and fenced yard . A large screened porch off the greatroom overlooks the private back yard and offers a great space to relax or enjoy the quiet natural setting. The beautiful open kitchen with large Butlers Pantry, quartzite countertops, beautiful island and breakfast area flows seamlessly into the 21' tall vaulted 2 story Great room living area. Enter in the grand foyer with formal dining room and sitting room. The home has a wonderful large master suite with en-suite bath, and his and hers closets and laundry. The beautiful wood staircase leads to an extra wide balcony overlooking the 2 story greatroom. A Cinderella bedroom and peek a boo seasonal views of the River. The home is located in the premier Cypress Landing Development and offers a wonderful active community with pool, golf, pickleball, and marina on Pamilco River, with direct access to the Intercostal waterway and much more! This home is priced below tax-value!

Listed by Tina Miller of The Lake Norman Home Place

$
$
%
$/month over payments
Federal 30-year interest rate: 7.4% last updated on Oct 8, 2026
* All Figures are estimates. Check with your bank or proposed mortgage company for actual interest rates.
This product uses the FRED® API but is not endorsed or certified by the Federal Reserve Bank of St. Louis.

Save FavoriteSchedule TourAsk A QuestionMore Details
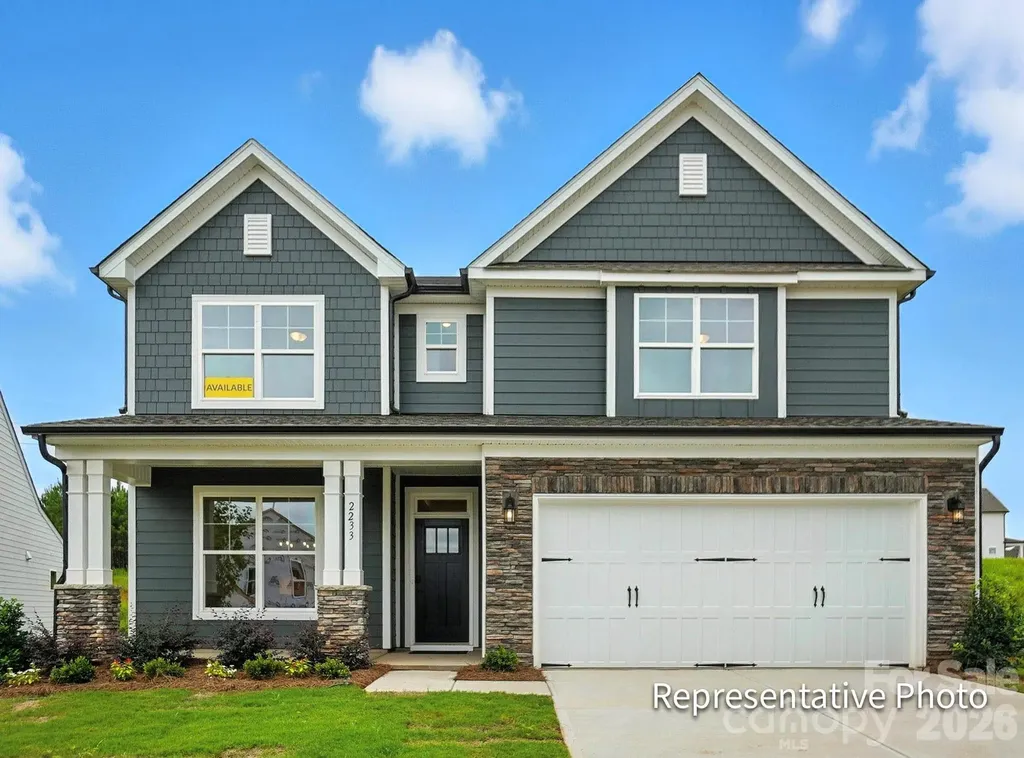
6116 New River Drive Huntersville NC 28078
Pending

MLS Number CAR4387535

  • Residential
  • Bedrooms 5
  • Bathroom 4
  • Square Feet 3,423
  • Acreage 0.19

Welcome to the Enclave at Riverdale! New construction community in Huntersville near Birkdale Village and a short drive to Uptown Charlotte! This 3-story Davidson plan has 5 bedrooms, 4 baths, a rear covered porch, and more than 3,400 square feet of living space. The main floor includes a guest bedroom & full bath with a 4-ft tiled shower with bench seat, a dining room with tray ceiling, and a family room with a direct-vent, gas fireplace with marble surround. The kitchen and butler pantry have white cabinets, quartz counters, and a tile backsplash. The island has stone gray cabinetry for some design variation. The kitchen also features all stainless appliances including a gas cooktop and wall oven & microwave. The range hood features wood shiplap. The second floor includes a loft, the primary suite with a luxury shower option & sitting room, two secondary bedrooms connected with a Jack-n-Jill bath, and the laundry room. The third floor has a spacious bedroom with a full bath. Other wonderful extras are upgraded wood trim, tray ceiling in the foyer, a beadboard drop zone in the mud room, and quartz counters in all baths. Visit today!

Listed by Michael Conley of Eastwood Homes

$
$
%
$/month over payments
Federal 30-year interest rate: 7.4% last updated on Oct 8, 2026
* All Figures are estimates. Check with your bank or proposed mortgage company for actual interest rates.
This product uses the FRED® API but is not endorsed or certified by the Federal Reserve Bank of St. Louis.

Save FavoriteSchedule TourAsk A QuestionMore Details

250 Henderson Road Bessemer City NC 28016

Bessemer City, NC250 Henderson Road

Price$684,900

Est. Mortgage: $/month

MLS Number CAR4377422

  • Residential
  • Bedrooms 3
  • Bathroom 3
  • Square Feet 1,906
  • Acreage 10.6

PRICE IMPROVEMENT! Welcome to this charming modern farmhouse retreat on 10+ private acres, offering the perfect blend of rustic charm and contemporary comfort. Just a quick 30 minute drive from the Charlotte airport you'll find picturesque, mountain-like view from this rocking chair front porch, and a spacious covered rear deck where you can relax and unwind. The open-concept main level features hardwood floors and a wood-burning fireplace, creating a warm and inviting atmosphere. The light-filled kitchen showcases custom cabinetry, ample storage, and generous counter space-ideal for cooking and entertaining. The main-level primary suite includes a private en suite with an over-sized soaking tub, separate over-sized shower, private water closet, dual sinks, and a spacious vanity. A large walk-in closet provides abundant storage for your wardrobe. Upstairs, two generously sized bedrooms and a full bath provide flexible space for a home office or growing family. The partially finished basement is waiting for your personal touch. It offers endless potential with a chimney for future wood-stove installation, and plumbing in place for future design. A separate exterior entrance makes this space perfect for so many possibilities including a guest suite, entertainment area, or a home gym. Outside, a custom designed covered carport complements the home and protects your vehicles from the elements. A personal storage building is conveniently located for your tools and equipment. There is a fenced area in the back yard for your pets to enjoy. Mature fruit-bearing trees for your pleasure include 2 pear and 1 plum. There is also a fig bush. The wired, lighted workshop has a concrete floor and includes an automotive lift that awaits your next project or hobby, perfect for DIY enthusiasts or anyone needing extra space for their crafts or work. A small barn with a fenced pasture adds character and function to the property. A serene creek runs through the middle of the home-site just beyond the workshop and barn. You will cross over it as you drive up to the home. With ample space for outdoor activities, gardening, or even livestock, this property offers endless possibilities. Whether you're looking for a quiet country escape, a hobby farm, or simply a peaceful retreat to call home, this property is the perfect place for rural living with modern style.

Listed by Charlie French of Premier South

$
$
%
$/month over payments
Federal 30-year interest rate: 7.4% last updated on Oct 8, 2026
* All Figures are estimates. Check with your bank or proposed mortgage company for actual interest rates.
This product uses the FRED® API but is not endorsed or certified by the Federal Reserve Bank of St. Louis.

Virtual TourSave FavoriteSchedule TourAsk A QuestionMore Details

2401 Flagstick Drive Matthews NC 28104

Matthews, NC2401 Flagstick Drive

Price$684,900

Est. Mortgage: $/month

MLS Number CAR4421342

  • Residential
  • Bedrooms 4
  • Bathroom 3
  • Square Feet 3,188
  • Acreage 0.35

Amazing new price along with brand new paint and lighting!! Great opportunity to get into Emerald Lake community! Welcome to this beautifully maintained full-brick home in the Emerald Lake golf community, one of Matthews' most sought-after neighborhoods. Ideally positioned on a large, level lot, this 3 car garage home features mature trees and landscaping, exceptional curb appeal and a peaceful setting overlooking the golf course. A charming covered front porch welcomes you inside, where a bright two-story foyer creates an impressive first impression. Beautiful hardwood floors, detailed millwork, classic trim, and abundant natural light add warmth and character throughout the main level. Most of the home has been recently painted in sophisticated designer colors, giving the interiors a fresh, polished feel. The elegant dining room showcases beautiful architectural details, expansive windows, and a striking designer wall color-an inviting space for both intimate dinners and larger gatherings. The spacious living areas flow naturally for entertaining and everyday living, with a beautiful brick fireplace serving as a focal point. The kitchen features granite countertops, abundant maple cabinetry, and a bright, sunny breakfast area. Upstairs, the spacious primary suite provides a serene private retreat, with a generously sized bedroom, walk-in closet, and luxurious bath featuring a glass-enclosed shower and soaking tub. Large secondary bedrooms. An extra-large bonus room offers flexibility for a media room, playroom, recreation space. The upstairs laundry room makes for quick access to all bedrooms. The large screened-in porch with brick paver flooring creates an inviting outdoor living space overlooking the golf course and mature trees. It is the perfect place to enjoy morning coffee or unwind at the end of the day. The large, flat yard, mature trees, and established landscaping provide a rare combination of space and privacy. A stone walkway leads toward the backyard. Life in Emerald Lake offers a wonderful combination of recreation and convenience, with golf, clubhouse dining and drinks, playgrounds, and sidewalks all within the community. Conveniently located near shopping, dining, and highly regarded schools, with a low HOA, this is an exceptional opportunity to enjoy the lifestyle and setting that make Emerald Lake so desirable. A classic full-brick home, an exceptional golf course setting, generous outdoor space, and a thoughtfully designed floor plan-this is the kind of home that truly needs to be experienced in person.

Listed by Suzie Chelcun of EXP Realty LLC Mooresville

$
$
%
$/month over payments
Federal 30-year interest rate: 7.4% last updated on Oct 8, 2026
* All Figures are estimates. Check with your bank or proposed mortgage company for actual interest rates.
This product uses the FRED® API but is not endorsed or certified by the Federal Reserve Bank of St. Louis.

Virtual TourSave FavoriteSchedule TourAsk A QuestionMore Details

3330 Shamrock Heights Hudson NC 28638

Hudson, NC3330 Shamrock Heights

Price$684,900

Est. Mortgage: $/month

MLS Number CAR4362059

  • Residential
  • Bedrooms 4
  • Bathroom 4
  • Square Feet 3,659
  • Acreage 6.5

Situated on approximately 6.5 acres, this all-brick residence at 3330 Shamrock Heights in Hudson, North Carolina offers a rare combination of space, functionality, and versatility with a total of 3,659 square feet, including 2,771 square feet on the main level and an additional 888 square feet in the basement. Designed for mostly main-level living, this property provides a well-balanced layout with multiple living areas, generous storage, and flexible spaces to suit a variety of needs. A covered front porch welcomes you into the home, where hardwood floors, crown molding, and a fireplace create a warm and inviting living room. The main level features a formal dining room with chair rail and crown molding, along with a spacious kitchen equipped with a breakfast bar, pantry, smooth surface range, microwave, dishwasher, and adjoining breakfast nook, offering both functionality and flow for everyday living and entertaining. The primary suite is located on the main level and offers direct access to the rear deck, creating a seamless indoor-outdoor connection. The en suite bathroom includes heated tile floors, a soaking tub, walk-in shower, dual vanity with marble countertops, a dedicated dressing vanity, and a walk-in closet. Three additional bedrooms on the main level provide ample space, each featuring carpet and ceiling fans. Additional bathrooms include tile flooring, quartz countertops, and linen storage, enhancing both style and convenience. The main level also includes a laundry room with a utility sink, quartz countertops, and LVP flooring. Additional features such as a central vacuum system, pull-down attic with partially floored storage, and an existing alarm system contribute to the home's overall functionality. The basement expands the living space with a large family room or flex area, a full bathroom, and a dedicated workout room, offering opportunities for recreation, office space, or additional living quarters. The basement level also includes a two-car garage with substantial room for a workshop or storage, complemented by a concrete driveway for easy access. Car enthusiasts, hobbyists, or those needing extra storage will appreciate the additional three-car garage on the main level, along with a separate block storage shed suitable for equipment such as a compact tractor. The property also features WiFi-enabled garage door openers for added convenience. Outdoor features further enhance the appeal of this property, including a rear deck, a yard that has been graded to prepare for a future pool, creek access, and two established trails, offering a unique opportunity to enjoy the natural surroundings. This offering is made even more compelling by the land configuration itself. The home is situated on a 2.65-acre parcel and is being offered together with the adjoining 3.28-acre lot, creating a combined total of approximately 6.5 acres. The additional parcel includes a tractor shed, providing even more utility for storage, equipment, or future use. With its combination of acreage, flexible living space, multiple garage and workshop areas, and thoughtfully designed layout, this property presents a distinctive opportunity in Hudson, North Carolina for those seeking both comfort and versatility. For buyers seeking even more potential, the adjacent property at 3342 Shamrock Heights is also available and may be purchased together for an additional $299,900.

Listed by Garrett Osborne and Robbin Osborne of COMPASS

$
$
%
$/month over payments
Federal 30-year interest rate: 7.4% last updated on Oct 8, 2026
* All Figures are estimates. Check with your bank or proposed mortgage company for actual interest rates.
This product uses the FRED® API but is not endorsed or certified by the Federal Reserve Bank of St. Louis.

Virtual TourSave FavoriteSchedule TourAsk A QuestionMore Details
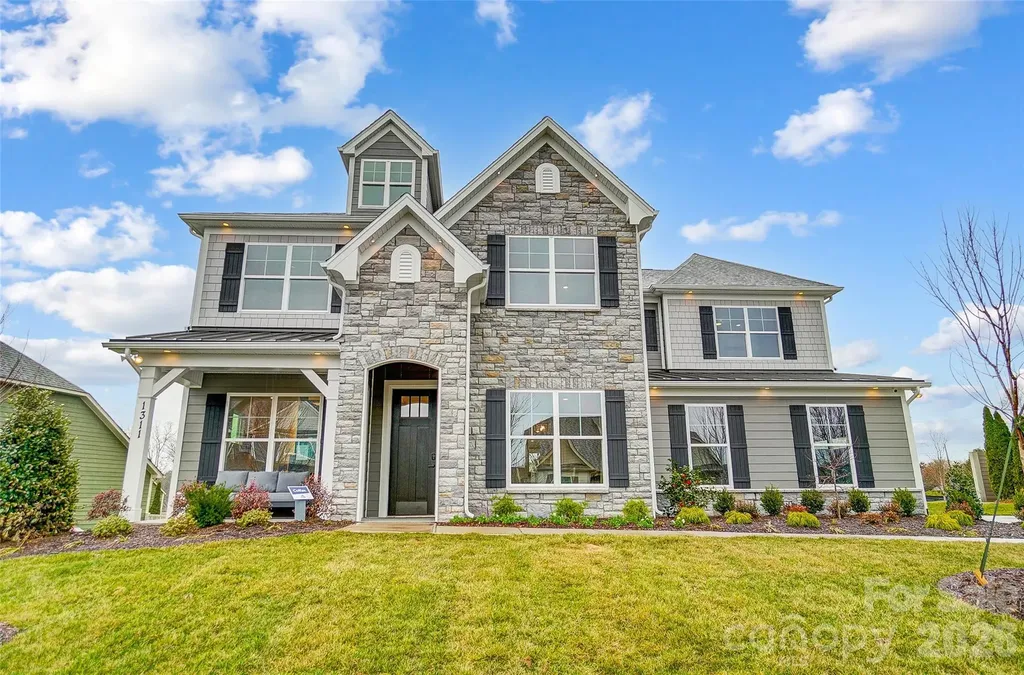
1311 Wiggins Drive Gastonia NC 28054

Gastonia, NC1311 Wiggins Drive

Price$684,900

Est. Mortgage: $/month

Open House

MLS Number CAR4384773

  • Residential
  • Next Open House: Sat 10/17 11:00 am. to 5:00 pm.
  • Bedrooms 5
  • Bathroom 5
  • Square Feet 3,514

Beautiful MODEL HOME for sale with all appliances, window treatments, and floor coverings INCLUDED! This Colfax plan is complete with a total of 5 bedrooms, 4.5 baths, and over 3,400 square feet of living space. One of the final opportunities to buy in this wonderful community, Robinson Oaks. This Colfax plan has it all! This 2-story home offers a guest bedroom with an ensuite bath on the main and the primary suite plus another ensuite bedroom upstairs. The main level includes the family room with gas fireplace, a dining room with tray ceiling, powder bath, butler pantry complete with a beverage refrigerator, and office with French doors. The designer kitchen has white cabinets with a contrasting wood-stained island, quartz countertops, tile backsplash, farmhouse sink, stainless range hood and a gas cooktop. The upper floor has 9-foot ceilings and includes the primary suite with tray ceiling and luxury bath with tiled shower and dual vanities. Three secondary bedrooms (one with an ensuite bath), a loft, and laundry room with upper and lower stained cabinets. The rear of the home features a covered porch along with a paver patio, firepit, and seating wall. Neighborhood amenities include a pool, dog park, clubhouse & fitness center. Visit today to find out more about this wonderful home!

Listed by Michael Conley of Eastwood Homes

$
$
%
$/month over payments
Federal 30-year interest rate: 7.4% last updated on Oct 8, 2026
* All Figures are estimates. Check with your bank or proposed mortgage company for actual interest rates.
This product uses the FRED® API but is not endorsed or certified by the Federal Reserve Bank of St. Louis.

Save FavoriteSchedule TourAsk A QuestionMore Details

Broker Reciprocity MLS Grid Logo © 2026 Listings courtesy of Canopy MLS as distributed by MLS GRID. IDX information is provided exclusively for consumers’ personal non-commercial use and may not be used for any purpose other than to identify prospective properties consumers may be interested in purchasing. The IDX data is deemed reliable but is not guaranteed by MLS GRID and may be subject to an end user license agreement prescribed by the Member Participant’s applicable MLS.  Based on information submitted to the MLS GRID as of October 15, 2026 2:20 PM UTC . All data is obtained from various sources and may not have been verified by broker or MLS GRID. Supplied Open House Information is subject to change without notice. All information should be independently reviewed and verified for accuracy. Properties may or may not be listed by the office/agent presenting the information. Some IDX listings have been excluded from this website.