and narrow your search. If you have fewer than 200 results, you can save your search.

Little Switzerland NC

r=7909-7920
915 Ostwalt Amity Road Statesville NC 28677

MLS Number CAR4399624

  • Residential
  • Bedrooms 3
  • Bathroom 3
  • Square Feet 2,290
  • Acreage 4.05

Four acres. Five garage/shop bays. Room to live, work, create, and unwind. If you have been waiting for a property that offers more than an ordinary home, 915 Ostwalt Amity Road deserves your attention. Set on approximately 4.05 acres with no HOA, this Cape Cod-style home combines comfortable main-level living with exceptional garage, workshop, and outdoor space. Inside, you'll find hardwood floors, a welcoming great room with fireplace, a spacious kitchen, three main-level bedrooms, and two full bathrooms. Upstairs offers a large bonus room, full bathroom, and additional flex space-ideal for recreation, hobbies, a home office, or guests. Outside is where this property truly separates itself. An oversized detached 2½-car garage includes a finished recreation room above, with the pool table conveying. A separate 1,200-square-foot wired and insulated workshop provides three oversized bays and room for vehicles, equipment, projects, storage, or a small-business workspace. Enjoy the wraparound front porch, covered rear deck, firepit, and saltwater pool surrounded by a peaceful country setting. Recent improvements include a new roof in 2023, downstairs HVAC replaced in 2024, and a newer pool pump and chlorinator. Convenient to Troutman, Statesville, and I-77, this is a rare opportunity for anyone who needs room for both everyday living and the things they enjoy doing. Expand your possibilities! An additional 0.65-acre parcel is available for purchase separately, providing extra space for future enjoyment or flexibility. See attachments for complete details of parcel .

Listed by Bob Lhuillier of Keller Williams Unified

$
$
%
$/month over payments
Federal 30-year interest rate: 7.4% last updated on Oct 8, 2026
* All Figures are estimates. Check with your bank or proposed mortgage company for actual interest rates.
This product uses the FRED® API but is not endorsed or certified by the Federal Reserve Bank of St. Louis.

Virtual TourSave FavoriteSchedule TourAsk A QuestionMore Details

Lot 1 & Lot 2 Elijah Circle Columbus NC 28722

MLS Number CAR4425427

  • MultiFamily
  • Bedrooms 12
  • Square Feet 5,119
  • Acreage 13.18
  • Property SubType Residential Income

Great investment opportunity in the heart of Columbus! Spanning more than 13 acres across two parcels, this income-producing property includes six owned mobile homes, each with its own private driveway. Tucked into a wooded, park-like setting, the property offers privacy while remaining convenient to town. Per county information, there is potential to add up to four additional homes-two on each parcel-creating an opportunity for future income and growth. With county approval, the property could also potentially be repurposed as an RV park, adding even more versatility. Leases and financials are available upon request, and virtual tours of the individual homes can be provided. Parcels P58-144 and P58-27 are both included in the sale. Owner financing may be available with at least 50% down and agreeable terms.

Listed by Michelle Manion of Keller Williams Prestige Properties LLC

$
$
%
$/month over payments
Federal 30-year interest rate: 7.4% last updated on Oct 8, 2026
* All Figures are estimates. Check with your bank or proposed mortgage company for actual interest rates.
This product uses the FRED® API but is not endorsed or certified by the Federal Reserve Bank of St. Louis.

Save FavoriteSchedule TourAsk A QuestionMore Details

23 Sandstone Drive Weaverville NC 28787

Weaverville, NC23 Sandstone Drive

Price$675,000

Est. Mortgage: $/month

MLS Number CAR4418394

  • Residential
  • Bedrooms 4
  • Bathroom 3
  • Square Feet 2,008
  • Acreage 0.16

Welcome to this thoughtfully designed new construction home in Creekside Village, offering comfortable one-level living with plenty of space for guests, entertaining, and everyday life. The main level features an inviting open-concept kitchen and living area with an island and natural flow into the dining room, creating a welcoming space for gathering. Three bedrooms are located on the main level, including a private primary suite, while a fourth bedroom and additional half-bath upstairs provide flexibility for guests, a home office, or additional living space. Ideally located just minutes from downtown Weaverville, you'll enjoy easy access to local restaurants, shops, breweries, and community amenities. Downtown Asheville is also a short drive away, making it easy to enjoy everything Asheville has to offer while coming home to a quieter residential community.

Listed by Pablo Souza of Souza Realty LLC

$
$
%
$/month over payments
Federal 30-year interest rate: 7.4% last updated on Oct 8, 2026
* All Figures are estimates. Check with your bank or proposed mortgage company for actual interest rates.
This product uses the FRED® API but is not endorsed or certified by the Federal Reserve Bank of St. Louis.

Save FavoriteSchedule TourAsk A QuestionMore Details

274 Boykin Place Forest City NC 28043

Forest City, NC274 Boykin Place

Price$675,000

Est. Mortgage: $/month

Active With Contract

MLS Number CAR4425924

  • Residential
  • Bedrooms 3
  • Bathroom 3
  • Square Feet 2,130
  • Acreage 10

Enjoy homesteading on 10 +/- acres in beautiful WNC. This well maintained property offers a wonderful mix of open grassy areas & mature woods, with fencing already in place & plenty of usable space for animals. Garden enthusiasts will love the expansive organic garden area featuring raised beds, fruit trees, & multiple work sheds. Inside, the home offers a spacious kitchen and dining area designed for everyday living, preserving your own bounty, or entertaining, with an abundance of cabinets and generous granite countertop space. Natural light fills the living room, highlighted by vaulted ceilings and a cozy wood-burning fireplace. The large main level primary suite features a walk in closet and double vanities. Upstairs, two comfortable guest bedrooms with charming dormers share a guest bath, while a catwalk overlooks the living room below. Step outside and settle into your rocking chair on the porch while enjoying peaceful surroundings and peek-a-boo mountain views. Or stroll through the woods and soak your feet in the refreshing creek water. The 600 sq ft finished garage adds valuable flexibility with its own living area, kitchenette, bedroom, and full bath. Ideal for extended guest stays, multigenerational living, or additional private space. A generator is already in place for added peace of mind. The concrete-floored crawlspace stays dry and provides easy access to the home's mechanical systems. Enjoy fiber optic high speed internet. Looking for even more possibilities? There is an additional potential building site with an approved 3 bedroom septic perc approval valid through March 2027, offering an opportunity for a second home or guest house.

Listed by Kari Owens of Carolina Properties

$
$
%
$/month over payments
Federal 30-year interest rate: 7.4% last updated on Oct 8, 2026
* All Figures are estimates. Check with your bank or proposed mortgage company for actual interest rates.
This product uses the FRED® API but is not endorsed or certified by the Federal Reserve Bank of St. Louis.

Save FavoriteSchedule TourAsk A QuestionMore Details

502 Queen Street Boone NC 28607

Boone, NC502 Queen Street

Price$675,000

Est. Mortgage: $/month

Active With Contract

MLS Number CAR4425596

  • Residential
  • Bedrooms 4
  • Bathroom 3
  • Square Feet 2,091
  • Acreage 0.74

Downtown Boone living with space, flexibility, and a rare amount of parking. This 4-bedroom, 3-bath home sits on approximately three-quarters of an acre less than half a mile from downtown Boone and under a mile from Appalachian State University, with King Street shops and restaurants in a walkable location. The home offers multiple entrances, two kitchens, and two laundry areas, creating a versatile layout with options for extended family, guests, or separate living spaces. The lower-level features one bedroom, a full bath, kitchen, and its own laundry/utility closet. It has a separate exterior entrance while also connecting internally to the main level. The main floor includes a larger kitchen, laundry room, full bath, bedroom, spacious living room, and dining area. Large windows bring in abundant natural light, while a sliding glass door opens to the recently updated deck. Upstairs are two additional bedrooms and a third full bath that connect to the main floor. Outside, the property offers a large, flat parking area, multiple access points to the home, and a fenced yard area for dogs. There is no HOA. Recent updates include HVAC and water heater replacement in 2022/2023, refrigerator and range from 2022, along with flooring replacement and interior painting in 2022. Home is connected to town water and sewer. The flexible floor plan creates several possibilities, including using the lower level as a separate living area or occupying the upper portion of the home while renting the lower level. Long-term rentals are permitted. Property is zoned R1 and cannot be rented by the bedroom. Buyers should verify intended use with the Town of Boone.

Listed by Vandi Montero of Keller Williams High Country

$
$
%
$/month over payments
Federal 30-year interest rate: 7.4% last updated on Oct 8, 2026
* All Figures are estimates. Check with your bank or proposed mortgage company for actual interest rates.
This product uses the FRED® API but is not endorsed or certified by the Federal Reserve Bank of St. Louis.

Virtual TourSave FavoriteSchedule TourAsk A QuestionMore Details

117 Hummingbird Lane Columbus NC 28722

Columbus, NC117 Hummingbird Lane

Price$675,000

Est. Mortgage: $/month

MLS Number CAR4429441

  • Residential
  • Bedrooms 3
  • Bathroom 3
  • Square Feet 2,590
  • Acreage 1.87

Perfectly positioned at the intersection of privacy and convenience, this inviting home offers the best of both worlds. Located just 2 miles from downtown Columbus and only minutes to I-26, you'll enjoy easy access to shopping, dining, and everyday essentials while still savoring a peaceful, private setting. Designed with both entertaining and everyday living in mind, the home features a thoughtful layout that provides seamless gathering spaces along with quiet areas for relaxation. The partial basement offers endless potential-a blank canvas ready to be transformed into additional living space, a home gym, workshop, or whatever suits your needs. Outside, a detached two-car garage provides excellent flexibility for storage, hobbies, or a dedicated workshop. Situated on a generous 1.82-acre corner lot, the property offers space to spread out and enjoy the outdoors. Recent updates include a brand-new HVAC system installed in early 2026, providing comfort and peace of mind for years to come. This property truly checks all the boxes-location, space, and potential. Schedule your showing today!

Listed by Cindy Hogston of EXP Realty LLC

$
$
%
$/month over payments
Federal 30-year interest rate: 7.4% last updated on Oct 8, 2026
* All Figures are estimates. Check with your bank or proposed mortgage company for actual interest rates.
This product uses the FRED® API but is not endorsed or certified by the Federal Reserve Bank of St. Louis.

Save FavoriteSchedule TourAsk A QuestionMore Details
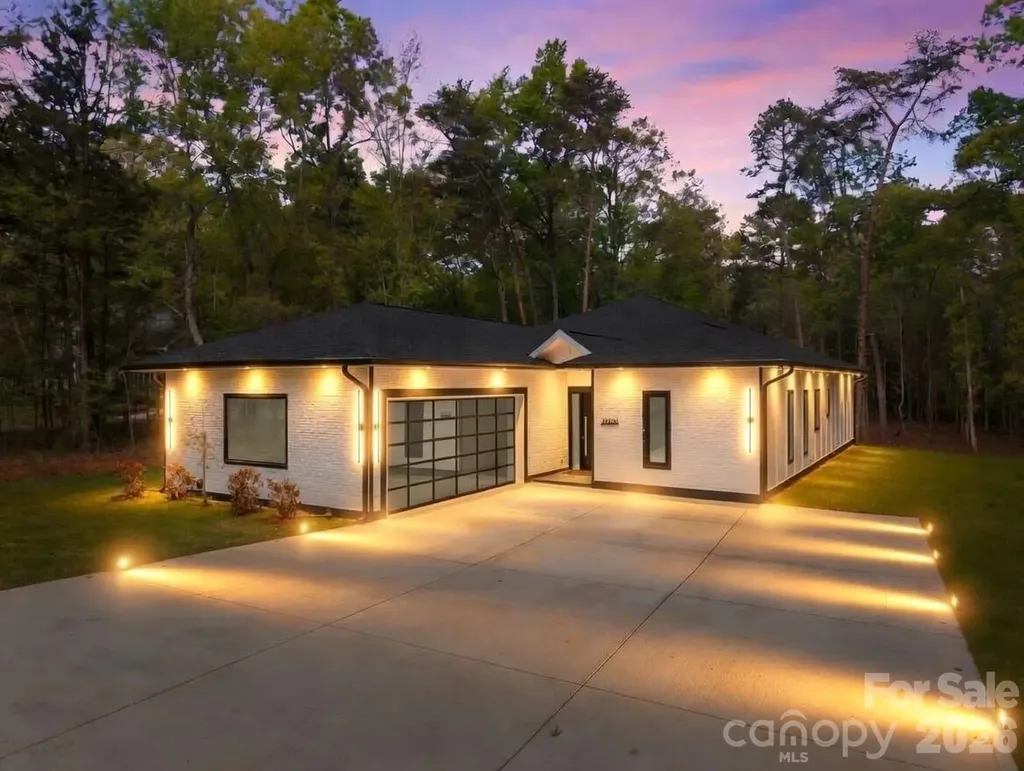
12930 Hamilton Road Charlotte NC 28273

Charlotte, NC12930 Hamilton Road

Price$675,000

Est. Mortgage: $/month

MLS Number CAR4377146

  • Residential
  • Bedrooms 3
  • Bathroom 4
  • Square Feet 2,373
  • Acreage 1.01

Stunning new construction on a private 1+ acre lot in the heart of Southwest Charlotte's premier retail and dining district. This modern one-story home offers over 3,000 sq ft of total space, including 2,373 sq ft of open, light-filled living area with 10' ceilings and a seamless layout designed for both comfort and entertaining. The chef's kitchen features quartz countertops, high-end appliances, soft-close cabinetry, a large island, and a walk-in pantry. The primary suite includes his-and-hers walk-in closets and a custom glass shower. All bedrooms offer walk-in closets and private glass-panel showers. A spacious rear patio overlooks the deep, wooded backyard, complete with an outdoor fireplace for year-round enjoyment. The oversized two-car garage and extended concrete drive provide ample parking. The expansive lot offers exceptional potential for a future pool, guest house, or additional garage. Premium exterior finishes include architectural stone accents and durable fiber-cement siding. A rare opportunity to own a private modern estate in a highly desirable Southwest Charlotte corridor.

Listed by Calvin B Bakhtiyarov of One Charlotte Realty,Inc

$
$
%
$/month over payments
Federal 30-year interest rate: 7.4% last updated on Oct 8, 2026
* All Figures are estimates. Check with your bank or proposed mortgage company for actual interest rates.
This product uses the FRED® API but is not endorsed or certified by the Federal Reserve Bank of St. Louis.

Virtual TourSave FavoriteSchedule TourAsk A QuestionMore Details

314 W Glenview Drive Salisbury NC 28147

Salisbury, NC314 W Glenview Drive

Price$675,000

Est. Mortgage: $/month

Active With Contract

MLS Number CAR4411797

  • Residential
  • Bedrooms 3
  • Bathroom 2
  • Square Feet 2,871
  • Acreage 1.13

This stunning custom all-brick home sits in one of Salisbury's most sought-after neighborhoods and is packed with upgrades. Offering around 2,900 sq. ft. of living space, it boasts 9-ft ceilings, detailed moldings, hardwood floors with inlaid custom bookcases, plantation shutters throughout, and a freshly painted interior. The spacious primary suite features a large walk-in closet, while the split bedroom layout adds privacy. Enjoy a formal dining room, a great room with a stone fireplace and built-ins, and a kitchen with a large island, double ovens, and custom eucalyptus cabinets. Relax on the covered back porch with columns and a gas grill hook-up, all on a beautiful 1+ acre lot. Bonus features include 890 sq. ft. of unfinished upper storage with walk-up access, perfect for a future bonus room, plus a conditioned crawlspace with a dehumidifier. The community offers walking trails, a pool, tennis and pickleball courts, a clubhouse, and a cabana. Conveniently close to VA and Novant hospitals, shopping, Hwy 150 to Mooresville, and I-85 to Charlotte, Winston-Salem, and Greensboro.

Listed by Debbie Tuck of Southern Homes of the Carolinas,Inc

$
$
%
$/month over payments
Federal 30-year interest rate: 7.4% last updated on Oct 8, 2026
* All Figures are estimates. Check with your bank or proposed mortgage company for actual interest rates.
This product uses the FRED® API but is not endorsed or certified by the Federal Reserve Bank of St. Louis.

Save FavoriteSchedule TourAsk A QuestionMore Details

3014 Yadkin Avenue Charlotte NC 28205

Charlotte, NC3014 Yadkin Avenue

Price$675,000

Est. Mortgage: $/month

Active With Contract

MLS Number CAR4407653

  • Residential
  • Bedrooms 3
  • Bathroom 2
  • Square Feet 2,045
  • Acreage 0.22

Charming bungalow opportunity just one block from N. Davidson Street in the heart of NoDa, one of Charlotte's most sought-after historic and entertainment districts. Known for its vibrant arts scene, eclectic shops, acclaimed restaurants, breweries, and live music, NoDa offers an unmatched urban lifestyle. Originally built in 1900, this home is full of character and presents the perfect opportunity to enjoy as-is or renovate to reflect your personal vision. Because the property is not historically designated, you'll have added flexibility for future improvements. Situated on a generous 0.221-acre lot, the property also features a large detached garage that offers exceptional potential as an oversized workshop, garage, or future accessory dwelling unit (ADU), subject to applicable zoning and permitting. Whether you're looking for a charming residence or a renovation project in one of Charlotte's most desirable neighborhoods, this property is full of possibilities.

Listed by Jennifer Jackson of Jennifer Jackson Real Estate

$
$
%
$/month over payments
Federal 30-year interest rate: 7.4% last updated on Oct 8, 2026
* All Figures are estimates. Check with your bank or proposed mortgage company for actual interest rates.
This product uses the FRED® API but is not endorsed or certified by the Federal Reserve Bank of St. Louis.

Save FavoriteSchedule TourAsk A QuestionMore Details

0 S Us Hwy 29 Highway S Landis NC 28023

MLS Number CAR4415225

  • Commercial
  • Acreage 4

Vacant Commercial Land. Approximately 4 Acres zoned B3-General Business. Located in the town of Landis. HWY 29 frontage. Include two parcels 133 220 & 133 219. Please Verify All Uses with the Town of Landis, Rowan County.

Listed by Heather Waterman of Key Real Estate

$
$
%
$/month over payments
Federal 30-year interest rate: 7.4% last updated on Oct 8, 2026
* All Figures are estimates. Check with your bank or proposed mortgage company for actual interest rates.
This product uses the FRED® API but is not endorsed or certified by the Federal Reserve Bank of St. Louis.

Save FavoriteSchedule TourAsk A QuestionMore Details

2915 Old Stage Road Gastonia NC 28052

Gastonia, NC2915 Old Stage Road

Price$675,000

Est. Mortgage: $/month

MLS Number CAR4399445

  • Residential
  • Bedrooms 3
  • Bathroom 5
  • Square Feet 5,011
  • Acreage 1.8

Hidden among mature trees just minutes from Crowders Mountain State Park, this one-of-a-kind estate offers over 4,000 square feet of thoughtfully designed living space, combining timeless craftsmanship with modern updates. Properties like this are rarely available-offering the privacy of a secluded retreat without sacrificing convenience to shopping, dining, and major highways. Inside, you'll immediately appreciate the soaring vaulted ceilings, exposed wood beams, rich architectural details, and impressive floor-to-ceiling stone fireplace that anchors the main living area. The recently remodeled kitchen was designed for entertaining, featuring an oversized wet bar, abundant workspace, and an open flow into multiple living and gathering spaces. The expansive primary suite serves as a true private retreat with a built-in office, spa-inspired renovated bath, oversized walk-in closet, and direct access to a screened porch-the perfect place to enjoy peaceful mornings overlooking the natural surroundings. Downstairs, the finished basement offers exceptional flexibility with a spacious recreation room, second wet bar, abundant storage, and the potential for a fourth bedroom, guest suite, home gym, or multi-generational living. Step outside and discover your own backyard resort. Spend summer afternoons around the sparkling in-ground pool, entertain on the oversized deck, or simply relax and enjoy the peaceful wooded setting. A circular driveway, oversized garage, dedicated storage room, whole-house generator, and numerous recent improvements-including a new roof (2026)-provide peace of mind and everyday convenience. The sale also includes two parcels (Parcel #155120 & Parcel #154749), including an additional approximately .88-acre tract across the street, creating additional privacy and future possibilities (buyer to verify intended use). Homes with this combination of acreage, character, flexible living space, and resort-style amenities seldom come to market. If you've been searching for a property that offers more than just another house-a place where family gathers, memories are made, and every day feels like a retreat-2915 Old Stage Road is ready to welcome you home.

Listed by DeAnna Murphree of DSM Properties Inc

$
$
%
$/month over payments
Federal 30-year interest rate: 7.4% last updated on Oct 8, 2026
* All Figures are estimates. Check with your bank or proposed mortgage company for actual interest rates.
This product uses the FRED® API but is not endorsed or certified by the Federal Reserve Bank of St. Louis.

Save FavoriteSchedule TourAsk A QuestionMore Details
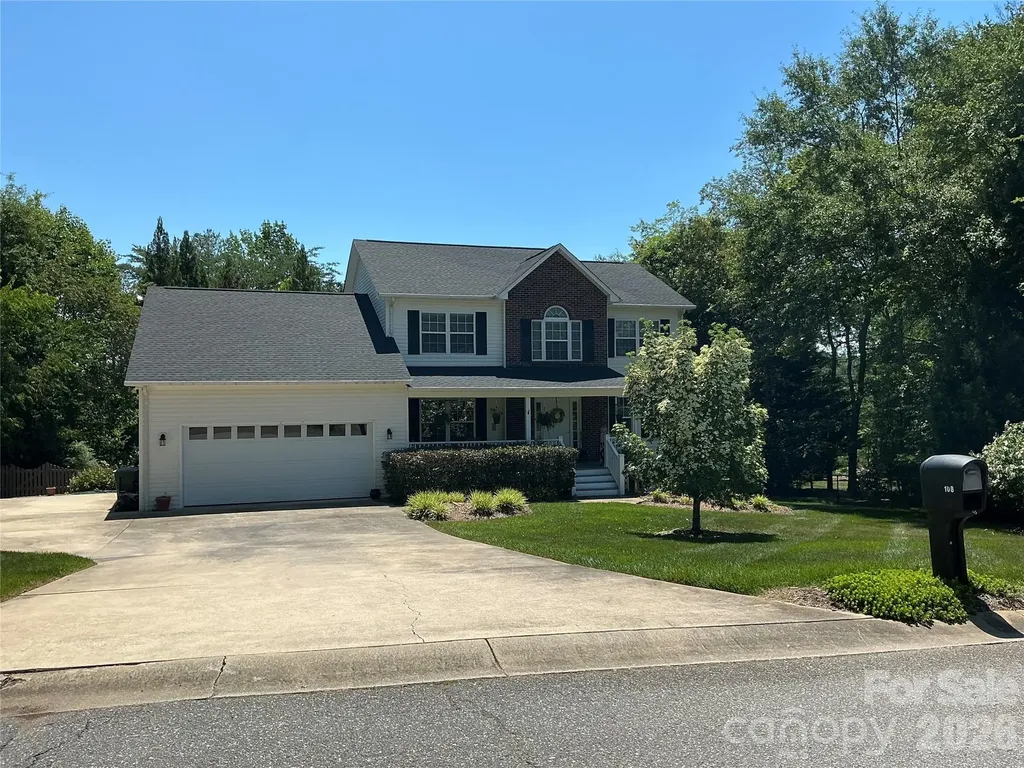
108 Clearwater Drive Morganton NC 28655

Morganton, NC108 Clearwater Drive

Price$675,000

Est. Mortgage: $/month

MLS Number CAR4406370

  • Residential
  • Bedrooms 5
  • Bathroom 4
  • Square Feet 3,882
  • Acreage 0.51

Two story home with completed walk out basement. Beautiful private yard with professional landscaping with fenced in yard. Close to shopping, downtown and schools. Master is on main floor with remodeled en suite bathroom and custom closet. Open floor plan in kitchen and family room includes formal living room and dining room. Sliding glass door leads to covered large covered 3 bedrooms upstairs and one bathroom. One very large bedroom could be used as playing area or office. Basement includes family room with gas fireplace, kitchen, one bedroom, 1 bathroom and office or another den. French doors lead out to covered porch.

Listed by Andrea Ochoa of Collective Realty LLC

$
$
%
$/month over payments
Federal 30-year interest rate: 7.4% last updated on Oct 8, 2026
* All Figures are estimates. Check with your bank or proposed mortgage company for actual interest rates.
This product uses the FRED® API but is not endorsed or certified by the Federal Reserve Bank of St. Louis.

Save FavoriteSchedule TourAsk A QuestionMore Details

Broker Reciprocity MLS Grid Logo © 2026 Listings courtesy of Canopy MLS as distributed by MLS GRID. IDX information is provided exclusively for consumers’ personal non-commercial use and may not be used for any purpose other than to identify prospective properties consumers may be interested in purchasing. The IDX data is deemed reliable but is not guaranteed by MLS GRID and may be subject to an end user license agreement prescribed by the Member Participant’s applicable MLS.  Based on information submitted to the MLS GRID as of October 15, 2026 3:49 AM UTC . All data is obtained from various sources and may not have been verified by broker or MLS GRID. Supplied Open House Information is subject to change without notice. All information should be independently reviewed and verified for accuracy. Properties may or may not be listed by the office/agent presenting the information. Some IDX listings have been excluded from this website.