and narrow your search. If you have fewer than 200 results, you can save your search.

Little Switzerland NC

r=8149-8160
4323 Weddington Road Monroe NC 28110

Monroe, NC4323 Weddington Road

Price$660,000

Est. Mortgage: $/month

MLS Number CAR4423652

  • Residential
  • Bedrooms 3
  • Bathroom 2
  • Square Feet 1,981
  • Acreage 6.68

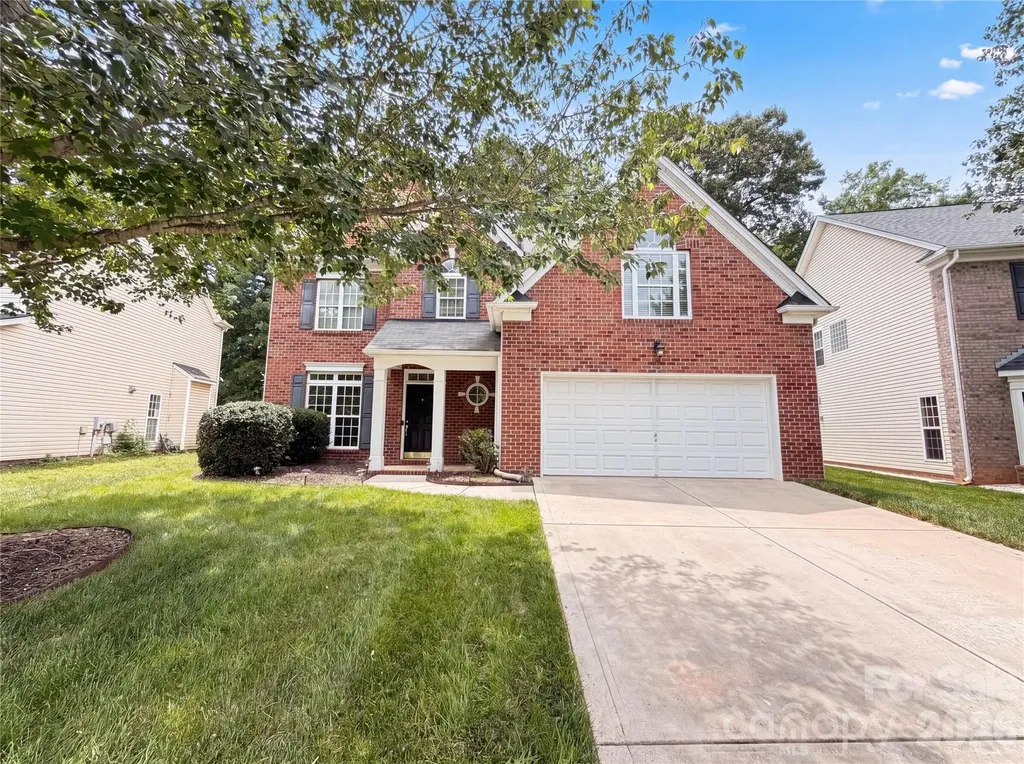
Enjoy the space, privacy, and possibilities of this all-brick 3-bedroom, 2-bath home situated on 6.68 acres. Offering approximately 1,981 sq. ft., the home features a welcoming covered front porch and a large rear deck perfect for relaxing or entertaining. The property blends open areas and mature woods, along with a small pond and a stream running through the rear of the acreage. Two small outbuildings provide additional storage or workshop space, while a screened gazebo offers another peaceful outdoor retreat. With room for gardening, animals, a small farm, or homesteading, this property is ideal for those seeking a little more freedom and elbow room while remaining convenient to Downtown Monroe, Wesley Chapel, and Weddington.

Listed by Michael Smith of EXP Realty LLC Ballantyne

$
$
%
$/month over payments
Federal 30-year interest rate: 7.4% last updated on Oct 8, 2026
* All Figures are estimates. Check with your bank or proposed mortgage company for actual interest rates.
This product uses the FRED® API but is not endorsed or certified by the Federal Reserve Bank of St. Louis.

Virtual TourSave FavoriteSchedule TourAsk A QuestionMore Details

3605 Jumprock Road Indian Land SC 29707

Indian Land, SC3605 Jumprock Road

Price$660,000

Est. Mortgage: $/month

MLS Number CAR4391243

  • Residential
  • Bedrooms 4
  • Bathroom 4
  • Square Feet 3,367
  • Acreage 0.3

New price, exceptional value! Wow! Here is a beautifully maintained, like-new home, with 3400 sqft in indian land's sought-after estates at audubon lake! Situated on a manicured large corner homesite, this all brick home makes a striking first impression with timeless curb appeal and an inviting wide front porch. Step inside to tall ceilings, abundant natural light, and real hardwood floors that create an elegant, welcoming atmosphere throughout the main living areas and primary suite. A versatile room with french doors can serve as a home office, formal living room, or 4th bedroom, while the oversized dining room is perfect for entertaining. The impressive family room features dramatic coffered ceilings and a gas log fireplace, flowing seamlessly into the stunning kitchen complete with a large center island, abundant cabinetry, kitchenaid appliances including a gas cooktop with vented hood, granite countertops, tile backsplash, and stainless steel wall oven/microwave. The adjoining breakfast area includes a convenient planning center for work, homework, or everyday organization. Retreat to the expansive primary suite on the main level, featuring a sitting area and a spa-inspired bath with a large tiled walk-in shower, garden tub, and huge walk-in closet. Two generously sized secondary bedrooms complete the main level, and the secondary bath offers the ease of a walk-in jacuzzi soaking tub with a low-profile hand shower. Upstairs, a huge bonus room with half bath and closet offers exceptional flexibility, while the spacious unfinished area provides excellent potential for future expansion or a private bedroom suite. Community amenities include a pool and playground, and the home is zoned for excellent schools. Don't miss this remarkable home!

Listed by Gitanjali Mathur of Howard Hanna Allen Tate Lake Norman

$
$
%
$/month over payments
Federal 30-year interest rate: 7.4% last updated on Oct 8, 2026
* All Figures are estimates. Check with your bank or proposed mortgage company for actual interest rates.
This product uses the FRED® API but is not endorsed or certified by the Federal Reserve Bank of St. Louis.

Virtual TourSave FavoriteSchedule TourAsk A QuestionMore Details

67 Autumn Glen Court Brevard NC 28712

Brevard, NC67 Autumn Glen Court

Price$660,000

Est. Mortgage: $/month

MLS Number CAR4406977

  • Residential
  • Bedrooms 3
  • Bathroom 2
  • Square Feet 1,909
  • Acreage 0.35

high ceiling kitchen island three bedrooms, two full bathrooms sun room back deck with hot tub landscaping The Meadows in Deerlake Village is located in the valley and consists of one-story, easily accessible homes. Streets are flat and easy to navigate. Please visit the community's website at https://deerlakevillage.org/ for more information.

Listed by Sadie Carlson of Looking Glass Realty

$
$
%
$/month over payments
Federal 30-year interest rate: 7.4% last updated on Oct 8, 2026
* All Figures are estimates. Check with your bank or proposed mortgage company for actual interest rates.
This product uses the FRED® API but is not endorsed or certified by the Federal Reserve Bank of St. Louis.

Save FavoriteSchedule TourAsk A QuestionMore Details

660 Vega Street NW Concord NC 28027

Concord, NC660 Vega Street NW

Price$660,000

Est. Mortgage: $/month

Active With Contract

MLS Number CAR4381255

  • Residential
  • Bedrooms 6
  • Bathroom 3
  • Square Feet 3,478
  • Acreage 0.23

Welcome to this no compromise home nestled in the desirable Winding Walk community - one of Cabarrus County's most sought-after neighborhoods. Zoned for the highly rated Cox Mill High School, this spacious 6-bedroom, 3-full-bath residence combines elegant design, thoughtful upgrades, and an unbeatable lifestyle. Step inside to a grand, open-concept main floor. Soaring ceilings create an airy, dramatic focal point as the space opens to the upper level above. New flooring flows throughout the main living areas. The chef's kitchen is the heart of this home - anchored by rich granite countertops, a gas stove, and an oversized island suited to entertaining. The great room features a cozy gas log fireplace and flows seamlessly into a bright sunroom. Retreat upstairs to the generous primary suite. Five additional bedrooms (including a full bed/bath on the main level) offer flexibility for multi-generational living, growing families, guest quarters, and/or dedicated office space. The fenced back yard is your own private escape. A fantastic deck overlooks a beautifully appointed yard featuring a stylish hardscape paver patio. Mature, lush landscaping provides privacy and curb appeal. The oversized two-car garage rounds out the package with ample room for vehicles and storage. Living in Winding Walk means access to a full suite of resort-style amenities right outside your door - clubhouse, pool (with lazy river), tennis & pickleball courts, basketball court, disc golf, nature trails and multiple playgrounds. A home without compromise - no trading square footage for schools, or location for lifestyle, this home simply refuses to make you choose - delivering top-rated schools, unrivaled amenities, ample space, and a prime position near shopping, dining, the lake, and Uptown Charlotte, all at a price that makes the decision effortless.

Listed by Jordan Flair and Julia Pacifico of Pacifico Properties LLC

$
$
%
$/month over payments
Federal 30-year interest rate: 7.4% last updated on Oct 8, 2026
* All Figures are estimates. Check with your bank or proposed mortgage company for actual interest rates.
This product uses the FRED® API but is not endorsed or certified by the Federal Reserve Bank of St. Louis.

Virtual TourSave FavoriteSchedule TourAsk A QuestionMore Details

3117 Beaman Avenue Charlotte NC 28273

Charlotte, NC3117 Beaman Avenue

Price$660,000

Est. Mortgage: $/month

MLS Number CAR4374782

  • Residential
  • Bedrooms 3
  • Bathroom 3
  • Square Feet 2,295
  • Acreage 3.12

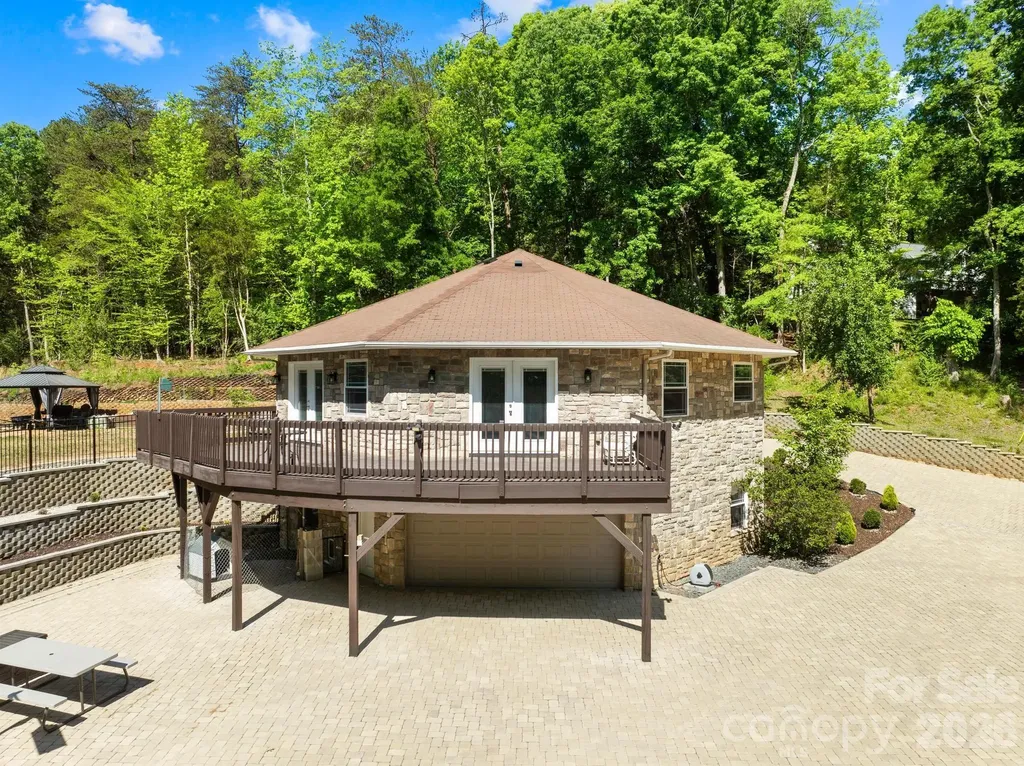
Welcome to a truly one of a kind octagon retreat set on 3 Acres Land with NO HOA in the heart of Charlotte. Tucked away behind a long fully paved winding driveway, this custom built home offers the perfect blend of privacy, character, and lifestyle. Inside, you are welcomed by soaring vaulted beamed ceilings, an open concept layout, and slate and marble flooring that adds a distinctive upscale feel. Natural light fills the space and flows seamlessly to a spacious upper level deck, perfect for relaxing or entertaining while enjoying peaceful wooded views. The home also features beautifully customized bathrooms and a luxurious primary suite with a walk in dressing closet. Step outside and enjoy your own private recreational space with pickleball and volleyball courts, creating a true retreat experience right at home. All of this is just minutes from Charlotte Premium Outlets, Topgolf, SouthPark, and everyday shopping and dining, offering a rare combination of seclusion and convenience. A home like this is more than a place to live, it is a lifestyle.

Listed by Nhi Nguyen of Premier South

$
$
%
$/month over payments
Federal 30-year interest rate: 7.4% last updated on Oct 8, 2026
* All Figures are estimates. Check with your bank or proposed mortgage company for actual interest rates.
This product uses the FRED® API but is not endorsed or certified by the Federal Reserve Bank of St. Louis.

Save FavoriteSchedule TourAsk A QuestionMore Details

306 Woodview Court Fletcher NC 28732

Fletcher, NC306 Woodview Court

Price$660,000

Est. Mortgage: $/month

MLS Number CAR4368737

  • Residential
  • Bedrooms 4
  • Bathroom 3
  • Square Feet 2,496
  • Acreage 0.62

Tucked at the end of a quiet cul-de-sac in sought-after Southbrook, this beautifully maintained four-bedroom home offers an exceptional combination of space, privacy and convenience just minutes from South Asheville. Set on a generous 0.62-acre lot, the home features a renovated kitchen, inviting living spaces, beautifully landscaped grounds and a large walk-out basement. With four bedrooms, a two-car garage and a peaceful neighborhood setting, this is a rare opportunity to enjoy the best of South Asheville living without sacrificing space or flexibility. The expansive walk-out basement offers a rare opportunity to create the space you've been wishing for. Perfect for home gym, workshop, studio, recreation room, additional storage or future finished living space. New water heater 5/2026.

Listed by Ann Clark and Newton Clark III of Preferred Properties

$
$
%
$/month over payments
Federal 30-year interest rate: 7.4% last updated on Oct 8, 2026
* All Figures are estimates. Check with your bank or proposed mortgage company for actual interest rates.
This product uses the FRED® API but is not endorsed or certified by the Federal Reserve Bank of St. Louis.

Save FavoriteSchedule TourAsk A QuestionMore Details

8128 Madrigal Court Waxhaw NC 28173

Waxhaw, NC8128 Madrigal Court

Price$660,000

Est. Mortgage: $/month

MLS Number CAR4429672

  • Residential
  • Bedrooms 5
  • Bathroom 3
  • Square Feet 3,197
  • Acreage 0.63

Celebrate the upcoming holiday season in this updated, east-facing two-story home. Traditionally associated with financial growth, renewal, and good health, its orientation also lets you enjoy the morning sun from the spacious front porchan inviting spot for coffee and a natural start to your day. Guests will appreciate the first-floor bedroom with private access to a full bath. New, popular light colored laminate flooring extends throughout the main living area, providing a neutral backdrop for your dcor. Gracious formal rooms span the front of the home, where deep windows add natural light and the formal dining room features a decorative tray ceiling. The kitchen cabinetry was selected in popular colors that complement the warm tones and bold movement of the granite countertops. At the heart of the home, the spacious great room offers a gas fireplace for warmth as summer turns to fall and plenty of room to gather. A split staircase, framed by windows overlooking the wooded backyard, leads to the second floor. The generous owner’s suite includes a decorative tray ceiling, two walk-in closets, and a primary bath with a jetted garden tub, step-in shower, private commode, and expansive vanities. A conveniently located second-floor laundry is nearby. Double doors off the hallway open to a spacious bonus room, while three additional bedrooms share a second full bath. The .63-acre property includes a fenced area that covers only a small portion of the lot; please review the property survey to appreciate its full size. A very small area.008 acremay be affected by the planned Providence Road expansion. The 18' x 13' deck has been cleaned and freshly stained for the new owner. Enjoy the turnkey quality of this home and access to some of Union County’s most sought-after schools. See the listing attachments for the NC Report Cards, which show A ratings for all schools. Waverly Town Center’s modern conveniences are minutes to the north, and historic downtown Waxhaw is only a few minutes south.

Listed by Karin Hull of RE/MAX Executive

$
$
%
$/month over payments
Federal 30-year interest rate: 7.4% last updated on Oct 8, 2026
* All Figures are estimates. Check with your bank or proposed mortgage company for actual interest rates.
This product uses the FRED® API but is not endorsed or certified by the Federal Reserve Bank of St. Louis.

Virtual TourSave FavoriteSchedule TourAsk A QuestionMore Details

10016 Bowtie Lane Huntersville NC 28078

Huntersville, NC10016 Bowtie Lane

Price$660,000

Est. Mortgage: $/month

MLS Number CAR4408497

  • Residential
  • Bedrooms 4
  • Bathroom 4
  • Square Feet 3,363
  • Acreage 0.21

Experience the convenience of nearby community amenities! Walk to the community pool, or head to the neighborhood playground, picnic area on sidewalks. This spacious "Seneca" floor plan is built for effortless living and entertaining. Relax on your private screened porch, fully equipped with Koolaroo blinds and a dedicated gas grill hookup. Inside, the open main level features a quiet study or office, a formal dining room, clever under stairs storage, and a modern kitchen with quartz countertops and a smooth-top range. Upstairs, a versatile center loft leads to four bedrooms, including a primary retreat with a dual sink vanity and an oversized shower, plus an ultra convenient upper-level laundry room and the home comes with a tankless water heater! Not to mention, you are just a short, walkable stroll away from Harvey's Public House inside the community!

Listed by Kathy Smith of Homes by Kathy Smith

$
$
%
$/month over payments
Federal 30-year interest rate: 7.4% last updated on Oct 8, 2026
* All Figures are estimates. Check with your bank or proposed mortgage company for actual interest rates.
This product uses the FRED® API but is not endorsed or certified by the Federal Reserve Bank of St. Louis.

Virtual TourSave FavoriteSchedule TourAsk A QuestionMore Details

5218 Kelly Street Charlotte NC 28205

Charlotte, NC5218 Kelly Street

Price$660,000

Est. Mortgage: $/month

MLS Number CAR4420317

  • Residential
  • Bedrooms 3
  • Bathroom 3
  • Square Feet 2,271
  • Acreage 0.09

UP TO $5,000 PNC GRANT AVAILABLE! This light-filled Saussy Burbank home, located in the heart of Oakhurst, puts you minutes from neighborhood favorites, Plaza Midwood, Uptown and SouthPark. Walk to local restaurants, including Common Market, grocery stores and parks. Built in 2019, the 3-bedroom, 2.5-bath home offers an open floor plan and dedicated home office. The fully fenced backyard backs to a tree-save preserve. Added shutters enhance the curb appeal, while inside, abundant natural light, 10-foot ceilings and hardwood floors create a bright, welcoming main level. The kitchen opens to the living and dining areas and features a large center island, quartz countertops, stainless steel appliances, tile backsplash, soft-close cabinetry and a walk-in pantry. The living room includes a gas fireplace with built-ins and opens to the rear deck and backyard, extending the living space outdoors. Upstairs, the spacious primary suite features two walk-in closets, dual vanities and a walk-in shower. Two additional bedrooms share a Jack-and-Jill bath. The laundry room is conveniently located on the second floor. No HOA. Qualified buyers may receive up to a $5,000 PNC grant toward closing costs, prepaids or down payment. Ask for details.

Listed by Natalie Amalong of Mackey Realty LLC

$
$
%
$/month over payments
Federal 30-year interest rate: 7.4% last updated on Oct 8, 2026
* All Figures are estimates. Check with your bank or proposed mortgage company for actual interest rates.
This product uses the FRED® API but is not endorsed or certified by the Federal Reserve Bank of St. Louis.

Save FavoriteSchedule TourAsk A QuestionMore Details

7431 Folger Drive Charlotte NC 28226

Charlotte, NC7431 Folger Drive

Price$660,000

Est. Mortgage: $/month

MLS Number CAR4427487

  • Residential
  • Bedrooms 3
  • Bathroom 2
  • Square Feet 1,950
  • Acreage 0.36

Welcome to 7431 Folger Drive, where timeless character meets thoughtful updates in an established South Charlotte neighborhood just minutes from SouthPark. This approximately 1,950-square-foot split-level home offers 3 bedrooms, 2 bathrooms, multiple living spaces, and a spacious fenced backyard. Original red oak hardwood floors, Italian marble finishes, and distinctive architectural details bring warmth and character throughout. Separate living and dining rooms provide inviting spaces for gathering and entertaining, while the lower-level family room with a fireplace offers a comfortable retreat. Custom laundry room built-ins, updated electrical components, and carefully selected improvements add everyday functionality. Step outside to a spacious rear deck overlooking a fenced backyard featuring fresh grass, improved drainage, and a charming fairy garden. A storage shed provides additional space for tools and outdoor essentials. With no HOA and convenient access to SouthPark's shopping, dining, parks, and some of Charlotte's most popular destinations, 7431 Folger Drive offers the character of an established home, the benefits of meaningful upgrades, and a location that's hard to beat.

Listed by Roshan Bhula of Bhula Realty Group

$
$
%
$/month over payments
Federal 30-year interest rate: 7.4% last updated on Oct 8, 2026
* All Figures are estimates. Check with your bank or proposed mortgage company for actual interest rates.
This product uses the FRED® API but is not endorsed or certified by the Federal Reserve Bank of St. Louis.

Save FavoriteSchedule TourAsk A QuestionMore Details

11216 Vanguard Parkway Huntersville NC 28078

MLS Number CAR4404073

  • Residential
  • Bedrooms 3
  • Bathroom 3
  • Square Feet 2,841
  • Acreage 0.21

Experience refined living in the heart of Huntersville's highly sought-after Vermillion community, where timeless architecture, exceptional amenities, and a vibrant neighborhood atmosphere come together to create an unparalleled lifestyle. Built in 2020, this impeccably maintained residence offers a thoughtfully designed living space, seamlessly blending modern elegance with everyday comfort. The open-concept floor plan is filled with natural light and features inviting gathering spaces, a warm fireplace, and a beautifully appointed kitchen that serves as the heart of the home-perfect for everything from casual mornings to elegant entertaining. The spacious primary suite provides a peaceful retreat with 2 generous walk-in closets with custom built in shelving and spacious en-suite bathroom. The main level also features two additional generously sized bedrooms. Every detail has been carefully curated to deliver both style and functionality. Upstairs you will find a large bonus room equipped with closet, half bath, and unfinished storage space. Step outside to enjoy a private fully-fenced backyard with room to unwind, entertain, or simply savor North Carolina's beautiful seasons. In the backyard, you will also find a koi pond, a detached shed, and a meticulously maintained garden. A two-car garage and abundant storage complete this exceptional home. Life in Vermillion extends far beyond your front door. Residents enjoy resort-style amenities including multiple community pools, scenic walking and biking trails, playgrounds, beautifully maintained green spaces, a family-friendly restaurant, and an active calendar of neighborhood events that foster a true sense of community. The neighborhood also features convenient access to dining, retail, and everyday conveniences, all while being just minutes from Lake Norman, Birkdale Village, I-77, and Uptown Charlotte. Offering sophisticated design, an unbeatable location, and an amenity-rich lifestyle, 11216 Vanguard Parkway is more than a home-it's an opportunity to experience one of Huntersville's most desirable communities.

Listed by Rachel Alcantara of Keller Williams Unified

$
$
%
$/month over payments
Federal 30-year interest rate: 7.4% last updated on Oct 8, 2026
* All Figures are estimates. Check with your bank or proposed mortgage company for actual interest rates.
This product uses the FRED® API but is not endorsed or certified by the Federal Reserve Bank of St. Louis.

Save FavoriteSchedule TourAsk A QuestionMore Details

12312 Chesley Drive Charlotte NC 28277

Charlotte, NC12312 Chesley Drive

Price$660,000

Est. Mortgage: $/month

Open House

MLS Number CAR4391740

  • Residential
  • Next Open House: Wed 10/14 9:00 am. to 7:00 pm.
  • Bedrooms 4
  • Bathroom 3
  • Square Feet 2,499

Experience comfortable living at 12312 Chesley Dr, designed for daily practicality. The kitchen features a convenient island, all stainless steel appliances, and an accent backsplash. The primary bathroom includes double sinks and a separate tub and shower. Outdoor enjoyment extends to a patio and a fenced in backyard. This home delivers modern comfort and excellent outdoor amenities.. Included 100-Day Home Warranty with buyer activation (buyer agent to verify schools, showing at capacity or exceeded)

Listed by Whitney Hunt-Sailors of Opendoor Brokerage LLC

$
$
%
$/month over payments
Federal 30-year interest rate: 7.4% last updated on Oct 8, 2026
* All Figures are estimates. Check with your bank or proposed mortgage company for actual interest rates.
This product uses the FRED® API but is not endorsed or certified by the Federal Reserve Bank of St. Louis.

Save FavoriteSchedule TourAsk A QuestionMore Details

Broker Reciprocity MLS Grid Logo © 2026 Listings courtesy of Canopy MLS as distributed by MLS GRID. IDX information is provided exclusively for consumers’ personal non-commercial use and may not be used for any purpose other than to identify prospective properties consumers may be interested in purchasing. The IDX data is deemed reliable but is not guaranteed by MLS GRID and may be subject to an end user license agreement prescribed by the Member Participant’s applicable MLS.  Based on information submitted to the MLS GRID as of October 14, 2026 9:45 AM UTC . All data is obtained from various sources and may not have been verified by broker or MLS GRID. Supplied Open House Information is subject to change without notice. All information should be independently reviewed and verified for accuracy. Properties may or may not be listed by the office/agent presenting the information. Some IDX listings have been excluded from this website.