and narrow your search. If you have fewer than 200 results, you can save your search.

Little Switzerland NC

r=8401-8412
3022 Finley Place Charlotte NC 28210

Charlotte, NC3022 Finley Place

Price$650,000

Est. Mortgage: $/month

MLS Number CAR4432416

  • Residential
  • Bedrooms 4
  • Bathroom 3
  • Square Feet 2,033
  • Acreage 0.36

A rare find in the popular Spring Valley neighborhood, this original-owner home offers an exceptional floorplan with four bedrooms, three full bathrooms, and a dedicated office space, all on a huge corner lot just steps from the Little Sugar Creek Greenway. Step inside to a spacious living room filled with natural light from a large picture window. Renovated in 2019, the kitchen features crisp white cabinetry, abundant storage, and under-cabinet lighting, opening seamlessly into the dining area. Dual French doors lead directly to the backyard, creating an easy connection between indoor and outdoor living. Upstairs, two generously sized bedrooms share an updated full bathroom, while the primary suite is tucked privately into the back corner of the home and features its own ensuite bath. Head downstairs to discover a rare fourth bedroom and full bathroom, along with a spacious den with direct access to the outdoors. A separate flex room offers the perfect space for a home office, playroom, or study. Plantation shutters throughout, a newer roof installed in 2019, and a beautiful tree-lined setting add to the appeal of this special home. With its rare four-bedroom layout, generous corner lot, SouthPark amenities, and just moments from the Greenway, this is a Spring Valley opportunity you won't want to miss.

Listed by Leize Doherty of Helen Adams Realty

$
$
%
$/month over payments
Federal 30-year interest rate: 7.4% last updated on Oct 8, 2026
* All Figures are estimates. Check with your bank or proposed mortgage company for actual interest rates.
This product uses the FRED® API but is not endorsed or certified by the Federal Reserve Bank of St. Louis.

Save FavoriteSchedule TourAsk A QuestionMore Details

6301 Crown Hill Drive Charlotte NC 28227

Charlotte, NC6301 Crown Hill Drive

Price$650,000

Est. Mortgage: $/month

MLS Number CAR4402579

  • Residential
  • Bedrooms 5
  • Bathroom 3
  • Square Feet 3,439
  • Acreage 0.47

Welcome home everybody! This is a spacious 5 bedroom 2.5 bathroom single family home. This home was built in 2005 and is over 3,400 square feet and a good size lot. Gentle slope in the front of the lot and level rear. This home features high ceiling, crown moldings and an open floor plan. The kitchen features 42 inch cabinets, and island and a walk-in pantry. Smart appliances, programmable from a smart phone, a new deck, an irrigation system and the home is equipped with an EV charger already! Please come out to see this home!

Listed by Mark Williams of A.G. Williams Real Estate Appraisal

$
$
%
$/month over payments
Federal 30-year interest rate: 7.4% last updated on Oct 8, 2026
* All Figures are estimates. Check with your bank or proposed mortgage company for actual interest rates.
This product uses the FRED® API but is not endorsed or certified by the Federal Reserve Bank of St. Louis.

Save FavoriteSchedule TourAsk A QuestionMore Details

9057 Treetop Way NW Concord NC 28027

Concord, NC9057 Treetop Way NW

Price$650,000

Est. Mortgage: $/month

MLS Number CAR4421858

  • Residential
  • Bedrooms 3
  • Bathroom 3
  • Square Feet 2,515
  • Acreage 0.17

Best of the best. No detail is missed in this immaculate, exceptionally maintained home. Prime, prime, prime location in this mature adult community. Backs to a pond with a fountain and a protected forest preserve. What a view!! You know your home as soon as you step out, looking at the beautiful covered porch and landscaping. Enjoy the side patio with an awning for summer days, as well as the screened porch off the patio and primary bedroom. White kitchen with stainless-steel appliances and a large pantry. Large functional laundry room with utility sink and cabinetry. Sunny, bright open floor plan with den and split bedrooms for privacy. Second-floor bonus room with a full bedroom and bathroom. See the list of upgrades and features in the media section. This is the one that changes your lifestyle. Easy to show! Close to grocery stores and restaurants. Easy access to all medical and I-85.

Listed by Cathleen Staskel of Howard Hanna Allen Tate Lake Norman

$
$
%
$/month over payments
Federal 30-year interest rate: 7.4% last updated on Oct 8, 2026
* All Figures are estimates. Check with your bank or proposed mortgage company for actual interest rates.
This product uses the FRED® API but is not endorsed or certified by the Federal Reserve Bank of St. Louis.

Save FavoriteSchedule TourAsk A QuestionMore Details

2469 Stoneview Court Denver NC 28037

Denver, NC2469 Stoneview Court

Price$650,000

Est. Mortgage: $/month

MLS Number CAR4432100

  • Residential
  • Bedrooms 3
  • Bathroom 3
  • Square Feet 2,205
  • Acreage 0.85

***Showings begin Saturday, October 10! OPEN HOUSE Saturday, October 10, from 1-4 PM.*** Welcome to Willow Farms, where peaceful surroundings, beautiful homes, and a true sense of community make everyday living feel a little more special. Situated on a beautifully spacious 0.85-acre lot, this stunning home offers the perfect balance of privacy, comfort, and connection. Imagine slow mornings with coffee on the expansive deck, afternoons spent by the neighborhood pool, and evenings gathered with friends beneath the covered gazebo. Inside, the open floor plan creates an effortless flow for everyday living and entertaining, while fireplaces in both the family room and primary suite bring warmth and character to the spaces where you'll spend the most time. With everything conveniently located on one level, a THREE-CAR GARAGE, and a fully fenced backyard, there's room to spread out, settle in, and truly enjoy being home. Beyond your front door, Willow Farms offers a clubhouse, community pool, and playground, creating opportunities to connect with neighbors and enjoy the outdoors. A beautiful home, a wonderful neighborhood, and a lifestyle that's easy to fall in love with. Come experience it for yourself!

Listed by Briana Lilley and Holly Viscount of Keller Williams South Park

$
$
%
$/month over payments
Federal 30-year interest rate: 7.4% last updated on Oct 8, 2026
* All Figures are estimates. Check with your bank or proposed mortgage company for actual interest rates.
This product uses the FRED® API but is not endorsed or certified by the Federal Reserve Bank of St. Louis.

Save FavoriteSchedule TourAsk A QuestionMore Details

2129 Squire Road Rock Hill SC 29730

Rock Hill, SC2129 Squire Road

Price$650,000

Est. Mortgage: $/month

Active With Contract

MLS Number CAR4423271

  • Residential
  • Bedrooms 3
  • Bathroom 3
  • Square Feet 4,072
  • Acreage 1.8

Welcome to your private 1.8-acre country estate nestled in a unique, highly sought-after Rock Hill community! This expansive 4,072 sq. ft. traditional 2-story home balances rural serenity with modern efficiency. The property is full of possibilities as it backs up to a private airstrip that is owned by an LLC with buy-in opportunities. A dramatic circular drive welcomes you to a classic wrap-around front porch, perfect for rocking chairs and morning coffee. Exceptional peace of mind is built right in, featuring a new roof (2024) with LeafGuard gutters, a 2-system HVAC (new 2024), new energy-efficient windows (2022), and a tankless water heater (2025). Step inside to a sprawling layout that boasts 3 spacious bedrooms, 3 full bathrooms, and thoughtfully designed interior details like a convenient laundry chute. The home is tailor-made for entertaining, featuring a cozy living area with a fireplace with gas logs and a dedicated wet bar perfect for hosting guests. The gourmet kitchen is a chef's dream, complete with a double wall oven, gas cooktop, and a central island. Retreat to the sunlit sunroom or step out to your ultimate outdoor oasis. The fully fenced backyard is an entertainer's paradise, featuring an expansive deck, a premium 7x14 hot tub spa, a whimsical secret garden, alongside your massive 20x50 detached workshop/garage. This estate truly has it all!

Listed by Margaret Johnson and Todd Johnson of Keller Williams Connected

$
$
%
$/month over payments
Federal 30-year interest rate: 7.4% last updated on Oct 8, 2026
* All Figures are estimates. Check with your bank or proposed mortgage company for actual interest rates.
This product uses the FRED® API but is not endorsed or certified by the Federal Reserve Bank of St. Louis.

Save FavoriteSchedule TourAsk A QuestionMore Details

86 Whiskey River Run Hendersonville NC 28792
Active With Contract

MLS Number CAR4428995

  • Residential
  • Bedrooms 4
  • Bathroom 3
  • Square Feet 2,405
  • Acreage 0.7

NEW CONSTRUCTION will be ready for you to move in before the Holiday Season!! High quality construction by one of the best builders in Western North Carolina! Open floorplan, high ceilings, walk-in pantry, main level laundry, hardwood floors, granite counters, large covered decks, and fantastic usable yard! This walkout basement with interior access offers the 4th bedroom, the 3rd full bath, a spacious rec room with fireplace, PLUS tons of storage!! Very limited restrictions, and no HOA! THIS IS AN ACTIVE CONSTRUCTION SITE. PLEASE DO NOT COME TO THE PROPERTY WITHOUT A CONFIRMED APPOINTMENT WITH A LICENSED REAL ESTATE AGENT.

Listed by Bryan Ross of Blue Ridge Real Estate

$
$
%
$/month over payments
Federal 30-year interest rate: 7.4% last updated on Oct 8, 2026
* All Figures are estimates. Check with your bank or proposed mortgage company for actual interest rates.
This product uses the FRED® API but is not endorsed or certified by the Federal Reserve Bank of St. Louis.

Save FavoriteSchedule TourAsk A QuestionMore Details

1915 Lela Avenue Charlotte NC 28208

Charlotte, NC1915 Lela Avenue

Price$650,000

Est. Mortgage: $/month

MLS Number CAR4428467

  • Residential
  • Bedrooms 4
  • Bathroom 3
  • Square Feet 1,936
  • Acreage 0.1

Enjoy city living in the privacy of your spacious 4-bedroom, 2.5-bath home offering over 1,930 square feet across two thoughtfully designed levels. The covered front porch welcomes you into a bright and open main level featuring prefinished wood flooring -- The spacious living room boasts a gas log fireplace with brick surround making this the perfect place to relax year round plus the convenience of being connected to the well appointed kitchen and dining spaces ideal for everyday living and entertaining. A main-level bedroom provides excellent flexibility for guests, a home office, or additional living space as required. Upstairs, the spacious primary suite features a walk-in closet and private spa-like bath tile surround shower, dual vanity and separate garden tub -- The two additional bedrooms are generously sized and both include their own walk-in closets. A second full bath and the laundry area provide additional convenience to the the upper level and every day living. Outside, enjoy the maintenance free turf and fenced rear backyard and do not miss the custom putting green! Additional features include a partially covered patio, city views, and a detached two-car garage for a safe place to park your vehicles. Located in Wesley Heights near Uptown Charlotte with local dining, entertainment, greenways, and major commuter routes all easily accessible -- this home offers space, versatility, and convenient living!

Listed by Nicole McAlister of Keller Williams Ballantyne Area

$
$
%
$/month over payments
Federal 30-year interest rate: 7.4% last updated on Oct 8, 2026
* All Figures are estimates. Check with your bank or proposed mortgage company for actual interest rates.
This product uses the FRED® API but is not endorsed or certified by the Federal Reserve Bank of St. Louis.

Virtual TourSave FavoriteSchedule TourAsk A QuestionMore Details

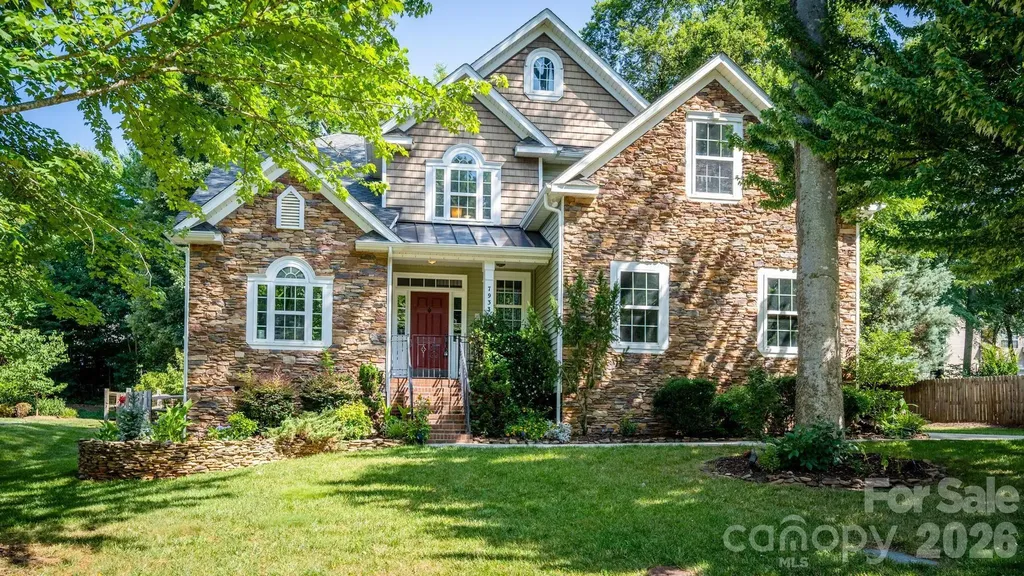
7933 Sally Clark Drive Denver NC 28037

Denver, NC7933 Sally Clark Drive

Price$650,000

Est. Mortgage: $/month

Active With Contract

MLS Number CAR4397836

  • Residential
  • Bedrooms 5
  • Bathroom 4
  • Square Feet 3,012
  • Acreage 0.35

Welcome home to this exceptional 5-bedroom, 3.5- bath residence in the highly desirable Salem Springs neighborhood, located just across from beautiful Lake Norman. With over 3,000 square feet of living space, this home features an open floor plan, abundant storage, and a thoughtful layout designed for comfortable living and entertaining. The main level offers a spacious primary suite for easy one-level living, while the upper level includes a second ensuite bedroom, a bonus/bedroom as well as two other bedrooms, providing flexibility for guest, family, or a private retreat. Enjoy peaceful mornings and relaxing evenings on the awesome screened-in back porch overlooking a serene, tranquil setting. The inviting wood-burning fireplace, also with a natural gas connection, creates the perfect gathering space for cozy nights and memorable moments. The home also includes a refrigerator, washer and dryer for added convenience. A spacious 2-car garage provides additional storage and functionality. Located just 1/2 mile from Cowans Ford Country Club, residents have access to optional membership opportunities featuring lake access, pool, golf, pickleball, dining and more. Zoned for highly sought-after Lincoln County Schools, this home offers the perfect blend of peaceful Lake Norman-area living and convenience. Enjoy being just 5 minutes from grocery shopping and dining, approximately 10-12 minutes from Birkdale Village, and 30 minutes to uptown Charlotte and Charlotte Douglas International Airport. The TV mounts, seller will patch and repair. The wooden shelf and stained glass will not convey.

Listed by Deborah Hultgren of Homes of Carolina

$
$
%
$/month over payments
Federal 30-year interest rate: 7.4% last updated on Oct 8, 2026
* All Figures are estimates. Check with your bank or proposed mortgage company for actual interest rates.
This product uses the FRED® API but is not endorsed or certified by the Federal Reserve Bank of St. Louis.

Save FavoriteSchedule TourAsk A QuestionMore Details

124 Doby Creek Court Fort Mill SC 29715

Fort Mill, SC124 Doby Creek Court

Price$650,000

Est. Mortgage: $/month

MLS Number CAR4424436

  • Residential
  • Bedrooms 5
  • Bathroom 3
  • Square Feet 3,146
  • Acreage 0.34

Spacious home in the heart of Fort Mill, zoned for award-winning schools and conveniently located near Downtown Fort Mill's shops, restaurants, and amenities. A welcoming two-story foyer opens to a private office with French doors and a dining room perfect for special occasions. The grand two-story great room fills the home with natural light and features a gas fireplace, creating an inviting space for relaxing or entertaining. The open kitchen offers a bar-height island, granite countertops, abundant cabinetry, and all appliances, including the refrigerator, washer, and dryer, which remain. The main-level primary suite provides a private retreat with a whirlpool tub, separate shower, and dual sinks. Recent updates include a new hot water heater, new carpet, LVP Flooring, New Deck, Garage door and Freshly painted. Enjoy easy entertaining and everyday living with a sunroom that opens to the deck. One of the secondary bedrooms upstairs offers direct access to the shared bathroom, providing added convenience for guests. Located in a quiet, established neighborhood with walking trails, this home offers space, comfort, and an ideal Fort Mill location.

Listed by Don Gomez of C-A-RE Realty

$
$
%
$/month over payments
Federal 30-year interest rate: 7.4% last updated on Oct 8, 2026
* All Figures are estimates. Check with your bank or proposed mortgage company for actual interest rates.
This product uses the FRED® API but is not endorsed or certified by the Federal Reserve Bank of St. Louis.

Virtual TourSave FavoriteSchedule TourAsk A QuestionMore Details

540 Old Haw Creek Road Asheville NC 28805

Asheville, NC540 Old Haw Creek Road

Price$650,000

Est. Mortgage: $/month

MLS Number CAR4387997

  • Residential
  • Bedrooms 3
  • Bathroom 2
  • Square Feet 1,773
  • Acreage 0.29

Welcome home to 540 Old Haw Creek Rd, where sweeping mountain views stretch across an open field from this beautifully updated 3-bedroom, 2-bath home in sought-after Haw Creek. This one-level home has been refreshed top to bottom: new roof, new HVAC, new carpet and tile, and fresh paint throughout for true move-in-ready peace of mind. The updated kitchen shines with new countertops, a high-flow vent hood, and all-new appliances, and both bathrooms have been tastefully updated, too. Vaulted ceilings soar over the kitchen, living room, and primary bedroom, filling the home with light and an airy, open feel. Cozy up by the new gas fireplace insert on cool evenings, or unwind on the front porch and take in the views in a peaceful setting. You can even step out to the back porch directly from the primary suite! This home offers quiet neighborhood living near the end of Old Haw Creek Rd with very little traffic and easy access to all of Asheville. Bonus: the adjoining flag lot is available as for purchase as extra privacy or future possibilities.

Listed by Jesse Ratliff of Looking Glass Realty AVL LLC

$
$
%
$/month over payments
Federal 30-year interest rate: 7.4% last updated on Oct 8, 2026
* All Figures are estimates. Check with your bank or proposed mortgage company for actual interest rates.
This product uses the FRED® API but is not endorsed or certified by the Federal Reserve Bank of St. Louis.

Virtual TourSave FavoriteSchedule TourAsk A QuestionMore Details

8120 Glamorgan Lane Matthews NC 28104

Matthews, NC8120 Glamorgan Lane

Price$650,000

Est. Mortgage: $/month

MLS Number CAR4430741

  • Residential
  • Bedrooms 5
  • Bathroom 3
  • Square Feet 2,827
  • Acreage 0.49

Welcome to 8120 Glamorgan Lane, beautifully positioned on an approximately half-acre lot in the sought-after Shannamara golf community, with a gorgeous backyard overlooking the 17th green of The Divide Golf Club. The spacious homesite, mature landscaping, established trees, colorful flowers and vegetable garden create a peaceful outdoor setting with plenty of room to relax, entertain and enjoy the surrounding golf course views. Inside, an abundance of windows fills the home with natural light. A dramatic two-story foyer and open staircase featuring wrought-iron balusters create an impressive welcome, while hardwood flooring adds warmth and character throughout the living spaces. The inviting family room features a fireplace and surround-sound speakers, creating a comfortable gathering space for everyday living and entertaining. The open kitchen features stainless steel appliances, granite countertops and a tile backsplash, with appliances and counters updated between 2022 and 2025. A versatile first-floor office/guest bedroom with nearby full bath provides excellent flexibility for overnight guests, working from home or multi-generational living. The spacious owner's retreat features trey and vaulted ceilings along with a garden tub, dual sinks and tile flooring. Ceiling fans in every bedroom and refreshed paint in multiple rooms add to the home's comfort and move-in-ready appeal. Thoughtful improvements include added and refinished hardwood floors in 2022, carpet in 2022, a water heater installed in 2022 and a rebuilt deck in 2024. The beautifully maintained landscaping was refreshed with approximately 10 yards of mulch in 2026. Life in Shannamara extends well beyond the home. Residents enjoy a clubhouse, fitness center, swimming pool, tennis and pickleball courts, playground, sidewalks and convenient access to The Divide Golf Club-one of Union County's premier golf destinations. With its approximately half-acre homesite, beautiful golf-course setting, mature landscaping, thoughtful updates and flexible living spaces, 8120 Glamorgan Lane offers a wonderful opportunity to enjoy the lifestyle that makes Shannamara such a desirable place to call home.

Listed by Vernon Jackson of Keller Williams South Park

$
$
%
$/month over payments
Federal 30-year interest rate: 7.4% last updated on Oct 8, 2026
* All Figures are estimates. Check with your bank or proposed mortgage company for actual interest rates.
This product uses the FRED® API but is not endorsed or certified by the Federal Reserve Bank of St. Louis.

Save FavoriteSchedule TourAsk A QuestionMore Details

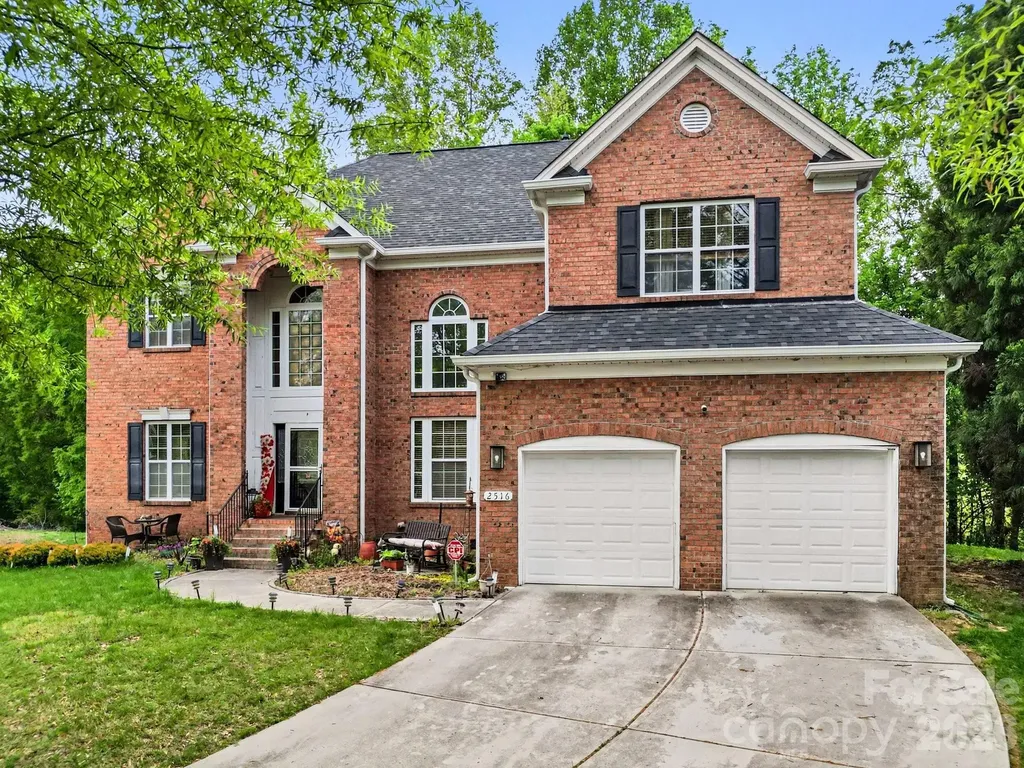
2516 River Oaks Drive Waxhaw NC 28173

Waxhaw, NC2516 River Oaks Drive

Price$650,000

Est. Mortgage: $/month

MLS Number CAR4370058

  • Residential
  • Bedrooms 5
  • Bathroom 4
  • Square Feet 3,425
  • Acreage 0.31

Nice full-brick estate situated in the highly sought-after River Oaks community of Waxhaw. This home makes a grand first impression with its stately curb appeal, professional landscaping, and a side-load two-car garage. Step through the arched entry into a soaring two-story foyer featuring hardwood floors that set the tone for the rest of the residence. The main level is designed for both sophisticated entertaining and comfortable daily living. The impressive great room is anchored by a cozy gas fireplace with a custom mantel, flanked by built-in cabinetry, and illuminated by a dramatic wall of floor-to-ceiling windows that bring the beauty of the outdoors inside. The dining room offers an elegant atmosphere with a deep tray ceiling and heavy crown molding, while the adjacent formal living room features sophisticated picture frame wainscoting. The chef's kitchen serves as the heart of the home, boasting granite countertops, a center island with breakfast bar seating, stainless steel appliances, and a classic tile backsplash. The bright breakfast nook offers a sunny spot for morning coffee and provides seamless access to the expansive outdoor living space. The upper level is home to a large primary suite that serves as a true sanctuary, complete with a double tray ceiling and a massive walk-in closet. The spa-inspired ensuite bathroom features dual vanities, a deep garden soaking tub, and a separate glass-enclosed shower. The secondary bedrooms are generously sized with ample closet space, ensuring comfort for everyone. A massive, versatile bonus room offers endless possibilities for a home theater, playroom, or secondary office. The outdoor oasis is a standout feature of this property, centered around an oversized deck that overlooks a private, wooded backyard and a beautifully manicured lawn. Additional highlights include a dedicated laundry room with a utility sink, traditional Palladium windows, and high-end finishes throughout. Located in an award-winning Union County school district and just minutes from the charming shops, local parks, and dining of historic downtown Waxhaw, this home offers the perfect blend of luxury and convenience. Schedule your private tour today to experience this exceptional property firsthand. Roof & Gutters Replaced 2024.

Listed by Daniel Koumou Nete and Shenelle Crawford of Keller Williams South Park

$
$
%
$/month over payments
Federal 30-year interest rate: 7.4% last updated on Oct 8, 2026
* All Figures are estimates. Check with your bank or proposed mortgage company for actual interest rates.
This product uses the FRED® API but is not endorsed or certified by the Federal Reserve Bank of St. Louis.

Save FavoriteSchedule TourAsk A QuestionMore Details

Broker Reciprocity MLS Grid Logo © 2026 Listings courtesy of Canopy MLS as distributed by MLS GRID. IDX information is provided exclusively for consumers’ personal non-commercial use and may not be used for any purpose other than to identify prospective properties consumers may be interested in purchasing. The IDX data is deemed reliable but is not guaranteed by MLS GRID and may be subject to an end user license agreement prescribed by the Member Participant’s applicable MLS.  Based on information submitted to the MLS GRID as of October 13, 2026 1:18 PM UTC . All data is obtained from various sources and may not have been verified by broker or MLS GRID. Supplied Open House Information is subject to change without notice. All information should be independently reviewed and verified for accuracy. Properties may or may not be listed by the office/agent presenting the information. Some IDX listings have been excluded from this website.