and narrow your search. If you have fewer than 200 results, you can save your search.

Little Switzerland NC

r=8449-8460
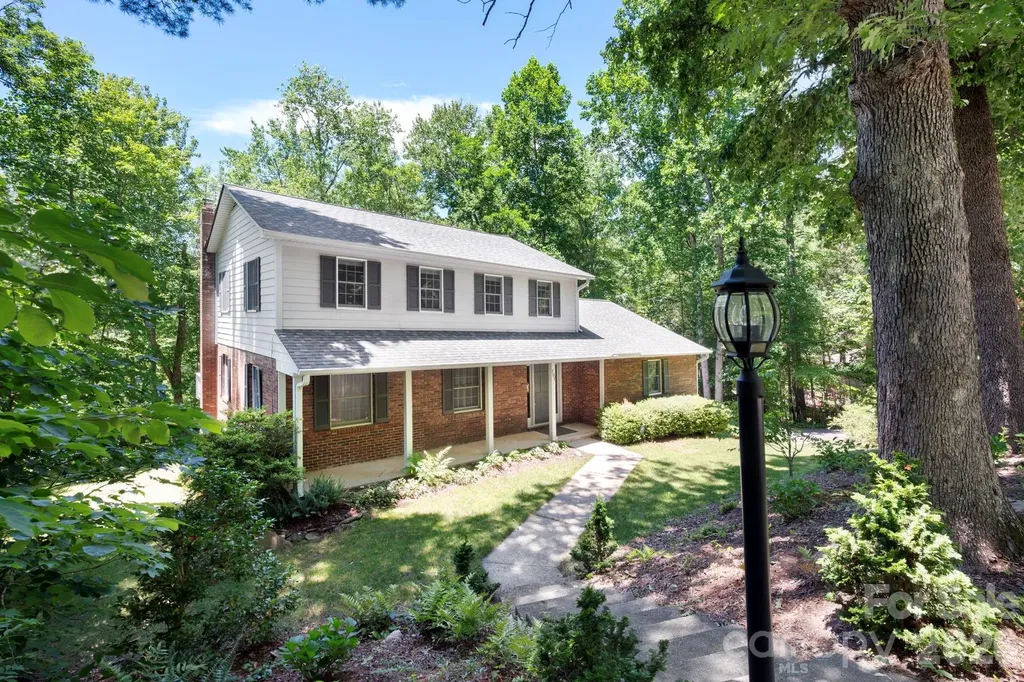
107 Ballantree Drive Asheville NC 28803

Asheville, NC107 Ballantree Drive

Price$649,900

Est. Mortgage: $/month

MLS Number CAR4351990

  • Residential
  • Bedrooms 4
  • Bathroom 4
  • Square Feet 3,154
  • Acreage 0.53

Priced at $649,900, this well-maintained South Asheville home offers exceptional value with over 3,000 square feet of finished living space in one of the area's most desirable established neighborhoods. Lovingly owned by the same family since 1986, the home reflects decades of thoughtful care, updates, and pride of ownership. The flexible floor plan includes a spacious main-level bedroom or office with an adjoining full bath, generous living and dining areas, and a kitchen that opens to an impressive 26-foot-long breakfast and family room. Large sliding glass doors lead to an expanded 432-square-foot deck overlooking the landscaped yard with westward views toward Mt. Pisgah, creating a private, treehouse-like setting for relaxing and entertaining. Upstairs, the primary suite features a private full bath, while two additional bedrooms share a second full bath. The fully renovated lower level adds even more usable living space with a Harmony Interiors-designed home theater, office area, half bath, and direct access to the gas-heated two-car garage with extensive storage shelving. With more than 3,000 square feet, multiple living and work-from-home spaces, four potential bedrooms, a finished basement, expansive outdoor living, mountain views, and a two-car garage, 107 Ballantree offers a compelling combination of space, location, and value in South Asheville.

Listed by Elizabeth Putnam of Mosaic Community Lifestyle Realty

$
$
%
$/month over payments
Federal 30-year interest rate: 7.4% last updated on Oct 8, 2026
* All Figures are estimates. Check with your bank or proposed mortgage company for actual interest rates.
This product uses the FRED® API but is not endorsed or certified by the Federal Reserve Bank of St. Louis.

Virtual TourSave FavoriteSchedule TourAsk A QuestionMore Details

153 Tall Oaks Drive Maggie Valley NC 28751

MLS Number CAR4418740

  • Residential
  • Bedrooms 3
  • Bathroom 4
  • Square Feet 2,756
  • Acreage 1.14

The "WOW" factor is high with this beautiful Maggie Valley log cabin at 4,500 ft! CURRENTLY USED AS A 4 BEDROOM HOUSE AND SLEEPS 8 (septic permit is 3 bedrooms). The ultimate vacation rental/mountain retreat/2nd home/retirement home, with a floor plan that works for several different types of buyers. Might as well start with the views and privacy. Enjoy 16-mile unobstructed mountain views with ZERO other houses in sight from the deck or even across the surrounding mountains. It's all easy to enjoy from 773 sq ft of open deck with hot tub, plus a wraparound covered front porch. You're doing yourself a disservice if you don't check out the virtual tour with drone shots. These views and this setting are the real deal! There's also a well-placed firepit and horseshoe pit, but this paradise ain't a one trick pony...this is the signature mountain log home that many dream of when they think of Maggie Valley. Impeccably maintained and a successful vacation rental for years, everything is bright, sparkly and neat as a pin. Even better, all furniture AND the deck hot tub are included, allowing you to keep the rental income flowing or simply enjoy it all for yourself with minimal move-in drama. This is a 3-level home with all levels above grade and no basement area, providing easy, level access into the house along with a large, level driveway that can easily handle 4+ cars. The main-level living/dining/kitchen area flows nicely with easy access to both the covered porch and open deck, while a gas-log fireplace keeps things cozy when the weather turns cooler. The spacious main-level primary suite includes an ensuite bath with jetted garden tub. Upstairs you'll find a nicely laid-out 2-bedroom/1-bath area providing the perfect getaway for kids or guests, with separation from the primary suite that's both simple and practical. The lower-level flex space currently functions as the home's 4th bedroom but could instead serve as an office, den or TV room. There's also a rec room with a second gas-log fireplace, ping-pong table (yep, it's included!) and built-in bar area. Also on the lower level is a 193 sq ft heated/finished storage area that's perfect for tools and lawn equipment and currently serves as the "owner's closet" for the vacation rental. The location is convenient to both Maggie Valley and Cherokee/Harrah's Casino-only 1 mile off Soco Rd and less than 5 minutes from the Blue Ridge Parkway-with plentiful wildlife including elk, bears and deer without even leaving your own driveway. Painstakingly cared for inside and out and with the furniture included, this is truly a turnkey opportunity for a vacation rental, vacation home or primary residence. Come see why this one really is different!

Listed by Brad Whitesell of Whitesell Real Estate Group

$
$
%
$/month over payments
Federal 30-year interest rate: 7.4% last updated on Oct 8, 2026
* All Figures are estimates. Check with your bank or proposed mortgage company for actual interest rates.
This product uses the FRED® API but is not endorsed or certified by the Federal Reserve Bank of St. Louis.

Virtual TourSave FavoriteSchedule TourAsk A QuestionMore Details

3845 Park South Station Boulevard Charlotte NC 28210

MLS Number CAR4399677

  • Residential
  • Bedrooms 3
  • Bathroom 4
  • Square Feet 2,576
  • Acreage 0.09

Welcome to this impeccably maintained, one-owner single-family home with a two-car garage. Nestled within the sought-after gated community of Park South Station, this exceptional residence combines timeless design, everyday comfort, and an outstanding lifestyle. Perfectly positioned in one of the community's most desirable settings, this beautiful home offers tranquil wooded views while providing direct access to the Little Sugar Creek Greenway and the community's exceptional amenities. Residents enjoy a Junior Olympic swimming pool, clubhouse, fitness center, playground, dog park, beautifully maintained common areas, and miles of scenic walking, hiking, and biking trails. Yard maintenance is handled by the HOA, allowing for truly low-maintenance living. Conveniently located just 10 miles from Charlotte Douglas International Airport and only minutes from the Light Rail, SouthPark, premier shopping, dining, entertainment, and major highways, this home offers the perfect balance of peaceful living and everyday convenience. Designed with both elegance and functionality in mind, the main level features a bright, open-concept floor plan that seamlessly connects the spacious living and dining areas, creating an ideal setting for both everyday living and entertaining. The thoughtfully designed kitchen offers generous counter space, quality appliances, and abundant cabinetry. The living room is highlighted by a beautiful gas fireplace with custom built-ins, creating a warm and inviting gathering space. The home has been meticulously maintained and includes a new HVAC system installed in late 2023, as well as elegant hardwood stairs leading to the upper level. Upstairs, the luxurious primary suite serves as a true private retreat, featuring an adjoining sitting room with access to a private deck, two generously sized walk-in closets, and a spa-inspired en-suite bathroom complete with a soaking tub, separate dual vanities, a large walk-in shower, and abundant space to unwind. Two additional spacious bedrooms each feature their own en-suite bathroom, providing exceptional comfort and privacy for family members or guests. An upstairs laundry room with washer and dryer included adds everyday convenience. Beyond the home itself, Park South Station offers an amenity-rich lifestyle with a vibrant social calendar featuring food truck nights, seasonal community events, sidewalks throughout the neighborhood, and direct Greenway access just beyond the community gates. This beautifully upgraded home presents a rare opportunity to enjoy resort-style living in one of Charlotte's most desirable gated communities.

Listed by Julian Barker of Ivester Jackson Christie's

$
$
%
$/month over payments
Federal 30-year interest rate: 7.4% last updated on Oct 8, 2026
* All Figures are estimates. Check with your bank or proposed mortgage company for actual interest rates.
This product uses the FRED® API but is not endorsed or certified by the Federal Reserve Bank of St. Louis.

Save FavoriteSchedule TourAsk A QuestionMore Details

100 Split Rail Drive Maggie Valley NC 28751
Active With Contract

MLS Number CAR4372364

  • Residential
  • Bedrooms 3
  • Bathroom 4
  • Square Feet 2,042
  • Acreage 0.52

MOUNTAIN RETREAT - TURN-KEY CABIN / STR-OPTIMIZED / HOT TUB / OUTDOOR FIRE PIT / NO HOA/POA Tucked just seconds off Fie Top Road in the heart of Maggie Valley, this fully-furnished mountain retreat offers the perfect blend of privacy, accessibility, and income potential. Located just below Cataloochee Ranch/Ski Resort & the Blue Ridge Mountains, this 3-bedroom, 3.5-bath cabin is designed for both lifestyle & short-term rental use. Step inside to an inviting open-concept layout with soaring ceilings, abundant natural light, and a warm, rustic design anchored by a floor-to-ceiling propane fireplace, ideal for cozy mountain evenings. The spacious kitchen features granite countertops, stainless-steel appliances, propane stove/oven, and a functional breakfast bar, creating a seamless flow for entertaining guests or hosting family gatherings. The home offers a thoughtfully-designed layout with a private upper-level primary suite, complete with its own private deck, while the lower level provides additional living space, perfect for guests, extended stays, or maximizing rental flexibility. Outdoor living is where this property truly shines. Multiple decks, a private hot tub, & a custom fire pit area create a memorable guest experience surrounded by the natural beauty of the Smoky Mountains. Whether enjoying peaceful mornings or evenings under the stars, every space is designed for relaxation & connection. PROPERTY FEATURES - COMFORT / ACCESSIBILITY / PERFORMANCE o 3 Bedrooms | 3.5 Bathrooms o Approx. 2,000+ SF w/finished lower level o Built 2008 and Finalized in 2018 | ~0.52-acre private wooded lot o Multiple decks + hot tub + fire pit area o Strong Wi-Fi + cell service for remote work o Paved access - no 4WD required o Fully furnished and turnkey Located just minutes from downtown Maggie Valley, with easy access to Waynesville, the Blue Ridge Parkway, and year-round outdoor recreation, this property is ideally positioned for both lifestyle buyers and investors seeking a proven mountain rental. Whether you're looking for a personal escape, a second home, or a investment/revenue-generating property, this cabin delivers on all fronts.

Listed by Eve Barrett of Kelly Right Real Estate of NC

$
$
%
$/month over payments
Federal 30-year interest rate: 7.4% last updated on Oct 8, 2026
* All Figures are estimates. Check with your bank or proposed mortgage company for actual interest rates.
This product uses the FRED® API but is not endorsed or certified by the Federal Reserve Bank of St. Louis.

Virtual TourSave FavoriteSchedule TourAsk A QuestionMore Details

624 Fox Den Road Mars Hill NC 28754

Mars Hill, NC624 Fox Den Road

Price$649,900

Est. Mortgage: $/month

MLS Number CAR4427090

  • Residential
  • Bedrooms 3
  • Bathroom 2
  • Square Feet 2,204
  • Acreage 2

Mountain log home retreat in gated community! Experience the timeless beauty of mountain living in this distinctive home nestled on approximately 2 acres within desirable Wolf Laurel Resort. Surrounded by mature woods and natural beauty, the property offers a private and serene setting, for potential seasonal winter views toward Hatley Pointe Ski Slopes. Inside, classic mountain craftsmanship takes center stage with beautiful wood floors on the main level, exposed log character and stone fireplaces in GRM and Kitchen that are woodburning and create warm and inviting gathering spaces. The combination of natural materials, generous living areas, and mountain ambiance provides an ideal setting for both sophisticated entertaining or just a relaxed retreat. Main level offers great room with vaulted ceilings, dining area, kitchen w/access to screened porch, primary bedroom and bonus room, full shared bathroom. Upstairs with over-sized 2nd primary bedroom w/vaulted ceiling, another guest room, full shared bath and laundry room. Detached double garage and workshop attached by breezeway adds exceptional convenience and flexibility for storage. 1600 SQFT of decking for entertaining. Mostly furnished w/exception of personal effects, rug in living room, butcher block and copper bowl in kitchen, airplane props, tools and personal effects in garage, hammock on porch. Perfect location close to Village Amenities, ski slopes, mountain biking, hiking, Wolf Laurel Country Club and Pro Shop and gate entrance. Or you can just sit back and enjoy the peaceful, wooded setting and cozy elegance of the interior and seasonal views. This property captures the essence of a WNC mountain retreat, at high elevation. Perfect for full or part-time living. Village Amenities Membership to convey at closing. Buyers will be required to pay a $1500 initiation. Pin#9862-13-3662, 9862-13-2441, 9862-13-1298 included with noted Pin#9862-13-3522.

Listed by Connie Carver and Tammy Woody of Wolf Mountain Realty,Inc.

$
$
%
$/month over payments
Federal 30-year interest rate: 7.4% last updated on Oct 8, 2026
* All Figures are estimates. Check with your bank or proposed mortgage company for actual interest rates.
This product uses the FRED® API but is not endorsed or certified by the Federal Reserve Bank of St. Louis.

Virtual TourSave FavoriteSchedule TourAsk A QuestionMore Details

1472 Old Tara Lane Fort Mill SC 29708

Fort Mill, SC1472 Old Tara Lane

Price$649,900

Est. Mortgage: $/month

MLS Number CAR4415469

  • Residential
  • Bedrooms 3
  • Bathroom 4
  • Square Feet 2,940
  • Acreage 0.87

One-of-a-kind Cape Cod-style home that combines charm, comfort, and move-in-ready appeal! This well-maintained 3-bedroom, 3.5-bath home has been thoughtfully freshened up and is ready for its next owner. The spacious walk-out basement provides valuable additional living space, complete with a full bath and recreation room-perfect for entertaining, guests, or relaxing. Clean, bright & updated kitchen leads into the dining area where you can appreciate the scenery through the bay window. The inviting primary suite features a generous walk-in closet and an updated bathroom with a relaxing soaking tub and large walk-in shower, all overlooking mature trees. Step outside to enjoy the peaceful, heavily wooded backyard, fully fenced for added privacy and enjoyment. A wonderful opportunity to enjoy a home with character, flexible living space, and a tranquil setting!

Listed by Steve Metarelis of OfferPad Brokerage LLC

$
$
%
$/month over payments
Federal 30-year interest rate: 7.4% last updated on Oct 8, 2026
* All Figures are estimates. Check with your bank or proposed mortgage company for actual interest rates.
This product uses the FRED® API but is not endorsed or certified by the Federal Reserve Bank of St. Louis.

Save FavoriteSchedule TourAsk A QuestionMore Details

241 E Deep Creek Road Bryson City NC 28713

MLS Number CAR4414613

  • Residential
  • Bedrooms 3
  • Bathroom 2
  • Square Feet 1,898
  • Acreage 0.86

DON'T WAIT ON THIS ONE! This is a rare find in Bryson City's MOST sought-after area - DEEP CREEK. Renovated. Unrestricted. An extra-large lot with a second city water and sewer tap APPROVED AND PAID for just ready to connect to a new house! Fully furnished, turnkey and ready to become a Vacation Rental Super Star!! With 200+ feet on Deep Creek, anglers can fish right from the property in one of the Smokies' prized WILD TROUT STREAM, home to rainbow, brown and native brook trout. SITTING RIGHT ON THE CREEK, this 3-bedroom, 2-bath home has undergone a near-total renovation, creating a fresh, inviting mountain home while retaining plenty of character. Inside you'll find an updated kitchen with stainless appliances, butcher-block countertops and rich cabinetry, a comfortable living room with fireplace, separate dining area, family room and two beautifully updated baths. Warm wood ceilings and floors add mountain character throughout. Step outside and the setting becomes the star. With more than 200 feet along Deep Creek, there's plenty of room to fish, relax by the water or simply enjoy the sound of the creek. A covered porch and outdoor pavilion offer even more space for gathering and enjoying mountain summers. Even better, the property has an extra large lot, creating possibilities that are increasingly hard to find in the Deep Creek area. Park campers or RVs, explore building another home or detached garage, create an incredible outdoor entertaining area, or simply keep it open as your own private creekside playground. Unrestricted and just minutes from downtown Bryson City, this property offers tremendous flexibility as a full-time residence, mountain getaway or potential vacation rental. Deep Creek's waterfalls, hiking and tubing-and the trails of the Great Smoky Mountains National Park-are right at your doorstep. This is the one buyers are waiting for-Deep Creek frontage, room to spread out and possibilities. Come grab your piece of the creek!! Check out the property website at the link below including an interactive virtual tour: https://media.zillowmediaexperts.com/sites/exolmlkm/unbranded

Listed by Diane Jones of Real Broker,LLC

$
$
%
$/month over payments
Federal 30-year interest rate: 7.4% last updated on Oct 8, 2026
* All Figures are estimates. Check with your bank or proposed mortgage company for actual interest rates.
This product uses the FRED® API but is not endorsed or certified by the Federal Reserve Bank of St. Louis.

Virtual TourSave FavoriteSchedule TourAsk A QuestionMore Details

231 Parkland Avenue Rock Hill SC 29730

Rock Hill, SC231 Parkland Avenue

Price$649,900

Est. Mortgage: $/month

Active With Contract

MLS Number CAR4409232

  • Residential
  • Bedrooms 3
  • Bathroom 3
  • Square Feet 2,735
  • Acreage 0.26

Discover the sought-after Riposo floor plan, beautifully positioned on a premium fenced homesite with a private wooded backdrop. Thoughtfully designed with elevated finishes throughout, this home showcases a gourmet kitchen featuring upgraded cabinetry, premium countertops, expansive prep space, and a stylish wine pantry. The open-concept design creates an effortless flow for entertaining and everyday living. Elegant French doors lead to a spacious private study, offering the perfect setting for a home office, library, or creative space. Generously sized bedrooms provide exceptional comfort, while the oversized garage offers abundant storage and versatility. Enjoy tranquil wooded views from the backyard, creating a peaceful setting to relax and unwind. With timeless design, quality upgrades, and one of the community's most desirable homesites, this exceptional residence offers refined living at its finest.

Listed by Deborah Hooker of COMPASS

$
$
%
$/month over payments
Federal 30-year interest rate: 7.4% last updated on Oct 8, 2026
* All Figures are estimates. Check with your bank or proposed mortgage company for actual interest rates.
This product uses the FRED® API but is not endorsed or certified by the Federal Reserve Bank of St. Louis.

Save FavoriteSchedule TourAsk A QuestionMore Details

5933 Checkerberry Lane Huntersville NC 28078
Active With Contract

MLS Number CAR4412836

  • Residential
  • Bedrooms 4
  • Bathroom 3
  • Square Feet 3,243
  • Acreage 0.35

Welcome to this beautifully updated 5-bedroom, 3 bathroom home in the highly desirable Stephens Grove neighborhood of Huntersville! Thoughtfully designed with both comfort and entertaining in mind, this spacious home offers an exceptional combination of updated finishes, generous living spaces, and a private backyard retreat. The heart of the home is the huge vaulted great room, featuring impressive built-ins and an open, inviting feel. The kitchen is designed for gathering, with a large center island providing plenty of space for meal preparation, casual dining, and entertaining. The first floor also offers exceptional flexibility with a bedroom, full bathroom, and a separate office space, making this level ideal for guests, working from home and so much more. Upstairs, the beautifully updated primary suite provides a true retreat featuring a custom tile shower and huge walk in closet. Three additional bedrooms and another full bath provide ample space! Step outside to enjoy the home's private backyard oasis, where you'll find a spacious deck and a new paver patio with a fire pit-perfect for relaxing evenings or gathering with friends and family. With no homes directly behind you, you'll appreciate the rare privacy this lot provides. Located in one of the most sought-after sections of Stephens Grove, the neighborhood offers fantastic amenities, including a community pool and tennis courts, all while being conveniently located near shopping, dining, top-rated schools, and major commuter routes. Buckeye Cove Nature Preserve is right down the street, offering beautiful hiking trails and easy access to nature. Move-in ready with extensive updates, an incredible outdoor living space, and one of the best private lots in the neighborhood, this is a home you won't want to miss!

Listed by Andy Wiesner of Douglas Carson,REALTORS

$
$
%
$/month over payments
Federal 30-year interest rate: 7.4% last updated on Oct 8, 2026
* All Figures are estimates. Check with your bank or proposed mortgage company for actual interest rates.
This product uses the FRED® API but is not endorsed or certified by the Federal Reserve Bank of St. Louis.

Virtual TourSave FavoriteSchedule TourAsk A QuestionMore Details

54 Hamlin Lane Mars Hill NC 28754

Mars Hill, NC54 Hamlin Lane

Price$649,900

Est. Mortgage: $/month

Active With Contract

MLS Number CAR4413783

  • Residential
  • Bedrooms 3
  • Bathroom 3
  • Square Feet 1,872
  • Acreage 1.43

Discover the timeless beauty of this BRAND-NEW ARTS AND CRAFTS MOUNTAIN HOME! Nestled in a peaceful, wooded setting in beautiful, gated community of Wolf Laurel on two lots. This thoughtfully designed luxury 3-bedroom, 2.5 bath home offers the prefect blend of timeless Arts & Crafts character and modern mountain living. Step inside to a warm and inviting sense of luxury interior finishes, an open concept living area, and a beautiful fireplace that creates a cozy focal point for gathering with family and friends. The spacious primary suite provides a private retreat, complete with its own deck and fireplace-perfect for enjoying your morning coffee and relaxing in the fresh, cool mountain air, or taking in the tranquil wooded surroundings. With the three bedrooms and two-and-a-half baths, this brand-new home offers comfortable living space for a full-time residence, second home, or mountain get-a-way. The wooded setting provides privacy and a true connection to nature while being convenient to Wolf Laurel Country Club and Golf course, Hatley Pointe Ski Slopes and Mountain Biking, access to the Appalachian Trail, Tennis and Pickleball Courts, seasonal pool, fishing pond and community get togethers at the Village Club Pavilion. A rare opportunity to own new construction in WNC mountain setting with high elevation, peaceful surroundings, quality craftsmanship, and inviting mountain lifestyle that 54 Hamlin Lane has to offer!

Listed by Connie Carver of Wolf Mountain Realty,Inc.

$
$
%
$/month over payments
Federal 30-year interest rate: 7.4% last updated on Oct 8, 2026
* All Figures are estimates. Check with your bank or proposed mortgage company for actual interest rates.
This product uses the FRED® API but is not endorsed or certified by the Federal Reserve Bank of St. Louis.

Save FavoriteSchedule TourAsk A QuestionMore Details

1104 Piper Meadows Drive Waxhaw NC 28173

Waxhaw, NC1104 Piper Meadows Drive

Price$649,900

Est. Mortgage: $/month

Active With Contract

MLS Number CAR4411667

  • Residential
  • Bedrooms 4
  • Bathroom 3
  • Square Feet 2,990
  • Acreage 0.23

Welcome to 1104 Piper Meadows, where brand-new construction meets elevated design, thoughtful upgrades, and a floor plan designed for today's lifestyle! This beautiful 3-bedroom, 3-bath home delivers the fresh feel of new construction with upgraded selections and finishes that set it apart. From the moment you arrive, you'll appreciate the inviting curb appeal and attention to detail. Step inside to a bright, open interior where modern finishes and thoughtfully designed spaces create a home that feels both current and timeless. The open-concept living areas flow effortlessly together, making this home equally suited for everyday living and entertaining. At the heart of the home, the kitchen offers beautiful cabinetry, upgraded finishes, generous prep and storage space, and an easy connection to the dining and living areas. Carefully selected flooring, lighting, fixtures, and finishes throughout give the home a polished, cohesive look while maintaining the warmth and comfort buyers are looking for. With 3 bedrooms and 3 full baths, the layout provides excellent flexibility for family, guests, a home office, or additional living space. The primary suite offers a private retreat with a beautifully appointed bath and plenty of room to unwind. Two additional bedrooms and baths provide comfortable accommodations and versatility for a variety of lifestyles. One of the best features of 1104 Piper Meadows is simple: everything is NEW. Enjoy the peace of mind and convenience of new construction without taking on the lengthy building process or making endless selections yourself. The upgrades have already been chosen, the details have been thoughtfully coordinated, and the finished product is ready for its first owner. Whether you're searching for your first home, your next home, or simply want the low-maintenance lifestyle that comes with new construction, this one deserves a closer look. 3 bedrooms. 3 full baths. Upgraded new construction. Beautiful finishes. Zero renovation list. Skip the wait and start enjoying the new-construction lifestyle at 1104 Piper Meadows!

Listed by Andi Jack and Hilary Repass of RE/MAX A-Team

$
$
%
$/month over payments
Federal 30-year interest rate: 7.4% last updated on Oct 8, 2026
* All Figures are estimates. Check with your bank or proposed mortgage company for actual interest rates.
This product uses the FRED® API but is not endorsed or certified by the Federal Reserve Bank of St. Louis.

Save FavoriteSchedule TourAsk A QuestionMore Details

13 Castle Street Asheville NC 28803

Asheville, NC13 Castle Street

Price$649,900

Est. Mortgage: $/month

MLS Number CAR4370970

  • Residential
  • Bedrooms 4
  • Bathroom 4
  • Square Feet 1,890
  • Acreage 0.13

This lovely Kenilworth property presents a great opportunity for two unique living spaces. On the main and upper levels, you'll find three cozy bedrooms, two full bathrooms, one half bathroom, a welcoming living room, dining area, a kitchen with a handy pantry, and a laundry area in the attached one-car garage. Plus, the finished basement is a fantastic bonus! It features its own living area, kitchenette, laundry, bedroom, and full bathroom-perfect for guests or extra privacy. Outside, enjoy a fenced backyard, a fire pit, and an open back deck that's perfect for year-round relaxation. The home also includes a security system and radon mitigation system for added peace of mind. Located just two miles from downtown and less than a mile from the stunning Biltmore Estate, you're also close to Biltmore Village, the River Arts District, Mission Hospital, and Asheville-Buncombe Technical Community College. You'll love being so close to a vibrant mix of breweries, delicious restaurants, beautiful parks, and charming shops. This property is not just a place to live; it's a versatile gem in Asheville!

Listed by Danny Wiles of Looking Glass Realty

$
$
%
$/month over payments
Federal 30-year interest rate: 7.4% last updated on Oct 8, 2026
* All Figures are estimates. Check with your bank or proposed mortgage company for actual interest rates.
This product uses the FRED® API but is not endorsed or certified by the Federal Reserve Bank of St. Louis.

Virtual TourSave FavoriteSchedule TourAsk A QuestionMore Details

Broker Reciprocity MLS Grid Logo © 2026 Listings courtesy of Canopy MLS as distributed by MLS GRID. IDX information is provided exclusively for consumers’ personal non-commercial use and may not be used for any purpose other than to identify prospective properties consumers may be interested in purchasing. The IDX data is deemed reliable but is not guaranteed by MLS GRID and may be subject to an end user license agreement prescribed by the Member Participant’s applicable MLS.  Based on information submitted to the MLS GRID as of October 13, 2026 10:16 AM UTC . All data is obtained from various sources and may not have been verified by broker or MLS GRID. Supplied Open House Information is subject to change without notice. All information should be independently reviewed and verified for accuracy. Properties may or may not be listed by the office/agent presenting the information. Some IDX listings have been excluded from this website.