and narrow your search. If you have fewer than 200 results, you can save your search.

Little Switzerland NC

r=8569-8580
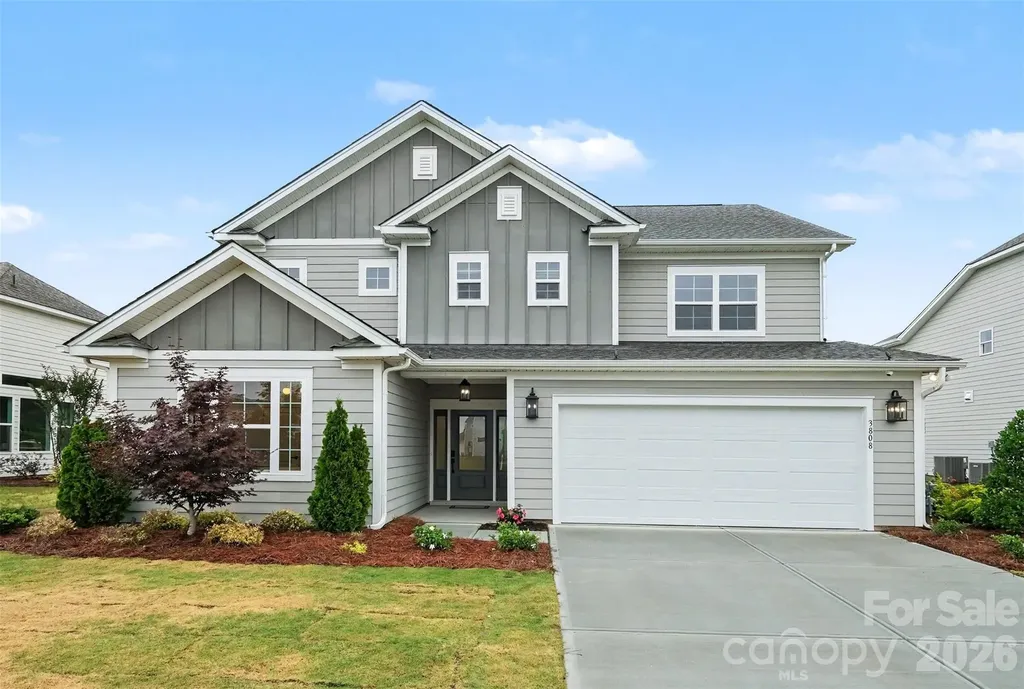
3808 Dahlia Drive Harrisburg NC 28075

Harrisburg, NC3808 Dahlia Drive

Price$649,000

Est. Mortgage: $/month

MLS Number CAR4385206

  • Residential
  • Bedrooms 4
  • Bathroom 3
  • Square Feet 2,619
  • Acreage 0.31

**Price reduced, motivated seller** Former Model Home Packed with Designer Upgrades in the Heart of Harrisburg! Welcome to 3808 Dahlia Drive, a stunning former model home where luxury meets location. Because this was the builder's showcase property, absolutely no detail was spared, offering a level of high-end finishes and custom craftsmanship you won't find in standard builds. The main level welcomes you with an open, airy layout that flows effortlessly from the spacious family room into the gourmet kitchen and dedicated dining area perfect for hosting friends and family. Downstairs also features a highly sought-after guest bedroom paired with a full bathroom, offering maximum privacy for visitors or an ideal home office. Upstairs, a versatile loft takes center stage, complete with a built-in counter and custom shelving to create the perfect homework station, creative studio, or secondary lounge. The oversized primary suite serves as a true sanctuary, featuring an upgraded walk-in tile shower. Two additional bright bedrooms share a common bath, conveniently located near the upper-level laundry room. Step outside to your private outdoor oasis. The large, open backyard features a covered patio that extends into premium pavers and a built-in fire pit, ready for crisp Carolina evenings. Unbeatable Location, You are physically situated right across the street from Harrisburg Parks and Recreation, putting green spaces and community events at your doorstep. Grocery stores, cozy coffee shops, and local dining are just a couple of minutes away, while quick access to I-485 ensures a seamless, stress-free commute straight into Uptown Charlotte. Don't miss this rare showcase home!

Listed by Naresh Yerram of Naresh Homes Realty LLC

$
$
%
$/month over payments
Federal 30-year interest rate: 7.4% last updated on Oct 8, 2026
* All Figures are estimates. Check with your bank or proposed mortgage company for actual interest rates.
This product uses the FRED® API but is not endorsed or certified by the Federal Reserve Bank of St. Louis.

Virtual TourSave FavoriteSchedule TourAsk A QuestionMore Details

9 Myrtle Lee Cove Arden NC 28704

Arden, NC9 Myrtle Lee Cove

Price$649,000

Est. Mortgage: $/month

MLS Number CAR4355602

  • Residential
  • Bedrooms 4
  • Bathroom 3
  • Square Feet 2,426
  • Acreage 0.19

Seller offering additional $5,000 credit for rate buy-down/closing costs! Welcome to 9 Myrtle Lee Cove-an exceptional opportunity to own a beautifully crafted new-construction home in Arden's highly sought-after Legacy Park community. As one of the final remaining homes in this neighborhood, this property offers the perfect blend of modern design, functional living, and unbeatable location. Boasting over 2,400 SF, this 4-bedroom, 2.5-bathroom home features an inviting open-concept main level designed for both everyday living and effortless entertaining. The stunning kitchen is the heart of the home, complete with stainless steel appliances, granite countertops, and abundant cabinet space, all flowing seamlessly into the spacious living and dining areas. Upstairs, the vaulted primary suite provides a true retreat, featuring a generously sized walk-in closet and a luxurious ensuite bathroom with granite countertops, a walk-in shower, and a relaxing soaking tub. A unique and private office or flex space within the primary suite offers added versatility-perfect for remote work, a nursery, or a quiet sitting area. Three additional bedrooms and a full bath with oversized granite vanity complete the upper level. Additional highlights include a convenient main-level laundry room, powder room, customized landscaping, and a generously sized yard with access to community green space. Ideally located with easy access to Jake Rusher Park, Biltmore Park, and all the shopping, dining, and amenities of South Asheville, this home delivers both comfort and convenience in one of the area's most desirable communities.

Listed by Wilson Hood of Mosaic Community Lifestyle Realty

$
$
%
$/month over payments
Federal 30-year interest rate: 7.4% last updated on Oct 8, 2026
* All Figures are estimates. Check with your bank or proposed mortgage company for actual interest rates.
This product uses the FRED® API but is not endorsed or certified by the Federal Reserve Bank of St. Louis.

Virtual TourSave FavoriteSchedule TourAsk A QuestionMore Details

5508 Tillery Lane Gastonia NC 28056

Gastonia, NC5508 Tillery Lane

Price$649,000

Est. Mortgage: $/month

MLS Number CAR4391366

  • Residential
  • Bedrooms 5
  • Bathroom 3
  • Square Feet 3,062
  • Acreage 0.38

Welcome home to this beautifully maintained full-brick home offering space, flexibility, and exceptional outdoor living. Hardwood floors flow throughout the main level, where you'll find a dedicated home office and elegant formal dining room accented by crown molding. The kitchen, updated in 2024, overlooks the breakfast area and inviting family room with gas log fireplace-creating the perfect gathering space for everyday living and entertaining. A main-level bedroom with direct access to a full bath and the backyard provides an ideal setup for guests, multigenerational living, or a private home office. Upstairs, the spacious primary suite is a true retreat! The bedroom features double tray ceilings, and the bathroom, updated in 2024, has an amazing oversized walk-in shower with custom tile and an extra-long dual vanity with custom storage. Secondary bedrooms offer generous space, while the thoughtfully designed hall bath includes a separate tub/toilet area and dual-sink vanity with abundant storage. The large bonus room adds even more flexibility and features walk-in attic access plus an attached fifth bedroom. Outside, enjoy a level, fenced backyard designed for relaxation and entertaining, complete with a screened porch and composite deck. Homes with this combination of space, functionality, and outdoor living don't come along often-schedule your showing today.

Listed by Kim McAlpine of Premier South

$
$
%
$/month over payments
Federal 30-year interest rate: 7.4% last updated on Oct 8, 2026
* All Figures are estimates. Check with your bank or proposed mortgage company for actual interest rates.
This product uses the FRED® API but is not endorsed or certified by the Federal Reserve Bank of St. Louis.

Save FavoriteSchedule TourAsk A QuestionMore Details

299 Basswood Road Hot Springs NC 28743

Hot Springs, NC299 Basswood Road

Price$649,000

Est. Mortgage: $/month

MLS Number CAR4401516

  • Residential
  • Bedrooms 3
  • Bathroom 4
  • Square Feet 1,740
  • Acreage 10.7

Escape to your own private mountain sanctuary, surrounded by the breathtaking beauty of the mountains! This quality custom-built retreat sits on nearly 11 acres at an elevation of 4,000 feet, offering cool summers, incredible scenery, and direct access to National Forest and protected greenspace. Inside, you'll find a welcoming great room with a cozy fireplace, hardwood floors, and a spacious primary bedroom and bath on the main level. Upstairs features a comfortable guest bedroom and bath, plus a charming loft that serves as a third bedroom. Relax on the full covered front porch while taking in the stunning mountain views, or explore the scenic hiking trails that wind through Cold Springs Ranch and connect to the National Forest. Spend the day fishing at the nearby pond or enjoy a picnic at Ore Knob, known for its spectacular panoramic views. With a gated entrance and an unmatched sense of privacy, this mountain retreat is the perfect place to unwind, reconnect with nature, and create lasting memories. Your mountain escape awaits!

Listed by Cynthia DuBose and Steve DuBose of Mountain Home Properties

$
$
%
$/month over payments
Federal 30-year interest rate: 7.4% last updated on Oct 8, 2026
* All Figures are estimates. Check with your bank or proposed mortgage company for actual interest rates.
This product uses the FRED® API but is not endorsed or certified by the Federal Reserve Bank of St. Louis.

Save FavoriteSchedule TourAsk A QuestionMore Details
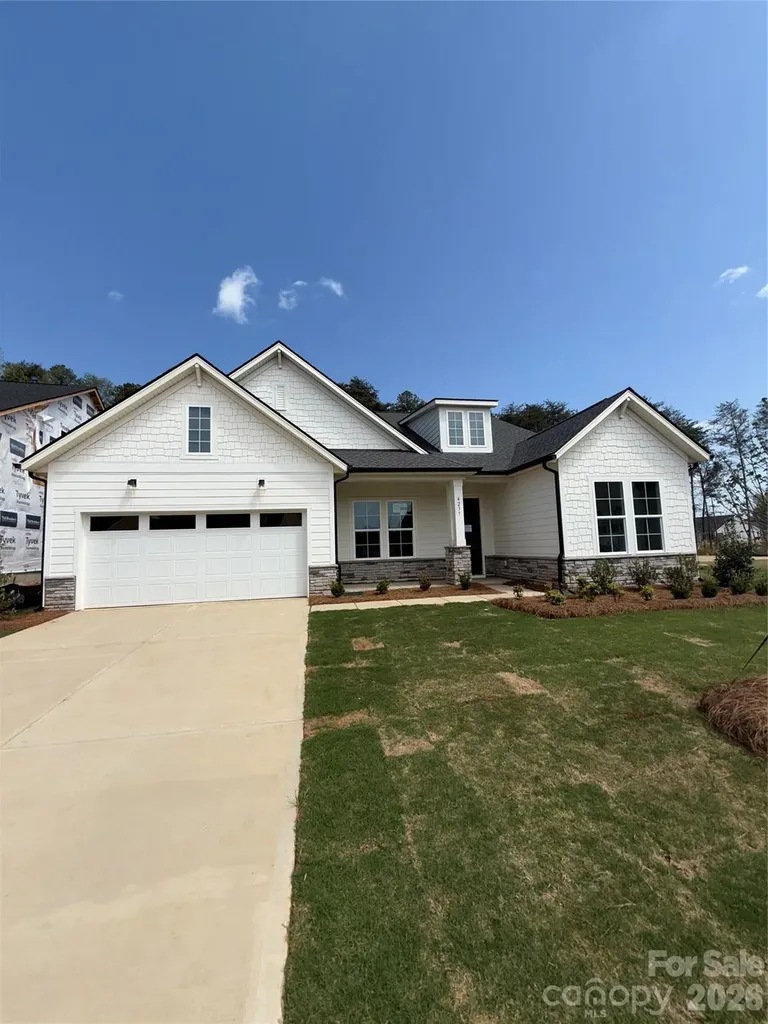
4237 Pinekirk Drive Charlotte NC 28269

Charlotte, NC4237 Pinekirk Drive

Price$649,000

Est. Mortgage: $/month

Pending

MLS Number CAR4364129

  • Residential
  • Bedrooms 3
  • Bathroom 3
  • Square Feet 2,545
  • Acreage 0.27

Ask your sales consultant about our limited time special incentives! The beautifully crafted Tahoma floor plan showcases flexible living spaces with luxury features. An airy foyer and flex room seamlessly flows into the expansive great room with access to a large patio. Open to a bright casual dining area, the expertly designed kitchen is highlighted by a large center island with breakfast bar, plenty of counter and cabinet space, as well as an ample walk-in pantry. The gorgeous primary bedroom suite is enhanced by a generous walk-in closet and an elegant primary bath complete with dual vanities, a large luxe shower with seat, linen storage, and a private water closet. Sizable secondary bedrooms, one with a private bath and one with a shared hall bath, are conveniently located off the foyer and feature roomy closets. The Tahoma also offers easily accessible laundry, convenient everyday entry, and additional storage throughout. Amenities projected for completion in 2026; clubhouse, fitness center, outdoor pool, cabanas, hot tub, pickleball and tennis courts, playground, grilling & firepit areas!

Listed by Tatiyana Larson and Jadyn Barry of Toll Brothers Real Estate Inc

$
$
%
$/month over payments
Federal 30-year interest rate: 7.4% last updated on Oct 8, 2026
* All Figures are estimates. Check with your bank or proposed mortgage company for actual interest rates.
This product uses the FRED® API but is not endorsed or certified by the Federal Reserve Bank of St. Louis.

Virtual TourSave FavoriteSchedule TourAsk A QuestionMore Details

5989 Pier Drive Denver NC 28037

Denver, NC5989 Pier Drive

Price$649,000

Est. Mortgage: $/month

MLS Number CAR4418104

  • Residential
  • Bedrooms 3
  • Bathroom 3
  • Square Feet 2,343
  • Acreage 0.19

Welcome to 5989 Pier Dr in Denver! This inviting home offers a great opportunity for buyers looking for comfort, space, and a convenient location near Lake Norman 55+ community.. Enjoy a welcoming layout with plenty of room for everyday living and entertaining. Located in a desirable Denver area with easy access to shopping, dining, outdoor recreation, and Lake Norman. Come see the potential this home has to offer and schedule your showing today!

Listed by Iby Marzouq of Mark Spain Real Estate

$
$
%
$/month over payments
Federal 30-year interest rate: 7.4% last updated on Oct 8, 2026
* All Figures are estimates. Check with your bank or proposed mortgage company for actual interest rates.
This product uses the FRED® API but is not endorsed or certified by the Federal Reserve Bank of St. Louis.

Save FavoriteSchedule TourAsk A QuestionMore Details

181 Flint Morgan Road Mars Hill NC 28754

Mars Hill, NC181 Flint Morgan Road

Price$649,000

Est. Mortgage: $/month

MLS Number CAR4427489

  • Residential
  • Bedrooms 3
  • Bathroom 3
  • Square Feet 2,579
  • Acreage 1.17

Set on a private, wooded 1.17-acre homesite in Mars Hill, this newly built residence combines thoughtful design, quality finishes and exceptional versatility. The light-filled main level features an open floor plan with vaulted ceilings, oak flooring and a welcoming fireplace, while the well-appointed kitchen offers stainless steel appliances and generous space for everyday living and entertaining. Three bedrooms and two full baths allow for comfortable one-level living, complemented by a spacious two-car garage conveniently on the main level. The finished lower level significantly expands the home's possibilities with a large recreation room, full bath and second kitchen, ideal for guests, extended family or a private secondary living space. An expansive unfinished basement provides abundant storage and additional flexibility. Surrounded by mature woods yet offering convenient access to Interstate 26, this move-in-ready home provides a peaceful mountain setting within easy reach of Mars Hill, Weaverville and Asheville.

Listed by Alec Cantley of Premier Sotheby’s International Realty

$
$
%
$/month over payments
Federal 30-year interest rate: 7.4% last updated on Oct 8, 2026
* All Figures are estimates. Check with your bank or proposed mortgage company for actual interest rates.
This product uses the FRED® API but is not endorsed or certified by the Federal Reserve Bank of St. Louis.

Save FavoriteSchedule TourAsk A QuestionMore Details
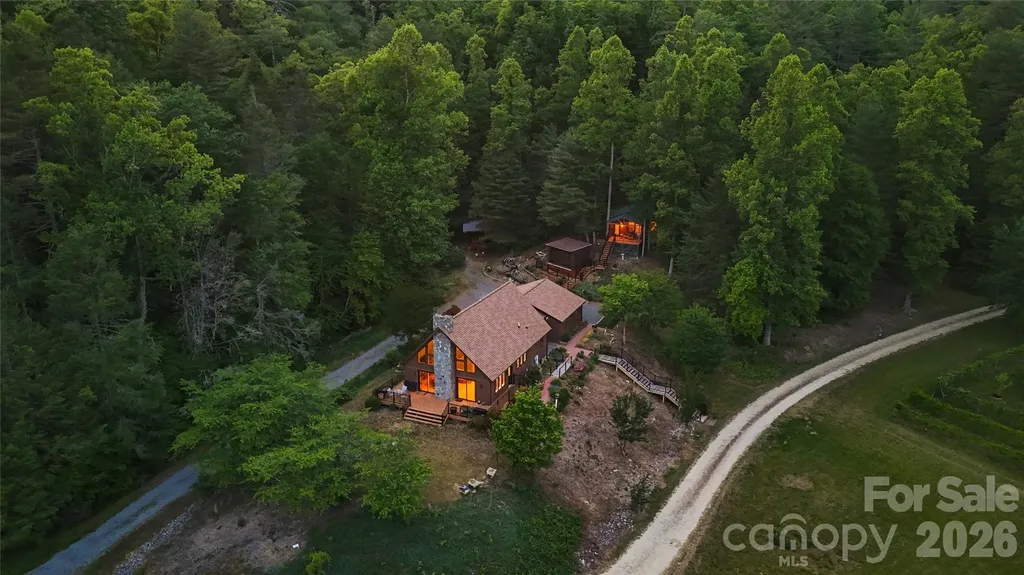
6029 Mulberry Church Road Lenoir NC 28645

Lenoir, NC6029 Mulberry Church Road

Price$649,000

Est. Mortgage: $/month

MLS Number CAR4380858

  • Residential
  • Bedrooms 3
  • Bathroom 2
  • Square Feet 2,248
  • Acreage 14.55

BACK ON MARKET DUE TO NO FAULT OF SELLER. Nestled on over 14 acres of tranquil, private land, this extraordinary property is a true sanctuary, spread across two separate parcels. A picturesque creek gently meanders along the outskirts, while a serene pond adds to the allure of this stunning estate. The second parcel features a two-bedroom septic system already in place, providing endless possibilities for expansion or guest accommodations. The property boasts an impressive variety of trees, including blueberry and blackberry bushes, pear trees, and a diverse collection of other species that contribute to its natural beauty. Inside the home, you'll find vaulted ceilings that create an airy atmosphere, a modern kitchen equipped with contemporary amenities, and a spacious living area highlighted by an oversized stone fireplace that invites warmth and comfort. The abundance of natural light streaming through large windows enhances the inviting ambiance, while a generous back deck offers breathtaking views of the lush landscape, making it perfect for outdoor gatherings or quiet moments of reflection. In addition to the main residence, a whimsical guest "treehouse" provides an ideal retreat, whether for an in-law suite or a cozy getaway. Recent updates, including a new roof, freshly painted exterior and various enhancements throughout, ensure that this home is move-in ready. This unique property seamlessly blends privacy, nature, and modern living, making it an exceptional opportunity for those seeking a peaceful escape. Don't miss the chance to own this one-of-a-kind gem!!

Listed by Chase Barlow Gray of Chase Gray Realty LLC

$
$
%
$/month over payments
Federal 30-year interest rate: 7.4% last updated on Oct 8, 2026
* All Figures are estimates. Check with your bank or proposed mortgage company for actual interest rates.
This product uses the FRED® API but is not endorsed or certified by the Federal Reserve Bank of St. Louis.

Save FavoriteSchedule TourAsk A QuestionMore Details

438 Plantation Drive Marion NC 28752

Marion, NC438 Plantation Drive

Price$649,000

Est. Mortgage: $/month

MLS Number CAR4373856

  • Residential
  • Bedrooms 3
  • Bathroom 3
  • Square Feet 2,409
  • Acreage 0.62

Brand New, Beautifully Built, and Thoughtfully Designed! Welcome to Plantation Point, where brand-new construction, beautiful finishes, and easy living come together in all the right ways. The main level was designed for comfortable one-level living with 3 bedrooms, 2 full baths, and a spacious open great room with a cozy fireplace at the heart of the home. The kitchen and living spaces flow beautifully together, while covered porches on both the front and back give you plenty of room to slow down and enjoy mountain living. The Primary Suite is a showstopper complete with a large walk-in shower, soaking tub, dual vanities, private water closet, and an incredible walk-in closet with built-in organizers. And then there's the bonus space! The heated and cooled two-car garage is a rare find, and above it you'll find a beautifully finished flex space with its own full bath and walk-in closet. Guest suite, home office, media room, bunk room…you decide! Outside, the landscaping is already done, the porches are ready, and this home is move-in ready from day one. This one is definitely worth a look!

Listed by Tami Newman and Trevor Newman of Carolina Mountain Sales

$
$
%
$/month over payments
Federal 30-year interest rate: 7.4% last updated on Oct 8, 2026
* All Figures are estimates. Check with your bank or proposed mortgage company for actual interest rates.
This product uses the FRED® API but is not endorsed or certified by the Federal Reserve Bank of St. Louis.

Virtual TourSave FavoriteSchedule TourAsk A QuestionMore Details

398 Waterfall Drive Marion NC 28752

Marion, NC398 Waterfall Drive

Price$649,000

Est. Mortgage: $/month

MLS Number CAR4362657

  • Residential
  • Bedrooms 3
  • Bathroom 3
  • Square Feet 2,472
  • Acreage 2.06

Experience the ultimate Blue Ridge Mountain retreat in the prestigious Views at Woodland Hills. This exceptionally maintained, fully furnished log cabin offers a seamless transition for homeowners or a "ready-to-go" opportunity for short-term rental investors. The main level features soaring vaulted ceilings, custom woodwork, and expansive picture windows that frame year-round mountain vistas. The open-concept living area, anchored by a cozy gas fireplace, flows into a primary suite designed for comfort. The fully finished basement doubles your entertaining space with a second fireplace, full bath, and a versatile bonus room (currently used as a 3rd bedroom). Situated on two combined lots totaling 2.06 acres, you'll enjoy unparalleled privacy just 15 minutes from the dining and charm of Downtown Marion and a short commute to Asheville.

Listed by Megan Mace of Carolina Mountain Sales

$
$
%
$/month over payments
Federal 30-year interest rate: 7.4% last updated on Oct 8, 2026
* All Figures are estimates. Check with your bank or proposed mortgage company for actual interest rates.
This product uses the FRED® API but is not endorsed or certified by the Federal Reserve Bank of St. Louis.

Save FavoriteSchedule TourAsk A QuestionMore Details

209 Coxe Avenue Charlotte NC 28208

MLS Number CAR4272004

  • Condo
  • Bedrooms 3
  • Bathroom 4
  • Square Feet 2,094

Lock in Builder buydown @4.375% for year one(see photos for details). 0% down available as well. Qualify for up to $20K in lender credits, 100% financing, and no PMI through use of our preferred lender. Modern 3BR/2BA, 2,094 sq ft home in Seversville with skyline views from a private rooftop deck. Built in 2025, this 3-story gem features an open main level, sleek kitchen with quartz counters, guest suite on first floor, and luxe primary suite on third. Two-car garage + 2 extra spaces, low-maintenance yard care included in HOA. Walk to Five Points Plaza, minutes to Uptown, South End & greenways. Recent price improvement- tour today before it's gone! Qualify for up to $20K in lender credits, 100% financing, and no PMI through use of our preferred lender.

Listed by Shad Rafferty of Charlotte Living Realty

$
$
%
$/month over payments
Federal 30-year interest rate: 7.4% last updated on Oct 8, 2026
* All Figures are estimates. Check with your bank or proposed mortgage company for actual interest rates.
This product uses the FRED® API but is not endorsed or certified by the Federal Reserve Bank of St. Louis.

Save FavoriteSchedule TourAsk A QuestionMore Details
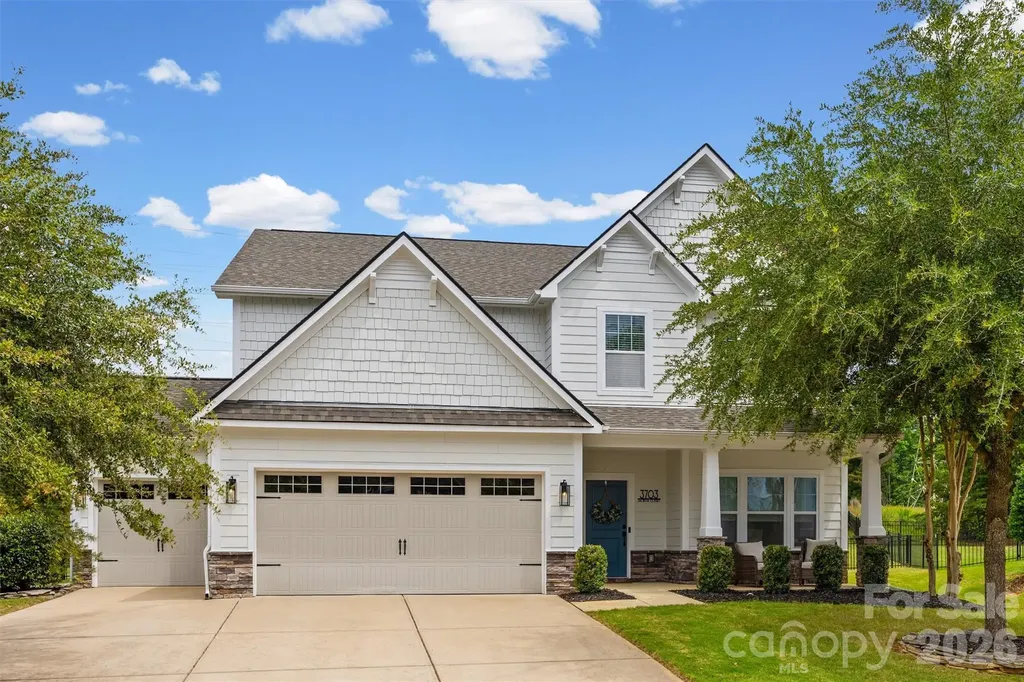
3703 Jacinta Court Tega Cay SC 29708

Tega Cay, SC3703 Jacinta Court

Price$649,000

Est. Mortgage: $/month

MLS Number CAR4387422

  • Residential
  • Bedrooms 4
  • Bathroom 4
  • Square Feet 3,169
  • Acreage 0.27

Nestled in the heart of Fort Mill and the highly sought-after Lake Ridge community, this stunning home offers the perfect blend of cozy comfort and modern convenience. Situated at the end of a quiet cul-de-sac, the home boasts exceptional curb appeal and a private, fully fenced backyard with no neighbors behind you. Inside, you'll find a bright and inviting open-concept floor plan where the kitchen, dining, and living areas seamlessly come together. Abundant natural light fills the space, creating the perfect setting for everyday living and effortless entertaining. Just inside the entry from the garage, a thoughtfully designed drop zone with a bench, cubbies, and hooks helps keep backpacks, coats, and activity gear organized. The main level also features a versatile flex space tucked away at the back of the home, ideal for a private home office, or playroom, along with a convenient half bath for guests. Upstairs, all of the bedrooms are thoughtfully located on one level, along with a spacious bonus room and an oversized laundry room conveniently situated just steps from each bedroom. The secondary bedrooms provide plenty of room for everyone to spread out and enjoy. The screened porch overlooks the large fenced backyard, offering the perfect place to enjoy your morning coffee, unwind after a long day, or host guests. Completing the home is a desirable three-car garage, providing ample storage and parking space. Beyond the home itself, Lake Ridge residents enjoy a resort-inspired lifestyle featuring an Olympic-sized pool, tennis and basketball courts, scenic walking trails, and abundant opportunities to connect with neighbors and enjoy the outdoors. One of the best parts of living in Lake Ridge is the unbeatable location. Just a short golf cart ride away, The Grove at Tega Cay is a highly anticipated mixed-use development currently under construction that will feature boutique shopping, dining, offices, entertainment, and community gathering spaces. Enjoy the convenience of being close to this exciting future destination while still being just minutes from downtown Fort Mill and a short drive to Charlotte.

Listed by Calla Wilcox of Helen Adams Realty

$
$
%
$/month over payments
Federal 30-year interest rate: 7.4% last updated on Oct 8, 2026
* All Figures are estimates. Check with your bank or proposed mortgage company for actual interest rates.
This product uses the FRED® API but is not endorsed or certified by the Federal Reserve Bank of St. Louis.

Save FavoriteSchedule TourAsk A QuestionMore Details

Broker Reciprocity MLS Grid Logo © 2026 Listings courtesy of Canopy MLS as distributed by MLS GRID. IDX information is provided exclusively for consumers’ personal non-commercial use and may not be used for any purpose other than to identify prospective properties consumers may be interested in purchasing. The IDX data is deemed reliable but is not guaranteed by MLS GRID and may be subject to an end user license agreement prescribed by the Member Participant’s applicable MLS.  Based on information submitted to the MLS GRID as of October 12, 2026 9:51 PM UTC . All data is obtained from various sources and may not have been verified by broker or MLS GRID. Supplied Open House Information is subject to change without notice. All information should be independently reviewed and verified for accuracy. Properties may or may not be listed by the office/agent presenting the information. Some IDX listings have been excluded from this website.