and narrow your search. If you have fewer than 200 results, you can save your search.

Little Switzerland NC

r=8677-8688
8032 Buck Creek Road Marion NC 28752

Marion, NC8032 Buck Creek Road

Price$640,000

Est. Mortgage: $/month

MLS Number CAR4363181

  • Residential
  • Bedrooms 3
  • Bathroom 4
  • Square Feet 1,157
  • Acreage 1.24

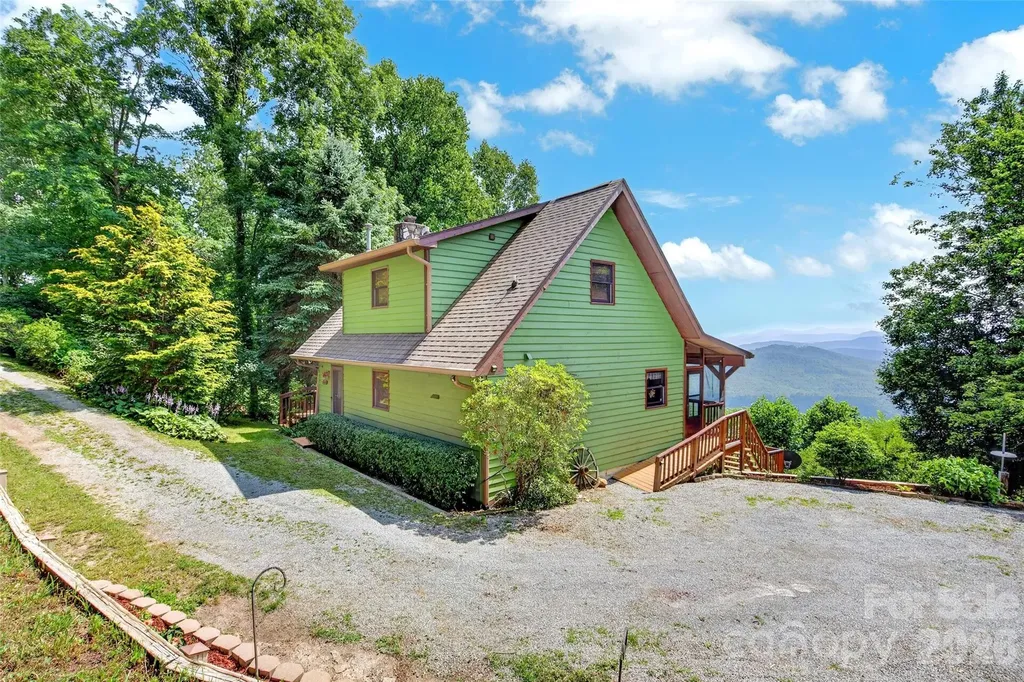
Spectacular year-round mountain views just below the Blue Ridge Parkway, surrounded by protected National Forest. This exceptional property offers a true family escape or a high-performing short-term rental opportunity. The main home features 6 bedrooms and 6 bathrooms, thoughtfully designed for comfort, privacy, and effortless entertaining. Bertazzoni appliances on the main and an extra refrigerator on the lower level. Two additional themed guest cottages, each with their own private bathroom, expand hosting potential and create a unique retreat experience. Enjoy the long-range vistas from the covered deck, unwind in the hot tub, or utilize the lower-level flex space-ideal for a workout room, recreation area, or media room. Scenic drive up Buck Creek with easy access to Marion, Black Mountain or Asheville. Only 10 min from Mt. Mitchell Golf Club. Short-term rental financials are available upon request. For buyers seeking an even larger retreat, the home located just below this property is also available for purchase, allowing the opportunity to create a truly rare mountain compound sleeping 14+ guests with 14 private bathrooms. Cross posted- combined MLS 4342793 See MLS 8026 Buck Creek for other home.

Listed by Rebecca Lafunor and Miriam Blazier of Real Broker,LLC

$
$
%
$/month over payments
Federal 30-year interest rate: 7.4% last updated on Oct 8, 2026
* All Figures are estimates. Check with your bank or proposed mortgage company for actual interest rates.
This product uses the FRED® API but is not endorsed or certified by the Federal Reserve Bank of St. Louis.

Save FavoriteSchedule TourAsk A QuestionMore Details

4198 Abernathy Place Harrisburg NC 28075

Harrisburg, NC4198 Abernathy Place

Price$640,000

Est. Mortgage: $/month

MLS Number CAR4378263

  • Residential
  • Bedrooms 3
  • Bathroom 3
  • Square Feet 2,517
  • Acreage 0.37

Welcome to this beautifully designed one-level home in the highly desirable Kensington Forest community in Harrisburg. Step inside to an open floor plan featuring hardwood floors, coffered ceilings, built-in cabinetry, and custom upgrades throughout. The gourmet kitchen includes white Shaker soft-close cabinets, granite countertops, a wall oven, gas range, oversized island with seating, pantry, and a breakfast area. Just off the kitchen, a two-story great room is filled with natural light and anchored by a gas fireplace, while the dining room offers an inviting space for gatherings. A dedicated home office with French doors provides an ideal work-from-home setup. The primary suite offers a peaceful retreat with two walk-in closets and a spa-like bathroom complete with a large tiled shower, soaking tub, and dual vanities. Two additional bedrooms, a full bathroom, half bathroom, and laundry room complete the well-appointed interior. Outside, enjoy the deck overlooking a private, fully fenced backyard. Community amenities include an outdoor pool and playground. Zoned for sought-after Hickory Ridge schools and conveniently located minutes from I-485, Farmington Shopping Center, grocery stores, shops, and dining. Easy access to Uptown Charlotte, Charlotte Douglas Airport, and Lake Norman. Don't miss the opportunity to call this exceptional home your own.

Listed by Cristin Dorninger of Southern Homes of the Carolinas,Inc

$
$
%
$/month over payments
Federal 30-year interest rate: 7.4% last updated on Oct 8, 2026
* All Figures are estimates. Check with your bank or proposed mortgage company for actual interest rates.
This product uses the FRED® API but is not endorsed or certified by the Federal Reserve Bank of St. Louis.

Save FavoriteSchedule TourAsk A QuestionMore Details

79 Bear Creek Hills Drive Leicester NC 28748

MLS Number CAR4338614

  • Residential
  • Bedrooms 3
  • Bathroom 3
  • Square Feet 2,787
  • Acreage 0.73

Experience the sunrise enveloping your home from the comfort of your kitchen table in this stunning modern farmhouse. Situated on nearly three quarters of an acre with gorgeous mountain views, this beautifully updated property features new appliances, new hardwood floors, and soaring high ceilings that enhance the home's open and airy feel. Abundant natural light fills every room, creating a warm and inviting atmosphere. The expansive lot offers ample space to entertain, or to soak in peaceful surroundings. Take advantage of the opportunity to own a move-in-ready home that perfectly blends modern updates with space, light, and views. Nestled in the heart of Leicester, just twenty minutes from downtown Asheville.

Listed by Clarissa Marshall and Nikki Ormand of EXP Realty LLC

$
$
%
$/month over payments
Federal 30-year interest rate: 7.4% last updated on Oct 8, 2026
* All Figures are estimates. Check with your bank or proposed mortgage company for actual interest rates.
This product uses the FRED® API but is not endorsed or certified by the Federal Reserve Bank of St. Louis.

Save FavoriteSchedule TourAsk A QuestionMore Details

270 Dana Road Green Mountain NC 28740

Green Mountain, NC270 Dana Road

Price$640,000

Est. Mortgage: $/month

Active With Contract

MLS Number CAR4413619

  • Residential
  • Bedrooms 2
  • Bathroom 3
  • Square Feet 2,110
  • Acreage 49.12

49.12 ACRES skirts the Roan Highlands this log cabin features three finished levels with 2 bedrooms & 3 full bathrooms. The main level includes an updated kitchen with granite countertops, a gas range, new refrigerator, dishwasher, and walk-in pantry, along with the primary living spaces. The upper level offers a guest bedroom, a bonus room currently used as a bedroom (2 bedroom septic permit), a full bath, walk-in closets, attic access, and additional storage. The basement includes a den, full bathroom, mechanical room, and garage. Exterior highlights include a wrap-around Trex deck, skylights, new gutters, long range mountain views, propane heat & wood-burning stove, spring water, septic, and an above-ground propane tank. Flooring throughout consists of vinyl, carpet, and wood. Offers a paved private road and driveway, a cleared green area suitable for livestock, gardening, or a homestead. Heated with propane heat & wood boiler. The cabin is centrally located on acreage, providing added privacy. A barn includes electricity and reportedly had water service at one time.

Listed by Rhonda Phillips and Tonya McMahan of Howard Hanna Beverly-Hanks Burnville

$
$
%
$/month over payments
Federal 30-year interest rate: 7.4% last updated on Oct 8, 2026
* All Figures are estimates. Check with your bank or proposed mortgage company for actual interest rates.
This product uses the FRED® API but is not endorsed or certified by the Federal Reserve Bank of St. Louis.

Save FavoriteSchedule TourAsk A QuestionMore Details

1266 Ron Whicker Drive Catawba NC 28609

Catawba, NC1266 Ron Whicker Drive

Price$640,000

Est. Mortgage: $/month

Pending

MLS Number CAR4411097

  • Residential
  • Bedrooms 4
  • Bathroom 3
  • Square Feet 3,818
  • Acreage 1.17

The Summit on Lake Norman. New construction with 4 bedrooms, 3 Full baths, 2 story home on 1.17 acres. Lake access. Retainer wall will be built on right side of house before closing. House needs cosmetic updates. Priced well under tax value.

Listed by Dale Williams of Century 21 American Homes

$
$
%
$/month over payments
Federal 30-year interest rate: 7.4% last updated on Oct 8, 2026
* All Figures are estimates. Check with your bank or proposed mortgage company for actual interest rates.
This product uses the FRED® API but is not endorsed or certified by the Federal Reserve Bank of St. Louis.

Save FavoriteSchedule TourAsk A QuestionMore Details

1185 Morningstar Lake Road Forest City NC 28043

MLS Number CAR4403498

  • Residential
  • Bedrooms 3
  • Bathroom 3
  • Square Feet 2,707
  • Acreage 2.8

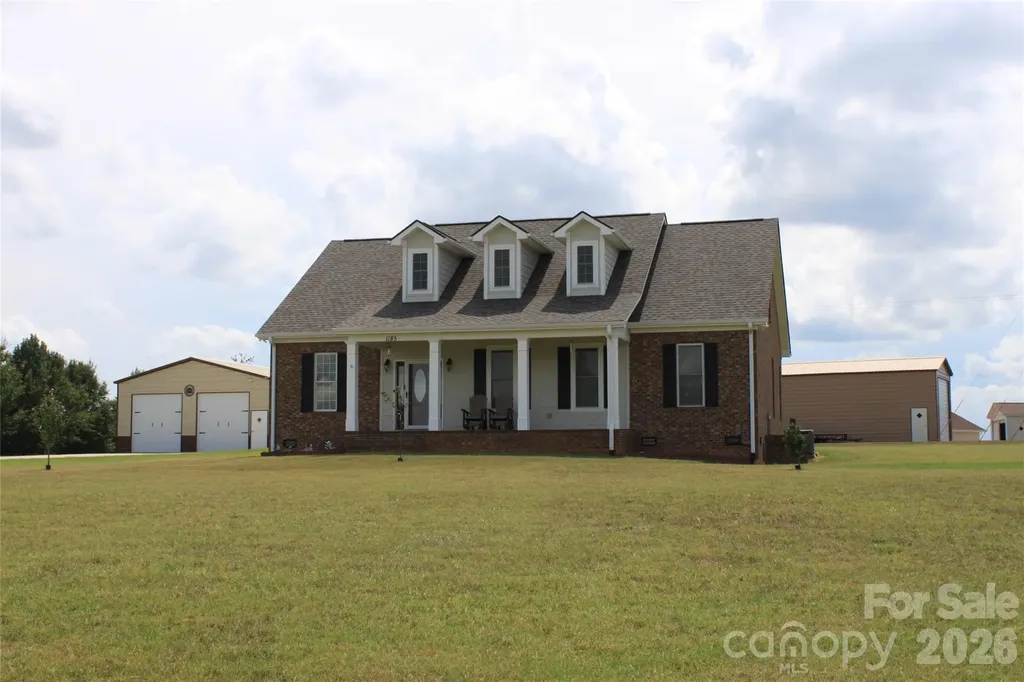
Set on 2.8 acres, this 3 bed, 2.5 bath Cape Cod offers 2,612 sq. ft. of thoughtfully designed living space with a welcoming blend of comfort, privacy, and flexibility. The main level features an open layout that connects the living, dining, and kitchen areas, creating an inviting setting for everyday living and entertaining. Hardwood floors, abundant natural light, and a gas log fireplace add warmth and character, while the kitchen is finished with granite counters, stainless appliances, a breakfast bar, and generous cabinetry. All 3 bedrooms are conveniently located on the main level, including a spacious primary suite with a large bath featuring dual vanities, a soaking tub, and separate shower. Upstairs, an expansive finished bonus area with a half bath provides excellent options for a rec-room, office, studio, extra bedrooms or additional flex space. Covered front and rear porches extend the living areas outdoors. Home has an attached 2-car garage, a detached 30x30x12 garage w/2 electric doors and entrance door, and a 18x51x14 building with one 14x14 door and one entrance door. With a level setting, no HOA dues, and easy access to nearby shopping and entertainment, this property offers room to relax, work, and enjoy a more peaceful pace of life.

Listed by Angela West of Angela West Realty

$
$
%
$/month over payments
Federal 30-year interest rate: 7.4% last updated on Oct 8, 2026
* All Figures are estimates. Check with your bank or proposed mortgage company for actual interest rates.
This product uses the FRED® API but is not endorsed or certified by the Federal Reserve Bank of St. Louis.

Save FavoriteSchedule TourAsk A QuestionMore Details

1347 Wipprecht Drive Spruce Pine NC 28777

Spruce Pine, NC1347 Wipprecht Drive

Price$640,000

Est. Mortgage: $/month

MLS Number CAR4400800

  • Residential
  • Bedrooms 3
  • Bathroom 3
  • Square Feet 2,016
  • Acreage 2.05

This is a great opportunity to own one of the best views in Mitchell County, this charming 2 bedroom 3 bath home has a fantastic view from all three levels. Beautiful wood floor on main level. Septic permit is only for 2 bedrooms, but it could easily be 3. Spacious screened porch for dining out or just relaxing and enjoying the view and wildlife. There is an additional workshop which you could turn into a guest cottage if desired. Come have a look you will want to make this your new full time home or vacation home.

Listed by Rebecca Teague and Lisy Thomas of Tree House Mountain Realty,Inc

$
$
%
$/month over payments
Federal 30-year interest rate: 7.4% last updated on Oct 8, 2026
* All Figures are estimates. Check with your bank or proposed mortgage company for actual interest rates.
This product uses the FRED® API but is not endorsed or certified by the Federal Reserve Bank of St. Louis.

Save FavoriteSchedule TourAsk A QuestionMore Details

1152 Piper Meadows Drive Waxhaw NC 28173
Active With Contract

MLS Number CAR4388238

  • Residential
  • Bedrooms 4
  • Bathroom 3
  • Square Feet 2,372
  • Acreage 0.33

Fabulous new community with low HOA fees convenient to Wesley Chapel, Weddington and Waxhaw! Looking for incredible financing options in today's market, our lender offers options to get you in our new homes! This All Brick community will feature brick ranch and 2 story homes with vinyl trim for low maintenance. Natural gas, high speed fiber optics, sodded yards, finished garage, and door opener all standard. Conveniently located within 5 miles by road to the Monroe Executive Airport. Mcgee-Huntley Builders has been building quality homes for more than 40 years.

Listed by Mitch Eudy of RE/MAX Executive

$
$
%
$/month over payments
Federal 30-year interest rate: 7.4% last updated on Oct 8, 2026
* All Figures are estimates. Check with your bank or proposed mortgage company for actual interest rates.
This product uses the FRED® API but is not endorsed or certified by the Federal Reserve Bank of St. Louis.

Save FavoriteSchedule TourAsk A QuestionMore Details

10702 Endhaven Village Drive Charlotte NC 28277

MLS Number CAR4411525

  • Residential
  • Bedrooms 3
  • Bathroom 4
  • Square Feet 2,410
  • Acreage 0.08

WELCOME TO GREENWAY VILLAGE! This move-in ready, 3 bedroom, 2 full and 2 half baths home offers effortless entertaining and everyday living. The main level features an inviting living area, kitchen, dining area, drop zone and convenient half bath. Upstairs you'll find the primary suite with a beautiful ensuite bath, large walk-in closet, two additional bedrooms, a second full bath and a laundry room. The third-floor bonus room provides flexible space for a home office, media room, playroom, or additional living area. An attached 2-car garage adds everyday convenience. Extend entertaining on the patio off the living room. Conveniently located near the shops, restaurants and greenway in the Ballantyne area.

Listed by Isaac Lawn of Brandon Lawn Real Estate LLC

$
$
%
$/month over payments
Federal 30-year interest rate: 7.4% last updated on Oct 8, 2026
* All Figures are estimates. Check with your bank or proposed mortgage company for actual interest rates.
This product uses the FRED® API but is not endorsed or certified by the Federal Reserve Bank of St. Louis.

Virtual TourSave FavoriteSchedule TourAsk A QuestionMore Details

2007 South Street Charlotte NC 28208

Charlotte, NC2007 South Street

Price$640,000

Est. Mortgage: $/month

MLS Number CAR4340104

  • Residential
  • Bedrooms 3
  • Bathroom 3
  • Square Feet 2,027
  • Acreage 0.12

Coming Soon! Striking new modern construction featuring 3 bedrooms and 2.5 baths with a bright, open-concept layout designed for elevated everyday living. Showcasing a bold exterior, designer finishes throughout, and seamless indoor-outdoor flow with private decks off both the living room and the primary suite. The spacious primary retreat features a spa-inspired bath with an impressive 12-foot oversized shower. Ideally located in a growing neighborhood just minutes from Uptown Charlotte, with convenient access to dining, entertainment, and major corridors. A rare opportunity to own new construction in one of the city's most exciting growth pockets.

Listed by N Shya Seigle of ERA Live Moore

$
$
%
$/month over payments
Federal 30-year interest rate: 7.4% last updated on Oct 8, 2026
* All Figures are estimates. Check with your bank or proposed mortgage company for actual interest rates.
This product uses the FRED® API but is not endorsed or certified by the Federal Reserve Bank of St. Louis.

Save FavoriteSchedule TourAsk A QuestionMore Details

3925 Ernandez Road Richburg SC 29729

Richburg, SC3925 Ernandez Road

Price$640,000

Est. Mortgage: $/month

Pending

MLS Number CAR4414663

  • Residential
  • Bedrooms 4
  • Bathroom 3
  • Square Feet 2,268
  • Acreage 5.34

3925 Ernandez Rd, Richburg, SC Discover this stunning new-construction modern farmhouse set on a private 5.34-acre lot in the highly sought-after Lewisville School District. With no HOA and a peaceful, wooded setting, this home offers the perfect blend of privacy, space, and convenience. 2,268 square ft home with 4 bedrooms, an office area, 3 full bathrooms, 1 half bath, and attached 2 car garage. The elegant white exterior with black shutters, board-and-batten siding, dark architectural shingles, and a welcoming covered front porch creates classic curb appeal. Large windows, multiple gables, and a charming dormer flood the home with natural light, while the spacious covered porch with room for rocking chairs invite you to relax and enjoy the quiet surroundings. Relax next to the gas logs fireplace. Expected completion January 2027. Buyers still have the exciting opportunity to personalize key finishes, including LVP flooring, countertops, exterior and interior paint colors, bathroom tile, and more-making this truly your home. Enjoy the freedom of acreage living without the restrictions of an HOA, all while being zoned for the desirable Lewisville schools. This is a rare chance to own a beautifully designed new home in a private, scenic setting. Photo is an artistic rendering of the home currently being built.

Listed by Peter Shonts of Northgroup Real Estate

$
$
%
$/month over payments
Federal 30-year interest rate: 7.4% last updated on Oct 8, 2026
* All Figures are estimates. Check with your bank or proposed mortgage company for actual interest rates.
This product uses the FRED® API but is not endorsed or certified by the Federal Reserve Bank of St. Louis.

Save FavoriteSchedule TourAsk A QuestionMore Details

126 Misty Woods Drive Clover SC 29710

Clover, SC126 Misty Woods Drive

Price$640,000

Est. Mortgage: $/month

MLS Number CAR4414251

  • Residential
  • Bedrooms 5
  • Bathroom 4
  • Square Feet 3,271
  • Acreage 0.22

Welcome to Lake Wylie living at its best! Tucked into desirable Lake Forest community just across the Buster Boyd Bridge, this spacious 5-bedroom, 3.5-bath home offers the perfect blend of everyday comfort, entertaining space, and backyard fun. Step inside to an inviting, light-filled floor plan designed with room for everyone. The main level features a welcoming living room with gas-log fireplace, a beautiful dining room that can also serve as a flex space, and a bright sunroom with built-in storage that opens the door to your private outdoor retreat. The kitchen is made for gathering, featuring a gas cooktop, oversized center island with seating, and plenty of workspace. Upstairs, the primary suite provides a relaxing escape with dual walk-in closets, soaking tub, walk-in shower, private water closet, and dual vanities. Generously sized secondary bedrooms offer flexibility for family, guests, or a home office. A spacious third-floor suite with its own private bath adds even more possibilities for guests, recreation, work-from-home space, or a second living area. But the real showstopper is outside! The beautifully landscaped backyard is designed for enjoying Carolina summers, featuring an in-ground saltwater pool, covered poolside cabana with Trex decking, outdoor kitchen with natural-gas grill, dedicated outdoor TV area, custom firepit, and Tiki Bar. The backyard also backs to community common area, creating an extra sense of space and room to play. The finished 3-car garage offers epoxy flooring, additional storage, and a built-in commercial ice maker-perfect for the family that loves to entertain. The community also offers lake access for launching paddleboards or kayaks. With the Clover School District, convenient access to Lake Wylie, nearby shopping and dining, and an incredible backyard designed for making memories, this home offers more than just square footage-it offers a lifestyle. Come see why you'll want to call 126 Misty Woods Drive home! **SELLER Credit - up to $10,000 with acceptable offer!

Listed by Amy Rose of Premier South

$
$
%
$/month over payments
Federal 30-year interest rate: 7.4% last updated on Oct 8, 2026
* All Figures are estimates. Check with your bank or proposed mortgage company for actual interest rates.
This product uses the FRED® API but is not endorsed or certified by the Federal Reserve Bank of St. Louis.

Virtual TourSave FavoriteSchedule TourAsk A QuestionMore Details

Broker Reciprocity MLS Grid Logo © 2026 Listings courtesy of Canopy MLS as distributed by MLS GRID. IDX information is provided exclusively for consumers’ personal non-commercial use and may not be used for any purpose other than to identify prospective properties consumers may be interested in purchasing. The IDX data is deemed reliable but is not guaranteed by MLS GRID and may be subject to an end user license agreement prescribed by the Member Participant’s applicable MLS.  Based on information submitted to the MLS GRID as of October 12, 2026 1:56 PM UTC . All data is obtained from various sources and may not have been verified by broker or MLS GRID. Supplied Open House Information is subject to change without notice. All information should be independently reviewed and verified for accuracy. Properties may or may not be listed by the office/agent presenting the information. Some IDX listings have been excluded from this website.