and narrow your search. If you have fewer than 200 results, you can save your search.

Little Switzerland NC

r=8773-8784
2542 Mountain Laurel Avenue NW Concord NC 28027

MLS Number CAR4417281

  • Residential
  • Bedrooms 4
  • Bathroom 4
  • Square Feet 3,388
  • Acreage 0.17

From the moment you arrive, this distinctive home stands out with its Tudor-inspired architecture, brick and stone accents, covered arched entry and mature landscaping. Inside, an open and spacious floor plan offers soaring ceilings, abundant natural light and architectural details throughout. The main living area is anchored by a dramatic two-story great room with fireplace and an open overlook from the second floor. The adjoining kitchen offers white cabinetry, an oversized center island with seating and prep space, quartz countertops, stainless appliances, double wall ovens, gas cooktop and plenty of storage. A bright breakfast area surrounded by windows provides an inviting place to enjoy everyday meals. The main-level primary suite offers generous proportions, a tray ceiling and plantation shutters. The adjoining bath includes a dual-sink vanity, soaking tub, separate shower and walk-in closet. Upstairs, additional bedrooms are complemented by a spacious open loft overlooking the main living area, providing flexible space for an office, media area, playroom or additional living space. One of the home's standout features is the light-filled sunroom overlooking the backyard. Walls of windows create a wonderful connection to the outdoors and lead directly to the rear patio. Outside, mature trees and established landscaping create a private setting around a spacious stamped-concrete patio with pergola, stone retaining walls and plenty of room for outdoor entertaining. Additional features include extensive crown molding and trim work, decorative window details, multiple living spaces, abundant windows, a two-car garage and a floor plan offering plenty of flexibility for today's lifestyle. With its distinctive architecture, spacious interior and exceptional indoor-outdoor living areas, this home offers tremendous potential for its next owner to make it their own.

Listed by Ben Moss of EXP Realty LLC Mooresville

$
$
%
$/month over payments
Federal 30-year interest rate: 7.4% last updated on Oct 8, 2026
* All Figures are estimates. Check with your bank or proposed mortgage company for actual interest rates.
This product uses the FRED® API but is not endorsed or certified by the Federal Reserve Bank of St. Louis.

Save FavoriteSchedule TourAsk A QuestionMore Details

1448 Cane Creek Road Fletcher NC 28732

Fletcher, NC1448 Cane Creek Road

Price$635,000

Est. Mortgage: $/month

Active With Contract

MLS Number CAR4395402

  • Residential
  • Bedrooms 3
  • Bathroom 2
  • Square Feet 2,328
  • Acreage 0.98

Prime multi-use Live in commercial opportunity in the desirable Cane Creek corridor. This versatile .98-acre property offers excellent road frontage, visibility, and flexible potential for a variety of commercial, retail, office, hospitality, or specialty business uses. Conveniently located minutes from Asheville Airport, South Asheville, and major interstate access, the property combines accessibility with strong exposure along a growing corridor. Ideal for entrepreneurs, investors, boutique business concepts, service-based operations, or redevelopment opportunities in one of Western North Carolina's most sought-after areas.

Listed by Noah George of George Real Estate Group Inc

$
$
%
$/month over payments
Federal 30-year interest rate: 7.4% last updated on Oct 8, 2026
* All Figures are estimates. Check with your bank or proposed mortgage company for actual interest rates.
This product uses the FRED® API but is not endorsed or certified by the Federal Reserve Bank of St. Louis.

Save FavoriteSchedule TourAsk A QuestionMore Details

1448 Cane Creek Road Fletcher NC 28732
Active With Contract

MLS Number CAR4383124

  • Commercial
  • Property SubType OFFICE
  • Square Feet 2,328
  • Acreage 0.98

Prime commercial opportunity in the desirable Cane Creek corridor. This versatile .98-acre property offers excellent road frontage, visibility, and flexible potential for a variety of commercial, retail, office, hospitality, or specialty business uses. Conveniently located minutes from Asheville Airport, South Asheville, and major interstate access, the property combines accessibility with strong exposure along a growing corridor. Ideal for entrepreneurs, investors, boutique business concepts, service-based operations, or redevelopment opportunities in one of Western North Carolina's most sought-after areas.

Listed by Noah George of George Real Estate Group Inc

$
$
%
$/month over payments
Federal 30-year interest rate: 7.4% last updated on Oct 8, 2026
* All Figures are estimates. Check with your bank or proposed mortgage company for actual interest rates.
This product uses the FRED® API but is not endorsed or certified by the Federal Reserve Bank of St. Louis.

Virtual TourSave FavoriteSchedule TourAsk A QuestionMore Details

905 Old Fiddle Road Waynesville NC 28786

Waynesville, NC905 Old Fiddle Road

Price$635,000

Est. Mortgage: $/month

MLS Number CAR4321472

  • Residential
  • Bedrooms 3
  • Bathroom 3
  • Square Feet 2,181
  • Acreage 0.96

Discover a home where quality craftsmanship meets the tranquil beauty of Waynesville. Tucked away in the sought-after Walker in the Hills neighborhood, this residence is more than just a place to live, it's a private sanctuary designed for both comfort and connection. From the elegant stone accents to the low-maintenance cement board siding, every detail was chosen for longevity and timeless mountain style. A Thoughtful, Flexible Retreat The heart of the home features an open-concept living area where rich hardwood floors lead you to a cozy gas-log fireplace, the perfect anchor for chilly Appalachian evenings. The kitchen is a chef's delight, finished with polished granite countertops and ample space for hosting friends. What truly sets this property apart is the rare double-primary layout. With a spacious primary suite on the main level and a second full suite upstairs, this home offers incredible flexibility for multi-generational living, long-term guests, or a dedicated luxury home office. Seamless Indoor-Outdoor Harmony Life here extends beyond the four walls. Step out onto the covered side deck, built with premium composite decking, to enjoy the peace of your private lot. For those dreaming of the classic Blue Ridge vista, some strategic tree clearing offers the potential to unlock stunning long-range mountain views, allowing you to watch the seasons change across the horizon. Versatility & Security The Bonus Space: The detached garage features a walkup storage loft - a "blank canvas" perfect for a studio, gym, or climate-controlled storage. Ultimate Peace of Mind: Never worry about mountain weather; the home is fully equipped with a wired whole-house generator, ensuring comfort and security year-round. This is a rare opportunity to own a high-end, low-maintenance retreat in a prime Waynesville location. Whether you are looking for a full-time residence or a sophisticated mountain getaway, this home delivers the lifestyle you've been searching for.

Listed by Rachel Brown of BHGRE Integrity Partners

$
$
%
$/month over payments
Federal 30-year interest rate: 7.4% last updated on Oct 8, 2026
* All Figures are estimates. Check with your bank or proposed mortgage company for actual interest rates.
This product uses the FRED® API but is not endorsed or certified by the Federal Reserve Bank of St. Louis.

Virtual TourSave FavoriteSchedule TourAsk A QuestionMore Details

500 Laurel Fork Drive Matthews NC 28105

Matthews, NC500 Laurel Fork Drive

Price$635,000

Est. Mortgage: $/month

Pending

MLS Number CAR4424461

  • Residential
  • Bedrooms 3
  • Bathroom 3
  • Square Feet 2,259
  • Acreage 0.35

Welcome to your new home in highly-sought after Sardis Plantation. Every room in the home has been thoughtfully renovated with custom touches like a kitchen coffee bar, a library with floor-to-ceiling shelving, and a mudroom and laundry room. Enjoy the welcoming front porch, a sunroom overlooking the in-ground pool and perennial gardens, the swing under the jasmine-covered pergola, and a large patio. The kitchen has granite countertops, the coffee bar with a second sink, a pantry and stainless steel appliances. The open kitchen plan is ideal for family dinners or for entertaining. The library has vaulted ceilings and a gas fireplace. There are formal living and dining rooms. All three bathrooms have been fully renovated and upgraded. The laundry is located in the mudroom with front-loading washer and dryer. The home has abundant storage. The back yard is fully fenced for privacy. The home sits on a large corner lot. Enjoy miles of groomed walking trails, tennis and pickleball courts, childrems' playground, and a large shelter with picnic tables. The community is close to downtown Matthews with its many restaurants, parks, greenway, community library, shopping and social activities. The schools are award-winning Elizabeth Lane Elementary, Crestdale Middle School and Providence High School. You have easy access to the Arboretum Shopping Center, Southpark shopping, Highway 485, Charlotte Douglas International Airport and uptown Charlotte. Welcome to your new home.

Listed by Walter P Brzozowicz of Walter Brzozowicz Real Estate

$
$
%
$/month over payments
Federal 30-year interest rate: 7.4% last updated on Oct 8, 2026
* All Figures are estimates. Check with your bank or proposed mortgage company for actual interest rates.
This product uses the FRED® API but is not endorsed or certified by the Federal Reserve Bank of St. Louis.

Save FavoriteSchedule TourAsk A QuestionMore Details

157 Sir Gregory Drive Shelby NC 28152

Shelby, NC157 Sir Gregory Drive

Price$635,000

Est. Mortgage: $/month

MLS Number CAR4425304

  • Residential
  • Bedrooms 4
  • Bathroom 3
  • Square Feet 2,915
  • Acreage 0.86

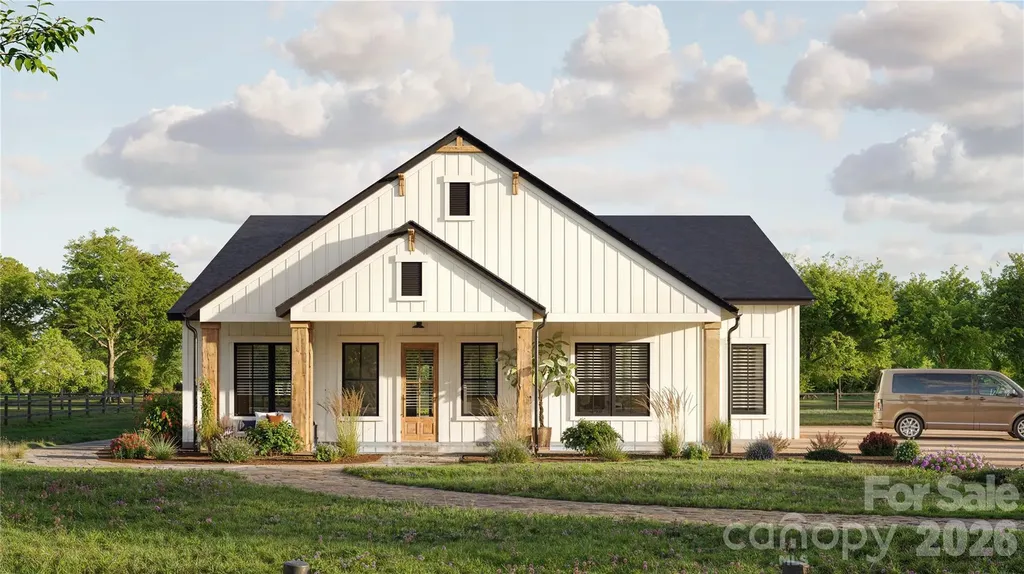
Brand New Construction offering exceptional style, comfort and modern amenities throughout. Features high, flat and vaulted ceilings with crown molding, custom kitchen with all appliances, eat-in bar area, separate dining as well. Family room showcases a brick fireplace with natural gas logs. Covered rear porch. Tankless gas water heater. Plantation Blinds. Spacious Primary Suite offers a generous walk-in closet, tiled shower and separate soaking tub. Upstairs has 3 additional bedrooms plus a versatile bonus/flex space. Attached double garage. Quiet cul-de-sac large lot.

Listed by Sherry Horn of Keller Williams Ballantyne Area

$
$
%
$/month over payments
Federal 30-year interest rate: 7.4% last updated on Oct 8, 2026
* All Figures are estimates. Check with your bank or proposed mortgage company for actual interest rates.
This product uses the FRED® API but is not endorsed or certified by the Federal Reserve Bank of St. Louis.

Virtual TourSave FavoriteSchedule TourAsk A QuestionMore Details

4501 Highway 5 Highway Rock Hill SC 29732

Rock Hill, SC4501 Highway 5 Highway

Price$635,000

Est. Mortgage: $/month

MLS Number CAR4409574

  • Residential
  • Bedrooms 3
  • Bathroom 2
  • Square Feet 1,538
  • Acreage 13

Here's the one you have been waiting for! 13 Acres (east of I-77) 3 Bedroom 2 Bath Brick Home w/attached 2 Car garage. Situated well off Hwy 5, Lots of forest behind Property and a creek to the rear, Deer and Turkey spotted frequently. Home features Vaulted ceilings and an open floor plan. Fireplace, Rear deck, 2 Sheds. Potential is endless with tons of room to do what you want with the land. Seller is offering up to $600 for a Home Warranty and a $5000 Flooring allowance.

Listed by Patrick McGann of EXP Realty LLC Rock Hill

$
$
%
$/month over payments
Federal 30-year interest rate: 7.4% last updated on Oct 8, 2026
* All Figures are estimates. Check with your bank or proposed mortgage company for actual interest rates.
This product uses the FRED® API but is not endorsed or certified by the Federal Reserve Bank of St. Louis.

Save FavoriteSchedule TourAsk A QuestionMore Details

1507 Lingerfelt Farm Drive Bessemer City NC 28016

MLS Number CAR4398511

  • Residential
  • Bedrooms 3
  • Bathroom 4
  • Square Feet 2,520
  • Acreage 0.92

Listed by Brett Carraway and Allison Wallace Nix of Northstar Real Estate,LLC

$
$
%
$/month over payments
Federal 30-year interest rate: 7.4% last updated on Oct 8, 2026
* All Figures are estimates. Check with your bank or proposed mortgage company for actual interest rates.
This product uses the FRED® API but is not endorsed or certified by the Federal Reserve Bank of St. Louis.

Save FavoriteSchedule TourAsk A QuestionMore Details

95 Breakaway Trail S Mars Hill NC 28754

Mars Hill, NC95 Breakaway Trail S

Price$635,000

Est. Mortgage: $/month

MLS Number CAR4385267

  • Residential
  • Bedrooms 3
  • Bathroom 3
  • Square Feet 2,154
  • Acreage 0.06

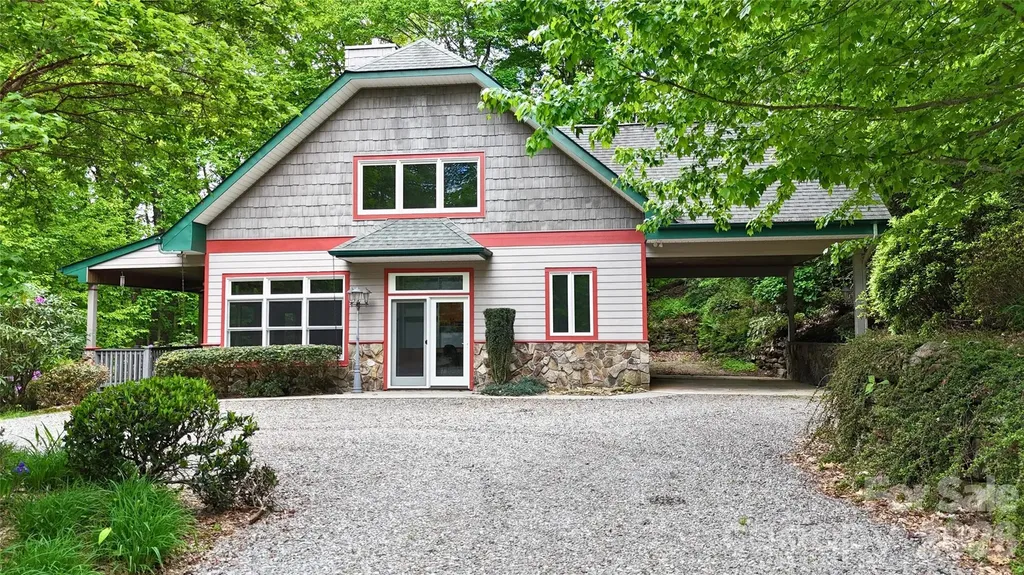
Escape to your own turnkey, fully furnished mountain oasis! This stunning 3/2.5 contemporary cedar shake & stone cottage offers the perfect blend of serene high-country living & premier investment potential. Located just minutes from Hatley Pointe Ski Resort, this property is perfect for a short-term rental or a family getaway. Step inside to an airy, open-concept main floor seamlessly connecting the living, dining, & kitchen areas. The interior is packed with high-end, rustic-chic touches, including tongue-and-groove ceilings in the kitchen, an island with a breakfast bar, & an eye-catching stone accent wall anchoring the staircase. Unwind by one of the two cozy gas fireplaces. The versatile multi-level layout includes two comfortable bedrooms in the fully finished basement. There are two decks & a private hot tub. Whether you are hitting the nearby ski slopes, hiking the Appalachian Trail or whitewater rafting, adventure is always just outside your door. AND, only 35 minutes from the vibrant dining and culture of downtown Asheville.

Listed by Joanna Beck of Howard Hanna Beverly-Hanks Asheville-North

$
$
%
$/month over payments
Federal 30-year interest rate: 7.4% last updated on Oct 8, 2026
* All Figures are estimates. Check with your bank or proposed mortgage company for actual interest rates.
This product uses the FRED® API but is not endorsed or certified by the Federal Reserve Bank of St. Louis.

Virtual TourSave FavoriteSchedule TourAsk A QuestionMore Details

620 Thunder Road Brevard NC 28712

Brevard, NC620 Thunder Road

Price$635,000

Est. Mortgage: $/month

MLS Number CAR4408871

  • Residential
  • Bedrooms 3
  • Bathroom 2
  • Square Feet 2,232
  • Acreage 2.28

Tucked into the side of Cantrell Mountain between Brevard and Cedar Mountain, Whiskey Creek II is the kind of neighborhood many people never discover. Winding roads move through mature hardwood forest, homes sit on generous wooded lots, and traffic is light. It feels private and genuinely mountain in a way that's hard to find this close to town. This home makes the most of that setting: three bedrooms, two baths, and an office, with a spacious living and dining area and a kitchen and breakfast room that leave plenty of room to cook and gather. One-level living keeps everyday life simple, the enclosed sun porch brings the outdoors in without giving up comfort, and a back grilling deck adds another easy spot to spend time outside. The lot is just over two acres, with attractive but low-maintenance landscaping and plenty of parking - including a lower area suited for an RV, where a buyer could add a shop or garage down the road. For anyone with hobbies or projects, this property has a lot to offer: a detached garage with a dedicated shop area and unfinished storage above, a stand-alone carport with additional storage, and a finished basement with flexible space for a workshop, art studio, or game room. Some restrictions apply, but use here is more flexible than in many neighborhoods in the area. Location adds to the appeal. Downtown Brevard is about fifteen minutes away and Cedar Mountain is closer still at eight, putting dinner out, errands, or a day on the trails within easy reach. DuPont State Forest and Pisgah National Forest are both nearby, so the best of the outdoors is never far. Please see the broker-hosted video.

Listed by Jordan Clark of Looking Glass Realty,Connestee Falls

$
$
%
$/month over payments
Federal 30-year interest rate: 7.4% last updated on Oct 8, 2026
* All Figures are estimates. Check with your bank or proposed mortgage company for actual interest rates.
This product uses the FRED® API but is not endorsed or certified by the Federal Reserve Bank of St. Louis.

Virtual TourSave FavoriteSchedule TourAsk A QuestionMore Details

7017 Kingfisher Way Belmont NC 28012

Belmont, NC7017 Kingfisher Way

Price$635,000

Est. Mortgage: $/month

MLS Number CAR4407634

  • Residential
  • Bedrooms 4
  • Bathroom 4
  • Square Feet 2,921
  • Acreage 0.21

Welcome to 7017 Kingfisher Way - where location, layout, and lifestyle come together in one of Belmont's most desirable areas. Perfectly positioned directly across from the stunning Daniel Stowe Conservancy, this 4-bedroom, 3.5-bath home offers both convenience and everyday beauty. Step inside to a grand two-story entrance that sets the tone for the spacious, light-filled interior. The main level features a private guest suite, while the open layout flows seamlessly into the main living areas. Upstairs, you'll find generously sized bedrooms along with a versatile bonus room/office, perfect for working from home, a playroom, or additional flex space. Out back, enjoy a large fenced-in yard with a covered porch-perfect for entertaining, relaxing. Located just minutes from the marina and Lake Wylie, with easy access to Belmont, the Lake Wylie/Clover area, and only about 25 minutes to Charlotte Douglas International Airport. Plus, exciting growth is underway with a new Publix coming soon nearby. This home offers the perfect blend of space, function, and an unbeatable location-don't miss your opportunity to make it yours. Membership to Daniel Stowe Conservancy paid by sellers for buyer to enjoy all that is across the street!

Listed by Brett Carraway of Northstar Real Estate,LLC

$
$
%
$/month over payments
Federal 30-year interest rate: 7.4% last updated on Oct 8, 2026
* All Figures are estimates. Check with your bank or proposed mortgage company for actual interest rates.
This product uses the FRED® API but is not endorsed or certified by the Federal Reserve Bank of St. Louis.

Save FavoriteSchedule TourAsk A QuestionMore Details

11352 Timber Ridge Road Charlotte NC 28213

MLS Number CAR4402806

  • Residential
  • Bedrooms 4
  • Bathroom 4
  • Square Feet 2,711
  • Acreage 0.32

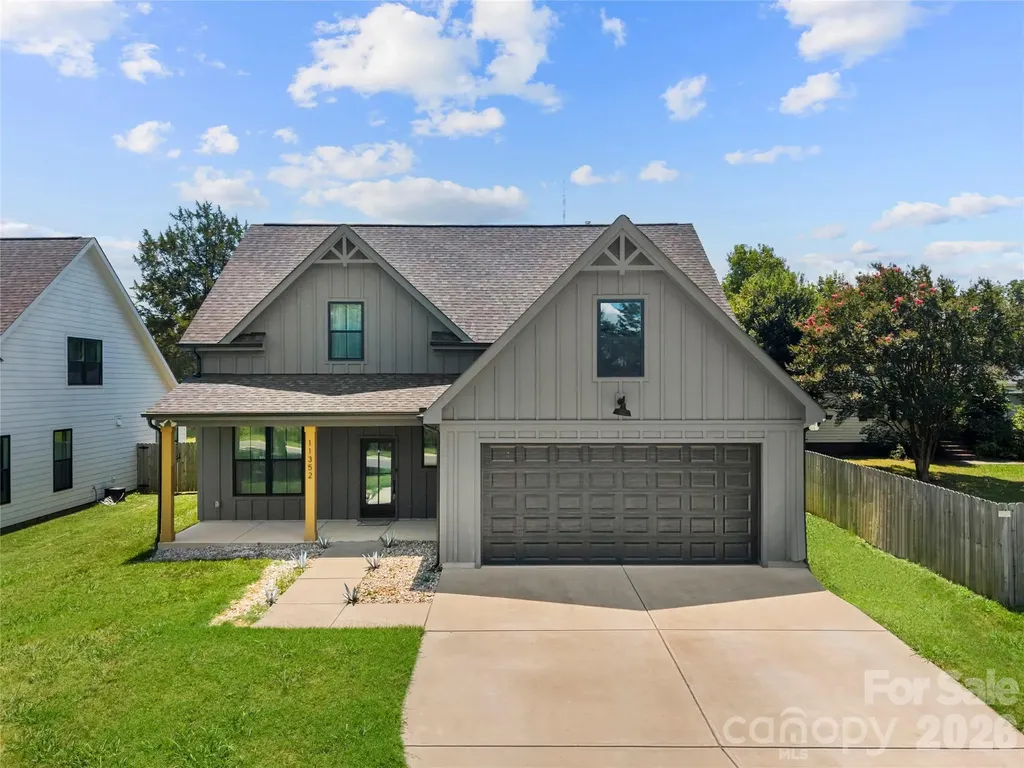
Welcome to this single-family home, built in 2022 with no HOA! A foyer opens to a formal dining area accented by elegant board and batten. The kitchen is equipped with a center island offering additional seating, stainless steel appliances, a gas range and a breakfast nook. The kitchen opens into the living room where you'll find a vaulted ceiling, gas fireplace and direct access to the covered back patio, creating an ideal space for everyday living and entertaining. The main-level primary suite features a tray ceiling, dual walk-in closets, and access to the covered rear patio. The ensuite bathroom includes a double vanity, soaking tub, and walk-in shower. A conveniently located laundry room with a drop zone and a half bath complete the main level. Upstairs, you'll find three additional bedrooms, each with a walk-in closet, along with two full bathrooms. One of the bedrooms offers the flexibility to serve as a bonus room, media room, or home office to fit your needs. Step outside to enjoy the covered back patio overlooking the fully fenced backyard, providing space to relax or entertain. Conveniently located near shopping, dining, parks, and entertainment, this home offers the perfect combination of comfort, functionality, and location. Schedule your showing today!

Listed by Phil Puma of Puma & Associates Realty,Inc.

$
$
%
$/month over payments
Federal 30-year interest rate: 7.4% last updated on Oct 8, 2026
* All Figures are estimates. Check with your bank or proposed mortgage company for actual interest rates.
This product uses the FRED® API but is not endorsed or certified by the Federal Reserve Bank of St. Louis.

Virtual TourSave FavoriteSchedule TourAsk A QuestionMore Details

Broker Reciprocity MLS Grid Logo © 2026 Listings courtesy of Canopy MLS as distributed by MLS GRID. IDX information is provided exclusively for consumers’ personal non-commercial use and may not be used for any purpose other than to identify prospective properties consumers may be interested in purchasing. The IDX data is deemed reliable but is not guaranteed by MLS GRID and may be subject to an end user license agreement prescribed by the Member Participant’s applicable MLS.  Based on information submitted to the MLS GRID as of October 12, 2026 6:15 AM UTC . All data is obtained from various sources and may not have been verified by broker or MLS GRID. Supplied Open House Information is subject to change without notice. All information should be independently reviewed and verified for accuracy. Properties may or may not be listed by the office/agent presenting the information. Some IDX listings have been excluded from this website.