and narrow your search. If you have fewer than 200 results, you can save your search.

Little Switzerland NC

r=8953-8964
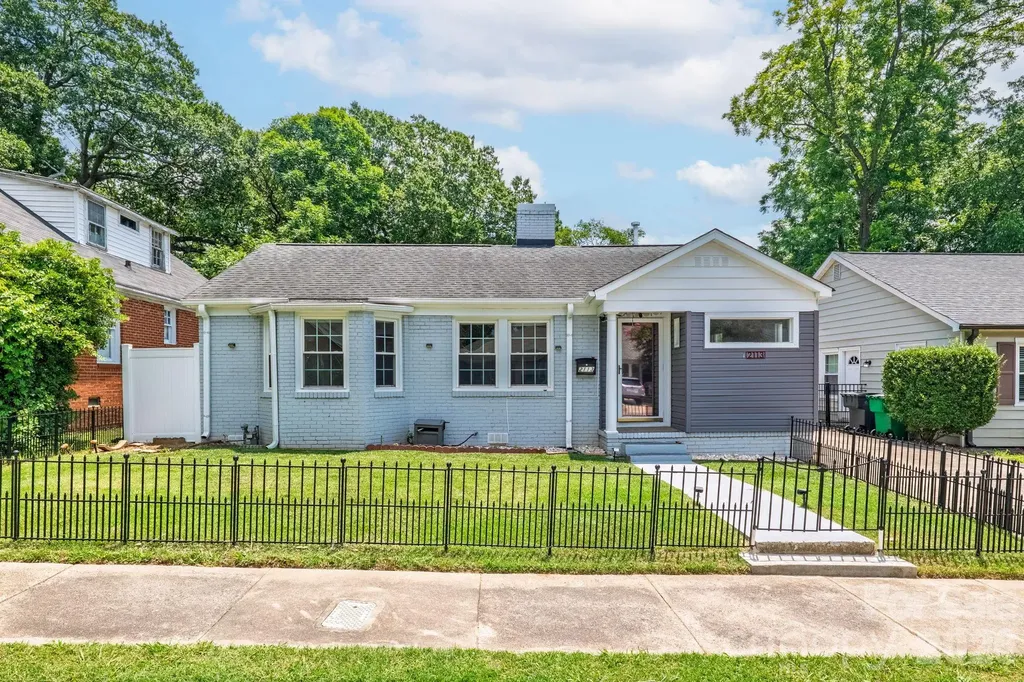
2113 Scott Avenue Charlotte NC 28203

Charlotte, NC2113 Scott Avenue

Price$625,000

Est. Mortgage: $/month

MLS Number CAR4393437

  • Residential
  • Bedrooms 3
  • Bathroom 2
  • Square Feet 958
  • Acreage 0.17

Incredible opportunity to own in the heart of Dilworth! Beautiful hardwood floors throughout this well maintained 3 bedroom, 1.5 bath home that utilizes every inch of space. Current owners recently installed a new HVAC system, as well as completely redoing the backyard of this home to make an outdoor oasis! With a remote-controlled back gate to the parking area and 3-car carport, as well as green space to play, this property is truly a unique find! The backyard also featured a powered shed, and multiple fruits/vegetables growing along the fence of the home with their own irrigation system. All plumbing has also been replaced in the last three years. Most windows have also been replacedin the home. Also features a large, flat lot, with room to expand if desired!

Listed by Jay Seago of Helen Adams Realty

$
$
%
$/month over payments
Federal 30-year interest rate: 7.4% last updated on Oct 8, 2026
* All Figures are estimates. Check with your bank or proposed mortgage company for actual interest rates.
This product uses the FRED® API but is not endorsed or certified by the Federal Reserve Bank of St. Louis.

Save FavoriteSchedule TourAsk A QuestionMore Details

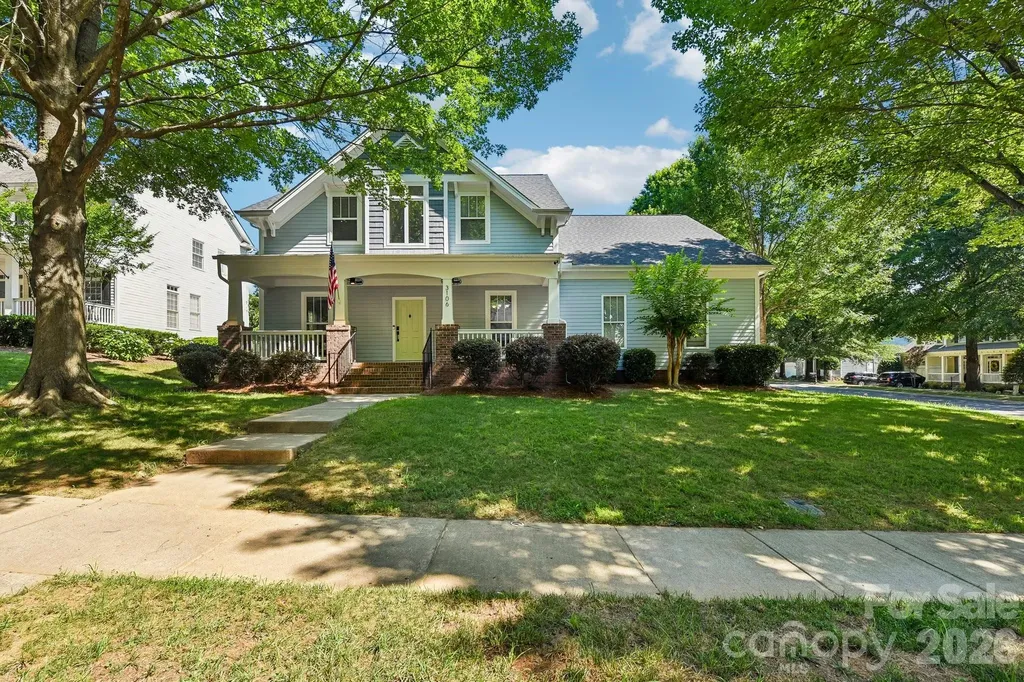
3106 Thayer Drive Waxhaw NC 28173

Waxhaw, NC3106 Thayer Drive

Price$625,000

Est. Mortgage: $/month

MLS Number CAR4393363

  • Residential
  • Bedrooms 5
  • Bathroom 4
  • Square Feet 3,175
  • Acreage 0.28

PRICED TO SELL + pre-inspected = Turn key relocation home! Welcome to this stunning, fully updated masterpiece in the highly sought-after Quellin neighborhood. Nestled on a quiet cul-de-sac lot framed by mature trees, this move-in-ready property offers the perfect blend of modern luxury, functional design, and classic Southern charm. Benefit from low Union County taxes and top-rated Cuthbertson schools, all while being just minutes away from premier shopping, dining, entertainment, and parks. From the moment you arrive, the exceptional curb appeal captivates you, highlighted by fresh exterior paint, a side-load two-car garage and a welcoming rocking chair front porch. Absolute peace of mind comes standard here, thanks to comprehensive big-ticket updates including a newer roof, completely updated HVAC systems, a new water heater, and a freshly painted exterior and stained rear deck perfect for outdoor entertainment. Step inside the grand two-story foyer to find an immaculate interior boasting fresh designer paint and gleaming hardwood floors that flow seamlessly throughout the entire main level. To your side, a formal dining room stands ready for holiday gatherings, while a private home office behind elegant French doors offers the perfect quiet space for remote work. The heart of the home is the dramatic two-story great room, centered around a cozy gas fireplace and flooded with natural light. The impressive great room opens directly into a true chef's kitchen. This beautifully appointed space features granite countertops, a classic tile backsplash, a gas stove, and under-cabinet lighting that highlights the workspace. The large island includes a breakfast bar, making it an ideal spot for casual dining, meal prep, or entertaining guests while cooking. The desirable primary suite is conveniently located on the main level, serving as a private sanctuary. It features pristine hardwood floors, an elegant trey ceiling, ceiling fan and a walk-in closet outfitted with custom tile flooring and a built-in closet organization system. The attached primary bathroom has been completely remodeled into a spa-like oasis, featuring a luxury tile shower that stretches all the way to the ceiling, a deep soaking tub, a dual-sink vanity, and brand-new tile floors. Also on the main level, the highly functional laundry room features tile flooring, extensive cabinetry, a utility sink, a dedicated folding area, and an ideal space to create a daily drop zone off the garage. Upstairs, the home continues to impress with large secondary bedrooms featuring ample closet space, ceiling fans, and updated carpet. A beautifully updated Jack and Jill bathroom connects the bedrooms, offering convenience and privacy. The massive fifth bedroom doubles as a versatile bonus room, perfect for a media space, playroom, or gym, and provides immediate access to plenty of walk-in attic storage. Beyond the property line, the Quellin community provides an unparalleled lifestyle with premium amenities. Residents enjoy access to a community pool, a clubhouse, a pickleball court, a playground, a scenic pond, walking trails, sidewalks, and a dedicated recreation area. This property is truly a rare find that checks every single box.

Listed by Jennifer Herlong of Howard Hanna Allen Tate Charlotte South
$
$
%
$/month over payments
Federal 30-year interest rate: 7.4% last updated on Oct 8, 2026
* All Figures are estimates. Check with your bank or proposed mortgage company for actual interest rates.
This product uses the FRED® API but is not endorsed or certified by the Federal Reserve Bank of St. Louis.

Virtual TourSave FavoriteSchedule TourAsk A QuestionMore Details

9407 Hillston Ridge Road Huntersville NC 28078

MLS Number CAR4398846

  • Residential
  • Bedrooms 6
  • Bathroom 4
  • Square Feet 3,055
  • Acreage 0.19

THE BACKYARD JUST GOT MORE INTERESTING! Set on a corner lot in an established Huntersville neighborhood, this home pairs generous living space with a detached workshop ready to become whatever you need: hobby shop, studio, home gym, or simply extra storage. Out back, a fenced yard with beautiful landscaping and seasonal blooming roses surrounds an oversized deck made for grilling, entertaining, or relaxing with a glass of wine. Inside, the kitchen anchors the main level with an island bar, generous counter space, and an easy flow into the dining area. Also on the main floor are an office and a bedroom with a full bath, ideal for guests or working from home. Upstairs are five more bedrooms, a second office, and a bonus room ready to be a media space, craft room, fitness area, or game room. The primary suite is a true retreat with an updated spa-inspired bath and a custom closet with built-ins. A pocket door connects it to an adjoining bedroom, perfect as a private office, dressing room, or sitting area. The neighborhood offers a community pool, pickleball and tennis courts, a basketball court, and a playground, with shopping and dining close by. Six bedrooms, two offices, a bonus room, and a workshop out back: come see what you could create here!

Listed by Craig LePage and Lisa Marie Mattfield of EXP Realty LLC Mooresville

$
$
%
$/month over payments
Federal 30-year interest rate: 7.4% last updated on Oct 8, 2026
* All Figures are estimates. Check with your bank or proposed mortgage company for actual interest rates.
This product uses the FRED® API but is not endorsed or certified by the Federal Reserve Bank of St. Louis.

Save FavoriteSchedule TourAsk A QuestionMore Details

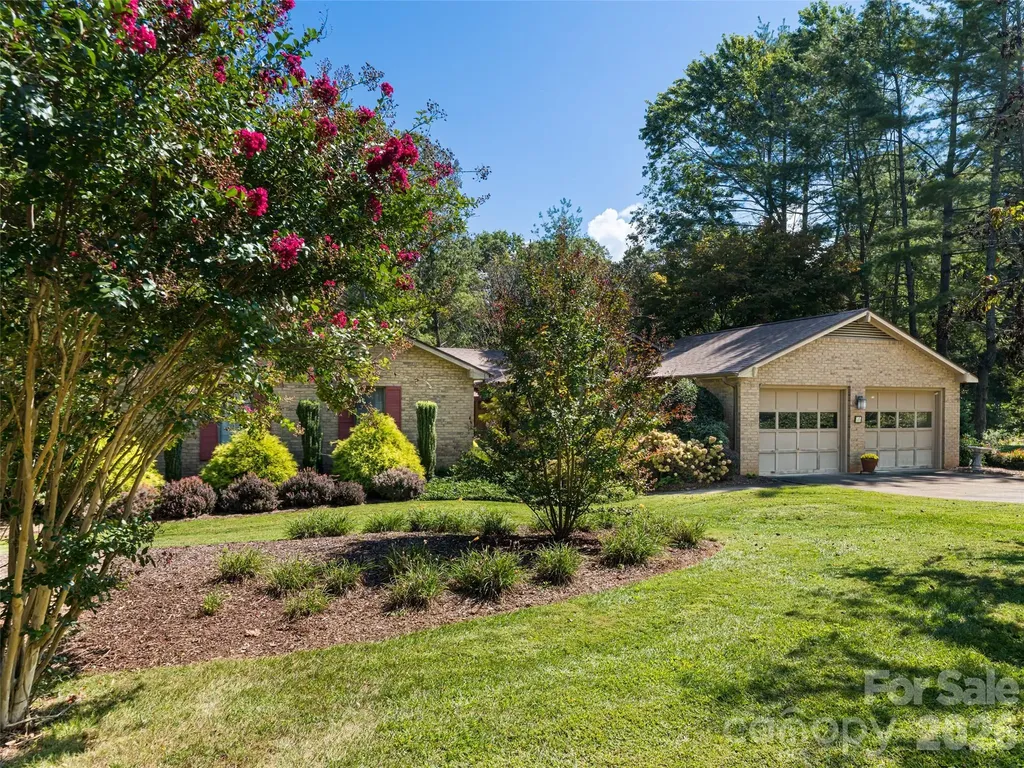
40 Applecross Road Weaverville NC 28787

Weaverville, NC40 Applecross Road

Price$625,000

Est. Mortgage: $/month

MLS Number CAR4383217

  • Residential
  • Bedrooms 3
  • Bathroom 4
  • Square Feet 3,276
  • Acreage 0.79

Nestled in one of Weaverville's most established and desirable neighborhoods, 40 Applecross Road combines timeless, quality construction with an exceptionally functional layout designed for effortless everyday living and graceful entertaining. From the moment you arrive, the pristine curb appeal, mature landscaping, and beautiful, lush yard set a welcoming tone, offering a peaceful sanctuary two minutes from the vibrant charm of downtown Weaverville and quick access to Asheville. Step inside to discover a bright, thoughtful interior anchored by main-level living at its finest. This spacious floor features a large family room with a stunning fireplace as well as a formal living room, dedicated dining room, and an eat-in kitchen perfect for casual morning coffee. Convenience and privacy are paramount with the generous primary suite located right on the main level, offering a private and tranquil retreat with ample space and natural light. Two other bedrooms and an office add to the flexible floor plan. Completing the main-floor convenience is a dedicated laundry room, eliminating the hassle of stairs for daily chores, while a private deck off the family room allows you to sit on the deck on crisp Western North Carolina evenings. In the winter, family and guests can cheer on their favorite teams in the lower level, which also boasts a fireplace and a convenient kitchenette. Built to love and last, this property represents an incredible opportunity to refresh a premier home in a sought-after community.

Listed by Jennifer Vogel of Howard Hanna Beverly-Hanks Asheville-North

$
$
%
$/month over payments
Federal 30-year interest rate: 7.4% last updated on Oct 8, 2026
* All Figures are estimates. Check with your bank or proposed mortgage company for actual interest rates.
This product uses the FRED® API but is not endorsed or certified by the Federal Reserve Bank of St. Louis.

Save FavoriteSchedule TourAsk A QuestionMore Details

267 Morning Glory Lane Marshall NC 28753

Marshall, NC267 Morning Glory Lane

Price$625,000

Est. Mortgage: $/month

MLS Number CAR4424743

  • Residential
  • Bedrooms 3
  • Bathroom 3
  • Square Feet 2,815
  • Acreage 13

Just minutes from Marshall up Walnut Creek Road, this 13-acre property offers an uncommon combination of convenience, privacy, space and unique charm. The majority of the property is beautifully wooded, with mature beech and oak trees and a network of trails that wind throughout the land. Two large cleared pasture areas provide additional open space and a variety of possibilities for the property. The 3-bedroom, 3-full-bath home is thoughtfully laid out, with an open floor plan on the main living level and a spacious kitchen featuring wormy chestnut cabinets, a breakfast bar, dining area, and large walk-in pantry. The primary bedroom is especially distinctive, with a turret-style sitting area overlooking the yard. Another feature is 316 square feet of finished attic space with an additional 174 square feet of unfinished attic storage space. This attic area is accessed by a stairwell from the second story. This is a unique opportunity to own a spacious home with loads of character on a large amount of private acreage while still being 5 minutes from the nearest grocery store in Marshall and less than 30 minutes to Asheville.

Listed by Jeff Loops of French Broad Real Estate Co.

$
$
%
$/month over payments
Federal 30-year interest rate: 7.4% last updated on Oct 8, 2026
* All Figures are estimates. Check with your bank or proposed mortgage company for actual interest rates.
This product uses the FRED® API but is not endorsed or certified by the Federal Reserve Bank of St. Louis.

Save FavoriteSchedule TourAsk A QuestionMore Details

135 Ridge Top Drive Topton NC 28781

Topton, NC135 Ridge Top Drive

Price$625,000

Est. Mortgage: $/month

MLS Number CAR4418835

  • Residential
  • Bedrooms 3
  • Bathroom 2
  • Square Feet 2,329
  • Acreage 0.42

The Mountain Lake Lifestyle You’ve Been Dreaming About One of Lake Nantahala’s greatest draws is how wild and pristine it remains. With the vast majority of the surrounding shoreline protected from development, the lake offers a peaceful mountain setting without the traffic, noise, or premium price tag often associated with larger, more populated lakes. Perched above the lake, this beautifully furnished log cabin offers sweeping lake and mountain views and easy access to everything that makes Lake Nantahala special. A public fishing pier and boat access are approximately 1/10 mile away, with the marina and caf just 1.5 miles away. Spend summer days on a pontoon, tubing, paddling, swimming, or fishing for kokanee salmon, walleye, bass, and trout, then come home to relax on the expansive decks and take in the views. Inside, warm wood finishes, a fireplace, and inviting gathering spaces create a true four season mountain retreat. The home is currently operating as a short term rental through Vacasa, offering flexibility as a personal getaway, second home, or investment property. Updates include a new furnace in 2023, fully encapsulated crawlspace with permanent dehumidifier in 2022, and extensive dcor updates in 2022. Designer furnishings convey, including many Natuzzi pieces, making this a truly turnkey opportunity. Western North Carolina lake life, incredible views, easy water access, and room to breathe, without the typical lakefront cost.

Listed by Sadie Carlson and Kelly Spencer of Looking Glass Realty

$
$
%
$/month over payments
Federal 30-year interest rate: 7.4% last updated on Oct 8, 2026
* All Figures are estimates. Check with your bank or proposed mortgage company for actual interest rates.
This product uses the FRED® API but is not endorsed or certified by the Federal Reserve Bank of St. Louis.

Virtual TourSave FavoriteSchedule TourAsk A QuestionMore Details

600 Sassafras Drive Spruce Pine NC 28777

Spruce Pine, NC600 Sassafras Drive

Price$625,000

Est. Mortgage: $/month

MLS Number CAR4408347

  • Residential
  • Bedrooms 3
  • Bathroom 3
  • Square Feet 2,342
  • Acreage 6

Welcome to 600 Sassafras Drive-this is what you come to the mountains for. Tucked away on 6 private acres, this property delivers the peace, quiet, and privacy you crave, with the convenience of being just a short drive to the best of Western North Carolina, including Little Switzerland and the iconic Blue Ridge Parkway. Surrounded by natural beauty and mountain views, this home invites you to slow down and take it all in. Inside, an open floor plan creates a home for gathering with family and friends or simply enjoying a quiet evening in the mountains. A loft adds flexible space for guests, a home office, or a primary bedroom, while the partially finished basement offers even more potential to expand and make it your own. Step outside and you're instantly connected to the lifestyle that makes this area so special. Whether it's morning coffee with a view, evenings under the stars, or days spent exploring nearby trails and outdoor recreation, everything you love about mountain living is right at your fingertips. If you've been searching for that perfect blend of seclusion, scenery, and accessibility-600 Sassafras Drive is it.

Listed by Kelly Pittman Jones of Proper Realty LLC

$
$
%
$/month over payments
Federal 30-year interest rate: 7.4% last updated on Oct 8, 2026
* All Figures are estimates. Check with your bank or proposed mortgage company for actual interest rates.
This product uses the FRED® API but is not endorsed or certified by the Federal Reserve Bank of St. Louis.

Save FavoriteSchedule TourAsk A QuestionMore Details

12 Howling Waite Ridge Candler NC 28715

Candler, NC12 Howling Waite Ridge

Price$625,000

Est. Mortgage: $/month

MLS Number CAR4420405

  • Residential
  • Bedrooms 3
  • Bathroom 4
  • Square Feet 2,371
  • Acreage 3.5

Nestled in a private, wooded setting, this Cape Cod-style home offers a tranquil retreat with incredible outdoor living. The exterior features wood siding, stone accents, and an inviting covered front porch. Inside, the bright, open-concept main level boasts wood flooring and a stunning floor-to-ceiling stone fireplace with a wood stove. The kitchen features stainless steel appliances, ample cabinetry, and a breakfast bar, flowing into a dining area with sliding doors that open to a massive rear deck overlooking the lush trees. The primary suite offers a double-vanity en-suite bath and private sliding door access to the deck. Upstairs, find a cozy landing, two spacious bedrooms, and a full bath. The finished lower level expands the living space with a second wood stove, another full bathroom, and access to the two-car garage. Complete with a winding paved driveway, ample parking, and an outdoor shed, this secluded property is a nature lover's dream!

Listed by John Madden of Howard Hanna Beverly-Hanks Asheville-Biltmore Park

$
$
%
$/month over payments
Federal 30-year interest rate: 7.4% last updated on Oct 8, 2026
* All Figures are estimates. Check with your bank or proposed mortgage company for actual interest rates.
This product uses the FRED® API but is not endorsed or certified by the Federal Reserve Bank of St. Louis.

Save FavoriteSchedule TourAsk A QuestionMore Details

245 Greenview Drive Maggie Valley NC 28751

MLS Number CAR4397878

  • Residential
  • Bedrooms 2
  • Bathroom 3
  • Square Feet 1,894
  • Acreage 1.27

Come experience this beautifully updated mountain-view home in the desirable Maggie Valley Country Club Estates! Conveniently located just a short distance from the main entrance, this exceptional property is perched on two southwest-facing view lots, offering breathtaking year-round mountain views. The current owner purchased the adjoining lower lot and opened the view to the mountains. Thoughtfully renovated throughout, the home features a complete makeover, including the addition of an elevator for easy access between the basement and the main level. Interior improvements include new hardwood flooring throughout, hardwood ceiling accents, beautifully tiled bathrooms, an updated kitchen with granite countertops and quality appliances, custom closet systems on the main level, and a finished lower level transformed into a spacious studio-style suite complete with laundry, a full bath and walk-in closet. Outside, extensive landscaping enhancements include two French drains, a new retaining wall, and a gated driveway with ample parking and plenty of room to turn around and maneuver vehicles. The lower portion of the property has been fenced, creating a wonderful space for dogs, while a charming fire pit offers the perfect place to gather and enjoy cool mountain view evenings. A freshly stained deck provides the ideal setting to relax and take in the stunning scenery. Located just minutes from Maggie Valley, Waynesville, and all the area's attractions, this remarkable property combines a spectacular setting, quality updates, thoughtful amenities, and exceptional convenience. Beautifully maintained and move-in ready, it offers a rare opportunity for its next owner to enjoy mountain living at in one of the finest Golf Communities.

Listed by Reese Morgani and Collin O'Berry of Keller Williams Professionals

$
$
%
$/month over payments
Federal 30-year interest rate: 7.4% last updated on Oct 8, 2026
* All Figures are estimates. Check with your bank or proposed mortgage company for actual interest rates.
This product uses the FRED® API but is not endorsed or certified by the Federal Reserve Bank of St. Louis.

Virtual TourSave FavoriteSchedule TourAsk A QuestionMore Details

3985 Mt Hope Church Road Salisbury NC 28146

MLS Number CAR4414944

  • Residential
  • Bedrooms 3
  • Bathroom 3
  • Square Feet 3,477
  • Acreage 2.5

Welcome home to 3985 Mt. Hope Church Rd! With low county taxes and no HOA, this meticulously maintained home lives large on just over 2.5 acres,and is located just 2 miles from the idyllic town of Faith and minutes from I-85, making it an easy commute to Charlotte. The focal point of this property is the 1.25 acre, fully stocked pond that is teeming with wildlife and perfect for kayaking. Relax on the covered porch in nearly any weather while enjoying the serene water views. Three irrigated raised-bed gardens, a storage shed, and large dock provide many ways to enjoy this beautiful space. Inside, the open floor plan, 9-foot ceilings, and gleaming hardwood floors make entertaining easy and enjoyable. The large kitchen features a center island, granite countertops, timeless backsplash, updated light fixtures, under-cabinet lighting, and a 5-burner gas range. A 220V outlet is also installed for those who prefer electric. The inviting living room features a large wood-burning fireplace with a beautiful rustic mantel, flanked by windows overlooking the pond. The serene primary bedroom offers a second wood-burning fireplace and two generous walk-in closets. The updated ensuite bath includes a garden tub and dual vanities. Also on the first floor is a large flex space that can serve as a formal room, homeschool, or hobby room. A smaller flex room beside the second full bath is currently used as an office. Upstairs, you'll find a full bath, two oversized secondary bedrooms, plus an additional room with a closet, providing space for every need. A large bonus room over the garage is accessed by a second staircase. The oversized two-car garage accommodates even large trucks with room to spare and connects to the home through a generous mud/laundry room. One of the two heatpump units was replaced in late 2025. There is an on-demand water heater, water softener, drinking water filter, and in-ground pet containment barrier installed. This home is not just a dwelling; it's a lifestyle upgrade. Plus, when you finance through our preferred lender, you'll enjoy a FREE REFI when rates come down! Contact me with any questions or to schedule your private showing today.

Listed by Allyson Burns of Howard Hanna Allen Tate Mooresville/LKN

$
$
%
$/month over payments
Federal 30-year interest rate: 7.4% last updated on Oct 8, 2026
* All Figures are estimates. Check with your bank or proposed mortgage company for actual interest rates.
This product uses the FRED® API but is not endorsed or certified by the Federal Reserve Bank of St. Louis.

Save FavoriteSchedule TourAsk A QuestionMore Details

1313 Gaston Day School Road Gastonia NC 28056
Pending

MLS Number CAR4428288

  • Residential
  • Bedrooms 3
  • Bathroom 3
  • Square Feet 2,705
  • Acreage 0.53

Welcome to 1313 Gaston Day School Road, where no detail was overlooked in this complete, high-end custom remodel. Thoughtfully designed with luxury finishes throughout, this home features hardwood floors, a chef's kitchen with built-in appliances, and stunning Taj Mahal quartzite surfaces. The beautifully finished interior flows effortlessly to a fully fenced backyard, offering both privacy and space to enjoy. Ideally located approximately one mile from Gaston Country Club while benefiting from no city taxes, this exceptional home pairs custom design and elevated finishes with an unbeatable location.

Listed by Pressly Ramey of EXP Realty LLC Ballantyne

$
$
%
$/month over payments
Federal 30-year interest rate: 7.4% last updated on Oct 8, 2026
* All Figures are estimates. Check with your bank or proposed mortgage company for actual interest rates.
This product uses the FRED® API but is not endorsed or certified by the Federal Reserve Bank of St. Louis.

Save FavoriteSchedule TourAsk A QuestionMore Details

235 Supernova Drive York SC 29745

York, SC235 Supernova Drive

Price$625,000

Est. Mortgage: $/month

MLS Number CAR4417452

  • Residential
  • Bedrooms 5
  • Bathroom 5
  • Square Feet 3,588
  • Acreage 0.19

This newly constructed 5 bed, 4.5-bath stunner at Lakeside Glen spans nearly 3,600 square feet of thoughtfully designed space - with everything you need for modern living and entertaining. The main level includes a roomy guest suite, dedicated home office, open kitchen, butler pantry and separate dining room. Upstairs has abundant space for the whole family to wind down featuring a tremendous loft area, gorgeous primary suite and spacious secondary bedrooms with walk-in closets. The oversized laundry room makes cleaning and everyday chores a breeze too. Step out back onto an expansive 38' x 12' covered concrete patio overlooking a level, tree-lined backyard. Neighborhood amenities include a community pool, playground, walking trails, sidewalk lined streets and courtyards for recreation and community events. Located just off Hands Mill Highway with quick and convenient access to Lake Wylie, Clover and Rock Hill. Schedule your tour to experience this exceptional home in person!

Listed by Rob Zanicchi of EXP Realty LLC Ballantyne

$
$
%
$/month over payments
Federal 30-year interest rate: 7.4% last updated on Oct 8, 2026
* All Figures are estimates. Check with your bank or proposed mortgage company for actual interest rates.
This product uses the FRED® API but is not endorsed or certified by the Federal Reserve Bank of St. Louis.

Virtual TourSave FavoriteSchedule TourAsk A QuestionMore Details

Broker Reciprocity MLS Grid Logo © 2026 Listings courtesy of Canopy MLS as distributed by MLS GRID. IDX information is provided exclusively for consumers’ personal non-commercial use and may not be used for any purpose other than to identify prospective properties consumers may be interested in purchasing. The IDX data is deemed reliable but is not guaranteed by MLS GRID and may be subject to an end user license agreement prescribed by the Member Participant’s applicable MLS.  Based on information submitted to the MLS GRID as of October 11, 2026 5:46 PM UTC . All data is obtained from various sources and may not have been verified by broker or MLS GRID. Supplied Open House Information is subject to change without notice. All information should be independently reviewed and verified for accuracy. Properties may or may not be listed by the office/agent presenting the information. Some IDX listings have been excluded from this website.