and narrow your search. If you have fewer than 200 results, you can save your search.

Little Switzerland NC

r=9001-9012
125 Harris Circle Sylva NC 28779

Sylva, NC125 Harris Circle

Price$625,000

Est. Mortgage: $/month

MLS Number CAR4389308

  • Residential
  • Bedrooms 2
  • Bathroom 2
  • Square Feet 1,202
  • Acreage 5

Rare in-town mini farm on 5 unrestricted acres with fenced pasture, creek, 4 stall barn, workshop, garden space, RV potential, and room to expand. Tucked away at the end of a quiet hollow road, this private, custom-built rustic home offers two bedrooms, two baths, vaulted tongue-and-groove ceilings, wide-plank yellow pine floors, wormy chestnut cabinetry, and an open-concept living, dining, and kitchen area. Main level living includes a spacious primary suite, a secondary bedroom, a laundry room, and a covered porch overlooking rolling pastureland and mountain views. Ideal for horses, goats, homesteading, or anyone seeking privacy and usable land. Property features a 4 stall barn, a shed, detached garage/workshop with electricity and a half bath, fenced pasture areas, garden space, small stream, above ground pool with deck, 50 amp RV hook up with water and electric, and convenient access to shopping, dining, Western Carolina University, and endless outdoor recreation. Rare opportunity for peaceful mountain farm living with charm, functionality, and privacy.

Listed by Holly Fletcher of Keller Williams Great Smokies

$
$
%
$/month over payments
Federal 30-year interest rate: 7.4% last updated on Oct 8, 2026
* All Figures are estimates. Check with your bank or proposed mortgage company for actual interest rates.
This product uses the FRED® API but is not endorsed or certified by the Federal Reserve Bank of St. Louis.

Virtual TourSave FavoriteSchedule TourAsk A QuestionMore Details

481 Overlook Drive Mars Hill NC 28754

Mars Hill, NC481 Overlook Drive

Price$625,000

Est. Mortgage: $/month

MLS Number CAR4313425

  • Residential
  • Bedrooms 3
  • Bathroom 3
  • Square Feet 1,803
  • Acreage 0.54

Don't miss this custom mountain home with spectacular long range views in the desirable gated community of Wolf Laurel. Perched at an elevation of 4500', the air is crisp, the views are grand, and the seasons are stunning all year long. Inside the home you'll appreciate the open layout, cathedral ceilings, stone fireplace, and plenty of windows to enjoy the views. The primary bedroom is on the main level and features a walk-in closet, en suite bathroom, and direct access to the brand new deck. Other conveniences include a main level attached garage, main level laundry room, paved roads, and a rare flat driveway. Life in Wolf Laurel offers easy access to top notch amenities including skiing at the new Hatley Pointe Mountain Resort and golfing at the Wolf Laurel Country Club (ask us about the transferable golf membership!). Other amenities include pickleball & tennis courts, pool, fitness center, and miles of hiking & biking trails. Just 35 minutes to Asheville, this property provides an easy and luxurious mountain lifestyle that would be perfect for full time living, a seasonal retreat, or short term rental. Furnishings included if buyer wants. Call today to schedule your showing!

Listed by Cori Ash and Scott Pitzalis of Paddle Real Estate

$
$
%
$/month over payments
Federal 30-year interest rate: 7.4% last updated on Oct 8, 2026
* All Figures are estimates. Check with your bank or proposed mortgage company for actual interest rates.
This product uses the FRED® API but is not endorsed or certified by the Federal Reserve Bank of St. Louis.

Save FavoriteSchedule TourAsk A QuestionMore Details
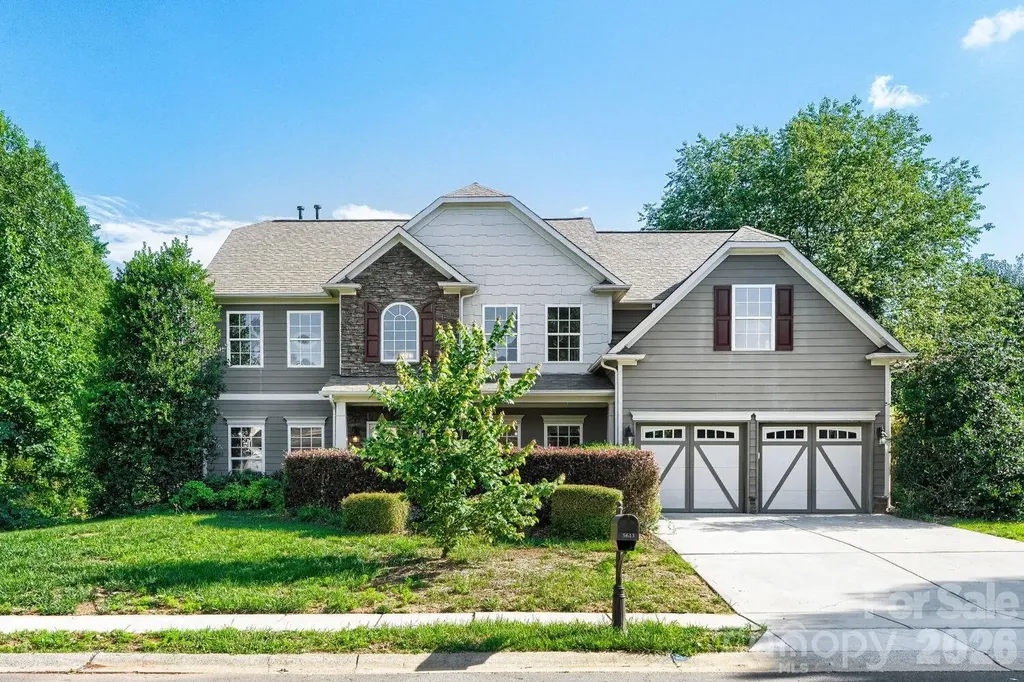
5613 Shenandoah Drive Waxhaw NC 28173

Waxhaw, NC5613 Shenandoah Drive

Price$625,000

Est. Mortgage: $/month

MLS Number CAR4392494

  • Residential
  • Bedrooms 4
  • Bathroom 3
  • Square Feet 3,395
  • Acreage 0.52

Incredible incentive of up to 2% in seller credits to use towards rate buy down or buyers choice with preferred lender. Nestled on a premium corner lot in Waxhaw's highly desirable Briarcrest-South community, this stunning 3,395-square-foot Arts and Crafts transitional home perfectly balances modern luxury with vibrant, small-town charm. The open-concept design flows seamlessly from a dedicated home office and cozy gas-log great room to a gourmet kitchen equipped with a large central island, a premium gas range, and a custom warming drawer. Upstairs features four spacious bedrooms, including a sprawling primary suite with a deep garden tub, alongside a massive bonus room that offers ultimate living flexibility. Outside, your private oasis awaits with a fenced, level yard, in-ground irrigation, and a serene creek backdrop, enjoyed from either the covered porch or the open patio. Complete with resort-style neighborhood amenities-including an outdoor pool, clubhouse, tennis courts, and walking trails-

Listed by Amanda Hinson of Keller Williams Ballantyne Area

$
$
%
$/month over payments
Federal 30-year interest rate: 7.4% last updated on Oct 8, 2026
* All Figures are estimates. Check with your bank or proposed mortgage company for actual interest rates.
This product uses the FRED® API but is not endorsed or certified by the Federal Reserve Bank of St. Louis.

Save FavoriteSchedule TourAsk A QuestionMore Details

201 Wainsley Place Matthews NC 28105

Matthews, NC201 Wainsley Place

Price$625,000

Est. Mortgage: $/month

MLS Number CAR4432195

  • Residential
  • Bedrooms 5
  • Bathroom 3
  • Square Feet 2,768
  • Acreage 0.23

201 Wainsley Pl is a two-story Matthews home with a functional layout and generous gathering spaces. The kitchen features a center island, ample counter space, and abundant cabinet storage, creating a well-equipped space for cooking and entertaining. A fireplace anchors the main living area, adding warmth and ambiance to the central gathering space, while adjoining dining areas provide flexibility for everyday use. Four bedrooms provide varied layouts, and three bathrooms include a mix of tub and shower combinations and separate shower spaces. A dedicated laundry room adds convenience, and multiple exterior views highlight the home's expansive lawn and brick facade. This residence combines practical design with comfortable living spaces, delivering functional amenities throughout every room. Included 100-Day Home Warranty with buyer activation

Listed by Verria Hairston of Opendoor Brokerage LLC

$
$
%
$/month over payments
Federal 30-year interest rate: 7.4% last updated on Oct 8, 2026
* All Figures are estimates. Check with your bank or proposed mortgage company for actual interest rates.
This product uses the FRED® API but is not endorsed or certified by the Federal Reserve Bank of St. Louis.

Save FavoriteSchedule TourAsk A QuestionMore Details

Lot 1 Latta Avenue Charlotte NC 28214

MLS Number CAR4431778

  • MultiFamily
  • Bedrooms 6
  • Square Feet 2,543
  • Acreage 0.19
  • Property SubType Residential Income

Under construction! The Orleans Duplex offers two side-by-side residences in one building, each with 3 bedrooms and 2.5 baths, for 2,543 total square feet of well-planned living space. Open main-level living and kitchens finished with stainless steel appliances make everyday life easy, with durable new-construction finishes throughout. Live in one side and rent the other, or add a smart, low-maintenance investment to your portfolio. Located in Charlotte with convenient access to I-485, Uptown, and Charlotte Douglas Airport. Priced to deliver real value in new construction, and covered by a 1-Year Craftsmanship Warranty. Estimated completion October 2026. Photos are representative of a completed home.

Listed by Brandon Chase of CEDAR REALTY LLC

$
$
%
$/month over payments
Federal 30-year interest rate: 7.4% last updated on Oct 8, 2026
* All Figures are estimates. Check with your bank or proposed mortgage company for actual interest rates.
This product uses the FRED® API but is not endorsed or certified by the Federal Reserve Bank of St. Louis.

Save FavoriteSchedule TourAsk A QuestionMore Details

13 Bald Eagle Road Lake Wylie SC 29710

Lake Wylie, SC13 Bald Eagle Road

Price$625,000

Est. Mortgage: $/month

MLS Number CAR4387619

  • Residential
  • Bedrooms 3
  • Bathroom 3
  • Square Feet 2,736
  • Acreage 0.44

BACK ON THE MARKET NO FAULT TO THE SELLERS- This beautiful River Hills home is available again and ready for its next buyer. Looking for a home in a private, resort-style community with lake access and unmatched amenities? Welcome to 13 Bald Eagle Road, located inside the highly sought-after River Hills community on beautiful Lake Wylie. Nestled on a quiet cul-de-sac, this beautifully updated 1.5-story home offers the perfect blend of comfort, elegance, and functionality. The thoughtfully designed floor plan features two spacious bedrooms on the main level, while the private upstairs primary suite creates a peaceful retreat all its own.Inside, you'll find tasteful upgrades throughout, including stunning granite countertops in the kitchen, creating the perfect space for cooking, entertaining, and gathering with family and friends. The inviting living area is anchored by an upgraded gas fireplace, adding warmth, character, and charm to the main level. The massive upstairs primary suite is truly a showstopper. In addition to the spacious sleeping area, you'll find a private loft/office space that can easily serve as a home office, lounge, fitness area, or personal retreat. The spa-like primary bath features an oversized walk-in shower with dual shower heads, creating a luxurious escape designed for relaxation and comfort. The Roof and two HVAC replaced in 2021. Recent foundation repairs and improvment's have been completed and reviewed by a professional engineer. Supporting documents and invoices are available upon request.

Listed by Taqesha Jackson of Realty One Group Revolution

$
$
%
$/month over payments
Federal 30-year interest rate: 7.4% last updated on Oct 8, 2026
* All Figures are estimates. Check with your bank or proposed mortgage company for actual interest rates.
This product uses the FRED® API but is not endorsed or certified by the Federal Reserve Bank of St. Louis.

Save FavoriteSchedule TourAsk A QuestionMore Details

80 Driftstone Circle Arden NC 28704

Arden, NC80 Driftstone Circle

Price$625,000

Est. Mortgage: $/month

Open House

MLS Number CAR4408543

  • Residential
  • Next Open House: Wed 10/14 5:00 pm. to 7:00 pm.
  • Bedrooms 4
  • Bathroom 3
  • Square Feet 2,971

Welcome to sought-after Rivercrest! This charming 4BR/2.5BA home boasts an open-concept layout bathed in natural light. Step past the classic rocking-chair front porch into a main level with soaring cathedral ceilings and maintained wood floors in the entry, formal dining room, and kitchen. The spacious two-story great room with a gas fireplace flows into a open eat-in kitchen with a breakfast bar. Just off the kitchen, step out onto the screened deck overlooking your fully fenced rear yard with an open patio below. The main-level primary suite features a walk-in closet and spa-like bath, while upstairs holds three additional bedrooms. The finished walk-out basement adds flexible living space for movies, fitness, or music. Complete with a 2-car garage and minutes to Biltmore Park, the Blue Ridge Parkway, and AVL Airport-all with easy backroad access!

Listed by John Madden of Howard Hanna Beverly-Hanks Asheville-Biltmore Park

$
$
%
$/month over payments
Federal 30-year interest rate: 7.4% last updated on Oct 8, 2026
* All Figures are estimates. Check with your bank or proposed mortgage company for actual interest rates.
This product uses the FRED® API but is not endorsed or certified by the Federal Reserve Bank of St. Louis.

Save FavoriteSchedule TourAsk A QuestionMore Details

6000 Hunter Lane Matthews NC 28104

Matthews, NC6000 Hunter Lane

Price$625,000

Est. Mortgage: $/month

MLS Number CAR4381656

  • Residential
  • Bedrooms 3
  • Bathroom 3
  • Square Feet 2,990
  • Acreage 0.88

Welcome to 6000 Hunter Lane, a charming two-story home located in an established neighborhood just minutes from the Waverly shopping center. This 3-bedroom, 2.5-bath residence offers a functional layout with a spacious living area, two-car garage, and a large exterior deck perfect for entertaining or relaxing outdoors. Conveniently situated with easy access to Providence Road and I-485, this home combines comfort, accessibility, and a prime location.

Listed by Jenny Loretto of TAH North Carolina LLC

$
$
%
$/month over payments
Federal 30-year interest rate: 7.4% last updated on Oct 8, 2026
* All Figures are estimates. Check with your bank or proposed mortgage company for actual interest rates.
This product uses the FRED® API but is not endorsed or certified by the Federal Reserve Bank of St. Louis.

Save FavoriteSchedule TourAsk A QuestionMore Details

8504 Tamarron Drive Charlotte NC 28277

Charlotte, NC8504 Tamarron Drive

Price$625,000

Est. Mortgage: $/month

MLS Number CAR4415545

  • Residential
  • Bedrooms 4
  • Bathroom 3
  • Square Feet 2,578
  • Acreage 0.2

Major improvements coming! Seller has scheduled a new roof and replacement of attic ductwork, both to be completed prior to closing. This gives the next owner the benefit of significant improvements while enjoying this beautifully updated Ballantyne home.! Exceptional space, thoughtful updates and an unbeatable Ballantyne location come together in this beautifully refreshed home. The light-filled main level offers formal living and dining rooms, warm engineered hardwood floors and a vaulted great room overlooked by the upstairs bonus room. Renovated in 2023, the standout kitchen features quartz countertops, stainless steel appliances, a single-basin sink, tile backsplash and tall shaker cabinetry finished with crown molding. A main-level bedroom and full bath provide flexible accommodations for guests, extended family or a private home office. Upstairs, you'll find three additional bedrooms, two full baths and a spacious bonus room. Outside, enjoy a private backyard with updated fencing that backs to a wooded, HOA-owned greenbelt. Landen Meadows amenities include a community pool, pickleball courts, playgrounds, sidewalks and walking trails. Located directly across from Blakeney Town Center and minutes from I-485, Stonecrest, The Bowl at Ballantyne, Rea Farms and Waverly. Zoned for sought-after Knights View Elementary, Community House Middle and Ardrey Kell High. With a flexible floor plan, valuable updates and an exceptional Ballantyne location, this move-in-ready home checks all the boxes! Notable updates include the main-level HVAC system (2021), renovated kitchen (2023), fresh interior paint, new carpet (2026) and updated fencing (2026).

Listed by Justin Yingst of Keller Williams Ballantyne Area

$
$
%
$/month over payments
Federal 30-year interest rate: 7.4% last updated on Oct 8, 2026
* All Figures are estimates. Check with your bank or proposed mortgage company for actual interest rates.
This product uses the FRED® API but is not endorsed or certified by the Federal Reserve Bank of St. Louis.

Virtual TourSave FavoriteSchedule TourAsk A QuestionMore Details

18669 Vineyard Point Lane Cornelius NC 28031

MLS Number CAR4419919

  • Condo
  • Bedrooms 3
  • Bathroom 2
  • Square Feet 1,175

LAKE NORMAN LIVING! Enjoy beautiful year-round water views from this 3-bedroom, 2-bath waterfront condo in the desirable Vineyard Point/Windrose @ The Arbors community! This open floor plan is filled with natural light and features a spacious Great Room with gas-log fireplace and vaulted ceilings, built-in wet bar-perfect for relaxing or entertaining. Sliding doors extend the living space outdoors to the covered balcony, where you can unwind and take in the peaceful lake views. The split-bedroom floor plan offers added privacy, while the Primary Suite features a walk-in closet and private bath with dual sink vanity. Additional conveniences include a dedicated laundry room and 2 assigned parking spaces with lots of additional guest parking available. Currently tenant occupied and tenant would like to potentially stay. Enjoy the Lake Norman lifestyle without the maintenance! Community amenities include lake access, community pier, outdoor pool, tennis courts, sidewalks and streetlights, plus lawn maintenance and irrigation. Located in Cornelius with easy access to shopping, dining and everything the Lake Norman area has to offer. Whether you're looking for a full-time residence or your own lakeside retreat, this one is ready to welcome you home!

Listed by Kim Wilson of Keller Williams Lake Norman

$
$
%
$/month over payments
Federal 30-year interest rate: 7.4% last updated on Oct 8, 2026
* All Figures are estimates. Check with your bank or proposed mortgage company for actual interest rates.
This product uses the FRED® API but is not endorsed or certified by the Federal Reserve Bank of St. Louis.

Save FavoriteSchedule TourAsk A QuestionMore Details

264 Lake Drive 6 Drive Lexington NC 27292

Lexington, NC264 Lake Drive 6 Drive

Price$625,000

Est. Mortgage: $/month

MLS Number CAR4431232

  • Residential
  • Bedrooms 2
  • Bathroom 2
  • Square Feet 1,298
  • Acreage 0.16

Welcome to your own slice of paradise on High Rock Lake, where beautiful water views, effortless lake living & income potential come together!! This inviting 2 bedroom, 2 bath waterfront retreat offers an open floor plan designed for easy living & entertaining, with a beautifully appointed kitchen featuring quartz countertops & plenty of space to gather. But the real showstopper is outside! Step onto the multi-tier deck and take in the amazing lake views, enjoy morning coffee or evening cocktails from the screened-in porch, or gather around the fire pit as the sun goes down over the water. With multiple outdoor living spaces, this home was made for enjoying every season at the lake! A Private pier & covered boat dock with lift puts the lake right at your finger tips- whether your perfect day includes boating, fishing, swimming or simply relaxing by the water. The fenced yard is an added bonus for pets or outdoor enjoyment, while plenty of parking makes hosting family and friends a breeze. A 12x28 storage building & under deck storage provides plenty of room for lake gear, water toys & more! Currently operating as a successful short-term rental, this property offers an exciting opportunity for those looking for an established vacation rental, weekend escape or a place to call home year-round. Looking for a turnkey lake retreat? Contact us today for a full list of furnishings included and recent improvements, making it easy to start enjoying this gem from day one! Come for the views, stay for the lifestyle-and start making your own memories on High Rock Lake!!

Listed by Beth Christian and Lisa Emery of Wallace Realty

$
$
%
$/month over payments
Federal 30-year interest rate: 7.4% last updated on Oct 8, 2026
* All Figures are estimates. Check with your bank or proposed mortgage company for actual interest rates.
This product uses the FRED® API but is not endorsed or certified by the Federal Reserve Bank of St. Louis.

Save FavoriteSchedule TourAsk A QuestionMore Details

232 Apache Road Troutman NC 28166

Troutman, NC232 Apache Road

Price$625,000

Est. Mortgage: $/month

Active With Contract

MLS Number CAR4359160

  • Land
  • Acreage 0.76
  • County Iredell

Waterfront lot/dock ready to use! SUNSET VIEWS. DEEP WATER. COVERED DOCK. NO HOA, NO required build timeline means freedom to choose YOUR builder and create YOUR vision. Permitted, prepared, and ready when you are. The groundwork for your future home is already complete. NEW 4-bedroom septic and well permits are in hand. This RARE LOT is gently sloping and surrounded by established luxury homes and READY to enjoy from day one - deep water, large cove, sunset views, covered dock w/ seating, boat lift (included), and fire pit. Existing structure and workshop/barn have power. LOCATION keeps Mooresville, Troutman, Lake Norman State Park, I-77, Charlotte, and CLT Airport within easy reach. EXPERIENCE the lake now. BUILD on your terms.

Listed by Anna Keber of Ivester Jackson Christie's

$
$
%
$/month over payments
Federal 30-year interest rate: 7.4% last updated on Oct 8, 2026
* All Figures are estimates. Check with your bank or proposed mortgage company for actual interest rates.
This product uses the FRED® API but is not endorsed or certified by the Federal Reserve Bank of St. Louis.

Virtual TourSave FavoriteSchedule TourAsk A QuestionMore Details

Broker Reciprocity MLS Grid Logo © 2026 Listings courtesy of Canopy MLS as distributed by MLS GRID. IDX information is provided exclusively for consumers’ personal non-commercial use and may not be used for any purpose other than to identify prospective properties consumers may be interested in purchasing. The IDX data is deemed reliable but is not guaranteed by MLS GRID and may be subject to an end user license agreement prescribed by the Member Participant’s applicable MLS.  Based on information submitted to the MLS GRID as of October 11, 2026 1:45 PM UTC . All data is obtained from various sources and may not have been verified by broker or MLS GRID. Supplied Open House Information is subject to change without notice. All information should be independently reviewed and verified for accuracy. Properties may or may not be listed by the office/agent presenting the information. Some IDX listings have been excluded from this website.