and narrow your search. If you have fewer than 200 results, you can save your search.

Little Switzerland NC

r=9133-9144
1268 Saint Johns Avenue Stallings NC 28104
Active With Contract

MLS Number CAR4422083

  • Residential
  • Bedrooms 4
  • Bathroom 3
  • Square Feet 2,612
  • Acreage 0.23

A Home Reimagined | Fully Renovated 4-Bedroom in Matthews, NC From the moment you step inside, it's clear this wasn't a surface-level update - it's a home that was rebuilt with intention. The craftsmanship shows itself in layers: in the tile work, in the fixture finishes, in details that reward a second look rather than a quick glance. That craftsmanship starts in the bathrooms, where all three full baths were completely rebuilt with high-end porcelain tile and quartz countertops - the kind of finish level chosen for how it holds up over years, not just how it shows in photos. It continues underfoot with brand-new luxury vinyl plank flooring and all-new plumbing fixtures throughout, so no corner of the home was left untouched. Lighting was treated as more than an afterthought here. As the home's designer put it, the fixtures are the jewels of the house - and every one was selected to match that standard, the kind of lighting you'd expect to find in multimillion-dollar homes rather than a typical renovation. From room to room, they're less "finishing touch" and more focal point. The fourth bedroom, officially confirmed in the recent appraisal, gives the home real flexibility - a guest room, home office, or space that grows with your needs. At 2,612 square feet across 4 bedrooms and 3 full bathrooms, there's room to spread out without an inch going to waste. In a market full of quick flips and surface-level staging, this one stands apart - the builder invested well beyond the original scope, and that overage is the buyer's gain. The Chestnut Oaks common-area amenity site is on Craftsman Ridge Drive and includes a 7-lane swimming pool, clubhouse, pavilion, basketball court, playground, multipurpose field, and wooded trail. Perfectly located in Matthews, NC, in the heart of the Charlotte metro real estate market, with easy access to Independence Blvd, I-485, and downtown Matthews' shops, restaurants, and parks. A move-in-ready option for buyers searching for a renovated home near Charlotte or a turnkey property in the Matthews NC real estate market. Come see what a home reimagined actually looks like. Schedule your private showing today.

Listed by Pete Lazzopina of EXP Realty LLC Ballantyne

$
$
%
$/month over payments
Federal 30-year interest rate: 7.4% last updated on Oct 8, 2026
* All Figures are estimates. Check with your bank or proposed mortgage company for actual interest rates.
This product uses the FRED® API but is not endorsed or certified by the Federal Reserve Bank of St. Louis.

Virtual TourSave FavoriteSchedule TourAsk A QuestionMore Details

2642 Treeline Drive Concord NC 28027

Concord, NC2642 Treeline Drive

Price$620,000

Est. Mortgage: $/month

MLS Number CAR4429304

  • Residential
  • Bedrooms 4
  • Bathroom 4
  • Square Feet 3,420
  • Acreage 0.23

Welcome to this beautifully updated and move-in-ready home in the highly sought-after Wellington Chase community in Concord! This spacious 4-bedroom, 3.5-bath home offers approximately 3,420 SF of living space with a thoughtfully designed and functional floor plan. The home has been freshly painted throughout, giving the interior a clean and refreshed look. The spacious living area, featuring a fireplace, and dining areas are filled with natural light, while the kitchen offers abundant cabinet storage, granite countertops, a gas range, ample workspace, and an open layout that flows seamlessly into the main living and breakfast nook areas. A main-level guest suite with an attached full bathroom offers added privacy and flexibility for guests or elderly family members. Upper Level - The spacious primary suite features a private en-suite bath and ample closet space, while additional bedrooms provide versatile living options. A dedicated recreation room is ideal for entertainment, hobbies, games, or relaxation, with a conveniently located laundry room. Thoughtful room sizes, practical storage, and a well-planned layout create a comfortable balance between private and shared spaces. Features and upgrades include a backyard gazebo, an extended stone patio with a sitting wall, spacious front porch, in-ceiling surround speakers in the living room, garage overhead storage, an installed EV charger, and a whole-house water filtration system. The outdoor area provide excellent space for relaxing, dining, gatherings, and entertaining. Conveniently located in Concord with easy access to shopping, dining, entertainment, parks, and major roadways-schedule your showing today and make this beautiful home yours!

Listed by Chandra Mavuluri of Tech Realty LLC

$
$
%
$/month over payments
Federal 30-year interest rate: 7.4% last updated on Oct 8, 2026
* All Figures are estimates. Check with your bank or proposed mortgage company for actual interest rates.
This product uses the FRED® API but is not endorsed or certified by the Federal Reserve Bank of St. Louis.

Virtual TourSave FavoriteSchedule TourAsk A QuestionMore Details

65 White Oak Lane Brevard NC 28712

Brevard, NC65 White Oak Lane

Price$620,000

Est. Mortgage: $/month

Active With Contract

MLS Number CAR4427821

  • Residential
  • Bedrooms 3
  • Bathroom 2
  • Square Feet 1,437
  • Acreage 0.16

Modern Mountain Living in the Heart of Brevard! Enjoy the best of in-town living with this quality-built George Lenze home, constructed in 2024 and thoughtfully designed with numerous upgrades and low-maintenance living in mind. Located just two blocks from Main Street, this beautiful home offers convenient access to downtown Brevard dining and shopping. The inviting open floor plan is ideal for entertaining, featuring 10-foot ceilings, a spacious living area, and a gas log fireplace that adds warmth and ambiance. The impressive kitchen boasts a huge island, quartz counter tops, gas range, abundant cabinetry, and ample pantry space, making it perfect for both everyday living and hosting guests. Step outside to enjoy multiple outdoor living spaces, including a covered back patio and a charming rocking-chair front porch, the perfect spot for morning coffee while watching the sunrise. The fenced backyard provides a great space for pets, gardening, entertaining, or simply relaxing and enjoying Brevard's cooler summer climate. There is a great spot for outdoor dining and a firepit. There is also lots of additional outdoor storage for bikes, tools, recreational equipment, and more. With ample parking there is plenty of room for guest or your camper van. With its exceptional craftsmanship, modern upgrades, main-level living, and unbeatable location, this home offers the perfect blend of convenience, comfort, and mountain charm. Just minutes from the Brevard Music Center, Bracken Mountain Preserve, and the Brevard Bike Path, which connects to Pisgah National Forest, this home is an ideal choice for those seeking an active lifestyle in one of Western North Carolina's most beloved mountain towns.

Listed by Jason Shepherd of Looking Glass Realty

$
$
%
$/month over payments
Federal 30-year interest rate: 7.4% last updated on Oct 8, 2026
* All Figures are estimates. Check with your bank or proposed mortgage company for actual interest rates.
This product uses the FRED® API but is not endorsed or certified by the Federal Reserve Bank of St. Louis.

Virtual TourSave FavoriteSchedule TourAsk A QuestionMore Details
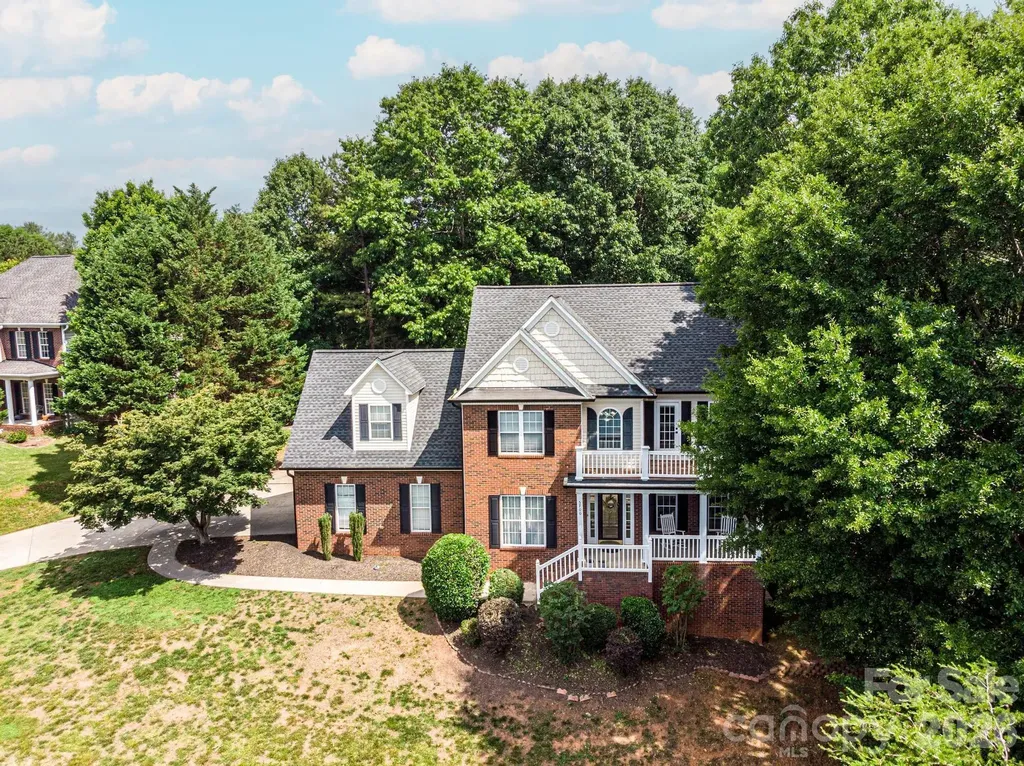
5700 Crown Terrace Hickory NC 28601

Hickory, NC5700 Crown Terrace

Price$620,000

Est. Mortgage: $/month

MLS Number CAR4389220

  • Residential
  • Bedrooms 4
  • Bathroom 4
  • Square Feet 3,295
  • Acreage 0.75

Beautiful Lake Hickory-area home offering impressive curb appeal, spacious living areas, lake views, and multiple indoor and outdoor spaces to enjoy. The grand two-story foyer welcomes you in with soaring ceilings, a beautiful staircase, wood stair treads, and refinished hardwood floors throughout the main level. The main floor features a private office with detailed trim work, a formal dining room with elegant tray ceiling detail, and a comfortable living room with a gas fireplace. The kitchen offers newer appliances, a gas stove, deep double sink, generous counter space, large pantry, and an eat-in area overlooking the backyard. Upstairs, the primary suite features a private balcony with lake views, tray ceiling, large walk-in closet, jetted tub, dual vanity, stand-up shower, and private water closet. Additional upstairs bedrooms provide flexible space for guests, kids, or office use, and the laundry is conveniently located upstairs. The finished basement adds valuable living space with newer flooring, a recreation/media area with projection screen, full bathroom, storage space, gas tankless water heater, gas furnace, and a flex room that could be used as a workout room, hobby room, or additional storage. Enjoy outdoor living with a large back deck, lower deck area with potential for a hot tub, backyard play area, garden space, wooded fire pit area, and attractive landscaping. Additional highlights include dual vinyl windows, newer oversized gutters, negotiable furniture with the right offer, and peaceful Lake Hickory views that add to the home's overall appeal.

Listed by Tyler Wilcox of EXP Realty LLC Mooresville

$
$
%
$/month over payments
Federal 30-year interest rate: 7.4% last updated on Oct 8, 2026
* All Figures are estimates. Check with your bank or proposed mortgage company for actual interest rates.
This product uses the FRED® API but is not endorsed or certified by the Federal Reserve Bank of St. Louis.

Save FavoriteSchedule TourAsk A QuestionMore Details

3013 Palm Drive Fort Mill SC 29715

Fort Mill, SC3013 Palm Drive

Price$620,000

Est. Mortgage: $/month

MLS Number CAR4418016

  • Residential
  • Bedrooms 3
  • Bathroom 3
  • Square Feet 2,438
  • Acreage 0.18

This beautifully maintained 3-bedroom, 2.5-bath home offers an exceptional combination of space, privacy, and functionality. The open-concept floor plan is filled with natural light and features seamless flow throughout the main living areas, with abundant kitchen cabinetry and ample storage throughout the home. The spacious kitchen offers granite countertops, extensive cabinetry and prep space, and a large island. The main level includes a dedicated office that is generously sized enough to serve as a guest suite, plus a separate office nook for additional workspace. Additional highlights include new carpeting, enhanced kitchen lighting, a paver patio with awning, and an oversized walk-in primary closet. A rare tandem garage provides added storage, parking flexibility, or space for recreational equipment. Step outside to the extended paver patio with awning, overlooking a private, usable backyard that is perfect for relaxing and enjoying beautiful sunsets. Neighborhood amenities include a community pool and playground, while the home is conveniently located in the Fort Mill School District with easy access to I-77. Grocery stores and restaurants are just outside the neighborhood, with Baxter Village and Kingsley only minutes away for additional dining and shopping. With its rare flat backyard, flexible living spaces, abundant storage, and highly functional layout, this home is ready to welcome its next owner.

Listed by Heather Yaple of Premier South

$
$
%
$/month over payments
Federal 30-year interest rate: 7.4% last updated on Oct 8, 2026
* All Figures are estimates. Check with your bank or proposed mortgage company for actual interest rates.
This product uses the FRED® API but is not endorsed or certified by the Federal Reserve Bank of St. Louis.

Save FavoriteSchedule TourAsk A QuestionMore Details

641 Belle Grove Drive Clover SC 29710

Clover, SC641 Belle Grove Drive

Price$620,000

Est. Mortgage: $/month

MLS Number CAR4408981

  • Residential
  • Bedrooms 4
  • Bathroom 3
  • Square Feet 3,246
  • Acreage 0.2

Welcome to a home that truly stands apart in Cypress Point. Thoughtfully enhanced and situated on a premium homesite backing to mature woods, this beautifully maintained Lake Wylie residence offers the perfect balance of elegance, comfort, and everyday functionality. Designed for the way people live today, the main level features an open gathering space centered around a gourmet kitchen with quartz countertops, double wall ovens, a gas cooktop, upgraded cabinetry, a butler's pantry. The traditional dining room has been reimagined with the addition of sliding doors, creating a private workspace ideal for today's work from home lifestyle while still offering flexibility for formal entertaining. The backyard is where this home truly shines. Recently enhanced with a custom covered outdoor living area completed in July (2025), the space features an open gable roof design with matching architectural shingles and gutters, a stained wood ceiling, elegant white support columns, and a ceiling fan. Combined with the extended patio, fenced yard, and newly installed irrigation system (2025), this outdoor retreat was designed to be enjoyed in every season. Upstairs, the spacious owner's suite offers a private sitting area and a luxurious bath retreat. The custom renovated walk in closet elevates both style and organization, providing a boutique inspired storage experience. Generously sized secondary bedrooms, a large loft, and an upstairs laundry room provide exceptional flexibility for all sizes. Located in one of Lake Wylie's most desirable communities, and low York County taxes, this move in ready home offers the rare opportunity to enjoy the benefits of newer construction while avoiding the expense and hassle of completing these premium upgrades yourself. * Open House Aug 8th 10am-1pm

Listed by Marjorie Newball of Coldwell Banker Realty

$
$
%
$/month over payments
Federal 30-year interest rate: 7.4% last updated on Oct 8, 2026
* All Figures are estimates. Check with your bank or proposed mortgage company for actual interest rates.
This product uses the FRED® API but is not endorsed or certified by the Federal Reserve Bank of St. Louis.

Save FavoriteSchedule TourAsk A QuestionMore Details

402 Dudley Drive Fort Mill SC 29715

Fort Mill, SC402 Dudley Drive

Price$620,000

Est. Mortgage: $/month

MLS Number CAR4411256

  • Residential
  • Bedrooms 4
  • Bathroom 3
  • Square Feet 2,656
  • Acreage 0.14

Seller offering $10k credit to buyer to use toward closing costs or interest rate buy down!! Welcome to Massey, where this highly desirable David Weekley Hubbel floorplan showcases over $60K in builder upgrades, complemented by thoughtful homeowner improvements throughout! This beautifully maintained home offers 3 bedrooms on the main floor, an open office/den, and a versatile upstairs suite with its own full bath. The stunning kitchen features granite countertops, custom tile backsplash, gas cooktop w/ hood vent, large pendant lighting, under-cabinet lighting, and pull-out drawers in all lower cabinetry for added storage. The spacious primary suite is tucked at the rear of the home and includes an ensuite bath w/ granite dual-sink vanity, walk-in shower, and oversized closet. Two additional main-level bedrooms share a full bath in a desirable split-bedroom layout. Laminate flooring runs throughout the main living areas, while wood steps lead upstairs. A bright, open living room filled w/ natural light flows into the dining area, with views of the tree-lined backyard. Enjoy outdoor living on the screened-in porch overlooking the fully fenced yard, complete w/ established tomato, watermelon, and strawberry plants ready for your green thumb! The laundry room includes custom shelving and under-cabinet lighting, while the pantry offers additional wood shelving. Updated lighting throughout much of the home adds a fresh finishing touch. A 10-year structural warranty remains active for added value. Located in the highly amenitized Massey community, residents enjoy a resort-style pool w/ lazy river, waterslide and splash area, clubhouse w/ event space, fitness gym and movie theater, pocket parks, playgrounds, fire pit, open green spaces, paved trails, and a calendar full of community events, movie nights and golf cart parades. Upgraded, well cared for, and designed for the way you actually live-this one is a must-see!

Listed by Mike Morrell and Shannon Cole of Keller Williams Connected

$
$
%
$/month over payments
Federal 30-year interest rate: 7.4% last updated on Oct 8, 2026
* All Figures are estimates. Check with your bank or proposed mortgage company for actual interest rates.
This product uses the FRED® API but is not endorsed or certified by the Federal Reserve Bank of St. Louis.

Virtual TourSave FavoriteSchedule TourAsk A QuestionMore Details

1366 Crown Ridge Drive Fort Mill SC 29708

Fort Mill, SC1366 Crown Ridge Drive

Price$620,000

Est. Mortgage: $/month

Active With Contract

MLS Number CAR4397987

  • Residential
  • Bedrooms 3
  • Bathroom 4
  • Square Feet 2,894
  • Acreage 0.44

All-brick, low-maintenance 3BR home on a private 0.44-acre cul-de-sac lot! Fresh interior paint, hardwoods on main + bonus, updated baths with renovated upper-level shower. Located on the Tega Cay border without the taxes and zoned for top-rated Fort Mill schools. Enjoy a fenced, tree-lined backyard with deck + sunroom, plus a 1.5-car storage shed. Upgrades include 2025 water heater, Plasma UV/HEPA system; refrigerator conveys. Fiber internet available. Move-in ready and close to Charlotte, shopping, dining, and recreation. Preferred lender credit $6,300 or USDA no money down.

Listed by Elizabeth Shamble of Coldwell Banker Realty

$
$
%
$/month over payments
Federal 30-year interest rate: 7.4% last updated on Oct 8, 2026
* All Figures are estimates. Check with your bank or proposed mortgage company for actual interest rates.
This product uses the FRED® API but is not endorsed or certified by the Federal Reserve Bank of St. Louis.

Virtual TourSave FavoriteSchedule TourAsk A QuestionMore Details

2940 Shady Reach Lane Charlotte NC 28214

Charlotte, NC2940 Shady Reach Lane

Price$620,000

Est. Mortgage: $/month

MLS Number CAR4391013

  • Residential
  • Bedrooms 5
  • Bathroom 3
  • Square Feet 3,032
  • Acreage 0.5

Welcome to highly sought-after Mt. Isle Harbor! Nestled on a rare flat, nearly half-acre cul-de-sac lot, this beautifully updated 5-bedroom, 3-bath home offers the perfect blend of space, functionality, and lifestyle in one of Charlotte's premier lake-access communities. Thoughtfully refreshed throughout, the home features fresh interior paint, brand-new carpet, and stunning Carrera quartz countertops in the kitchen and all bathrooms, creating a bright, modern feel from the moment you step inside. Additional updates include recently replaced HVAC systems, a covered front porch addition, 220V garage hookup, updated lighting and plumbing fixtures, and smart home capabilities. The impressive two-story foyer welcomes guests and opens to a flexible front living room and formal dining room, ideal for entertaining, working from home, or everyday living. The eat-in kitchen serves as the heart of the home with abundant cabinetry, generous prep space, beautiful quartz countertops, and a newer LG refrigerator featuring craft ice. The adjoining breakfast area flows seamlessly into the spacious family room, complete with abundant natural light and a cozy gas log fireplace. A main-level bedroom and full bath provide the perfect setup for guests, multigenerational living, or a private home office. Upstairs, the spacious primary suite offers a relaxing retreat with a garden soaking tub, separate shower, dual vanities, and a large walk-in closet. Generously sized secondary bedrooms feature walk-in closets and share a well-appointed hall bath. The expansive bonus room over the garage provides exceptional flexibility and can easily function as a fifth bedroom plus a playroom, media room, home gym, or second living space. A conveniently located upstairs laundry room includes newer GE front-load washer and dryer. Step outside and enjoy one of the neighborhood's most desirable features-a large, usable flat backyard with endless possibilities for recreation, gardening, entertaining, or future outdoor enhancements. An impressive 12' x 24' detached storage building offers abundant space for a workshop, hobbies, lawn equipment, recreational gear, or additional storage. Mt. Isle Harbor offers exceptional lake lifestyle with community boat docks, boat ramp, boat storage, lake access, basketball, tennis and pickleball courts, soccer field, playground, clubhouse, community pool, lakefront picnic and grilling areas, plus neighborhood social events throughout the year. Conveniently located just minutes from I-485, Riverbend Village shopping and dining, Uptown Charlotte, and Charlotte Douglas International Airport. Move-in ready and packed with updates, this exceptional home offers the perfect combination of modern comfort, outdoor space, and lake-community living.

Listed by Cindy Ferguson and Mark Boyd of Coldwell Banker Realty

$
$
%
$/month over payments
Federal 30-year interest rate: 7.4% last updated on Oct 8, 2026
* All Figures are estimates. Check with your bank or proposed mortgage company for actual interest rates.
This product uses the FRED® API but is not endorsed or certified by the Federal Reserve Bank of St. Louis.

Save FavoriteSchedule TourAsk A QuestionMore Details

5731 Brookhaven Road Charlotte NC 28210

Charlotte, NC5731 Brookhaven Road

Price$620,000

Est. Mortgage: $/month

MLS Number CAR4394881

  • Residential
  • Bedrooms 3
  • Bathroom 2
  • Square Feet 1,645
  • Acreage 0.41

Step into a beautifully renovated 3-bedroom, 2-bathroom home set on a sprawling, tree-canopied lot in one of Charlotte's most desirable pockets. Light pours through the open floor plan, where every room flows easily into the next, anchored by a warm fireplace built for cozy evenings. The kitchen and bathrooms are finished with rich quartz countertops, polished premium fixtures, and spa-inspired tilework that turns everyday routines into something closer to a retreat. Originally built in 1960 and renovated from top to bottom, the home blends solid mid-century bones with thoughtful, high-end updates throughout. This home offers a rare combination: peaceful seclusion just 10 minutes from the energy of Uptown Charlotte, and a quick 5-minute drive to SouthPark Mall's shopping, dining, and entertainment.

Listed by Emily Richardson of NorthGroup Real Estate LLC

$
$
%
$/month over payments
Federal 30-year interest rate: 7.4% last updated on Oct 8, 2026
* All Figures are estimates. Check with your bank or proposed mortgage company for actual interest rates.
This product uses the FRED® API but is not endorsed or certified by the Federal Reserve Bank of St. Louis.

Virtual TourSave FavoriteSchedule TourAsk A QuestionMore Details

15110 Brannock Hills Drive Charlotte NC 28278
Open House

MLS Number CAR4420573

  • Residential
  • Next Open House: Sun 10/11 2:00 pm. to 4:00 pm.
  • Bedrooms 4
  • Bathroom 3
  • Square Feet 3,606

From the moment you walk in, this stunning 4-bedroom, 2.5-bath home in the sought-after Creekshire Estates community makes an impression. With over 3,500 square feet of thoughtfully designed living space, there's room for everyone - and then some. The heart of this home is the kitchen, a true entertainer's dream! Gather around the oversized kitchen island in this chef's gourmet kitchen, complete with abundant prep space, ample upper and lower cabinetry, a butler's pantry, and a practical pot filler right over the stove. The open floor plan creates a seamless flow between the kitchen, breakfast area, and family room - perfect for keeping the conversation going whether you're cooking or relaxing. Upstairs, a spacious loft offers endless possibilities, whether as a media room, playroom, or a second living area the whole family will fight over. Four generously sized bedrooms give everyone their own space, and the primary suite is a true retreat. Unwind in the spa-like bathroom featuring an upgraded frameless shower that brings a boutique hotel feel right to your own home. The upgrades don't stop there - a tankless water heater delivers on-demand hot water whenever you need it, a temperature-controlled, expanded garage keeps your vehicles and storage comfortable year-round, and every corner of this home reflects care and intentionality. Creekshire Estates is one of southwest Charlotte's most convenient addresses, with multiple entry and exit points for easy highway access, and less than a quarter mile from the Tega Cay, Fort Mill, and Lake Wylie area - so you truly get the best of both worlds. Shopping, restaurants, and top amenities are all just minutes away, and the community pool and recreation area are right in your backyard. Modern upgrades made with intention. Flexible spaces. A location that works for your life. This one is a must-see.

Listed by Pamela Hernandez of Keller Williams Ballantyne Area

$
$
%
$/month over payments
Federal 30-year interest rate: 7.4% last updated on Oct 8, 2026
* All Figures are estimates. Check with your bank or proposed mortgage company for actual interest rates.
This product uses the FRED® API but is not endorsed or certified by the Federal Reserve Bank of St. Louis.

Save FavoriteSchedule TourAsk A QuestionMore Details
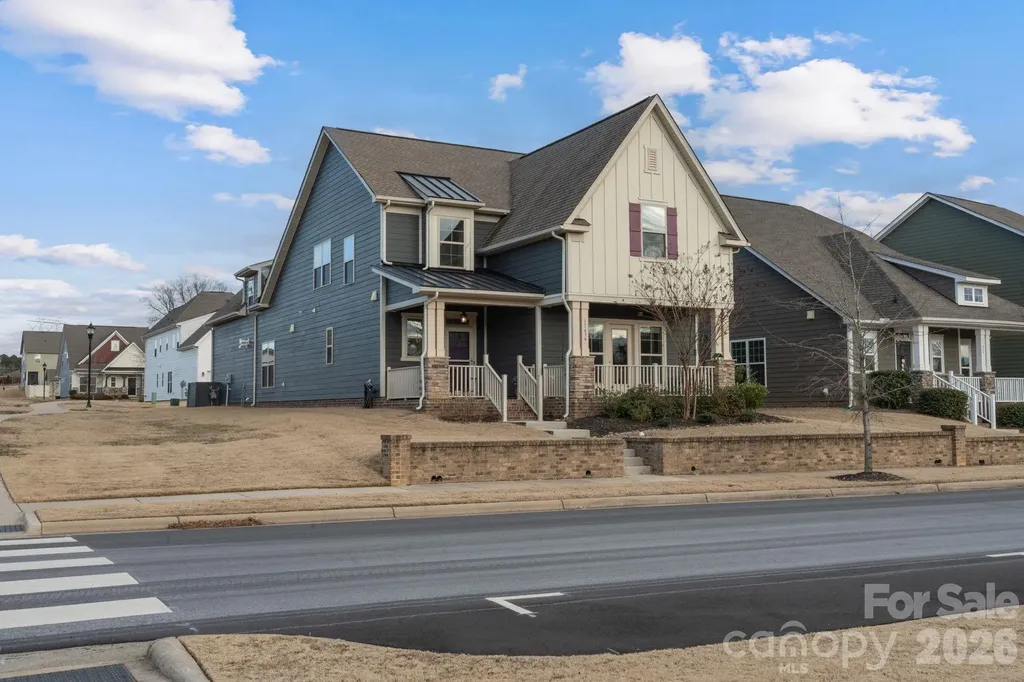
11634 Westbranch Parkway Davidson NC 28036
Pending

MLS Number CAR4340897

  • Residential
  • Bedrooms 4
  • Bathroom 3
  • Square Feet 2,816
  • Acreage 0.15

Your Dream Home awaits in Davidson I invite you to discover a true sanctuary. This beautiful 4 bedroom residence in the heart of Davidson is more than just a house; its a place of love, laughter, and wonderful memories to be made. The main-level master suite offers both privacy and convenience, while our front porches invite you to back in breathtaking sunsets over the South Prong Rocky River Greenway. Mornings can be a joy on the screened-in back porch, where the peacefulness of nature pairs perfectly with the inviting patio pavers and fenced yard. In this warm community, you'll find acclaimed NC schools just a stroll away and scenic walking trails right outside your door. The open-concept living area and gourmet kitchen, featuring granite countertops and a gas stove make entertaining a delight. The home was freshly painted in Fall 2025, adding a bright and inviting touch throughout. Meticulously maintained, this home showcases beautiful hardwood floors and a cozy fireplace that adds warmth and character. The upper level boasts a spacious loft and two additional bedrooms, while a private bonus room with its own staircase serves as an ideal home office or guest retreat. This home has been treasured for many years and the hope is that it becomes a safe haven for the next owners. If you are searching for a place to create lasting memories, your new home awaits you in Davidson!

Listed by Nicholas Wright of NDW Homes

$
$
%
$/month over payments
Federal 30-year interest rate: 7.4% last updated on Oct 8, 2026
* All Figures are estimates. Check with your bank or proposed mortgage company for actual interest rates.
This product uses the FRED® API but is not endorsed or certified by the Federal Reserve Bank of St. Louis.

Save FavoriteSchedule TourAsk A QuestionMore Details

Broker Reciprocity MLS Grid Logo © 2026 Listings courtesy of Canopy MLS as distributed by MLS GRID. IDX information is provided exclusively for consumers’ personal non-commercial use and may not be used for any purpose other than to identify prospective properties consumers may be interested in purchasing. The IDX data is deemed reliable but is not guaranteed by MLS GRID and may be subject to an end user license agreement prescribed by the Member Participant’s applicable MLS.  Based on information submitted to the MLS GRID as of October 11, 2026 3:15 AM UTC . All data is obtained from various sources and may not have been verified by broker or MLS GRID. Supplied Open House Information is subject to change without notice. All information should be independently reviewed and verified for accuracy. Properties may or may not be listed by the office/agent presenting the information. Some IDX listings have been excluded from this website.