and narrow your search. If you have fewer than 200 results, you can save your search.

Little Switzerland NC

r=949-960
5907 Kiowa Road Clover SC 29710

Clover, SC5907 Kiowa Road

Price$2,595,000

Est. Mortgage: $/month

MLS Number CAR4368732

  • Residential
  • Bedrooms 4
  • Bathroom 5
  • Square Feet 5,040
  • Acreage 2.92

Luxury Waterfront Living on Lake Wylie Experience the pinnacle of lakefront luxury with this 2024 custom-built estate set along the pristine shores of Lake Wylie. Privately positioned on 2.92 acres of deep-water frontage along a dockable homesite, this 4-bedroom, 4.5-bathroom residence captures breathtaking panoramic views and sunsets you'll never tire of - delivering a rare combination of seclusion, sophistication, and refined waterfront living. Step inside and discover an interior where elevated elegance meets thoughtful functionality. Soaring ceilings, walls of expansive Vinylmax casement windows, and rich pecan engineered hardwoods set the tone throughout the main living spaces, while the open-concept layout draws your eye straight to the water. At the heart of the home, a chef's kitchen is outfitted with a world-class suite of appliances - a Wolf range and microwave, Sub-Zero refrigerator, freezer, and wine storage, along with a KitchenAid dishwasher and ice maker. Quartzite countertops add natural luxury with beauty and durability to match. A beautifully appointed scullery rounds out the culinary experience, ideal for effortless prep, discreet storage, and seamless large-scale entertaining. Artisan craftsmanship is evident throughout, from the dramatic Isokern fireplaces and custom Cooperstone Natural Stone finishes to the striking Wichita White interior feature wall. The curated exterior blends charcoal, Castle Grey, and Austin White for a timeless architectural presence that is as commanding from the water as it is from the street. The primary suite is a private retreat with serene lake views and a spa-inspired bath highlighted by a designer Miseno tub filler. Visual Comfort ceiling fans and a fully integrated Sonos sound system - indoors and out - create an effortless atmosphere of comfort and modern sophistication throughout the home. A thoughtfully included elevator shaft speaks to the home's forward-thinking design, offering the option for future installation and ensuring effortless accessibility across every level for years to come. Outdoor living is equally impressive. Sun Windows quad sliding doors open the main living space to a covered patio with low-maintenance composite decking, erasing the line between indoors and out and flowing to a fully equipped outdoor kitchen featuring premium Coyote Outdoor Living appliances, purpose-built for year-round lakeside entertaining. With nearly three acres of privacy and direct access to deep water, the lifestyle possibilities are wide open - whether launching a boat, paddleboarding at sunrise, or building your own private dock. Below it all, a full walk-out basement - framed and rough plumbed, with the hard work already done - is ready for your vision. Whether that means a home theater, private fitness studio, or expansive additional living quarters, the foundation for something exceptional is already in place. One of Lake Wylie's most coveted waterfront offerings - where exceptional design, natural beauty, and an unmatched lifestyle all come together in one remarkable property.

Listed by Bradley Hampton of COMPASS

$
$
%
$/month over payments
Federal 30-year interest rate: 7.4% last updated on Oct 8, 2026
* All Figures are estimates. Check with your bank or proposed mortgage company for actual interest rates.
This product uses the FRED® API but is not endorsed or certified by the Federal Reserve Bank of St. Louis.

Virtual TourSave FavoriteSchedule TourAsk A QuestionMore Details

183 Chattooga Run Hendersonville NC 28739

Hendersonville, NC183 Chattooga Run

Price$2,595,000

Est. Mortgage: $/month

MLS Number CAR4406399

  • Residential
  • Bedrooms 4
  • Bathroom 5
  • Square Feet 5,045
  • Acreage 1.21

Designed by architect and homeowner Medardo Cadiz, this custom modern mountain home combines clean contemporary design with warm natural materials and open plan living spaces. The home is located in Champion Hills, an award winning golf course community featuring Tom Fazio's renowned "Mountain Masterpiece." Set high on a wooded hill and screened by mature trees, the property offers privacy, abundant natural light, and winter mountain views. Large windows frame the surrounding landscape and visually connect the interior to the outdoors. The open main living areas are arranged for comfortable daily use and entertaining. At the center of the home, the chef's kitchen includes a large island, high-end appliances, two dishwashers, a walk-in pantry, an integrated TV/ coffee bar station, and a built-in breakfast banquette overlooking the garden waterfall. Wide-plank white oak floors, custom millwork, wood ceiling beams, a coffered wood ceiling, integrated cove lighting, and a modern fireplace in the great room add a layered sense of cohesion and completeness. The main level also includes the primary suite, with a large private covered balcony overlooking the gardens and a primary bathroom with heated flooring. Floor-to-ceiling glass surrounds the office and brings natural light into the room. A light well carries daylight to the golf simulator and gym room below. On the lower level are two spacious en-suite bedrooms, a temperature-controlled wine cellar, a custom bar, and a dedicated Foresight GC2 golf simulator room. An 874-square-foot apartment above the oversized garage provides separate space for guests, extended family, a music or art studio. The oversized garage has a high ceiling, generous built-in storage, and ample room for the lithium-battery-powered golf cart included with the home. An adjoining potters' shed provides space for gardening and outdoor projects. The landscaped grounds include a private fenced garden and several outdoor areas designed for relaxing and enjoying the wooded setting. A covered outdoor cooking area features a professional-grade XO gas barbecue grill for year-round use. This home was completed as an entirely new design and new construction following a 2015 fire. The result reflects architect Cadiz's approach to modern mountain living: simple, uncluttered, functional, and comfortable.

Listed by Amber Saxon and Lauren Rippy of Howard Hanna Beverly-Hanks

$
$
%
$/month over payments
Federal 30-year interest rate: 7.4% last updated on Oct 8, 2026
* All Figures are estimates. Check with your bank or proposed mortgage company for actual interest rates.
This product uses the FRED® API but is not endorsed or certified by the Federal Reserve Bank of St. Louis.

Virtual TourSave FavoriteSchedule TourAsk A QuestionMore Details

8 Lakeview Drive Fairview NC 28730

Fairview, NC8 Lakeview Drive

Price$2,595,000

Est. Mortgage: $/month

MLS Number CAR4409978

  • Residential
  • Bedrooms 4
  • Bathroom 5
  • Square Feet 3,602
  • Acreage 1.82

Discover the perfect blend of luxury, modern durability & efficiency, and mountain tranquility at 8 Lakeview Drive in Fairview, North Carolina. A rare and valuable feature of this offering is the INCLUSION OF AN ADJACENT BUILDABLE PARCEL, presenting endless opportunities for future development, a guest residence, investment potential, or preserving the privacy of your surroundings. The home was custom-built with high ceilings and thoughtfully maintained, this exceptional residence showcases superior craftsmanship, timeless design, and a focus on durability, comfort, and aesthetic appeal. This home provides abundant space for both everyday living and entertaining. Built with spray foam insulation and designed for efficiency, it delivers year-round comfort while helping reduce utility costs. Perfectly positioned to capture peaceful seasonal lake views and mountain vistas, the property offers the ideal balance of serene mountain living and convenient accessibility. Enjoy the privacy and beauty of mature trees, professionally maintained landscaping, and a blissfully quiet setting, all while being just minutes from the vibrant culture, dining, and entertainment of downtown Asheville and the iconic Biltmore Estate. The home's expansive unfinished lower level significantly enhances its versatility. Already plumbed for a future kitchen, bathroom, living room, dining area, and two additional rooms, the space is ideally suited for a multigenerational living arrangement, private guest quarters, or income-producing possibilities. Additionally, the basement structure was purposefully engineered to accommodate the future addition of another garage bay, providing even greater flexibility for vehicles, storage, hobbies, or workshop space. Combining beautiful serenity, seasonal mountain views, exceptional energy efficiency, and outstanding expansion potential, this home presents a rare opportunity to own a truly remarkable property in one of Western North Carolina's most desirable locations.

Listed by Ivan Yurco of EXP Realty LLC

$
$
%
$/month over payments
Federal 30-year interest rate: 7.4% last updated on Oct 8, 2026
* All Figures are estimates. Check with your bank or proposed mortgage company for actual interest rates.
This product uses the FRED® API but is not endorsed or certified by the Federal Reserve Bank of St. Louis.

Virtual TourSave FavoriteSchedule TourAsk A QuestionMore Details

4628 Water Oak Road Charlotte NC 28211

Charlotte, NC4628 Water Oak Road

Price$2,595,000

Est. Mortgage: $/month

MLS Number CAR4354112

  • Residential
  • Bedrooms 5
  • Bathroom 6
  • Square Feet 4,580
  • Acreage 0.72

This exceptional custom home was drawn by acclaimed architect Robert Foster and built by Westwood Custom Homes. It offers a refined take on modern living in Charlotte's coveted Cotswold neighborhood. A soaring two-story foyer makes an unforgettable first impression, setting the stage for interiors rich in natural light, custom millwork, and thoughtfully curated finishes throughout. At the heart of the home, the chef's kitchen pairs bespoke cabinetry with a 46" dual fuel JennAir range and complimented by a stunning scullery with exceptional storage, a wine/beverage refrigerator, and a second dishwasher..perfect for supporting those that love to entertain. The Great Room, anchored by a wood-burning Isokern fireplace, opens to a covered outdoor living space with a gas fireplace and built-in grill, creating seamless indoor/outdoor entertaining that overlooks a serene wooded lot. The main-level primary suite is a private retreat, highlighted by a vaulted ceiling, an expansive walk-in closet with integrated washer/dryer, and a spa-caliber bath with soaking tub, dual vanities, and a zero-entry shower. A dedicated office with an adjacent full bath offers flexibility as a guest suite. Upstairs, three ensuite bedrooms, a full laundry room, and a versatile flex space with dry bar provide both function and flexibility. 4628 Water Oak is a statement in elevated design and craftsmanship-delivering a seamless blend of luxury, livability, and resort-style indoor/outdoor living in one of Charlotte's most sought-after enclaves.

Listed by Ken Riel of COMPASS

$
$
%
$/month over payments
Federal 30-year interest rate: 7.4% last updated on Oct 8, 2026
* All Figures are estimates. Check with your bank or proposed mortgage company for actual interest rates.
This product uses the FRED® API but is not endorsed or certified by the Federal Reserve Bank of St. Louis.

Virtual TourSave FavoriteSchedule TourAsk A QuestionMore Details

1620 Biltmore Drive Charlotte NC 28207

Charlotte, NC1620 Biltmore Drive

Price$2,595,000

Est. Mortgage: $/month

MLS Number CAR4414269

  • Residential
  • Bedrooms 5
  • Bathroom 4
  • Square Feet 4,471
  • Acreage 0.24

Positioned on a premier quarter-acre lot in historic Eastover, considered one of Charlotte's most sought-after enclaves, 1620 Biltmore Drive presents nearly 4500 square feet of refined architecture and exceptional craftsmanship. This 5-bedroom, 3.5-bath residence strikes a perfect balance between stately traditional design and an effortless, flowing floor plan tailored for todays luxury living. The main level is defined by high-end custom millwork, exquisite hardwood flooring and generous rooms filled with natural light. Everyday living centers around a sun-drenched family room, generously proportioned to accommodate substantial furnishings and a grand piano. Designed for seamless entertaining, the formal dining room transitions effortlessly from the kitchen through a custom butler's pantry, featuring double doors that open outward for fresh-air gatherings. The light-filled chef's kitchen serves as a true culinary center, anchored by a rich mahogany wood block island and outfitted with high-end appliances: a Sub-Zero dual refrigerator-freezer, a Viking Professional electric double oven, a Viking Professional 6-burner gas range with a gas-fired griddle and dual Bosch dishwashers. Off the kitchen, step directly out to a side stone patio which serves as a secluded, brick-walled nook ideal for morning coffee. Main-floor versatility is further enhanced by a dedicated sitting room or library, while sliding door partitions offer the flexibility to enjoy an open-concept feel or close off spaces for added intimacy. Upstairs, five generous bedrooms offer exceptional versatility, including one room with custom built-in cabinetry that could effortlessly function as an executive home office. The crown jewel of the upper level is the secluded primary wing, completely closed off by sliding doors to create an ultra-private sanctuary. This expansive suite encompasses its own private hallway, an oversized bedroom, a dedicated sitting and reading lounge, dual walk-in closets, and a spa-inspired bath complete with vaulted ceilings, a jet tub and a massive double shower. Outdoor living is equally refined, featuring a covered rear porch that overlooks a manageable, tree-lined yard enclosed by a timeless decorative brick wall for maximum privacy and security. Modern updates offer true peace of mind, including a recently replaced HVAC system. A tandem two-car garage equipped with ample loft space provides extra storage. Located within minutes of Charlotte's premier hospital campuses, the original Mint Museum, Little Sugar Creek Greenway, Eastover Park and Uptown Charlotte, this property proves that timeless luxury and location go hand-in-hand.

Listed by Jonathan Winn of Keller Williams Connected

$
$
%
$/month over payments
Federal 30-year interest rate: 7.4% last updated on Oct 8, 2026
* All Figures are estimates. Check with your bank or proposed mortgage company for actual interest rates.
This product uses the FRED® API but is not endorsed or certified by the Federal Reserve Bank of St. Louis.

Save FavoriteSchedule TourAsk A QuestionMore Details

19002 Meta Road Cornelius NC 28031

Cornelius, NC19002 Meta Road

Price$2,595,000

Est. Mortgage: $/month

Active With Contract

MLS Number CAR4430285

  • Residential
  • Bedrooms 5
  • Bathroom 5
  • Square Feet 5,026
  • Acreage 0.74

Set on a private 0.75-acre golf course lot in The Peninsula, this beautifully updated home offers long-range views, spacious living areas and a great connection to the outdoors. Thoughtfully renovated throughout, the home combines classic architecture with modern finishes and plenty of space to enjoy the Lake Norman lifestyle. The main level features a spacious primary suite, dramatic two-story living room, vaulted study, formal dining room, expansive kitchen and inviting sunroom overlooking the golf course. The beautifully updated kitchen features custom cabinetry, quartz countertops, a luxury JennAir appliance package and a separate scullery with abundant storage, an additional refrigerator and dishwasher. The finished lower level provides a private guest suite, living area with wet bar and generous additional space for recreation, guests or a home gym. Outdoors, the expanded rear deck with new Trex decking, Belgard patio and firepit creates an exceptional setting for entertaining or simply enjoying the golf course views. The property is impervious exempt and has received preliminary HOA approval for a pool, providing a rare opportunity to create a private backyard retreat. Major improvements include all-new HVAC systems, new gas water heaters and a 2024 roof, along with numerous additional updates throughout the home. With its private golf course setting, expansive lot and thoughtful updates, this Peninsula home offers the space, privacy and flexibility to enjoy the very best of Lake Norman living.

Listed by Nanda Moscovitch of Ivester Jackson Christie's

$
$
%
$/month over payments
Federal 30-year interest rate: 7.4% last updated on Oct 8, 2026
* All Figures are estimates. Check with your bank or proposed mortgage company for actual interest rates.
This product uses the FRED® API but is not endorsed or certified by the Federal Reserve Bank of St. Louis.

Save FavoriteSchedule TourAsk A QuestionMore Details
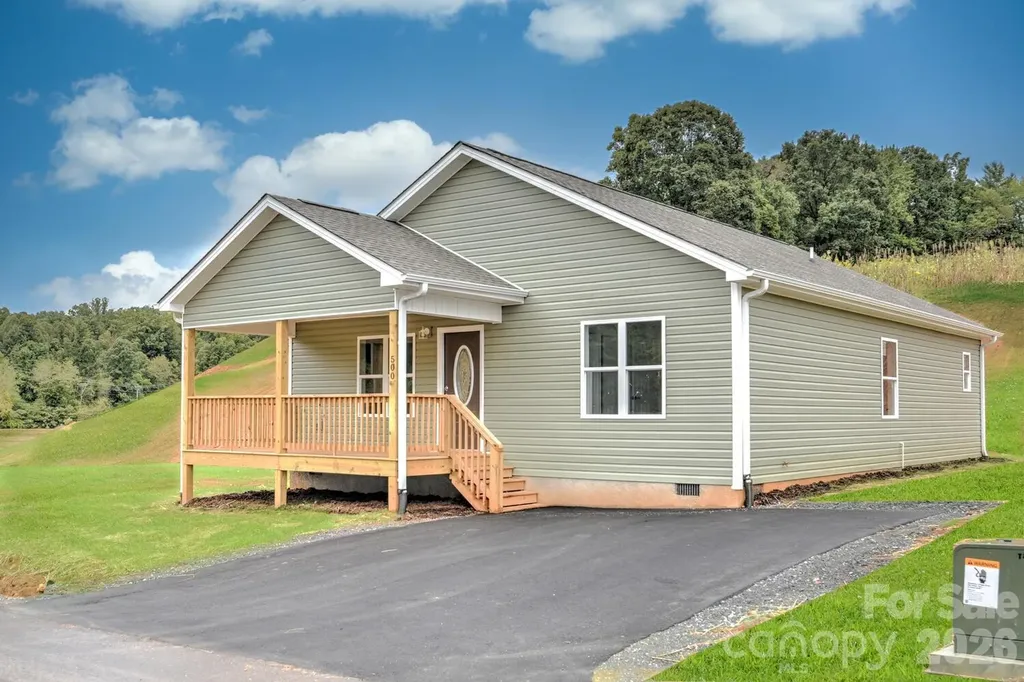
Multi Unit Quinn Hill Lane Mars Hill NC 28754

MLS Number CAR4384737

  • MultiFamily
  • Bedrooms 21
  • Square Feet 9,828
  • Acreage 1.46
  • Property SubType Residential Income

Investors! Great opportunity for a turn key rental portfolio. 7 new construction homes all rented and under management.

Listed by Bruce Anderson of Quinn Anderson Real Estate Solutions LLC

$
$
%
$/month over payments
Federal 30-year interest rate: 7.4% last updated on Oct 8, 2026
* All Figures are estimates. Check with your bank or proposed mortgage company for actual interest rates.
This product uses the FRED® API but is not endorsed or certified by the Federal Reserve Bank of St. Louis.

Save FavoriteSchedule TourAsk A QuestionMore Details

1406 Sulphur Springs Road Waynesville NC 28786

MLS Number CAR4415988

  • Commercial
  • Property SubType BUSINESS
  • Square Feet 13,492
  • Acreage 1.42

POSSIBLE OWNER FINANCING AVAILABLE OR LONG TERM LEASE. This commercial property boasts a prime corner location just off 23/74 in the fast growing Waynesville area on 1.44 acres and includes 18 climate control and 82 other storage units of various sizes with 30 parking spaces, also there are two leased businesses one with 1900 sq ft leased and one with 2100 sg ft. The current occupancy rate is at an impressive 99% with less than 1% vacancy, property also offers room for possible horizontal expansion to add more storage units. The current rental rates are under market value which provides a significant opportunity for new rental rates and maximize profits. This facility is an excellent i

Listed by Brian K. Noland of Howard Hanna Beverly-Hanks Waynesville

$
$
%
$/month over payments
Federal 30-year interest rate: 7.4% last updated on Oct 8, 2026
* All Figures are estimates. Check with your bank or proposed mortgage company for actual interest rates.
This product uses the FRED® API but is not endorsed or certified by the Federal Reserve Bank of St. Louis.

Save FavoriteSchedule TourAsk A QuestionMore Details
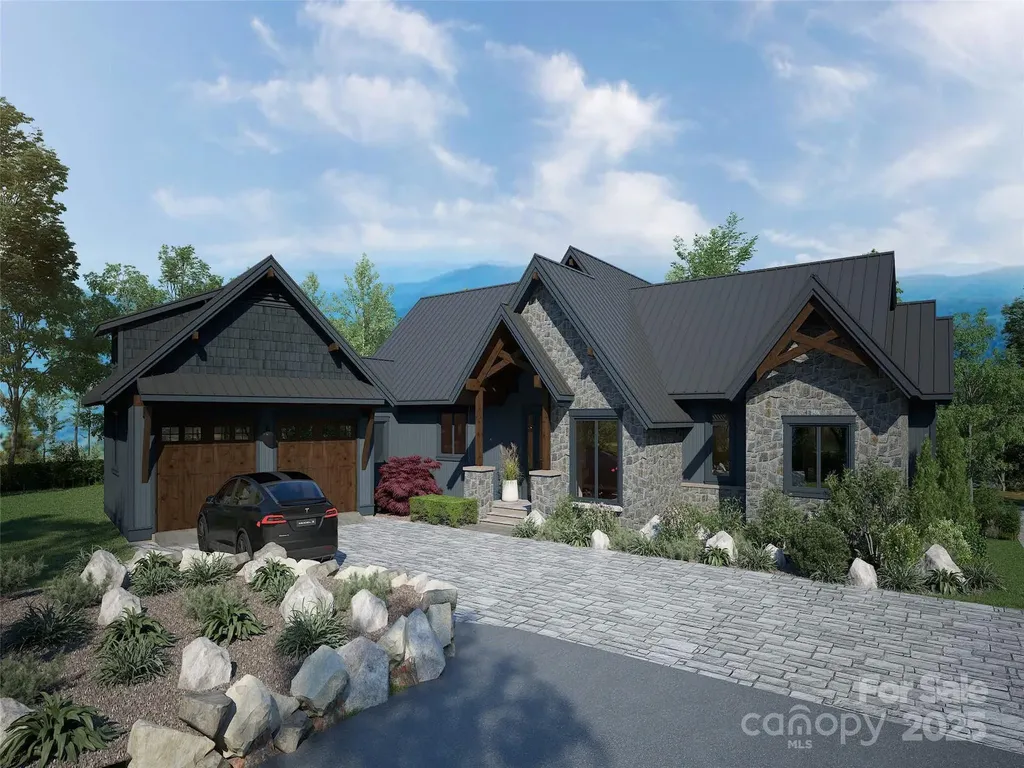
Lot 30 Deep Gap Farm Road E Mill Spring NC 28756

MLS Number CAR4205523

  • Residential
  • Bedrooms 4
  • Bathroom 5
  • Square Feet 3,421
  • Acreage 1.24

Presenting a stunning new land/home package by Junge Construction, featuring an exceptional Wayland Shamburger perfectly crafted for comfort, style, and long-term livability. This thoughtfully designed home is ideal for those seeking a balance of elegance and functionality. Key Features: Two-Car Garage for ample storage and convenience. Spacious Elevated Screened Porch with fireplace to enjoy the outdoors in comfort year-round with scenic views and plenty of room for relaxation or entertainment. Chef's Kitchen with SubZero Appliance Package state of the art kitchen appliances to inspire your culinary creativity. This home is designed with timeless appeal and durability in mind, offering seamless living for years to come. With quality craftsmanship and attention to detail, it's the perfect opportunity to own a beautiful highly desirable Brights Creek Subdivision. This home comes with a Generational Membership to Brights Creek Golf Club.

Listed by Heather Chambers and JJ Murphy of Howard Hanna Beverly-Hanks

$
$
%
$/month over payments
Federal 30-year interest rate: 7.4% last updated on Oct 8, 2026
* All Figures are estimates. Check with your bank or proposed mortgage company for actual interest rates.
This product uses the FRED® API but is not endorsed or certified by the Federal Reserve Bank of St. Louis.

Virtual TourSave FavoriteSchedule TourAsk A QuestionMore Details
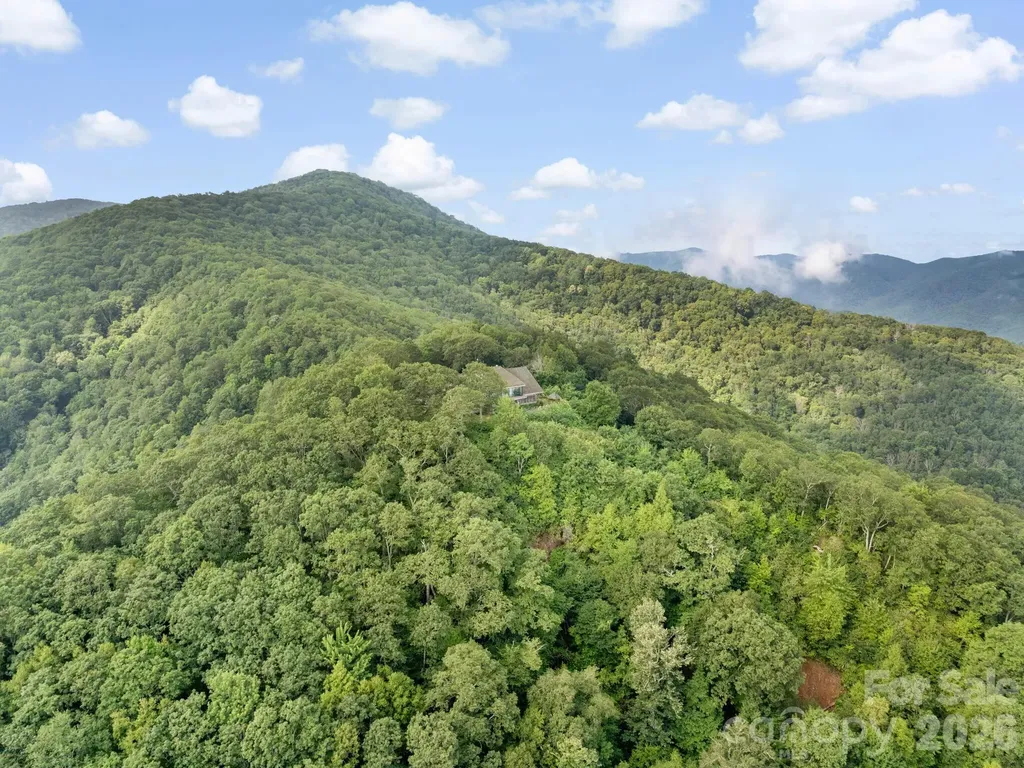
2200 Camp Branch Road Waynesville NC 28786

Waynesville, NC2200 Camp Branch Road

Price$2,565,000

Est. Mortgage: $/month

MLS Number CAR4346765

  • Land
  • Acreage 169.08
  • County Haywood

Discover the beauty and seclusion of 169 stunning mountain acres in Waynesville. This expansive property offers panoramic views, abundant wildlife, and endless opportunities for outdoor recreation. A home is on the land, in need of repairs due to hurricane damage, offering an opportunity to restore or redesign to your vision. Whether you're seeking a private mountain retreat, investment opportunity or future development potential, this property is a rare find in one of Western North Carolina's scenic areas. The estate offers sweeping, tri-state views of the Blue Ridge Mountains. Elevation at 5,000 feet Cold Mountain, Mount Pisgah, Balsam Mountain and Max Patch, each a breathtaking landmark. Savoring the peace and serenity or embracing adventure, this is your own piece of heaven on earth. History noted in agent remarks. Call agents for details.

Listed by Cheryl Cenderelli and Caroline Kalpinski of Premier Sotheby’s International Realty

$
$
%
$/month over payments
Federal 30-year interest rate: 7.4% last updated on Oct 8, 2026
* All Figures are estimates. Check with your bank or proposed mortgage company for actual interest rates.
This product uses the FRED® API but is not endorsed or certified by the Federal Reserve Bank of St. Louis.

Save FavoriteSchedule TourAsk A QuestionMore Details
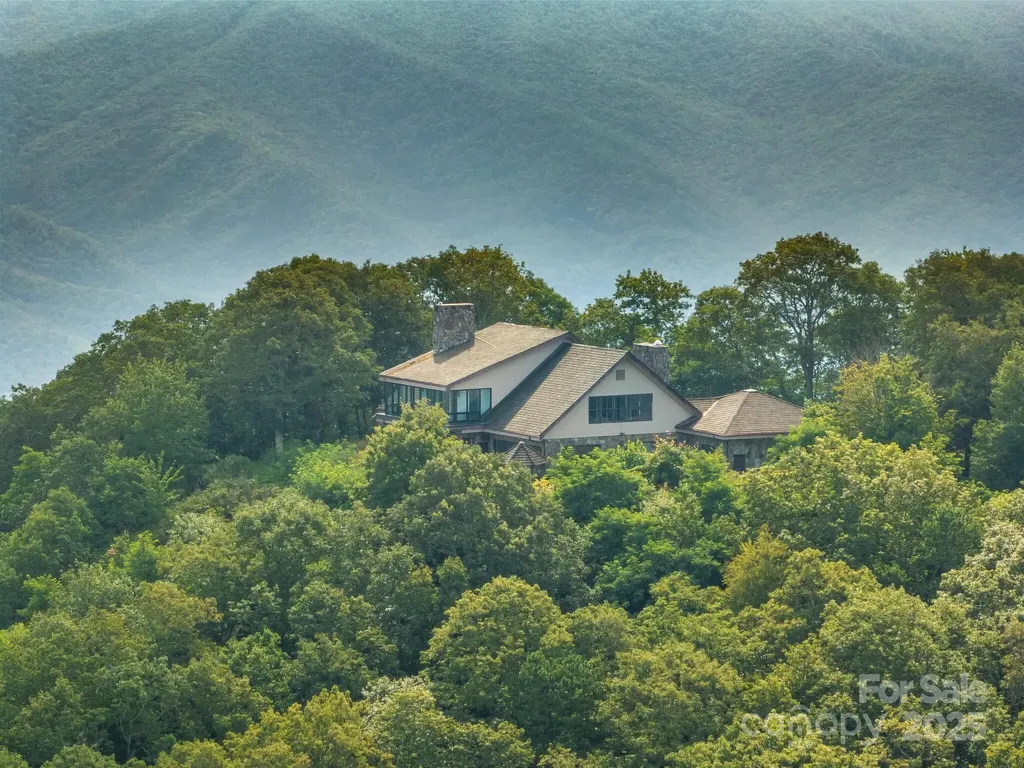
2200 Camp Branch Road Waynesville NC 28786

Waynesville, NC2200 Camp Branch Road

Price$2,565,000

Est. Mortgage: $/month

MLS Number CAR4208410

  • Residential
  • Bedrooms 5
  • Bathroom 5
  • Square Feet 8,165
  • Acreage 169.08

Discover the beauty and seclusion of 169 stunning mountain acres in Waynesville, North Carolina. This expansive property offers panoramic views, abundant wildlife, and endless opportunities for outdoor recreation. A home is situated on the land, currently in need of repairs due to hurricane damage, offering the perfect opportunity to restore or redesign to your vision. Whether you're seeking a private mountain retreat, investment opportunity, or future development potential, this property is a rare find in one of Western North Carolina's most scenic areas. The estate offers sweeping, tri-state views of the Blue Ridge Mountains. Elevation@5,000 Cold Mountain, Mount Pisgah, Balsam Mountain, and Max Patch-each a breathtaking landmark. Savoring the peace and serenity or embracing adventure, this is truly your own piece of heaven on earth. History noted in agent remarks- call agents for details.

Listed by Cheryl Cenderelli and Caroline Kalpinski of Premier Sotheby’s International Realty

$
$
%
$/month over payments
Federal 30-year interest rate: 7.4% last updated on Oct 8, 2026
* All Figures are estimates. Check with your bank or proposed mortgage company for actual interest rates.
This product uses the FRED® API but is not endorsed or certified by the Federal Reserve Bank of St. Louis.

Save FavoriteSchedule TourAsk A QuestionMore Details

743 Hawk Mountain Road Lake Toxaway NC 28747

Lake Toxaway, NC743 Hawk Mountain Road

Price$2,556,000

Est. Mortgage: $/month

MLS Number CAR4411152

  • Residential
  • Bedrooms 4
  • Bathroom 5
  • Square Feet 3,234
  • Acreage 0.95

Welcome to 743 Hawk Mountain Road, a beautifully crafted brand-new UNDER CONSTRUCTION mountain home in Lake Toxaway Estates, designed to blend modern comfort with timeless style. Situated on 0.95 acres, this thoughtfully designed 4-bedroom, 4.5-bath residence offers 3,500+/- square feet of living space, wonderful lake and mountain views, exceptional craftsmanship, and an ideal location just minutes from the area's premier amenities. The home's open-concept living spaces are filled with natural light and showcase high-end finishes throughout, creating an inviting atmosphere for everyday living and effortless entertaining. With two levels of living, there is plenty of room for family and guests to gather while also providing private spaces to relax and unwind. Step outside to enjoy multiple outdoor living areas, perfect for morning coffee overlooking the mountains, afternoon gatherings, or cozy evenings by the fire while enjoying the cool mountain air. A two-car garage with room to park your golf cart, along with abundant storage, provides the convenience and functionality every mountain home needs. Ideally located with easy access to Highway 64, this home is just minutes from Lake Toxaway Country Club and the Lake Toxaway Marina, offering quick access to championship golf, dining, boating, and all the recreational opportunities that make Lake Toxaway one of Western North Carolina's most sought-after destinations. Whether you're looking for a full-time residence or a mountain retreat, 743 Hawk Mountain Road offers the perfect combination of luxury, comfort, and convenience in an exceptional Lake Toxaway setting.*Home is under construction please use care when walking through job site and house.* Pictures will be updated as construction is completed. Tax value is based on the vacant land. The new value will be updated once the CO is issued. Pictures are all computer rendered.

Listed by Ross Hyett of Lake Toxaway Co.

$
$
%
$/month over payments
Federal 30-year interest rate: 7.4% last updated on Oct 8, 2026
* All Figures are estimates. Check with your bank or proposed mortgage company for actual interest rates.
This product uses the FRED® API but is not endorsed or certified by the Federal Reserve Bank of St. Louis.

Save FavoriteSchedule TourAsk A QuestionMore Details

Broker Reciprocity MLS Grid Logo © 2026 Listings courtesy of Canopy MLS as distributed by MLS GRID. IDX information is provided exclusively for consumers’ personal non-commercial use and may not be used for any purpose other than to identify prospective properties consumers may be interested in purchasing. The IDX data is deemed reliable but is not guaranteed by MLS GRID and may be subject to an end user license agreement prescribed by the Member Participant’s applicable MLS.  Based on information submitted to the MLS GRID as of October 8, 2026 11:17 PM UTC . All data is obtained from various sources and may not have been verified by broker or MLS GRID. Supplied Open House Information is subject to change without notice. All information should be independently reviewed and verified for accuracy. Properties may or may not be listed by the office/agent presenting the information. Some IDX listings have been excluded from this website.