and narrow your search. If you have fewer than 200 results, you can save your search.

Little Switzerland NC

r=9493-9504
4172 Millstream Road Denver NC 28037
Open House

MLS Number CAR4348957

  • Residential
  • Next Open House: Sat 10/10 12:00 pm. to 2:00 pm.
  • Bedrooms 4
  • Bathroom 3
  • Square Feet 2,844

NEW CONSTRUCTION with exceptional standard features-priced with $5k LANDSCAPING CREDIT and 2 YEAR MEMBERSHIP TO SALLY'S Y across street! Enjoy 10' ceilings on the main level and 9' ceilings upstairs, creating a bright, open feel throughout. ACT NOW to make some option and color selections from an extensive catalog. The home features an Epicurean Kitchen with double wall ovens, floor-to-ceiling cabinetry, quartz countertops, and an oversized farmhouse island overlooking the family room and dining area. A covered rear porch extends the living space outdoors. The main level offers a Guest Suite, with hardwood flooring throughout the first floor (except tile in bath). Upstairs, the Owner's Suite includes a tray ceiling, dual vanities with quartz tops, a luxury tiled walk-in shower with optional stand-alone tub, and a large walk-in closet. A spacious loft provides additional living or entertainment space. Located just minutes from boat storage/marina access, Sally's Y, and nearby shopping and dining-embrace the convenience of lake-area living. Closing cost contribution available with preferred lender! Photos/video are representative of previously built home & may show upgrades not scheduled to be included in this home, but may be available as upgrades depending on time of contract. Please verify all options, pricing, and selection availability with builder representative.

Listed by Brian Goodman and Whitney Stiles of David Hoffman Realty Charlotte

$
$
%
$/month over payments
Federal 30-year interest rate: 7.4% last updated on Oct 8, 2026
* All Figures are estimates. Check with your bank or proposed mortgage company for actual interest rates.
This product uses the FRED® API but is not endorsed or certified by the Federal Reserve Bank of St. Louis.

Virtual TourSave FavoriteSchedule TourAsk A QuestionMore Details

1312 Muirfield Court Rock Hill SC 29730

Rock Hill, SC1312 Muirfield Court

Price$600,000

Est. Mortgage: $/month

Open House

MLS Number CAR4426764

  • Residential
  • Next Open House: Sat 10/10 12:00 pm. to 2:00 pm.
  • Bedrooms 4
  • Bathroom 3
  • Square Feet 2,910

Nestled in the highly desirable Waterford Glen golf course community, this move-in ready all-brick home combines exceptional space, flexibility, and peace of mind with major updates already completed, including a new roof, windows, HVAC system, water pipes, and tankless water heater. The spacious main level offers a large family room, formal dining room, living room that can also serve as a home office, a generous eat-in kitchen, and a bedroom with a full bath, providing the perfect setup for guests, multi-generational living, or a private workspace. The kitchen opens to a rear deck with an awning overlooking a fenced backyard shaded by mature trees and complete with a storage shed, creating an ideal setting for outdoor play or pet area. Upstairs, the spacious primary suite features a large walk-in closet, private dual sink bath, and is accompanied by two additional bedrooms, plus two versatile rooms that can easily adapt to your family's needs as a media room, playroom, home office, craft room, exercise room, or guest space. A convenient second-floor laundry room adds everyday functionality. Situated on a quiet cul-de-sac, residents enjoy the charm of tree-lined streets, sidewalks, streetlamps, and resort style community pool complete with cabana. Easy access to I-77, makes this community a perfect location to commute to the Charlotte area. Located minutes from the best shopping in Rock Hill, dining, and everyday conveniences, this home is a must see!

Listed by Micki Myers of Rinehart Realty Corporation

$
$
%
$/month over payments
Federal 30-year interest rate: 7.4% last updated on Oct 8, 2026
* All Figures are estimates. Check with your bank or proposed mortgage company for actual interest rates.
This product uses the FRED® API but is not endorsed or certified by the Federal Reserve Bank of St. Louis.

Virtual TourSave FavoriteSchedule TourAsk A QuestionMore Details

2015 Kensley Drive Waxhaw NC 28173

Waxhaw, NC2015 Kensley Drive

Price$600,000

Est. Mortgage: $/month

Open House

MLS Number CAR4427211

  • Residential
  • Next Open House: Sun 10/11 1:00 pm. to 3:00 pm.
  • Bedrooms 4
  • Bathroom 3
  • Square Feet 2,760

Welcome to 2015 Kensley Drive, a beautifully updated home in sought-after MillBridge, one of Waxhaw's premier amenity-rich communities! This move-in-ready home has been thoughtfully refreshed throughout, including brand new LVP flooring throughout the main level, carpeting, custom interior paint, light fixtures, appliances, and hardware along with additional updates to the kitchen and bathrooms. A charming covered front porch welcomes you into a bright, spacious interior featuring beautiful details and an open floor plan designed for both everyday living and entertaining. A private main-level office with French doors provides the perfect work-from-home space. The heart of the home is the beautifully updated kitchen, featuring white cabinetry, granite countertops, subway-tile backsplash, oversized center island with sink and seating, new appliances, abundant storage and a walk-in pantry. The kitchen opens seamlessly to the breakfast and living areas, creating a wonderful gathering space for family and friends. Upstairs, retreat to the spacious primary suite featuring a tray ceiling, generous walk-in closet and updated primary bath with dual vanities, tiled shower and garden tub. Three additional bedrooms, an updated secondary bath and conveniently located laundry complete the upper level. Brand-new carpeting and updated lighting give the entire second floor a fresh, polished feel. Outside, enjoy a generous corner lot homesite, 2-car detached garage and plenty of space to relax or entertain. And then there's the MillBridge lifestyle! Residents enjoy an incredible collection of resort-style amenities, including multiple pools, waterslide and lazy river, fitness center, movie theater, coffee bar, covered basketball court, parks, playgrounds, walking trails and an active calendar of neighborhood events. Beautifully updated, move-in ready and located in one of Waxhaw's most desirable communities, 2015 Kensley Drive offers the combination buyers are looking for: a refreshed home, functional floor plan and an exceptional neighborhood lifestyle. Exceptional location just minutes from all historic downtown Waxhaw has to offer. Come experience everything this home and MillBridge have to offer!

Listed by Dawn Blewett of NorthGroup Real Estate LLC

$
$
%
$/month over payments
Federal 30-year interest rate: 7.4% last updated on Oct 8, 2026
* All Figures are estimates. Check with your bank or proposed mortgage company for actual interest rates.
This product uses the FRED® API but is not endorsed or certified by the Federal Reserve Bank of St. Louis.

Save FavoriteSchedule TourAsk A QuestionMore Details

206 W Todd Lane Charlotte NC 28208

MLS Number CAR4407563

  • MultiFamily
  • Bedrooms 6
  • Square Feet 2,862
  • Acreage 0.23
  • Property SubType Residential Income

Live in One Side, Rent the Other to Help Pay for Your Mortgage! This brand-new true duplex is an incredible opportunity for both homeowners and investors. Owner-occupants can take advantage of FHA or conventional financing, live in one unit, and rent the other to help offset their monthly mortgage payment-all while building long-term wealth through real estate. Each thoughtfully designed unit offers an open-concept floor plan with 3 bedrooms, 2.5 bathrooms, and upscale finishes throughout. The beautiful kitchens feature quartz countertops, soft-close shaker cabinetry, a large island with seating, a tile backsplash, and a spacious pantry-perfect for both everyday living and entertaining. The first floor boasts 9-foot ceilings, creating an open and airy feel, while additional designer upgrades include vaulted ceilings, a custom accent wall, and built-in closet shelving. The spacious primary suite offers two separate walk-in closets, each outfitted with custom shelving for exceptional organization and storage. Outside, you'll enjoy the convenience of an attached one-car garage with additional storage space and a large backyard with plenty of room to relax, entertain, or create your own outdoor retreat. Whether you're looking to house hack, grow your investment portfolio, or simply enjoy the benefits of owning a brand-new duplex, opportunities like this are hard to find. Schedule your showing today and discover why this property stands out from the rest!

Listed by Tyler Mundy of Mundy Real Estate,LLC

$
$
%
$/month over payments
Federal 30-year interest rate: 7.4% last updated on Oct 8, 2026
* All Figures are estimates. Check with your bank or proposed mortgage company for actual interest rates.
This product uses the FRED® API but is not endorsed or certified by the Federal Reserve Bank of St. Louis.

Save FavoriteSchedule TourAsk A QuestionMore Details

270 Gilead Road Huntersville NC 28078

Huntersville, NC270 Gilead Road

Price$600,000

Est. Mortgage: $/month

Open House

MLS Number CAR4433092

  • Residential
  • Next Open House: Sun 10/11 12:00 pm. to 2:00 pm.
  • Bedrooms 3
  • Bathroom 4
  • Square Feet 2,088

Charming Charleston-style end-unit townhome in the sought-after Walk23 community, ideally located just steps from Huntersville Elementary, The Guest House restaurant, the Downtown Huntersville Greenway, and less than a mile from downtown Huntersville with easy access to I-77. Offering 2,088 square feet, 3 bedrooms, and 2.5 baths, this home features an open floor plan with 9-foot ceilings on both levels, abundant natural light, and a gourmet kitchen complete with a large center island, pantry, wall oven, and ample cabinet space. The spacious primary suite includes a sitting area, two walk-in closets, double vanities and a beautifully tiled shower with bench seating. Enjoy outdoor living from the community courtyard, covered front porch or screened-in side porch, plus the convenience of a mudroom/drop zone, upstairs laundry room, and rear load 2 car garage. This home combines timeless style, nearly new construction and the chance to experience a walkable lifestyle where greenway strolls, local dining and the best of downtown Huntersville are just moments from your door.

Listed by Carly Laseter of NorthGroup Real Estate LLC

$
$
%
$/month over payments
Federal 30-year interest rate: 7.4% last updated on Oct 8, 2026
* All Figures are estimates. Check with your bank or proposed mortgage company for actual interest rates.
This product uses the FRED® API but is not endorsed or certified by the Federal Reserve Bank of St. Louis.

Save FavoriteSchedule TourAsk A QuestionMore Details

34 Martha Kate Drive Hendersonville NC 28792

MLS Number CAR4431696

  • Residential
  • Bedrooms 3
  • Bathroom 4
  • Square Feet 1,780
  • Acreage 0.02

Welcome to The Townes at Martha Kate, where lock-and-leave living gives you more freedom to enjoy Hendersonville, the mountains of Western North Carolina and everything beyond them. With HOA-maintained lawns, you can travel, spend time away or simply enjoy your weekends without worrying about exterior yard maintenance. Located just one mile from Main Street Hendersonville, the community places locally owned restaurants, shops, coffee houses, breweries, festivals and year-round events only minutes from home. Direct access to the Oklawaha Greenway lets you walk, bike or jog from the neighborhood toward downtown Hendersonville and Jackson Park. A community dog park and pavilion create additional places to gather, relax and enjoy the neighborhood. Whether this is your full-time residence or your Western North Carolina home base, Martha Kate is designed for a simpler, low-maintenance lifestyle. Positioned on a corner lot, this newly constructed home features approximately 1,780 square feet and quality materials throughout. The open main level is anchored by a living room with soaring 18-foot ceilings, a direct-vent gas fireplace and custom trim work. Wood flooring, 9-foot ceilings and solid 8-foot doors continue throughout the main level. The kitchen features leathered granite countertops, ZLINE appliances, custom cabinetry with glass accents and under-cabinet lighting. A wine bar with a beverage refrigerator adds extra space for entertaining. The main-level primary suite includes an LED-lit tray ceiling, a walk-in closet with wood shelving and a private bathroom with a large tile shower. Upstairs, a loft provides flexible space for a second living area, home office or reading nook. Two additional bedrooms and another full bathroom complete the upper level. A screened porch overlooking Mud Creek creates a peaceful place to enjoy the sights and sounds of Western North Carolina throughout the seasons. Andersen windows and doors, spray-foam insulation, architectural shingles, engineered siding and a tankless water heater reflect the quality built into these homes. Asheville Regional Airport, healthcare and many of the area's best hiking, biking and outdoor destinations are also within easy reach. Multiple homes, floor plans and finish selections are available.

Listed by Tucker Rhinehart and Scott Elliott of Keller Williams Mtn Partners,LLC

$
$
%
$/month over payments
Federal 30-year interest rate: 7.4% last updated on Oct 8, 2026
* All Figures are estimates. Check with your bank or proposed mortgage company for actual interest rates.
This product uses the FRED® API but is not endorsed or certified by the Federal Reserve Bank of St. Louis.

Save FavoriteSchedule TourAsk A QuestionMore Details
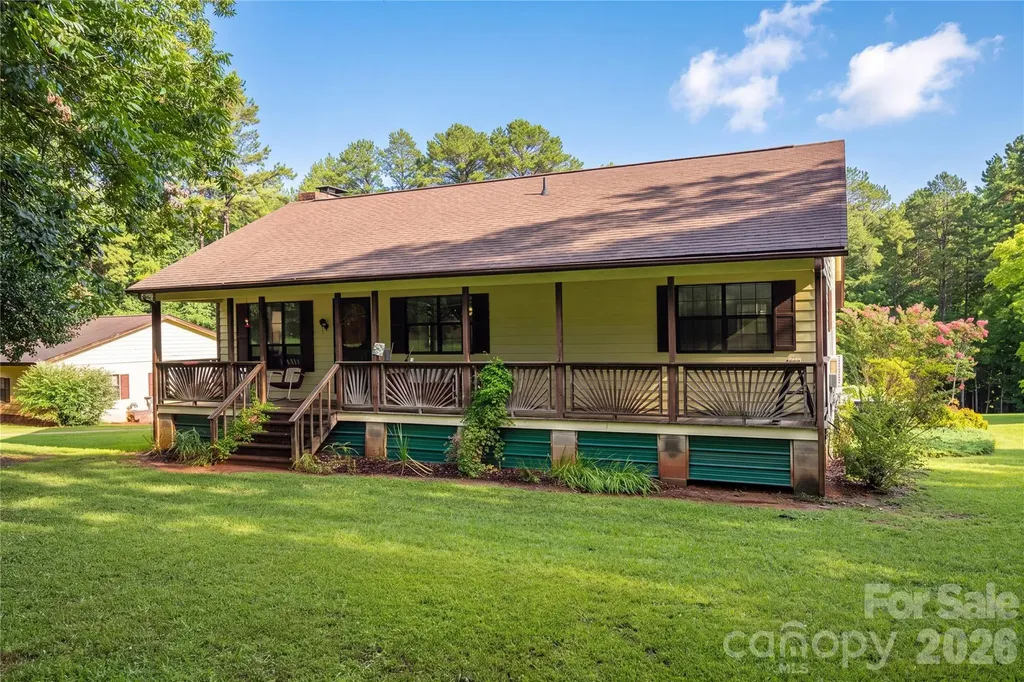
3323 Sadler Road Alexis NC 28006

Alexis, NC3323 Sadler Road

Price$600,000

Est. Mortgage: $/month

MLS Number CAR4403471

  • Residential
  • Bedrooms 2
  • Bathroom 2
  • Square Feet 1,100
  • Acreage 10.72

Imagine starting your mornings with coffee on the front porch and ending your evenings unwinding on the back porch, surrounded by the peace and quiet of over 10 beautiful acres. Offering the perfect blend of cleared and wooded land, this pristinely maintained property invites you to slow down, spread out, and enjoy country living. The charming 2 bedroom, 2 bath home offers over 1100 square feet of heated living space on the main level, including a soon to be newly completed primary bathroom. Both the covered front and back porches extend the full width of the home, creating wonderful spaces to relax, gather and enjoy the view. Downstairs, more than 1100 square feet of unfinished basement space offers endless possibilities for future living space, recreation, hobbies or storage. Outside you'll find a fenced pasture, a large detached two car garage with space for hobbies or potential home-business use and additional outbuildings for storage. Tucked away from traffic yet conveniently located to Charlotte, Lincolnton, Denver, Stanley, Mount Holly, Huntersville and Cornelius, this special property offers something increasingly hard to find: space, privacy, possibility and a quieter way of life.

Listed by Rebecca Abernethy of Century 21 Town & Country Rlty

$
$
%
$/month over payments
Federal 30-year interest rate: 7.4% last updated on Oct 8, 2026
* All Figures are estimates. Check with your bank or proposed mortgage company for actual interest rates.
This product uses the FRED® API but is not endorsed or certified by the Federal Reserve Bank of St. Louis.

Virtual TourSave FavoriteSchedule TourAsk A QuestionMore Details

2100 Pineapple Court Matthews NC 28105

Matthews, NC2100 Pineapple Court

Price$600,000

Est. Mortgage: $/month

MLS Number CAR4431286

  • Residential
  • Bedrooms 5
  • Bathroom 4
  • Square Feet 3,001
  • Acreage 0.86

Welcome to 2100 Pineapple Crt in Alexander Ridge! Tucked away at the end of a quiet cul-de-sac, this spacious 3,001-square-foot home offers three levels of flexible living space, a 2-car garage, and a truly unique setting you need to see it. A private driveway shared with only two other homes leads to this hidden retreat on a wooded .86-acre lot, creating a peaceful, almost park-like feel while still enjoying the convenience of a Matthews location. Major updates include a new roof in 2025, new heating and air systems in 2025, fresh neutral interior paint throughout, and a freshly pressure-washed exterior. Step inside to a 2-story foyer and discover a bright and inviting floor plan filled with natural light. The spacious kitchen features 42-inch cabinetry, generous counter and storage space, and opens seamlessly to the great room with a cozy gas fireplace. Vinyl wood-look flooring flows throughout the kitchen, great room, powder room & laundry room, creating ease in cleaning and a seamless living space. Gather in a spacious dining room with family and friends for all your holiday meals and occasions. Flexible office space or a living room with French doors also on the main. Upstairs, gleaming hardwood floors extend through the hallway and continue up to the third level. The generous primary suite features a private bath, and walk-in closet. Two additional well-sized bedrooms and 1 additional bed/bonus over the garage provide a total of 4 bedrooms on the 2nd floor, plenty of room for all your family or an additional office or craft room. An additional full bath on this floor as well. The 3rd floor is the unexpected bonus! This versatile space features a full bath and can easily serve as a fifth bedroom, private teen suite, guest retreat, media room, playroom, or bonus space-the possibilities are endless. Step outside onto the deck and take in the peaceful wooded surroundings. With nearly an acre, mature trees, and a tucked-away setting, it is easy to forget how close you are to everything. Easy access to not only Matthews but also Union County, Mint Hill, and a convenient commute to Uptown Charlotte. All appliances convey, adding to the move-in-ready appeal. With major updates already completed, three levels of living space, five-bedroom potential, and a setting that feels like your own private retreat, this Alexander Ridge home offers a rare combination of space, privacy, flexibility, and location. Sellers are updating the back deck more photos to come once complete.

Listed by Wendi Hensel of Howard Hanna Allen Tate Charlotte South

$
$
%
$/month over payments
Federal 30-year interest rate: 7.4% last updated on Oct 8, 2026
* All Figures are estimates. Check with your bank or proposed mortgage company for actual interest rates.
This product uses the FRED® API but is not endorsed or certified by the Federal Reserve Bank of St. Louis.

Save FavoriteSchedule TourAsk A QuestionMore Details

3524 Crescent Knoll Drive Matthews NC 28105

MLS Number CAR4423549

  • Residential
  • Bedrooms 4
  • Bathroom 3
  • Square Feet 3,009
  • Acreage 0.41

Welcome to this beautifully updated Brightmoor home, ideally situated on a quiet cul-de-sac with great curb appeal and a spacious backyard. Inside, white oak hardwoods and an open floorplan create a warm, inviting feel, with the kitchen flowing seamlessly into the living room, perfect for everyday living and entertaining. Upstairs, you'll find a spacious primary suite with vaulted ceiling, ensuite bath, dual sinks, garden tub, separate shower, and large walk-in closet, along with three additional bedrooms and a generous bonus room. The laundry has been thoughtfully relocated upstairs to the bonus room, creating more functional space and convenience while transforming the downstairs area into a true mudroom just off the garage. Enjoy the outdoors from the back deck overlooking the large backyard, with plenty of room to relax, entertain, or play. A wood-burning fireplace, attached two-car garage, and custom playhouse add even more functionality and charm. Located in the desirable Brightmoor community with amenities including a pool, tennis courts, playground, walking trails, and recreation areas.

Listed by Bethany Mitchell of Realty One Group Revolution

$
$
%
$/month over payments
Federal 30-year interest rate: 7.4% last updated on Oct 8, 2026
* All Figures are estimates. Check with your bank or proposed mortgage company for actual interest rates.
This product uses the FRED® API but is not endorsed or certified by the Federal Reserve Bank of St. Louis.

Save FavoriteSchedule TourAsk A QuestionMore Details

580 N Robinson Creek Road Glenville NC 28736

MLS Number CAR4354452

  • Land
  • Acreage 10.49
  • County Jackson

This gently sloping property situated in the Big Ridge Community near Cashers is a "must see". Ten+ unrestricted acres are cleared with some trees. Seller made multiple improvements since purchasing. Multiple house sites available with mountain views and sounds from the stream which runs through the property. You could possess your own waterfall with this property. Perfect for a single home, small farm, or an estate. This property offers privacy and solitude. Only a few miles from Cashiers, Glenville Lake, outdoor recreation, and boutique shopping, you can get everywhere from here. The seller believes this property is unique, and someone who appreciates the beauty, culture, and opportunities of the region is the right fit for this property. Bring an offer!

Listed by Susan Fouts of Blue Ridge Premier Realty

$
$
%
$/month over payments
Federal 30-year interest rate: 7.4% last updated on Oct 8, 2026
* All Figures are estimates. Check with your bank or proposed mortgage company for actual interest rates.
This product uses the FRED® API but is not endorsed or certified by the Federal Reserve Bank of St. Louis.

Save FavoriteSchedule TourAsk A QuestionMore Details
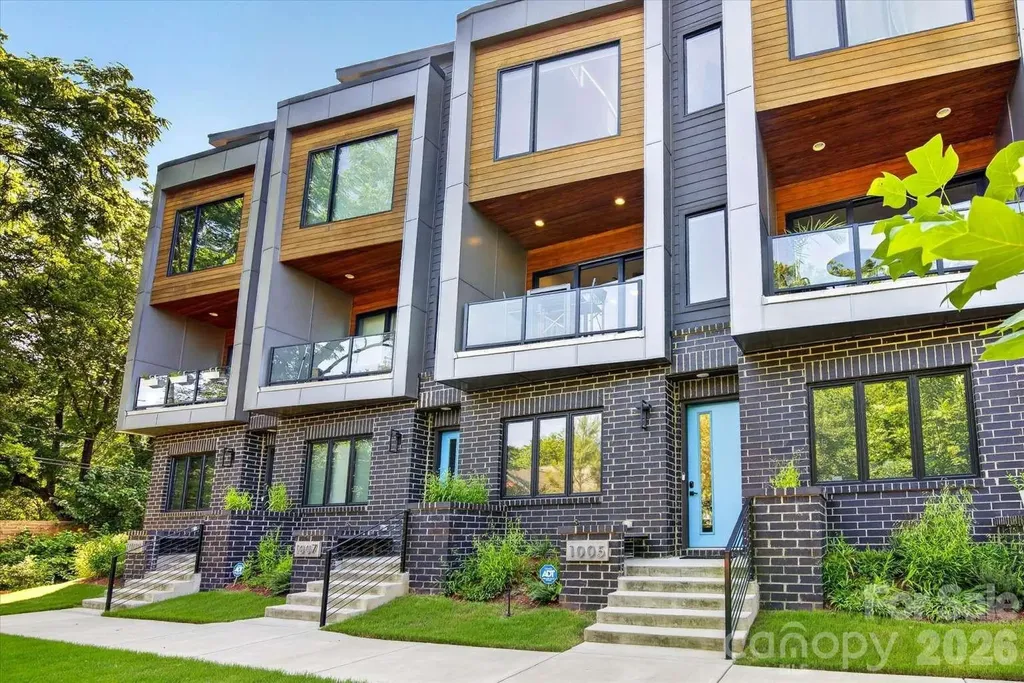
1005 Zinc Lane Charlotte NC 28205

Charlotte, NC1005 Zinc Lane

Price$599,999

Est. Mortgage: $/month

MLS Number CAR4388220

  • Residential
  • Bedrooms 2
  • Bathroom 3
  • Square Feet 1,555
  • Acreage 0.02

LOCATION, LOCATION, LOCATION. Welcome to your modern oasis in the heart of NoDa! This stunning 3-story mid-century modern townhome offers the perfect balance of urban energy and private tranquility. Nestled in a lush, green setting yet just steps away from the 36th Street Light Rail station, the brand-new Sprouts grocery store, and the buzzing restaurants, breweries, cafs, and entertainment that make NoDa Charlotte’s most exciting neighborhood, this home puts everything at your fingertips. Inside, every detail has been thoughtfully curated. Soaring ceilings and massive black-framed windows flood the home with natural light, while white oak hardwood floors stretch across all three levels. The designer kitchen is a true showstopper with emerald green cabinetry, brushed gold fixtures, quartz countertops, and Caf GE appliances. Unique touches like a wood slat accent wall, a dramatic 3-panel sliding glass door, and a covered balcony wrapped in sleek glass and warm Thermory wood siding make this home stand out. Upstairs, the expansive owner’s suite spans the entire third floor, complete with vaulted ceilings, two walk-in closets, a gorgeous spa-inspired bath with an oversized shower, plus a flex space perfect for a home office, gym, or cozy retreat. With 2 bedrooms, 2.5 baths, and a private study, this home adapts seamlessly to your lifestyle. Practicality meets style with a one-car garage featuring tall ceilings and generous storage space. Additional upgrades include custom bidirectional blinds on nearly every window, Nest video doorbell, Nest smoke detectors, and Nest thermostats all of which convey with the sale. And since the community was completed in 2023 by award-winning Revolve Residential, you can move in with confidence knowing you’re getting a home built with quality and vision. Whether you’re hosting friends, working from home, or strolling to dinner just steps from your door, this home is designed to impress, inspire, and makeyou fall in love with NoDa all over again.

Listed by Nick Huscroft of Chosen Realty of NC LLC

$
$
%
$/month over payments
Federal 30-year interest rate: 7.4% last updated on Oct 8, 2026
* All Figures are estimates. Check with your bank or proposed mortgage company for actual interest rates.
This product uses the FRED® API but is not endorsed or certified by the Federal Reserve Bank of St. Louis.

Save FavoriteSchedule TourAsk A QuestionMore Details

2325 Perry Road Denver NC 28037

Denver, NC2325 Perry Road

Price$599,999

Est. Mortgage: $/month

MLS Number CAR4372829

  • Residential
  • Bedrooms 3
  • Bathroom 3
  • Square Feet 2,544
  • Acreage 0.5

Nixon Lake Opportunity under $600,000 on a half acre nestled in a serene setting!. This charming home seamlessly blends classic brick and Hardie board construction. The property boasts a beautifully manicured yard and a spacious lot, offering a tranquil escape just a mile from Beatties Ford Park on Lake Norman. Inside, the home features three bedrooms, including an enlarged master suite with a luxurious spa-like bath and an expansive custom closet. The updated shower and soaking tub provide a retreat-like experience. The interior is graced with stunning dark hardwood floors that bask in abundant natural light. A classic Jack and Jill bathroom and a versatile bonus room add functionality and charm. The bonus room, gives options for a man cave, an extra bedroom, playroom or whatever your imagination desires. Nearby, Beatties Ford Park offers recreational amenities such as boat ramps, fishing docks, sandy beaches, volleyball courts, disc golf, a walking track, playground, and splash pad, making it an ideal location for both relaxation and adventure. You'll spend your summers on the oversized deck, enjoying the private garden and fire pit while looking out over Nixon Lake.

Listed by Cathy Bowles of ERA Live Moore

$
$
%
$/month over payments
Federal 30-year interest rate: 7.4% last updated on Oct 8, 2026
* All Figures are estimates. Check with your bank or proposed mortgage company for actual interest rates.
This product uses the FRED® API but is not endorsed or certified by the Federal Reserve Bank of St. Louis.

Save FavoriteSchedule TourAsk A QuestionMore Details

Broker Reciprocity MLS Grid Logo © 2026 Listings courtesy of Canopy MLS as distributed by MLS GRID. IDX information is provided exclusively for consumers’ personal non-commercial use and may not be used for any purpose other than to identify prospective properties consumers may be interested in purchasing. The IDX data is deemed reliable but is not guaranteed by MLS GRID and may be subject to an end user license agreement prescribed by the Member Participant’s applicable MLS.  Based on information submitted to the MLS GRID as of October 9, 2026 9:16 PM UTC . All data is obtained from various sources and may not have been verified by broker or MLS GRID. Supplied Open House Information is subject to change without notice. All information should be independently reviewed and verified for accuracy. Properties may or may not be listed by the office/agent presenting the information. Some IDX listings have been excluded from this website.